

6450 Laforge Lane, Lakewood, Illinois 60014


$799,900
|
For Sale
|
|
| Status: | Active |
| Sqft: | 3,600 |
| Cost/Sqft: | $222 |
| Beds: | 4 |
| Baths: | 4 |
| Year Built: | 2021 |
| Property Taxes: | $18 |
| Days On Market: | 1877 |
| Lot Size: | 0,71 |
Description
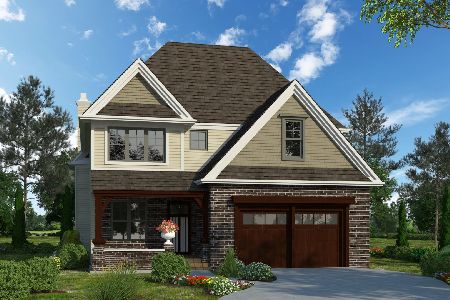
Imagine living in a custom-built home bordered on two sides by the gorgeous, peaceful McHenry County Conservation District. This absolutely beautiful, once-in-a-lifetime opportunity awaits just 11 families who are the first to choose from these spacious lots ranging in size from 3/4 to 2 acres. Completely custom homes featuring thoughtful design and the finest craftsmanship! Model, layout, and options will be discussed with Builder directly. All elevations are ideas that can be implemented on the lot! Award winning schools,close to sparkling Crystal Lake and other year-round recreation opportunities, bountiful parks and nature preserves, and downtown Crystal Lake shopping, dining, and world-class entertainment.
Property Specifics
| Single Family | |
| — | |
| — | |
| 2021 | |
| Unfinished, Full | |
| Vinyl Siding, Stone | |
| — | |
| — | |
| No | |
| 0.71 |
| — | |
| — | |
| 0 / Not Applicable | |
| None | |
| Public | |
| Public Sewer | |
| Central Air | |
| Natural Gas, Forced Air | |
| 11207894 | |
| 1802151005 |
Nearby Schools
| NAME: | DISTRICT: | DISTANCE: | |
|---|---|---|---|
|
Grade School
West Elementary School |
47 | — | |
|
Middle School
Richard F Bernotas Middle School |
47 | Not in DB | |
|
High School
Crystal Lake Central High School |
155 | Not in DB | |
Property History
| DATE: | EVENT: | PRICE: | SOURCE: |
|---|---|---|---|
| — | Last price change | $749,900 | MRED MLS |
| 2 Sep, 2021 | Listed for sale | $749,900 | MRED MLS |


Room Specifics
All Bedroom Info:
Total Bedrooms: 4
Bedrooms Above Ground: 4
Bedrooms Below Ground: 0
Total Bedrooms: 4
Bedrooms Above Ground: 4
Bedrooms Below Ground: 0
Master Bedroom Info:
Dimensions: 21X18
Location: 2nd LevelDimensions: 21X18
Floor Type: Carpet
Second Bedroom Info:
Dimensions: 16X15
Location: 2nd LevelDimensions: 16X15
Floor Type: Carpet
Third Bedroom Info:
Dimensions: 15X12
Location: 2nd LevelDimensions: 15X12
Floor Type: Carpet
Fourth Bedroom Info:
Dimensions: 12X12
Location: 2nd LevelDimensions: 12X12
Floor Type: Carpet
Bathroom Info:
Full Bathrooms: 4
Partial Bathrooms: 1Full Bathrooms: 4
Bathroom Amenities: —
Bathroom in Basement: 0
Kitchen Info:
Dimensions: 20X18
Location: Main LevelDimensions: 20X18
Floor Type: Hardwood
Laundry Room Info:
Dimensions: 11X7
Location: 2nd LevelDimensions: 11X7
Floor Type: Ceramic Tile
Additional Rooms Info:
Rooms: Breakfast Room, Library, Great Room, Loft
Basement: Unfinished, FullRooms: Breakfast Room, Library, Great Room, Loft
First Additional Room Info:
Name: Breakfast Room
Dimensions: 16X7
Location: Main LevelName: Breakfast Room
Dimensions: 16X7
Floor Type: Hardwood
Second Additional Room Info:
Name: Library
Dimensions: 17X12
Location: Main LevelName: Library
Dimensions: 17X12
Floor Type: Hardwood
Third Additional Room Info:
Name: Great Room
Dimensions: 21X17
Location: Main LevelName: Great Room
Dimensions: 21X17
Floor Type: Hardwood
Fourth Additional Room Info:
Name: Loft
Dimensions: 16X12
Location: Main LevelName: Loft
Dimensions: 16X12
Floor Type: Hardwood
Other Specifics
| 3 | |
| — | |
| Asphalt, Garage Door Opener, Garage Owned, Attached, Garage | |
| — | |
| — | |
| — | |
| — | |
| — | |
| 33000 | |
| — | |
| Full | |
| — | |
| — | |
| Not in DB | |
| — | |
| — | |
| — |
Tax History
| Year | Property Taxes |
|---|---|
| — | $18 |
Contact Agent
Nearby Similar Homes
6211 Brighton Lane, Lakewood, Illinois 60014
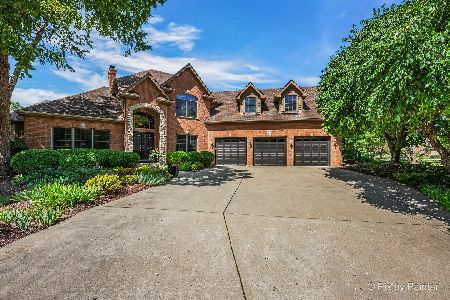
For Sale
$815,000
3 beds / 2.1 baths / 5,473 ft2
Single Family / Built: 2003
20
6016 Highland Lane, Lakewood, Illinois 60014
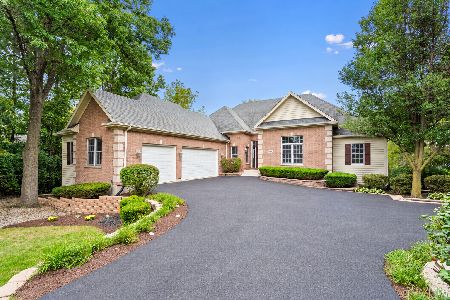
For Sale
$749,900
6 beds / 3.1 baths / 4,934 ft2
Single Family / Built: 2005
10

6921 Inverway Drive, Lakewood, Illinois 60014
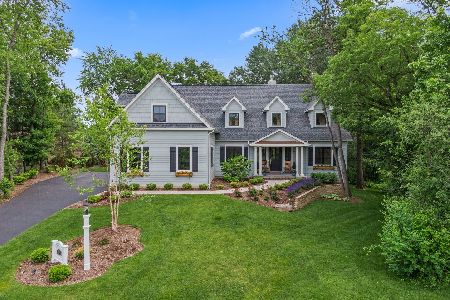
For Sale
$1,200,000
4 beds / 3.1 baths / 3,444 ft2
Single Family / Built: 2020
58
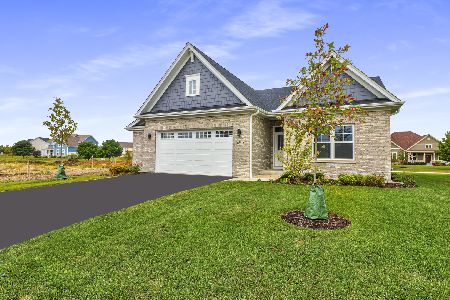
Nearby Sold Comparables
Lot 139 Laforge Lane, Lakewood, Illinois 60014

Sold
$499,900
4 beds / 3.0 baths / 3,200 ft2
Single Family / Built: —
2255
Lot 141 Laforge Lane, Lakewood, Illinois 60014

Sold
$499,900
4 beds / 3.0 baths / 3,200 ft2
Single Family / Built: —
2255

Contact Agent
Listing Provided By
Premier Realty Group, Inc.
