

426 Prairie Avenue, Wheaton, Illinois 60187


$695,000
|
For Sale
|
|
| Status: | Active |
| Sqft: | 1,632 |
| Cost/Sqft: | $426 |
| Beds: | 3 |
| Baths: | 2 |
| Year Built: | 1960 |
| Property Taxes: | $9,059 |
| Lot Size: | 0,23 |
Description
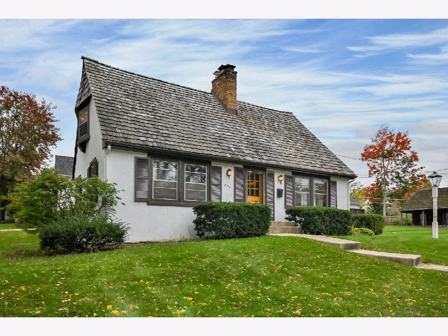
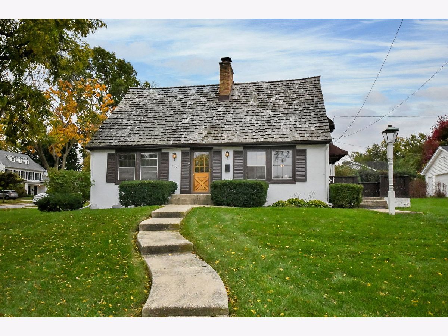
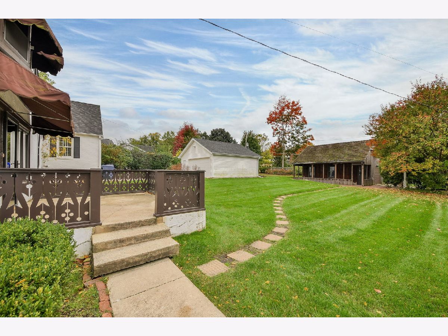
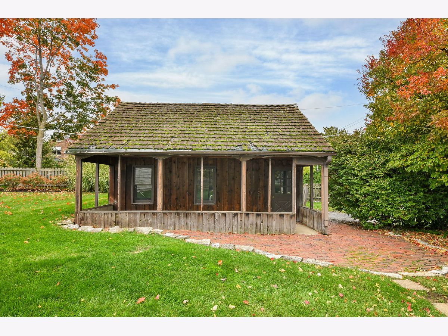
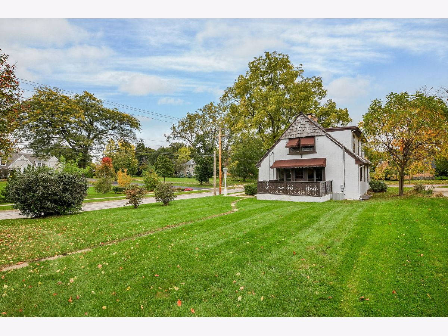
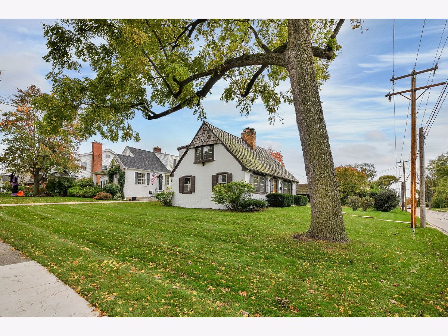
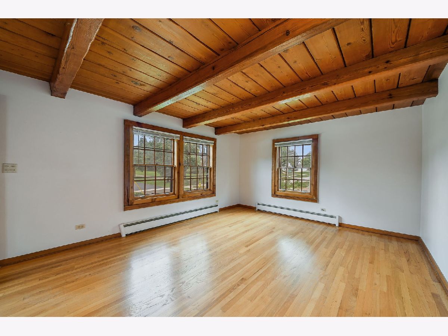
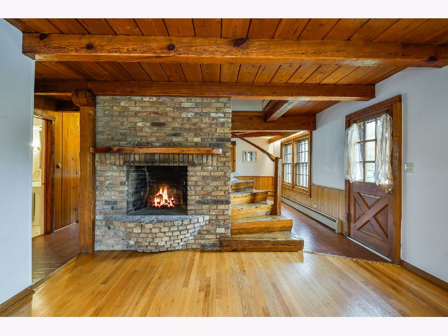
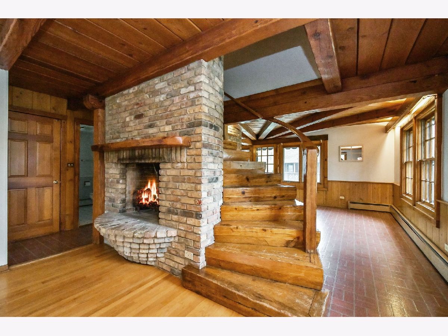
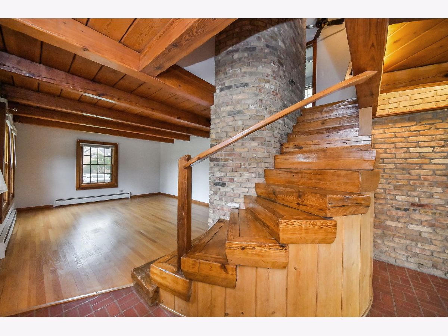
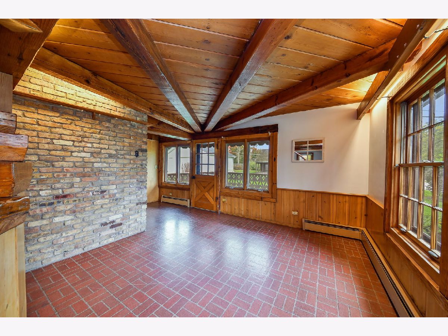
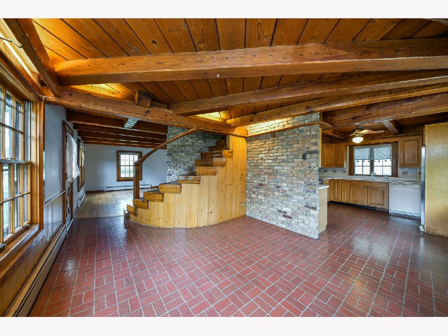
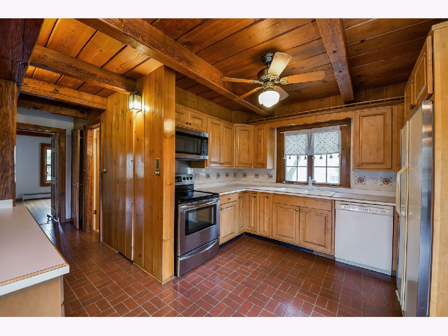
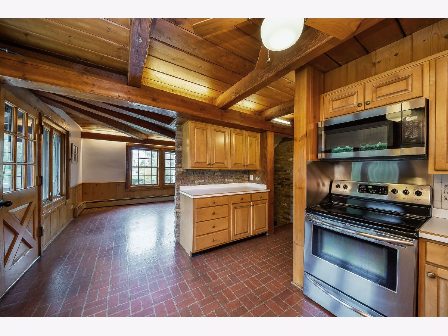
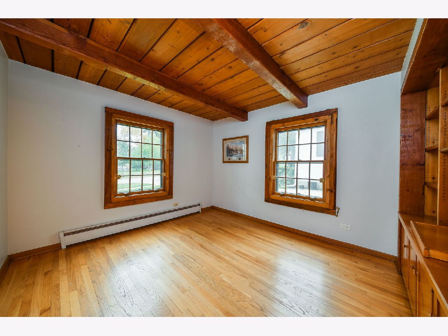
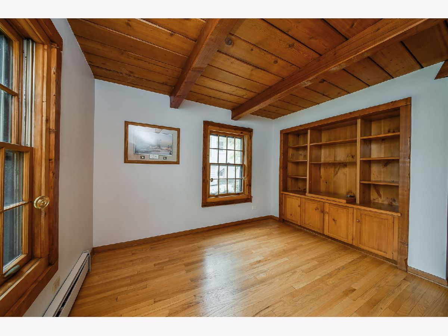
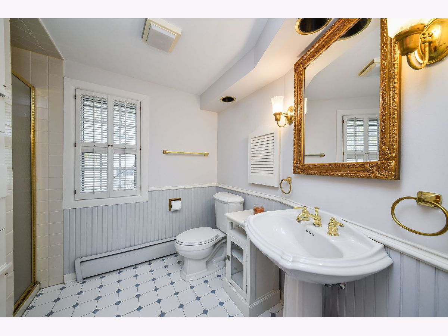
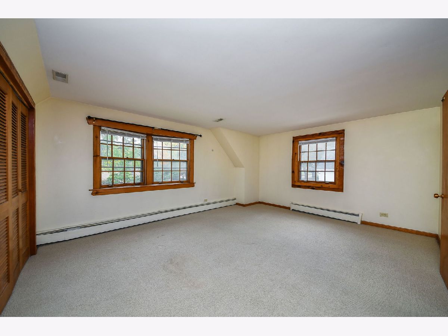
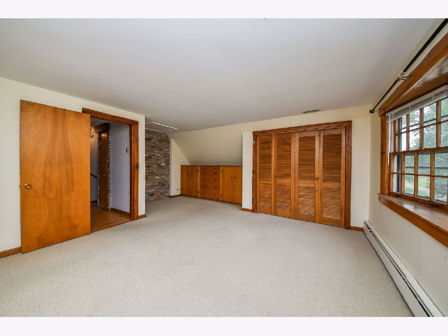
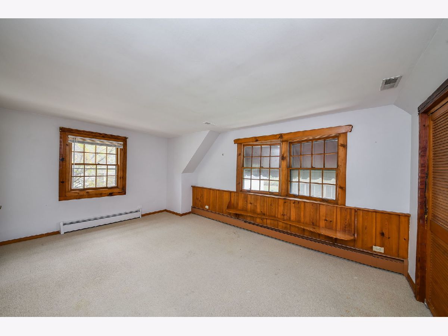
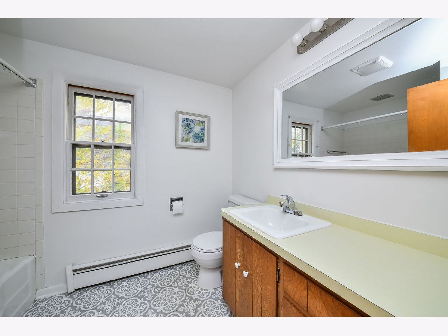
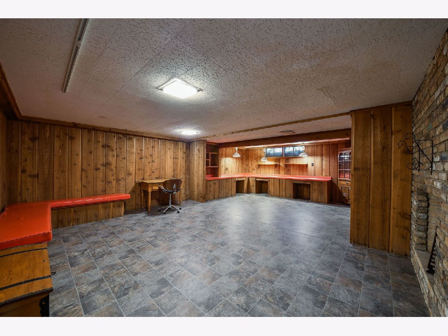
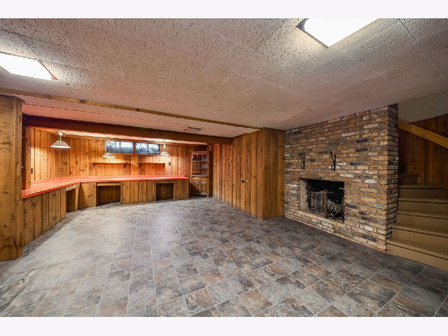
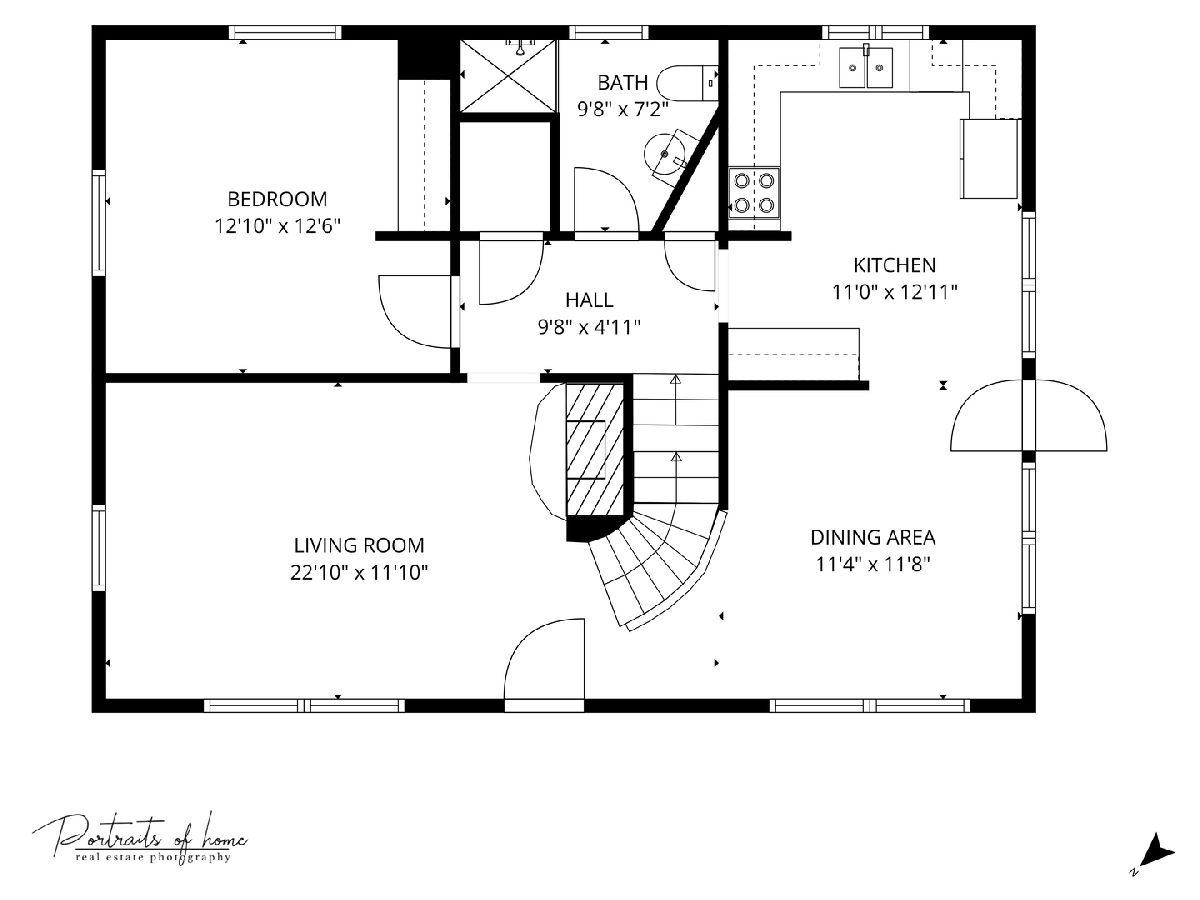
Introducing 426 E Prairie Ave, on the market for the first time since it was built in 1960. Situated on a premium elevated corner lot, this rustic Scandinavian cottage offers a rare opportunity to update, expand, or build new on one of Wheaton's best streets. The interior is highlighted by hand-cut wood-beamed ceilings and trim, adding warmth and character throughout. At the center of the home, a two-level brick-clad fireplace is wrapped by spiral stairs leading to the upper level. Upstairs are two generous size bedrooms and a full bath. The main level has a third bedroom or office, plus the kitchen, living room, dining room, and another full bath. The full basement is partially finished on one side with a rec room and desk area, and the other side is unfinished storage. Prairie Ave is one of those streets where you slow down just to look. The home is surrounded by some of the most beautiful houses in Wheaton, and it's an easy walk to Lawson Field, Hawthorne Elementary, and Wheaton College. Downtown Wheaton's shops and restaurants are a short drive away. Homes on this block rarely come to market, and this is a chance to make your own mark on it.
Property Specifics
| Single Family | |
| — | |
| — | |
| 1960 | |
| Partially Finished, Full | |
| 870 (474 finished) | |
| Stucco | |
| — | |
| — | |
| No | |
| 0.23 |
| — | |
| — | |
| — / Not Applicable | |
| None | |
| Lake Michigan | |
| Public Sewer | |
| Partial | |
| Gas | |
| 12790737 | |
| 0509409007 |
Nearby Schools
| NAME: | DISTRICT: | DISTANCE: | |
|---|---|---|---|
|
Grade School
Hawthorne Elementary School |
200 | — | |
|
Middle School
Franklin Middle School |
200 | Not in DB | |
|
High School
Wheaton North High School |
200 | Not in DB | |
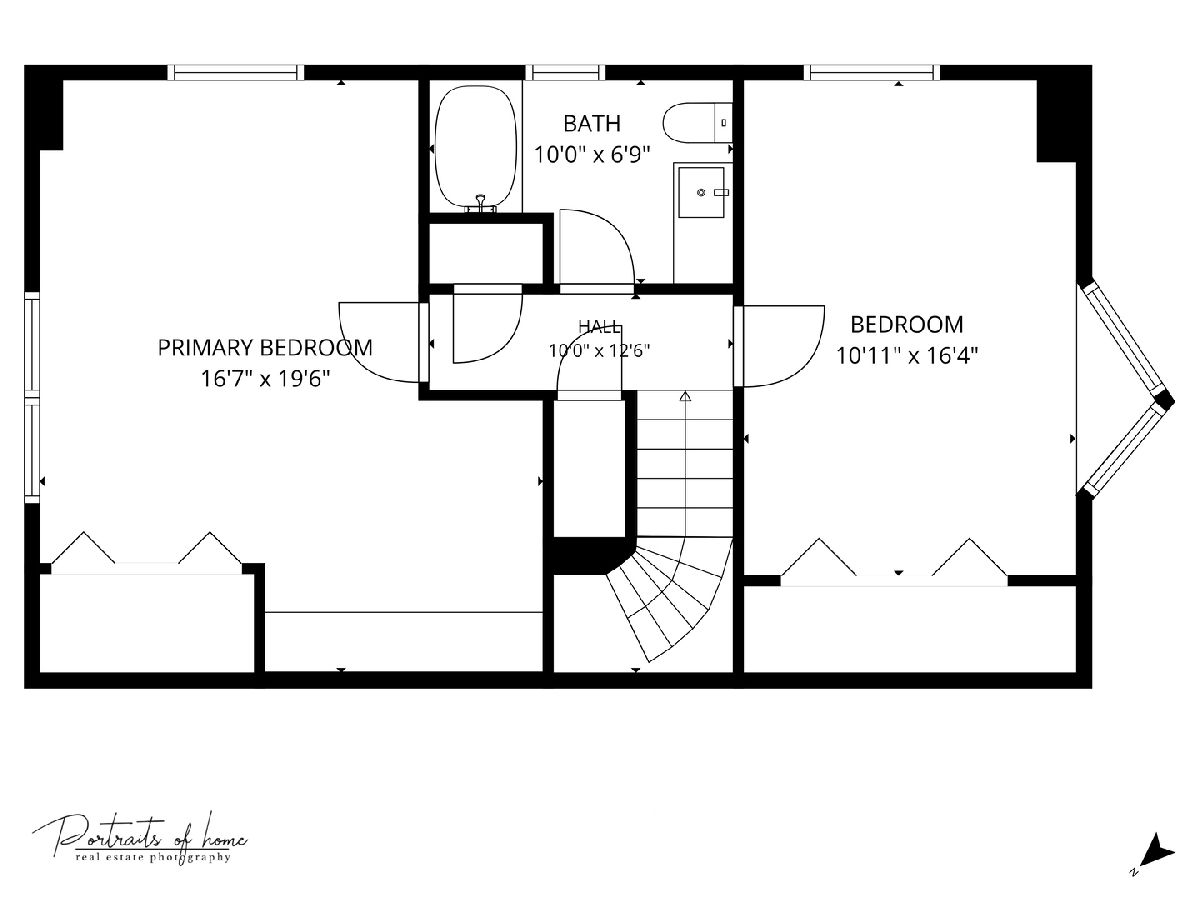
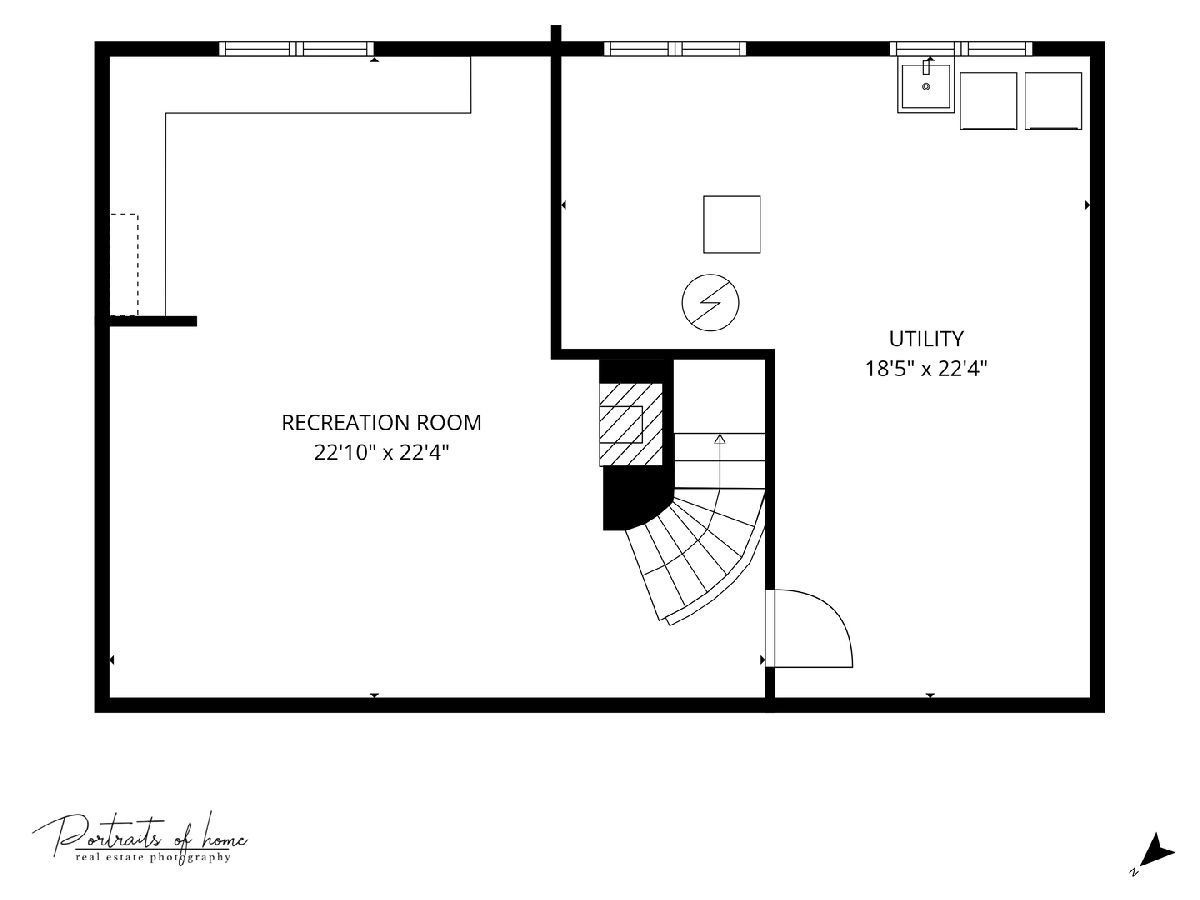
Room Specifics
Total Bedrooms: 3
Bedrooms Above Ground: 3
Bedrooms Below Ground: 0
Dimensions: 17X19
Floor Type: Carpet
Dimensions: 12X16
Floor Type: Carpet
Dimensions: 13X12
Floor Type: Hardwood
Full Bathrooms: 2
Bathroom Amenities: —
Bathroom in Basement: 0
Dimensions: 11X12
Floor Type: Vinyl
Dimensions: 11X13
Floor Type: Vinyl
Dimensions: 23X12
Floor Type: Hardwood
Rooms: No additional rooms
Other Specifics
| 1 | |
| — | |
| Asphalt, Detached, Garage | |
| Laundry Chute | |
| Carpet, Wood | |
| Deck, Porch | |
| — | |
| — | |
| 183 x 55 | |
| Unfinished | |
| None | |
| Beamed Ceilings | |
| Range, Microwave, Dishwasher, Refrigerator, Dryer, Electric Cooktop | |
| Not in DB | |
| — | |
| — | |
| Wood Burning |
Contact Agent
Nearby Similar Homes
Nearby Sold Comparables

Contact Agent
Listing Provided By
Compass
