

601 Saddle Road, Wheaton, Illinois 60187
Sorry, we are updating photos, please update this page in 15 minutes
$180,000
|
Sold
|
|
| Status: | Closed |
| Sqft: | 1,895 |
| Cost/Sqft: | $97 |
| Beds: | 3 |
| Baths: | 2 |
| Year Built: | 1951 |
| Property Taxes: | $5,370 |
| Days On Market: | 4625 |
| Lot Size: | 0,00 |
Description
BANK COUNTERED $183,210. Spectacular "pottery barn" style ranch on huge lot in cul de sac. Large Eat In Kitchen features 42" cabinets, 2 pantries,appliances,hardwood floors and large windows over looking private yard. Spacious family room has a wood burning limestone fireplace with slate hearth, built in bookcases, and hardwood floors. Formal Dining Room with Hardwood Floors. Updated Bath with Whirlpool Tub.
Property Specifics
| Single Family | |
| — | |
| Ranch | |
| 1951 | |
| None | |
| Cedar, Stone | |
| Asphalt | |
| — | |
| No | |
| — |
| Du Page | |
| — | |
| 100 / Monthly | |
| Water, Other | |
| Shared Well | |
| Public Sewer | |
| Central Air | |
| Natural Gas | |
| 08558024 | |
| 0518425025 |
Nearby Schools
| NAME: | DISTRICT: | DISTANCE: | |
|---|---|---|---|
|
Grade School
Emerson Elementary School |
200 | — | |
|
Middle School
Monroe Middle School |
200 | Not in DB | |
|
High School
Wheaton North High School |
200 | Not in DB | |
Property History
| DATE: | EVENT: | PRICE: | SOURCE: |
|---|---|---|---|
| 2 Jul, 2014 | Sold | $180,000 | MRED MLS |
| 14 Mar, 2014 | Under contract | $183,210 | MRED MLS |
| 14 Mar, 2014 | Listed for sale | $183,210 | MRED MLS |
| 1 May, 2020 | Sold | $315,000 | MRED MLS |
| 12 Mar, 2020 | Under contract | $289,000 | MRED MLS |
| 11 Mar, 2020 | Listed for sale | $289,000 | MRED MLS |
Sorry, we are updating photos, please update this page in 15 minutes
Room Specifics
All Bedroom Info:
Total Bedrooms: 3
Bedrooms Above Ground: 3
Bedrooms Below Ground: 0
Total Bedrooms: 3
Bedrooms Above Ground: 3
Bedrooms Below Ground: 0
Second Bedroom Info:
Dimensions: —
Location: —Dimensions: —
Floor Type: Carpet
Third Bedroom Info:
Dimensions: —
Location: —Dimensions: —
Floor Type: Carpet
Bathroom Info:
Full Bathrooms: 2
Partial Bathrooms: 0Full Bathrooms: 2
Bathroom Amenities: Whirlpool
Bathroom in Basement: 0
Dining Room Info:
Dimensions: —
Location: —Dimensions: —
Floor Type: Hardwood
Kitchen Info:
Dimensions: —
Location: —Dimensions: —
Floor Type: Hardwood
Features: Eating Area-Table Space, Island, Pantry-Closet
Laundry Room Info:
Dimensions: —
Location: —Dimensions: —
Floor Type: Ceramic Tile
Living Room Info:
Dimensions: —
Location: —Dimensions: —
Floor Type: Carpet
Family Room Info:
Dimensions: —
Location: —Dimensions: —
Floor Type: Hardwood
Additional Rooms Info:
Rooms: Eating Area, Foyer
Basement: NoneRooms: Eating Area, Foyer
Other Specifics
| 1 | |
| Concrete Perimeter | |
| Garage, Space/s | |
| — | |
| — | |
| — | |
| Patio | |
| Cul-De-Sac | |
| 90X33X44X92.7X40X143X162.2 | |
| Pull Down Stair,Unfinished | |
| Full | |
| Hardwood Floors, First Floor Bedroom, First Floor Laundry, First Floor Full Bath | |
| Range, Microwave, Dishwasher, Refrigerator, Disposal | |
| Not in DB | |
| Street Paved | |
| — | |
| Wood Burning |
Tax History
| Year | Property Taxes |
|---|---|
| 2014 | $5,370 |
| 2020 | $4,858 |
Contact Agent
Nearby Similar Homes
604 Saddle Road, Wheaton, Illinois 60187
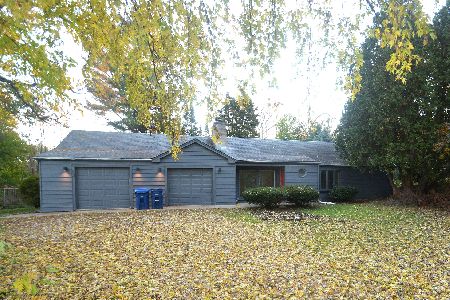
For Sale
$455,000
3 beds / 1.1 baths / 1,885 ft2
Single Family / Built: 1951
1
605 Polo Drive, Wheaton, Illinois 60187

For Sale
$895,000
5 beds / 4.1 baths / 4,244 ft2
Single Family / Built: 2026
33
113 Erie Street, Wheaton, Illinois 60187
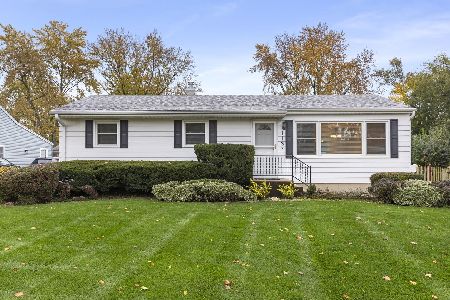
For Sale
$439,900
3 beds / 2.0 baths / 1,435 ft2
Single Family / Built: 1959
6
Wheaton, Illinois 60187
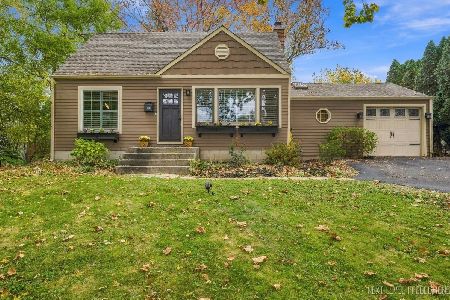
For Sale
$395,000
2 beds / 2.0 baths / 1,200 ft2
Single Family / Built: 1948
14
221 Dorchester Avenue, Wheaton, Illinois 60187

For Sale
$329,000
3 beds / 1.1 baths / 1,012 ft2
Single Family / Built: 1950
142
Nearby Sold Comparables
601 Saddle Road, Wheaton, Illinois 60187

Sold
$289,000
3 beds / 2.0 baths / 1,895 ft2
Single Family / Built: 1951
2436
611 Saddle Road, Wheaton, Illinois 60187

Sold
$289,900
4 beds / 2.1 baths / 2,222 ft2
Single Family / Built: 1951
2261
605 Saddle Road, Wheaton, Illinois 60187

Sold
$169,900
3 beds / 1.0 baths / 1,232 ft2
Single Family / Built: 1951
5173
600 Saddle Road, Wheaton, Illinois 60187
Sold
$279,900
3 beds / 1.0 baths / 1,600 ft2
Single Family / Built: 1956
3403
1705 Roosevelt Road, Wheaton, Illinois 60187

Sold
$335,999
3 beds / 1.1 baths / 1,640 ft2
Single Family / Built: 1951
2202
1705 Roosevelt Road, Wheaton, Illinois 60187

Sold
$357,900
3 beds / 1.1 baths / 1,640 ft2
Single Family / Built: 1951
1876
Contact Agent
Listing Provided By
RE/MAX of Barrington
