

6057 Tripp Avenue, Forest Glen, Chicago, Illinois 60646


$945,000
|
For Sale
|
|
| Status: | Pending |
| Sqft: | 3,690 |
| Cost/Sqft: | $256 |
| Beds: | 4 |
| Baths: | 3 |
| Year Built: | 1949 |
| Property Taxes: | $14,454 |
| Days On Market: | 54 |
| Lot Size: | 0,09 |
Description
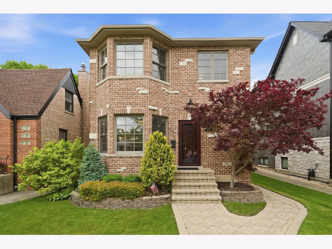
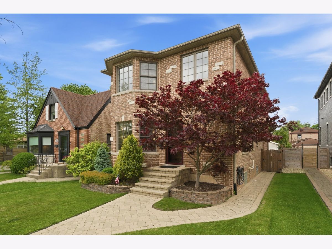
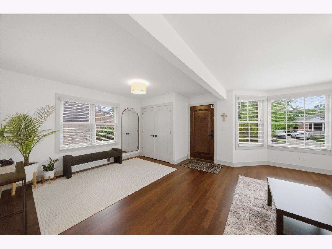
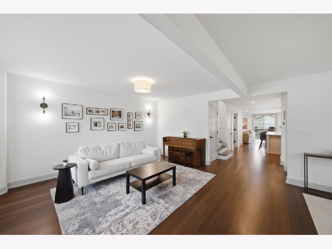
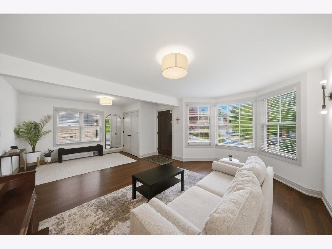
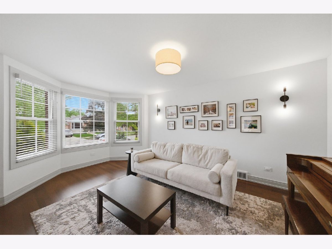
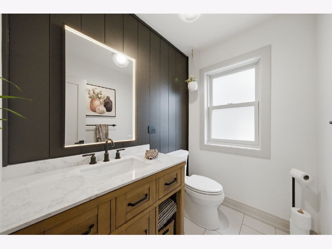
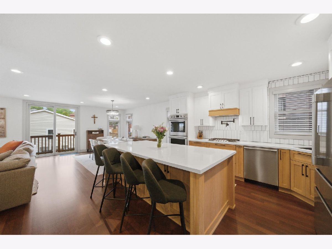
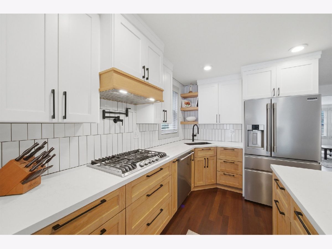
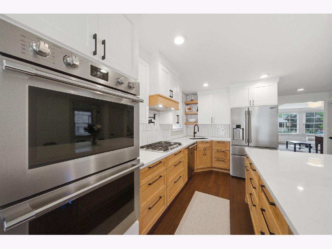
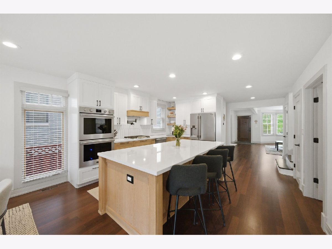
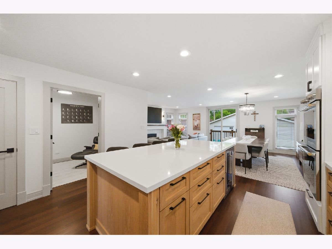
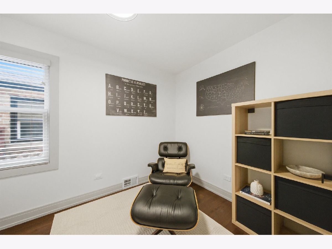
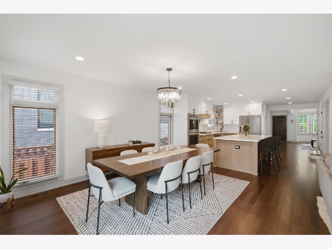
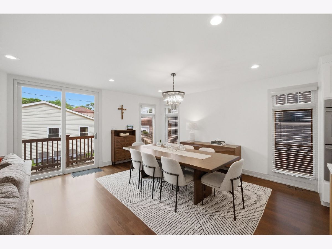
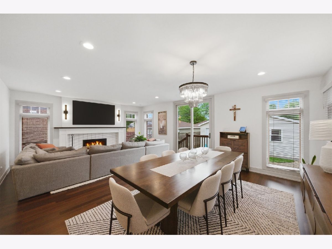
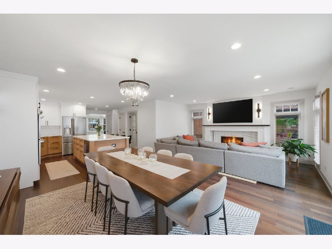
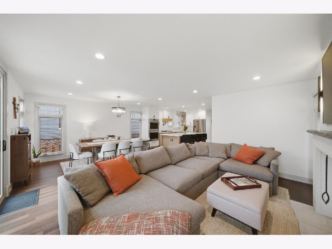
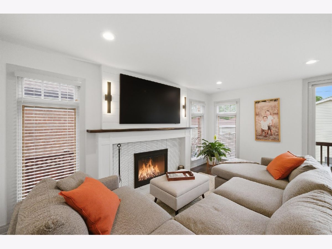
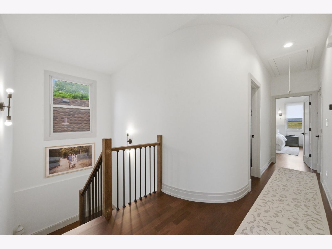
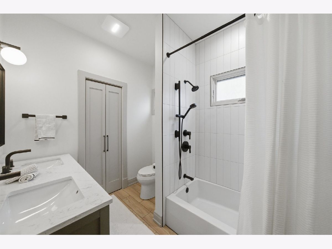
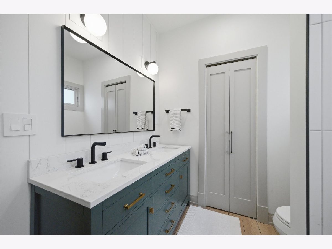
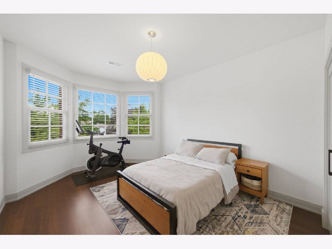
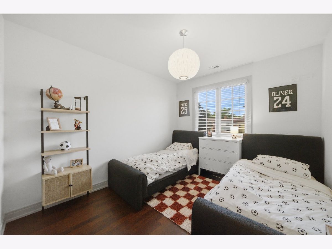
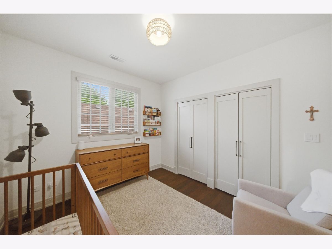
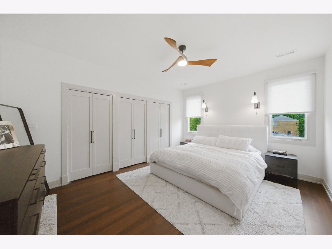
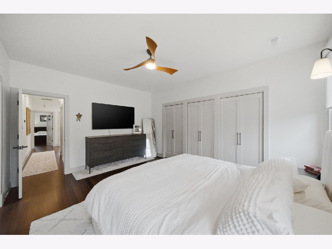
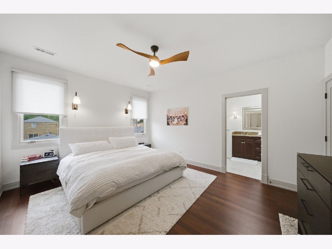
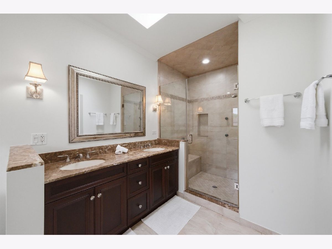
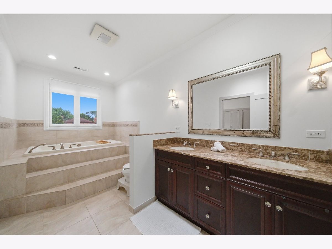
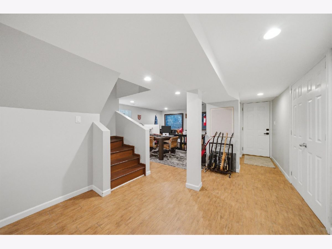
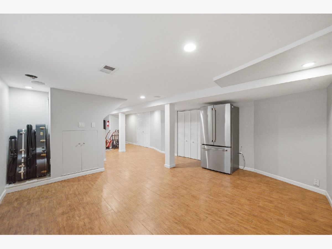
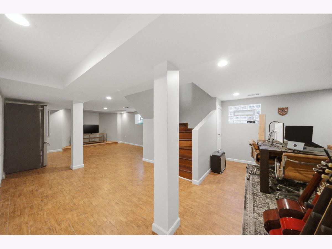
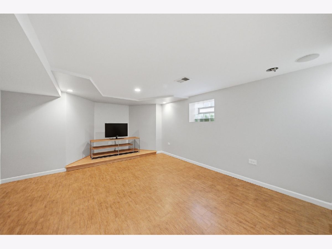
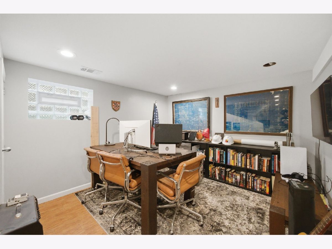
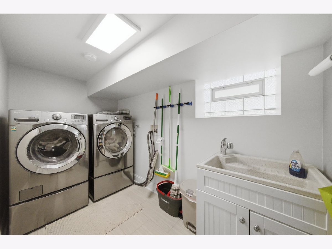
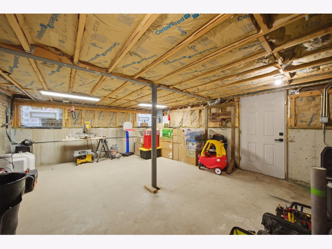
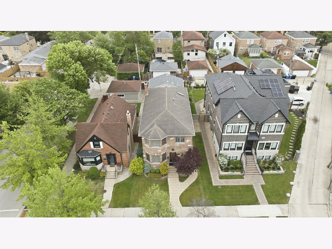
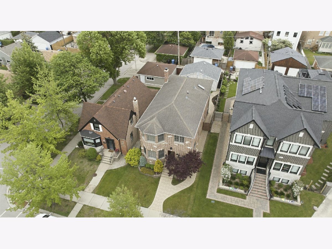
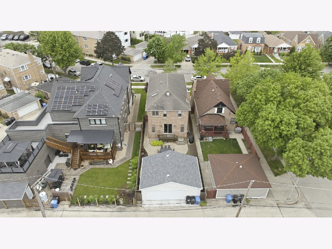
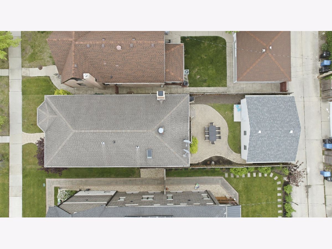
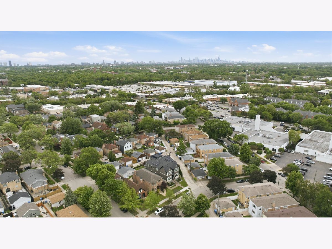
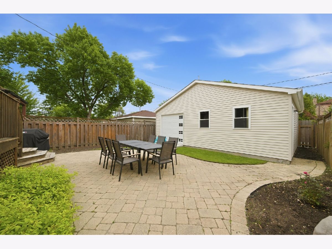
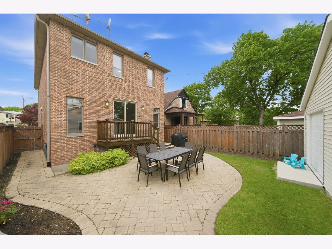
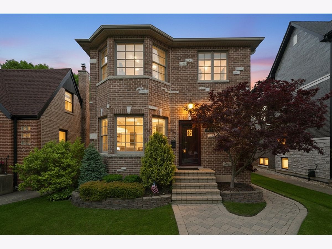
This beautiful, all-brick home offers the perfect blend of modern luxury and classic charm in Chicago's highly sought-after Sauganash neighborhood. Featuring a bright, open-concept floor plan, the main level boasts gleaming hardwood floors flowing through the elegant living and dining rooms, a cozy family room with a fireplace, a private office, and an updated powder room. The heart of the home is the expansive eat-in kitchen, completely renovated with brand-new custom Amish cabinetry, pristine quartz countertops, high-end stainless steel appliances, and a dedicated wine fridge. Upstairs, you will find four spacious bedrooms, including a luxurious primary suite complete with a whirlpool tub, separate shower, and organized closets. The finished lower level expands your living space with a versatile bonus room perfect for an exercise space or second office and massive storage areas. Recent top-tier upgrades include a 2 1/2 car garage with party door, brand-new furnace and A/C, new interior doors throughout, and new exterior glass sliding door. Peacefully located just short distance from local trails, within the top-rated Sauganash Elementary school district, and only a mile from Whole Foods and I-94.
Property Specifics
| Single Family | |
| — | |
| — | |
| 1949 | |
| — | |
| — | |
| No | |
| 0.09 |
| Cook | |
| — | |
| — / Not Applicable | |
| — | |
| — | |
| — | |
| 12656754 | |
| 13032260020000 |
Property History
| DATE: | EVENT: | PRICE: | SOURCE: |
|---|---|---|---|
| 4 Jan, 2023 | Sold | $756,250 | MRED MLS |
| 14 Nov, 2022 | Under contract | $795,000 | MRED MLS |
| — | Last price change | $815,000 | MRED MLS |
| 29 Sep, 2022 | Listed for sale | $825,000 | MRED MLS |
| 29 Jun, 2026 | Under contract | $945,000 | MRED MLS |
| — | Last price change | $985,000 | MRED MLS |
| 23 May, 2026 | Listed for sale | $985,000 | MRED MLS |
Room Specifics
Total Bedrooms: 4
Bedrooms Above Ground: 4
Bedrooms Below Ground: 0
Dimensions: —
Floor Type: —
Dimensions: —
Floor Type: —
Dimensions: —
Floor Type: —
Full Bathrooms: 3
Bathroom Amenities: Double Sink,Soaking Tub
Bathroom in Basement: 0
Rooms: —
Basement Description: —
Other Specifics
| 0 | |
| — | |
| — | |
| — | |
| — | |
| 33x125 | |
| Pull Down Stair | |
| — | |
| — | |
| — | |
| Not in DB | |
| — | |
| — | |
| — | |
| — |
Tax History
| Year | Property Taxes |
|---|---|
| 2023 | $5,536 |
| 2026 | $14,454 |
Contact Agent
Nearby Similar Homes
Nearby Sold Comparables

Contact Agent
Listing Provided By
Homecoin.com
