

6092 Sauganash Avenue, Forest Glen, Chicago, Illinois 60646


$1,175,000
|
For Sale
|
|
| Status: | Active |
| Sqft: | 4,342 |
| Cost/Sqft: | $271 |
| Beds: | 5 |
| Baths: | 4 |
| Year Built: | 2018 |
| Property Taxes: | $18,509 |
| Days On Market: | 8 |
| Lot Size: | 0,00 |
Description
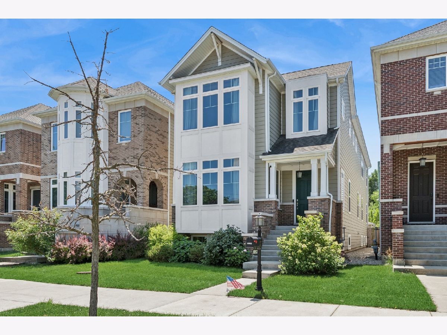
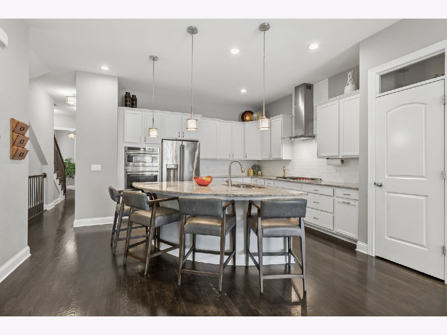
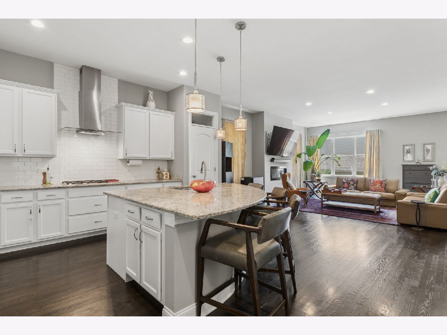
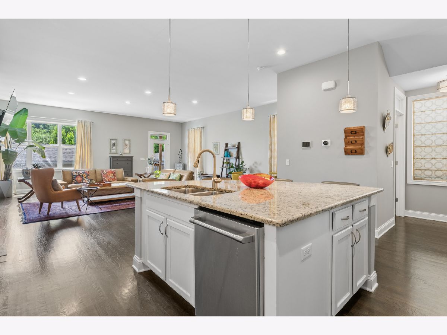
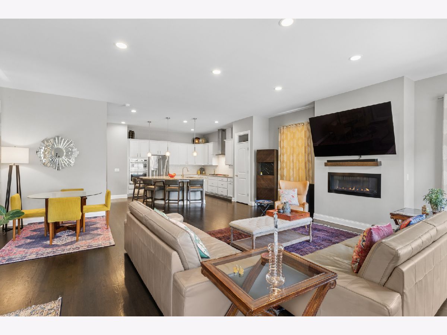
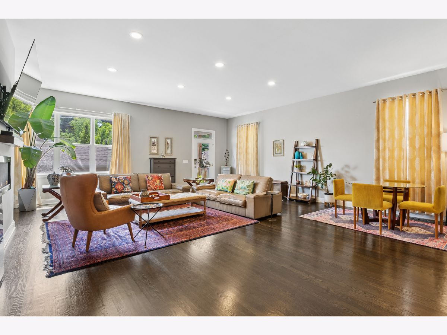
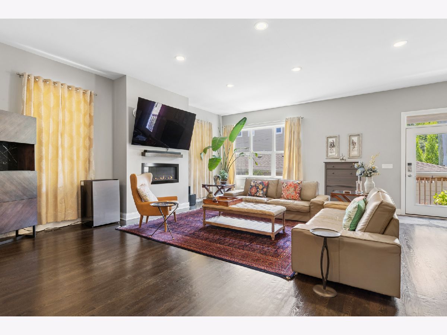
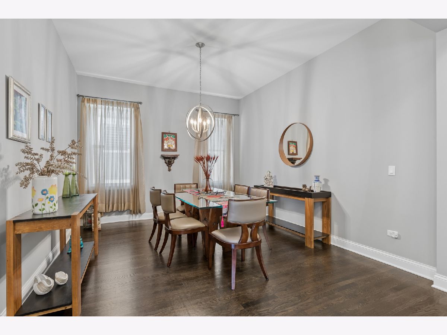
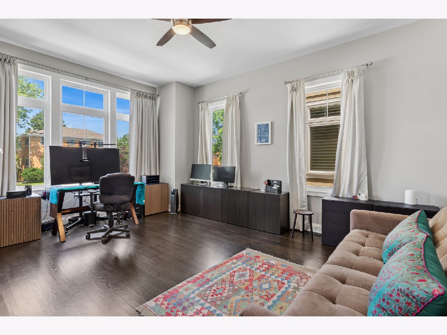
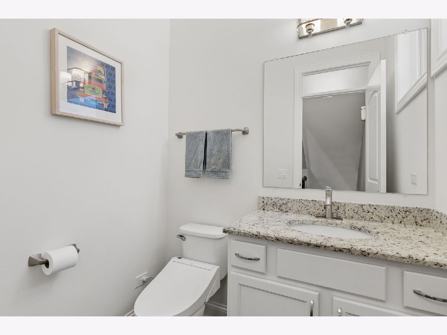
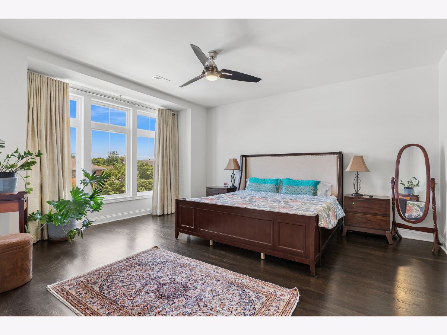
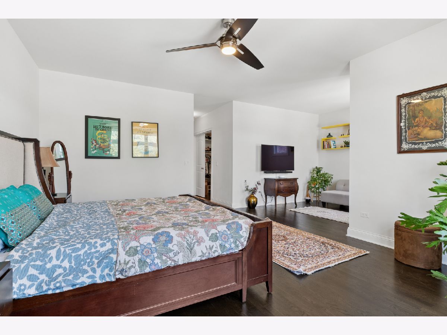
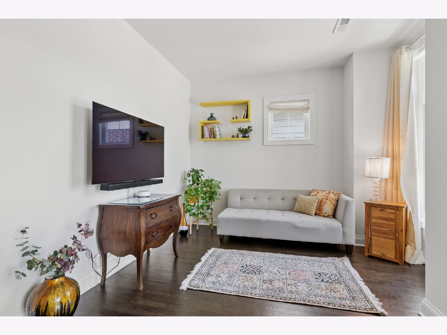
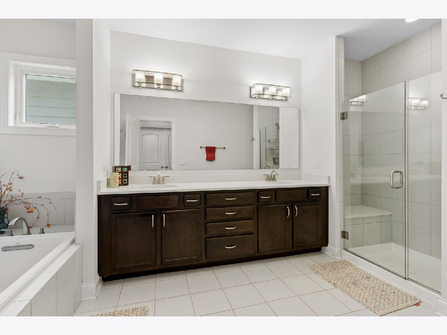
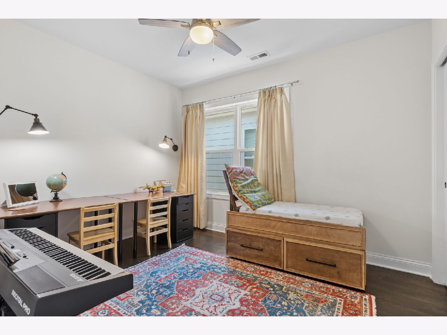
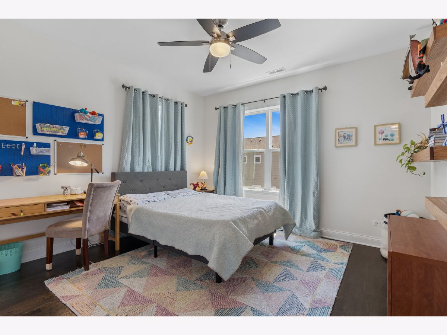
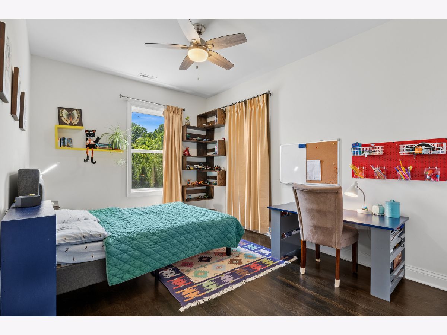
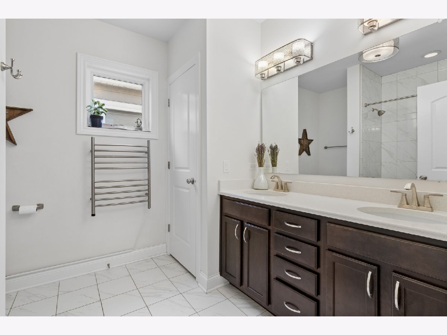
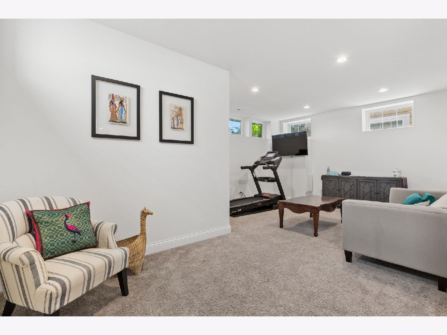
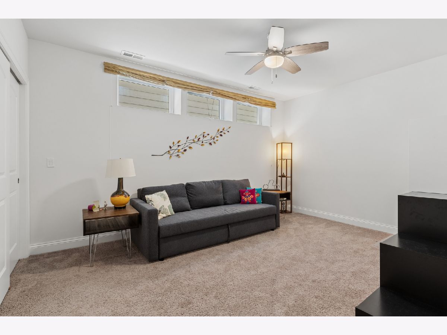
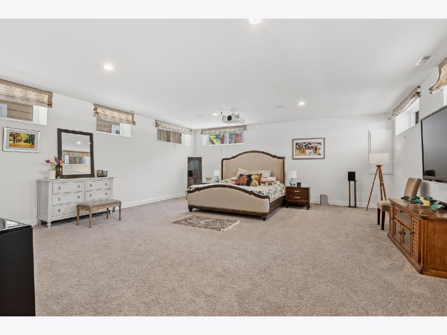
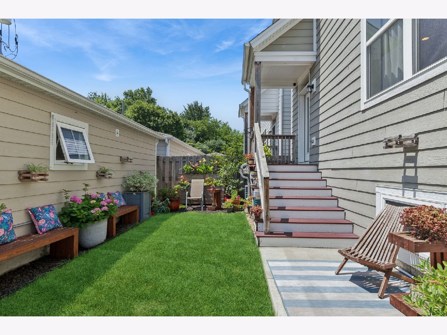
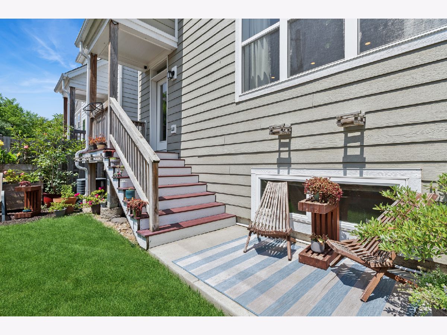
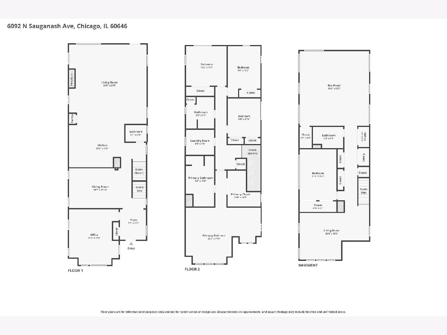
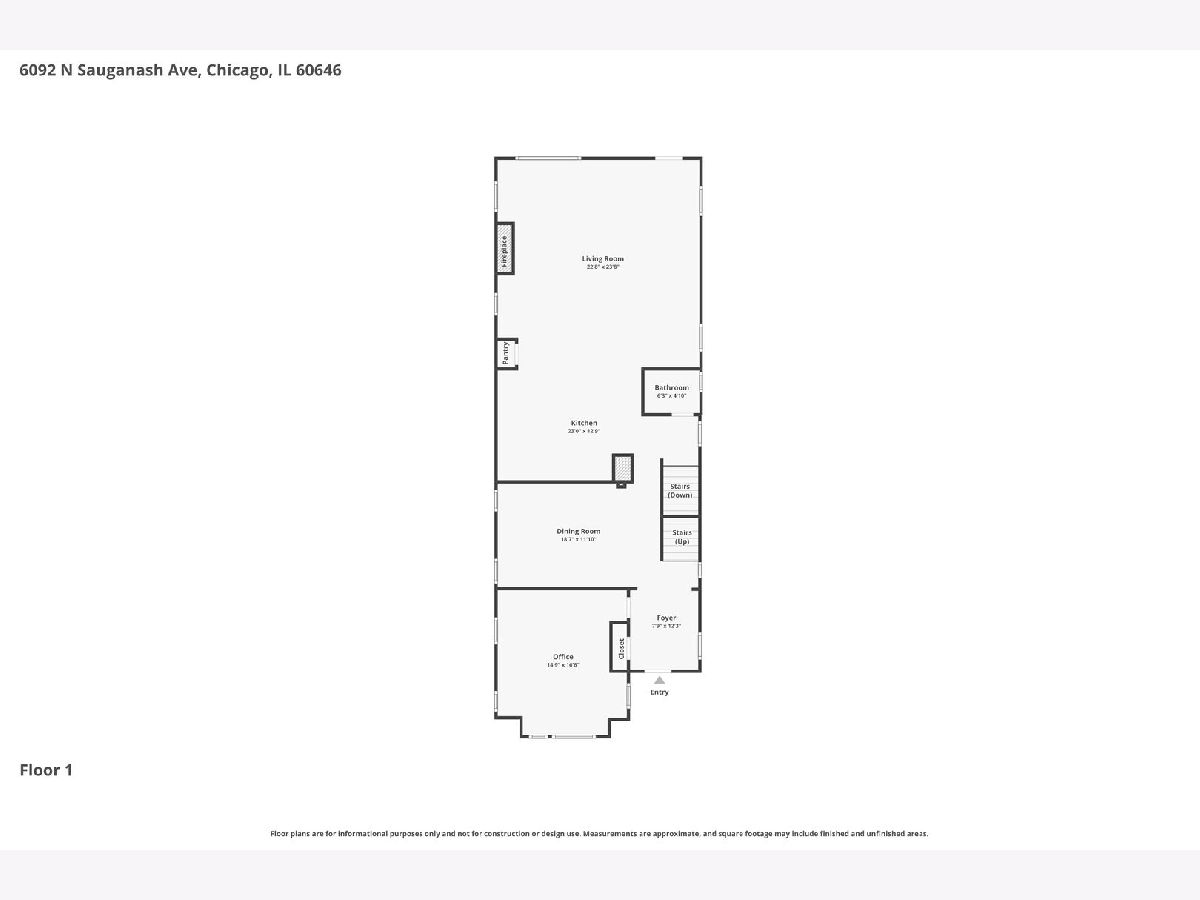
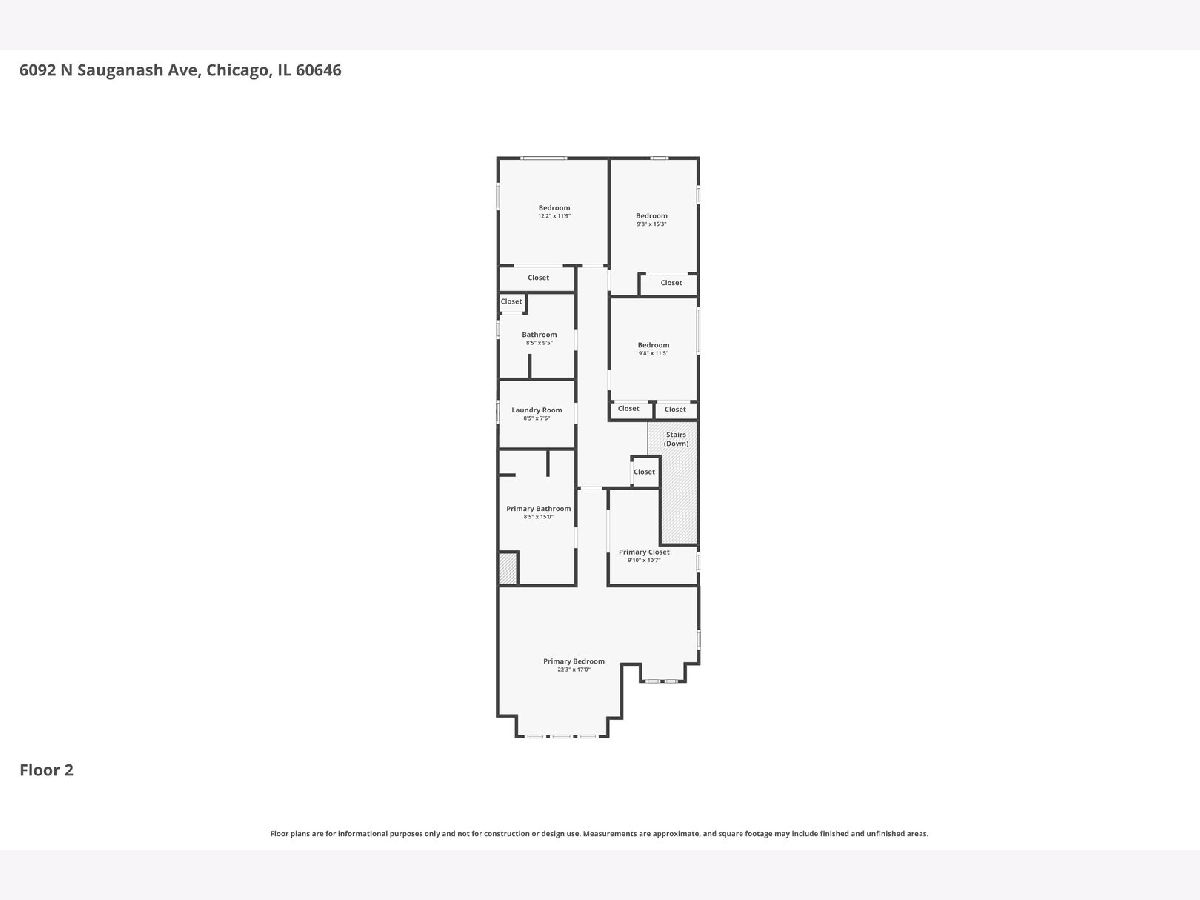
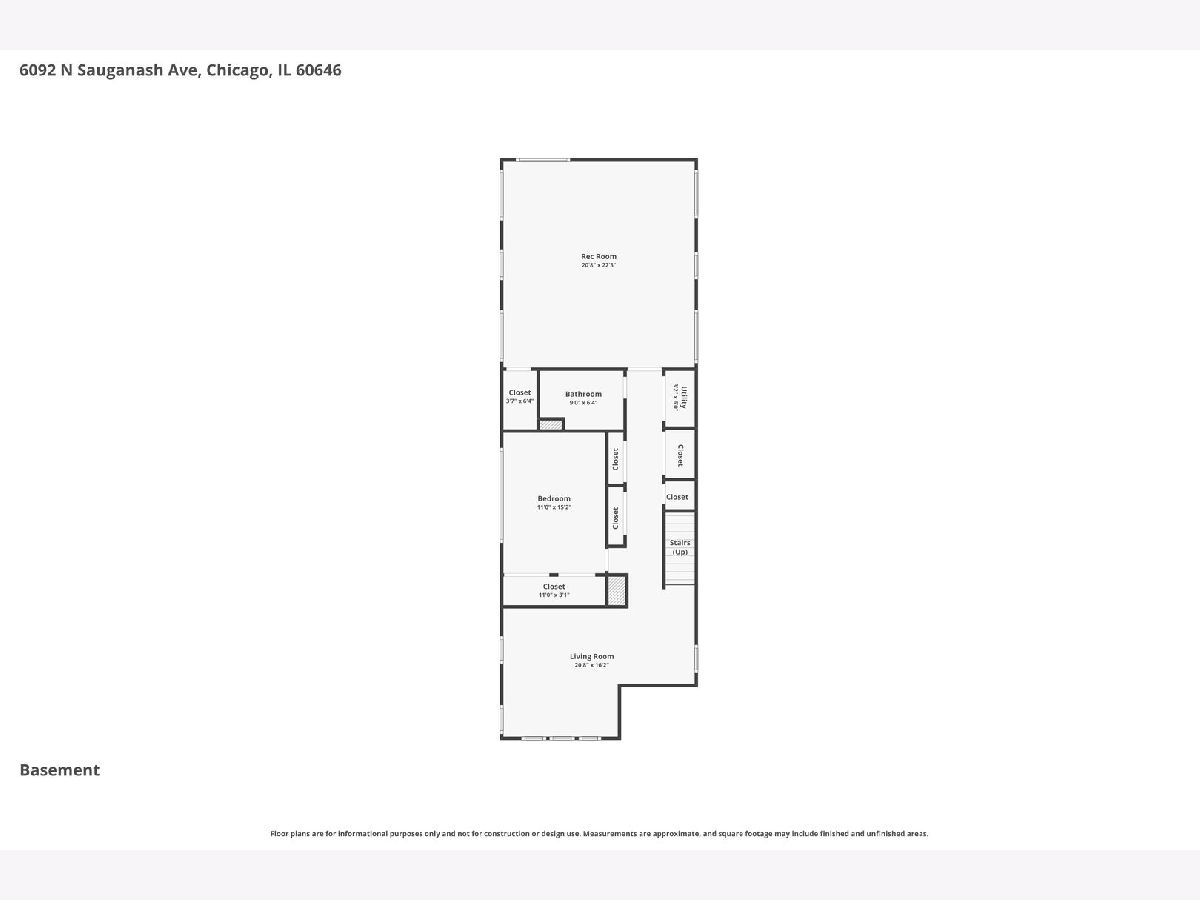
Welcome home to suburban-style living in Chicago's highly sought-after Sauganash neighborhood. Built in 2018 and offering approximately 4,400 square feet of thoughtfully designed living space, this exceptional home combines the modern amenities of newer construction with the space and comfort rarely found in the city. The open floor plan is ideal for today's lifestyle, featuring 10-foot ceilings on the main level, 9-foot ceilings on the second floor and finished lower level, oversized rooms, and an abundance of natural light throughout. The chef's kitchen is the heart of the home, complete with a large center island, abundant cabinetry, a pantry, and seamless flow into the spacious family room, making it perfect for both everyday living and entertaining. Designed with flexibility in mind, the home offers five spacious bedrooms, including four on the second level, plus a bright first-floor office with beautiful natural light, ideal for working from home or a quiet place to study or unwind. The luxurious primary suite provides a peaceful retreat, while the expansive finished lower level offers incredible flex space with room for recreation, movie nights, fitness, hobbies, or guests. Thoughtful custom touches, including built-in wood shelving in select bedrooms and a custom sliding barn door, add warmth, character, and craftsmanship throughout. A rare three-car garage is a standout feature and an amenity seldom found in the city, providing convenience along with generous storage. The low-maintenance yard offers just the right amount of outdoor space without the upkeep, while direct access to the Sauganash (Valley Line) Trail is an exceptional perk. This scenic, tree-lined paved trail is a neighborhood favorite for walking, running, biking, and enjoying the outdoors, with connections to miles of additional trails beyond Sauganash. Offering the space, functionality, and feel of a luxury suburban home while enjoying all the conveniences of city living, this is a rare opportunity in an exceptional location.
Property Specifics
| Single Family | |
| — | |
| — | |
| 2018 | |
| — | |
| LONGFELLOW | |
| No | |
| — |
| Cook | |
| Sauganash | |
| 25 / Monthly | |
| — | |
| — | |
| — | |
| 12691242 | |
| 13032250360000 |
Nearby Schools
| NAME: | DISTRICT: | DISTANCE: | |
|---|---|---|---|
|
Grade School
Sauganash Elementary School |
299 | — | |
|
Middle School
Sauganash Elementary School |
299 | Not in DB | |
|
High School
Taft High School |
299 | Not in DB | |
Property History
| DATE: | EVENT: | PRICE: | SOURCE: |
|---|---|---|---|
| 4 May, 2018 | Sold | $776,000 | MRED MLS |
| 16 Apr, 2018 | Under contract | $799,995 | MRED MLS |
| 4 Apr, 2018 | Listed for sale | $799,995 | MRED MLS |
| 8 Jul, 2026 | Listed for sale | $1,175,000 | MRED MLS |
Room Specifics
Total Bedrooms: 5
Bedrooms Above Ground: 5
Bedrooms Below Ground: 0
Dimensions: —
Floor Type: —
Dimensions: —
Floor Type: —
Dimensions: —
Floor Type: —
Dimensions: —
Floor Type: —
Full Bathrooms: 4
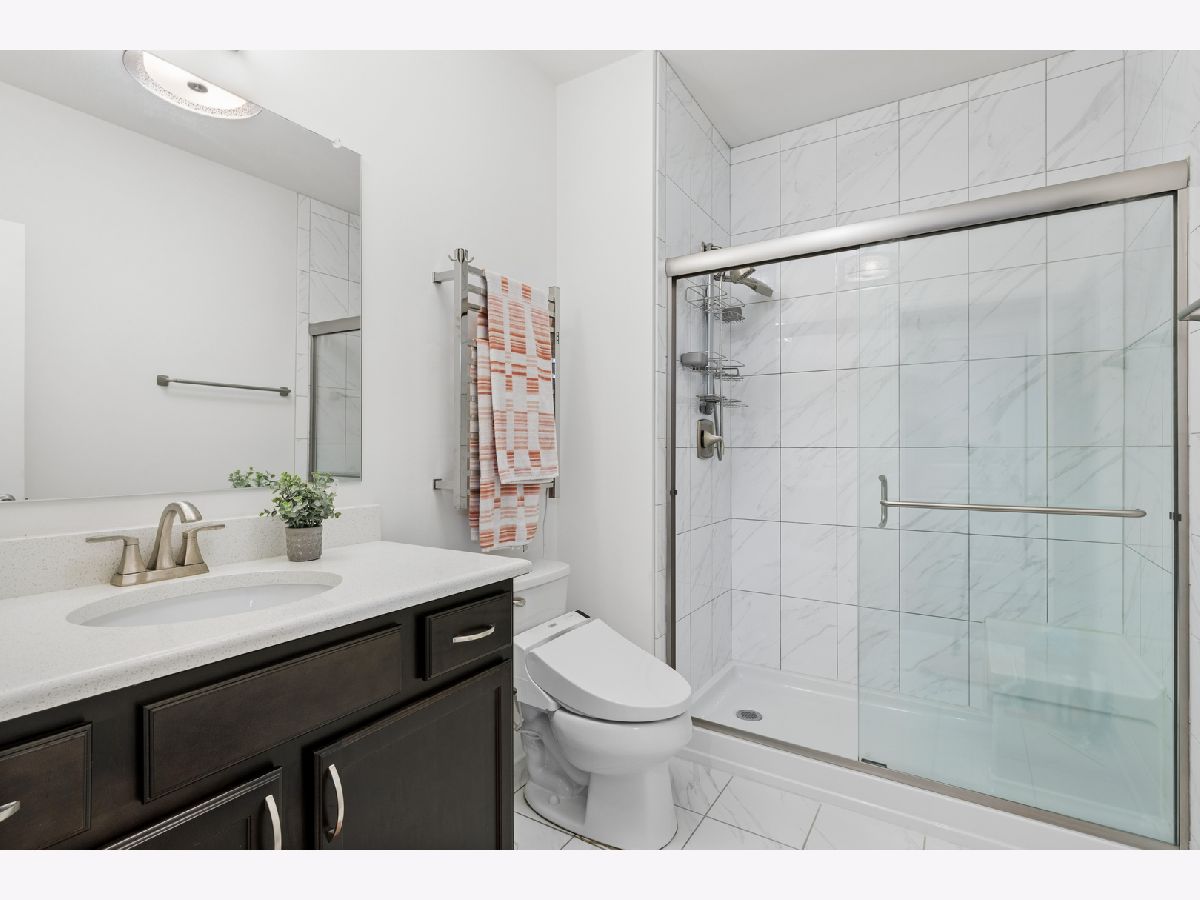
Bathroom Amenities: Separate Shower,Double Sink,Soaking Tub
Bathroom in Basement: 1
Rooms: —
Basement Description: —
Other Specifics
| 3 | |
| — | |
| — | |
| — | |
| — | |
| 30X125 | |
| — | |
| — | |
| — | |
| — | |
| Not in DB | |
| — | |
| — | |
| — | |
| — |
Tax History
| Year | Property Taxes |
|---|---|
| 2026 | $18,509 |
Contact Agent
Nearby Similar Homes
Nearby Sold Comparables

Contact Agent
Listing Provided By
Baird & Warner
