

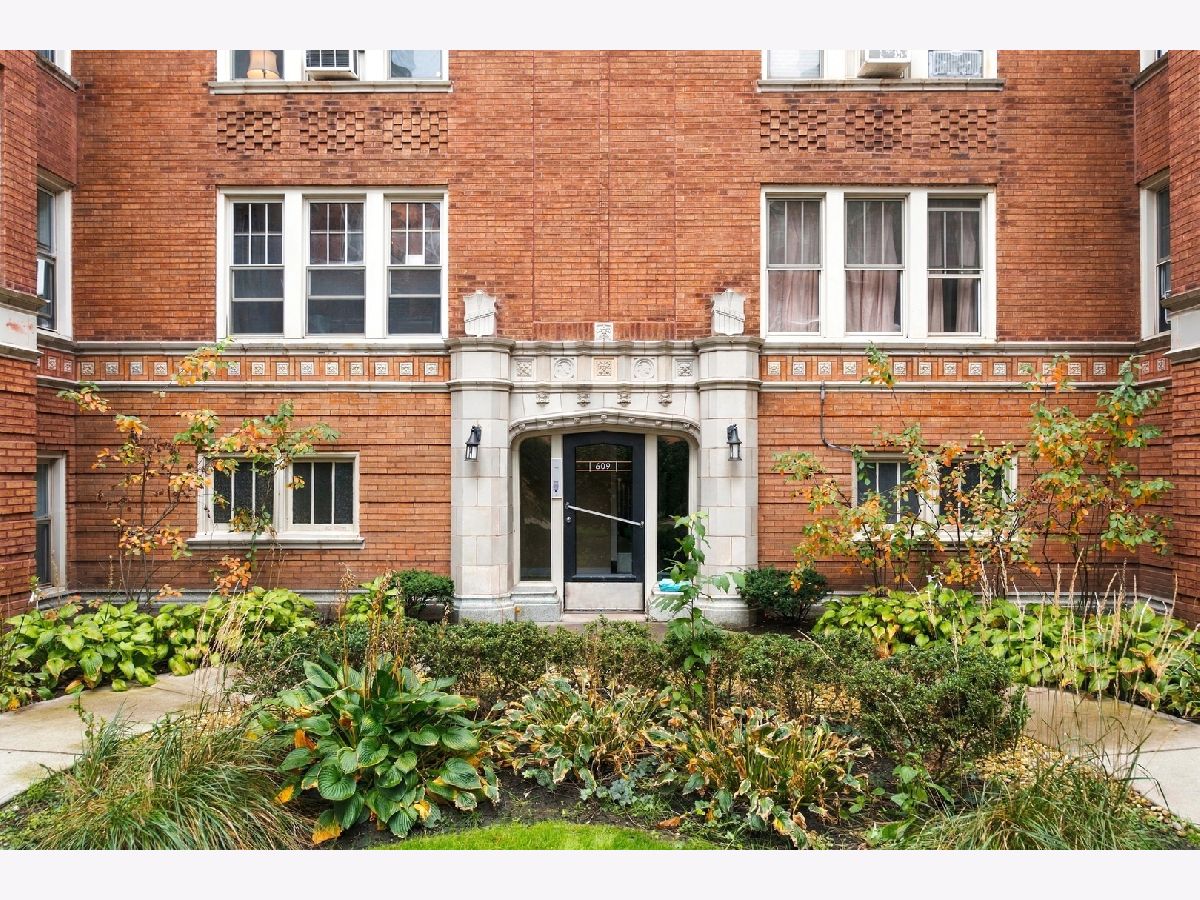
609 Washington Boulevard, Oak Park, Illinois 60302


$225,000
|
For Sale
|
|
| Status: | New |
| Sqft: | 900 |
| Cost/Sqft: | $250 |
| Beds: | 2 |
| Baths: | 1 |
| Year Built: | 1929 |
| Property Taxes: | $5,670 |
| Days On Market: | 4 |
| Lot Size: | 0,00 |
Description
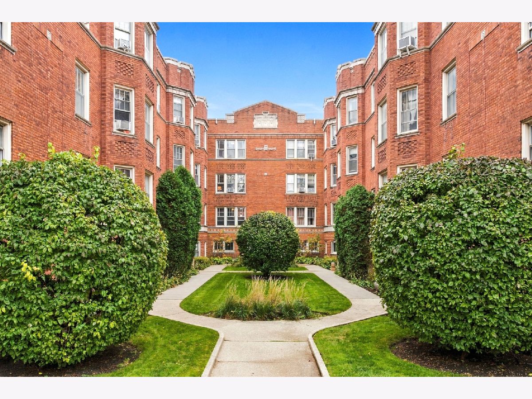
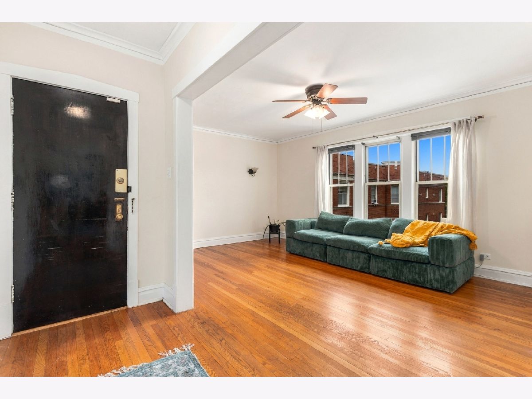
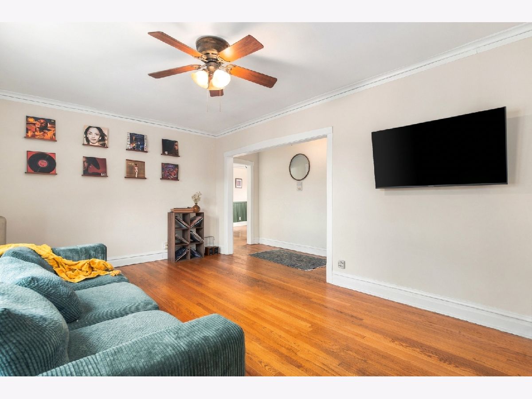
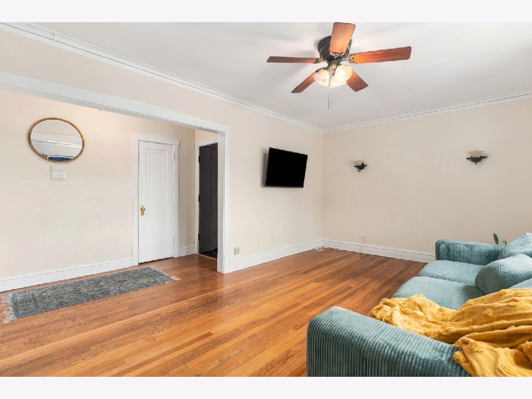
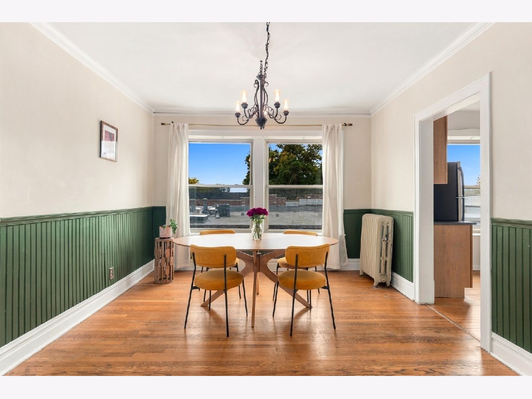
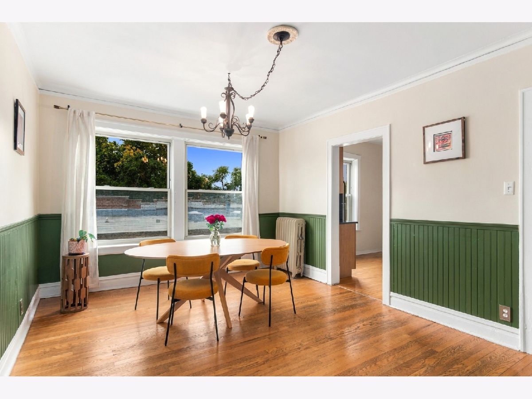
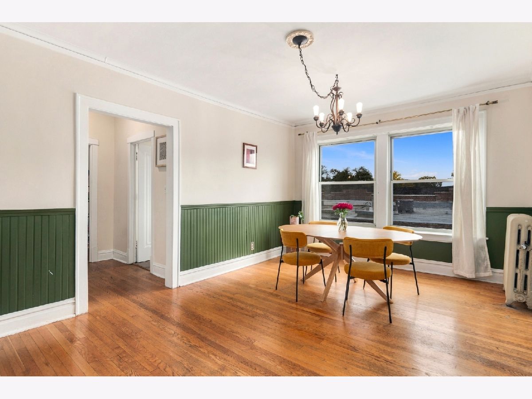
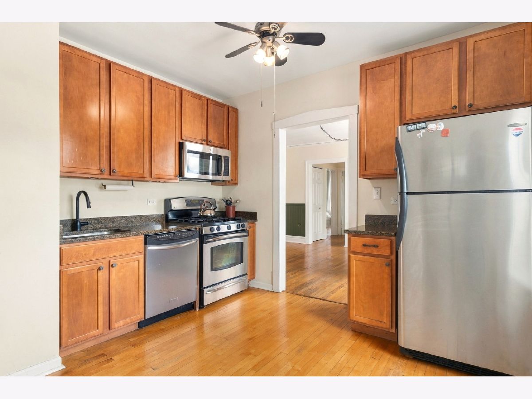
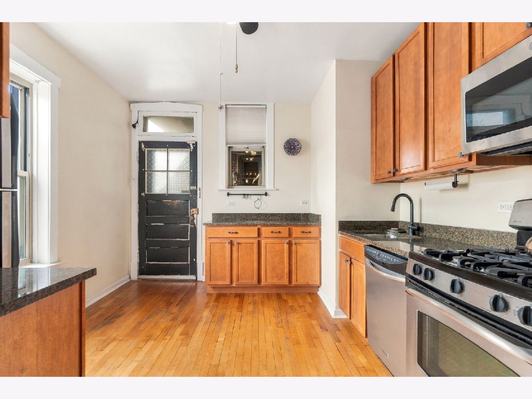
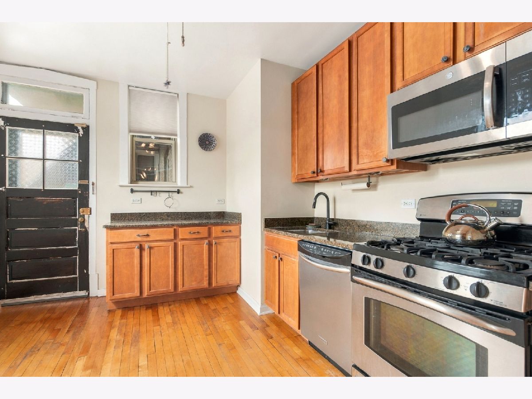
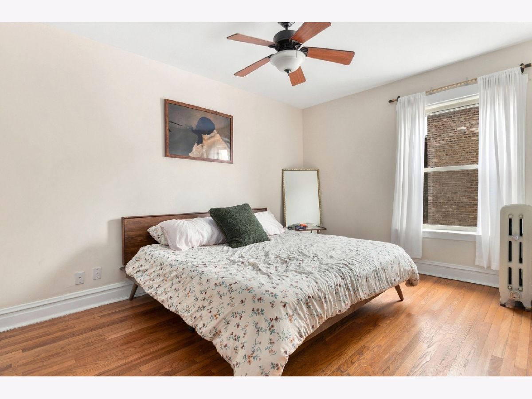
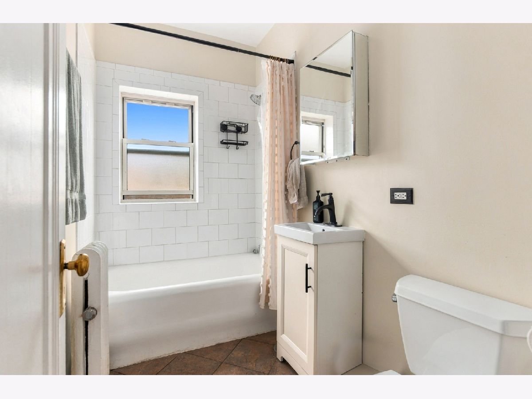
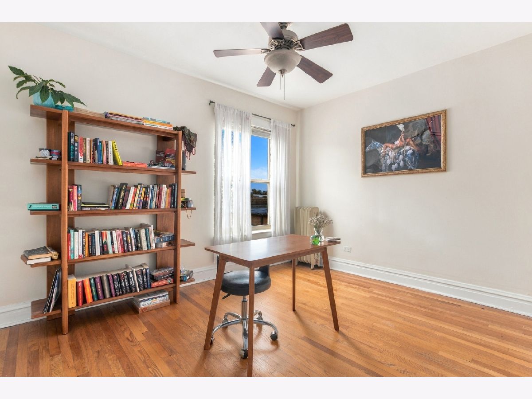
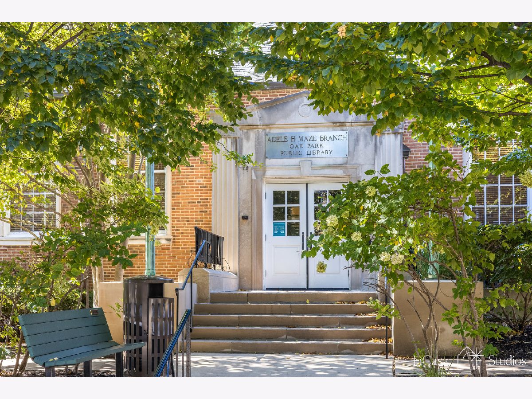
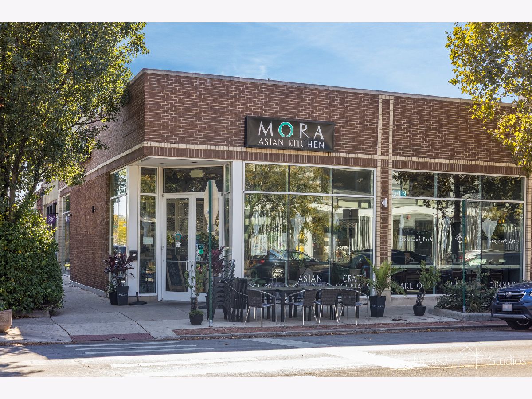
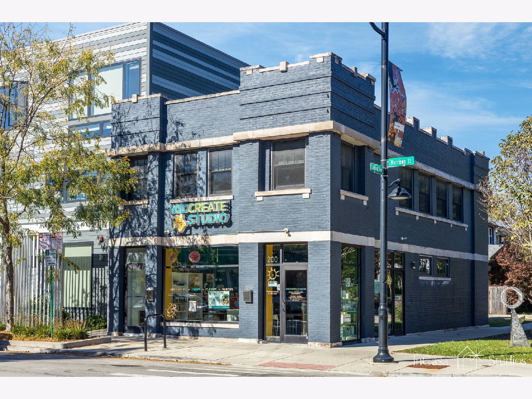
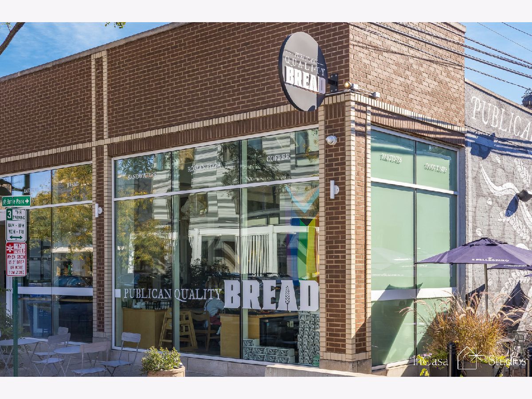
Upon entrance you're immediately captivated by the amount of space and natural light this beautiful condo has to offer. This unit is sure to check off all the items on your wishlist, including: hardwood floors, spacious living, in unit laundry, vintage details throughout, common area outdoors with seating, storage and so much more. Close to public transit, shopping and restaurants. The only thing this property is missing, is you. Welcome home!
Property Specifics
| Condos/Townhomes | |
| 3 | |
| — | |
| 1929 | |
| None | |
| Brick | |
| — | |
| — | |
| No | |
| — |
| Cook | |
| — | |
| 501 / Monthly | |
| Heat, Water, Insurance, Exterior Maintenance, Lawn Care, Scavenger, Snow Removal | |
| Lake Michigan | |
| Public Sewer | |
| Wall Unit(s) | |
| Steam, Radiator(s) | |
| 12802763 | |
| 16074200251032 |
Nearby Schools
| NAME: | DISTRICT: | DISTANCE: | |
|---|---|---|---|
|
Grade School
Longfellow Elementary School |
97 | — | |
|
Middle School
Percy Julian Middle School |
97 | Not in DB | |
|
High School
Oak Park & River Forest High Sch |
200 | Not in DB | |
Property History
| DATE: | EVENT: | PRICE: | SOURCE: |
|---|---|---|---|
| 15 Jun, 2018 | Sold | $139,000 | MRED MLS |
| 4 May, 2018 | Under contract | $139,000 | MRED MLS |
| — | Last price change | $144,900 | MRED MLS |
| 19 Sep, 2017 | Listed for sale | $164,900 | MRED MLS |
| 22 Sep, 2023 | Sold | $180,000 | MRED MLS |
| 28 Jul, 2023 | Under contract | $180,000 | MRED MLS |
| 6 Jul, 2023 | Listed for sale | $180,000 | MRED MLS |
| 5 Nov, 2026 | Listed for sale | $225,000 | MRED MLS |

Room Specifics
All Bedroom Info:
Total Bedrooms: 2
Bedrooms Above Ground: 2
Bedrooms Below Ground: 0
Total Bedrooms: 2
Bedrooms Above Ground: 2
Bedrooms Below Ground: 0
Master Bedroom Info:
Dimensions: 11X14
Location: Main LevelDimensions: 11X14
Floor Type: Hardwood
Second Bedroom Info:
Dimensions: 10X13
Location: Main LevelDimensions: 10X13
Floor Type: Hardwood
Bathroom Info:
Full Bathrooms: 1
Partial Bathrooms: 0Full Bathrooms: 1
Bathroom Amenities: —
Bathroom in Basement: —
Dining Room Info:
Dimensions: 12X17
Location: Main LevelDimensions: 12X17
Floor Type: Hardwood
Kitchen Info:
Dimensions: 8X11
Location: Main LevelDimensions: 8X11
Floor Type: Hardwood
Living Room Info:
Dimensions: 12X18
Location: Main LevelDimensions: 12X18
Floor Type: Hardwood
Additional Rooms Info:
Rooms: No additional rooms
Basement: NoneRooms: No additional rooms
Other Specifics
| — | |
| — | |
| Parking Lot, Off Site, Other | |
| Washer Hookup, In Unit | |
| Hardwood | |
| — | |
| Balcony | |
| Common Grounds | |
| COMMON | |
| — | |
| None | |
| Storage | |
| — | |
| Not in DB | |
| — | |
| Bike Room/Bike Trails, Storage | |
| — |
Tax History
| Year | Property Taxes |
|---|---|
| 2018 | $3,571 |
| 2023 | $3,926 |
| 2026 | $5,670 |
Contact Agent
Nearby Similar Homes
433 East Avenue, Oak Park, Illinois 60302
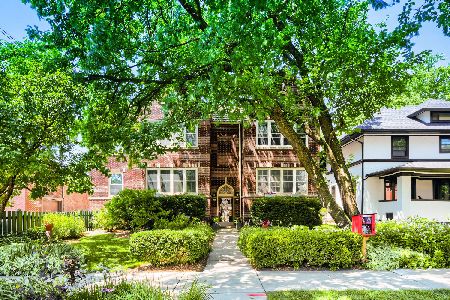
For Sale
$330,000
3 beds / 1.1 baths / 1,530 ft2
Condos/Townhomes / Built: 1922
66
427 Madison Street, Oak Park, Illinois 60302
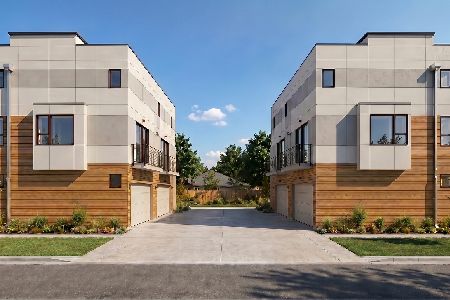
For Sale
$899,900
3 beds / 2.1 baths / 3,000 ft2
Condos/Townhomes / Built: 2027
32
331 Ridgeland Avenue, Oak Park, Illinois 60304
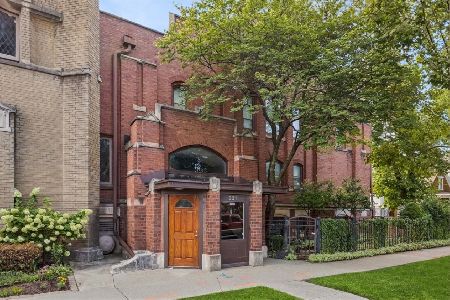
For Sale
$354,000
2 beds / 1.1 baths / 1,633 ft2
Condos/Townhomes / Built: 1905
32
245 Oak Park Avenue, Oak Park, Illinois 60302
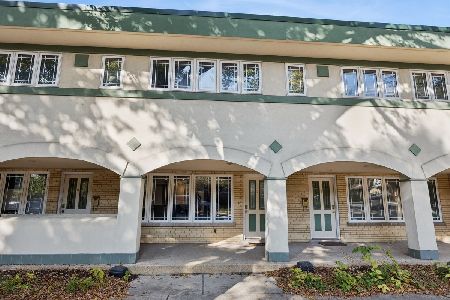
For Sale
$430,000
3 beds / 2.1 baths / 1,627 ft2
Condos/Townhomes / Built: 1955
25
617 South Boulevard, Oak Park, Illinois 60302
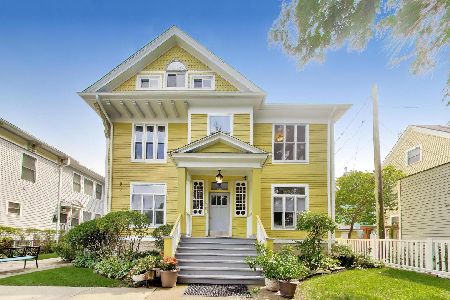
For Sale
$320,000
3 beds / 2.1 baths / 1,400 ft2
Condos/Townhomes / Built: 2000
52
651 South Boulevard, Oak Park, Illinois 60302
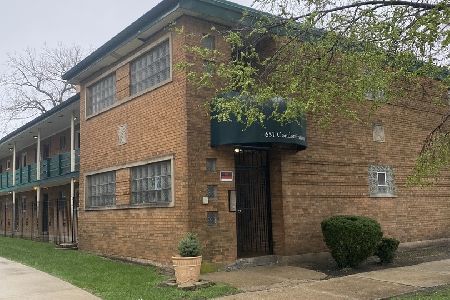
For Sale
$197,500
2 beds / 1.0 baths / 625 ft2
Condos/Townhomes / Built: —
66
Nearby Sold Comparables
609 Washington Boulevard, Oak Park, Illinois 60302

Sold
$205,000
2 beds / 1.0 baths / 0 ft2
Condos/Townhomes / Built: 1928
6800
609 Washington Boulevard, Oak Park, Illinois 60302
Sold
$30,750
2 beds / 1.0 baths / 980 ft2
Condos/Townhomes / Built: 1928
5481
407 East Avenue, Oak Park, Illinois 60302
Sold
$168,800
1 beds / 1.0 baths / 0 ft2
Condos/Townhomes / Built: 1928
7251
407 East Avenue, Oak Park, Illinois 60302
Sold
$44,900
1 beds / 1.0 baths / 0 ft2
Condos/Townhomes / Built: 1931
5375
611 Washington Boulevard, Oak Park, Illinois 60302
Sold
$0
1 beds / 1.0 baths / 0 ft2
Condos/Townhomes / Built: 1928
4627
Contact Agent
Listing Provided By
RAMM Real Estate Group
