

610 Lookout Way, Bourbonnais, Illinois 60914


$345,000
|
For Sale
|
|
| Status: | Contingent |
| Sqft: | 1,511 |
| Cost/Sqft: | $228 |
| Beds: | 3 |
| Baths: | 2 |
| Year Built: | 2013 |
| Property Taxes: | $0 |
| Days On Market: | 49 |
| Lot Size: | 0,00 |
Description
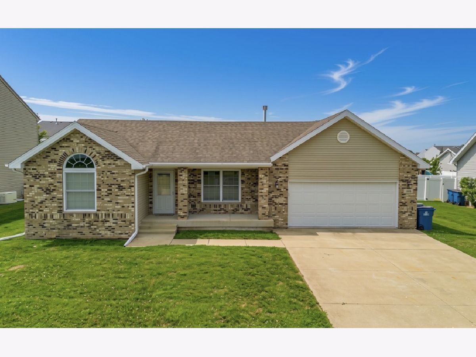
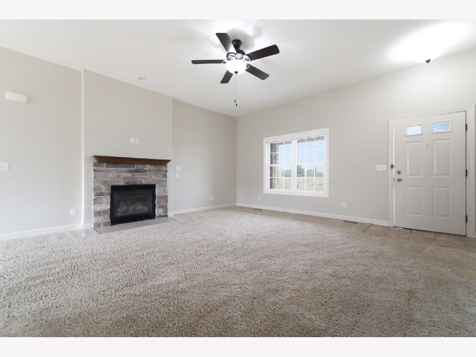
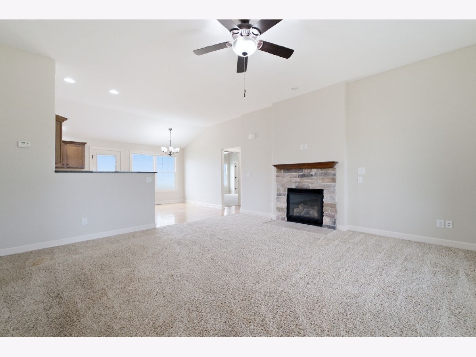
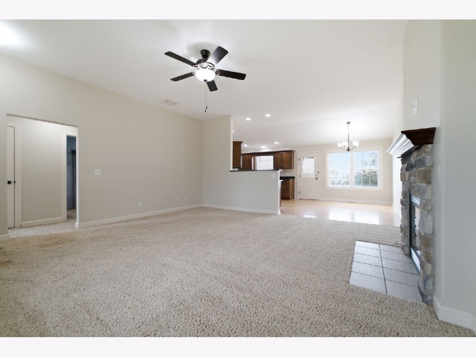
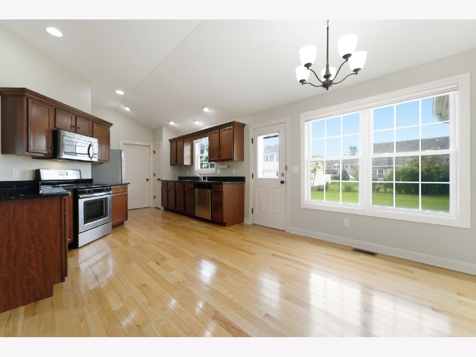
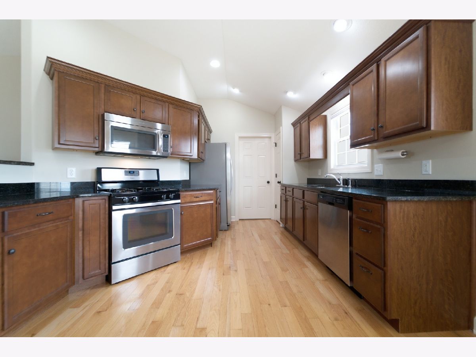
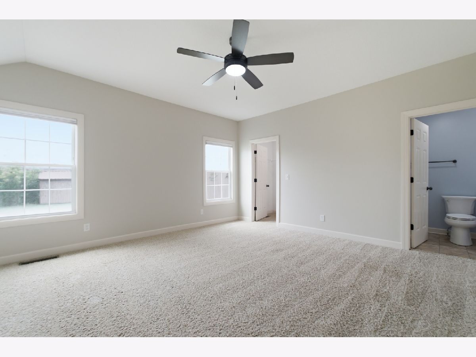
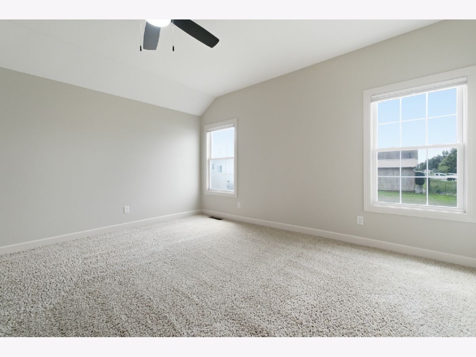
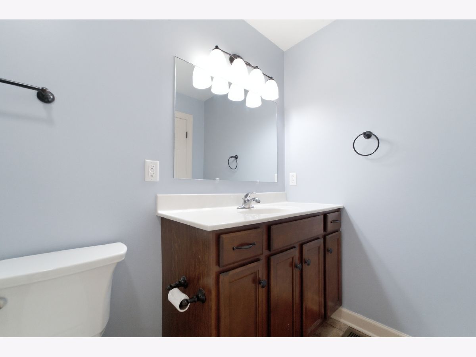
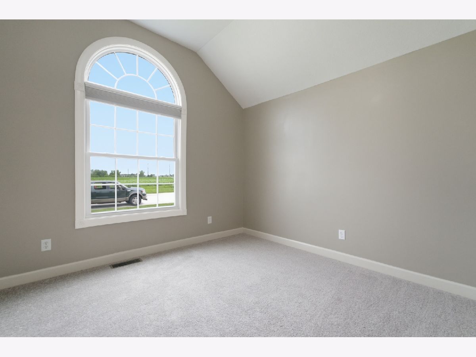
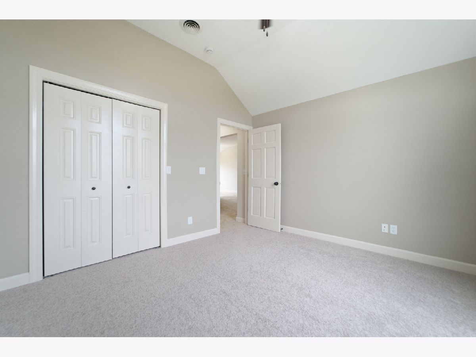
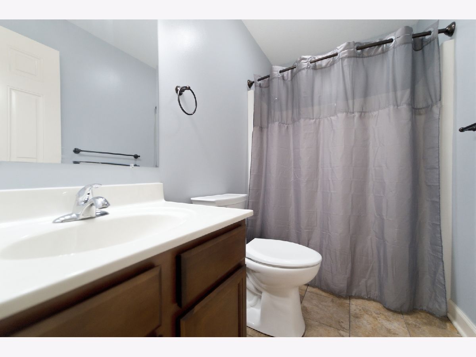
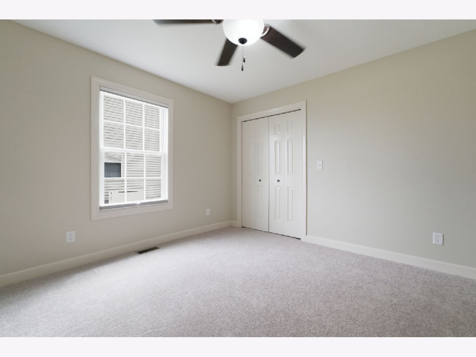
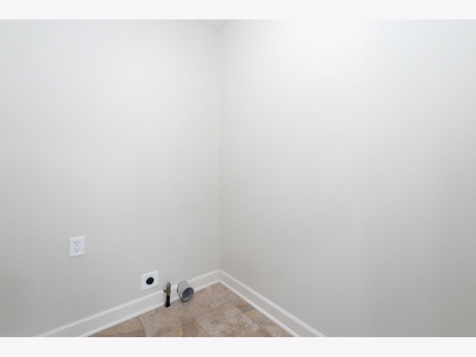
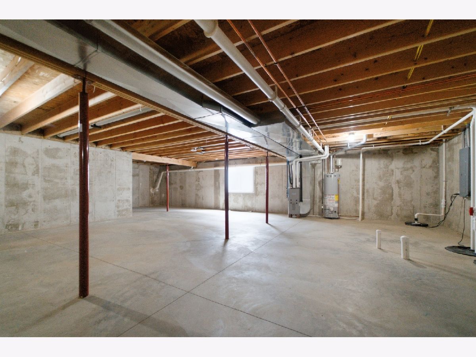
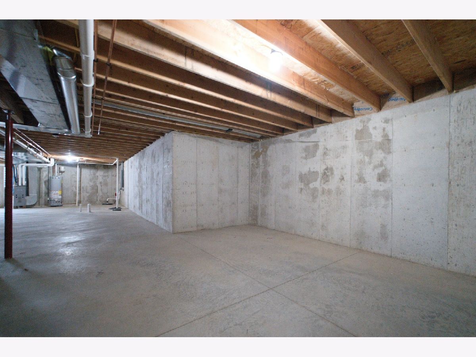
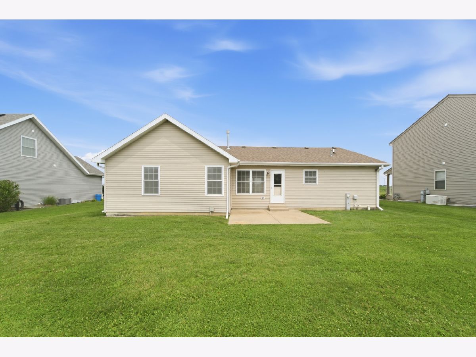
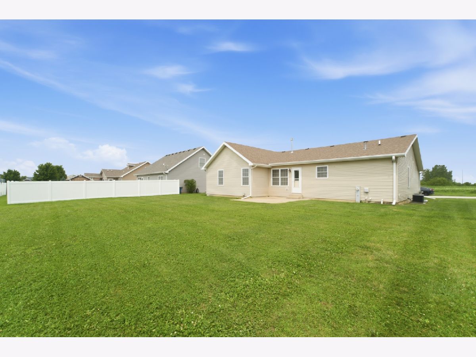
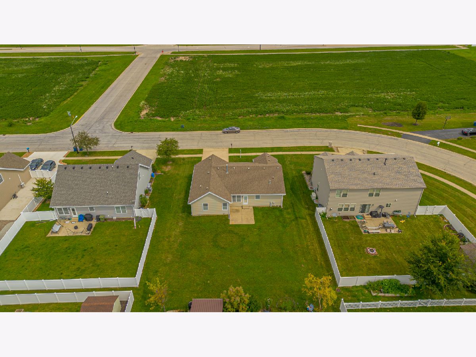
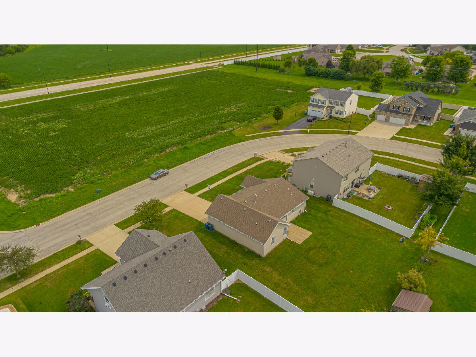
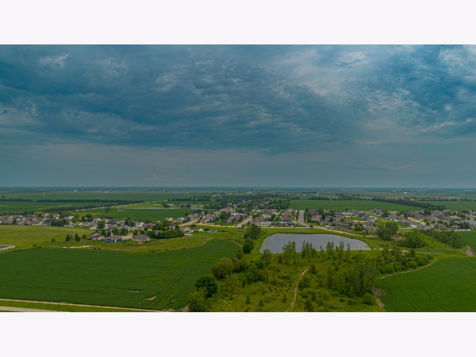
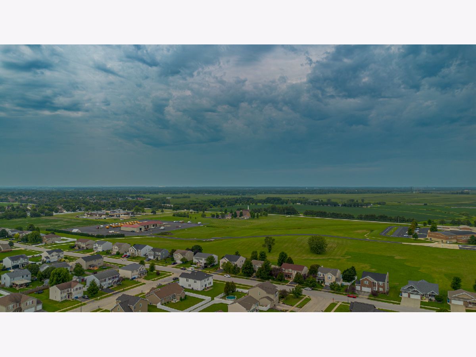
Welcome home to this beautifully maintained 3 bedroom, 2 bath ranch on a full basement! Freshly painted throughout, this move in ready home features an inviting open concept floor plan, soaring cathedral ceilings, and a cozy gas fireplace that anchors the spacious living room. The kitchen is designed for both everyday living and entertaining with granite countertops, stainless steel appliances, abundant cabinetry, hardwood flooring, and an adjoining dining area filled with natural light. Convenient main floor laundry adds to the home's thoughtful layout. The desirable split bedroom floor plan offers added privacy, featuring a spacious primary suite complete with a walk in closet and private bath. Two additional bedrooms and a full guest bath are situated on the opposite side of the home. Need more space? The full unfinished basement provides endless possibilities for future living space, a home gym, recreation room, additional bedrooms, or exceptional storage. Step outside to enjoy the backyard with patio. Complete with an attached 2.5 car garage and covered front porch, this home truly checks all the boxes. Move right in and start enjoying all this home has to offer. Schedule your private showing today!
Property Specifics
| Single Family | |
| — | |
| — | |
| 2013 | |
| — | |
| — | |
| No | |
| — |
| Kankakee | |
| Eagle Creek | |
| 0 / Not Applicable | |
| — | |
| — | |
| — | |
| 12724740 | |
| 170907301154 |
Property History
| DATE: | EVENT: | PRICE: | SOURCE: |
|---|---|---|---|
| 16 Aug, 2013 | Sold | $196,500 | MRED MLS |
| 30 Mar, 2013 | Under contract | $202,900 | MRED MLS |
| — | Last price change | $209,900 | MRED MLS |
| 29 Mar, 2013 | Listed for sale | $202,900 | MRED MLS |
| 19 Aug, 2026 | Under contract | $345,000 | MRED MLS |
| 7 Aug, 2026 | Listed for sale | $345,000 | MRED MLS |
Room Specifics
Total Bedrooms: 3
Bedrooms Above Ground: 3
Bedrooms Below Ground: 0
Dimensions: —
Floor Type: —
Dimensions: —
Floor Type: —
Full Bathrooms: 2
Bathroom Amenities: —
Bathroom in Basement: 0
Rooms: —
Basement Description: —
Other Specifics
| 2.5 | |
| — | |
| — | |
| — | |
| — | |
| 80 X 130 | |
| Pull Down Stair | |
| — | |
| — | |
| — | |
| Not in DB | |
| — | |
| — | |
| — | |
| — |
Tax History
| Year | Property Taxes |
|---|---|
| 2013 | $378 |
Contact Agent
Nearby Similar Homes

Nearby Sold Comparables

Contact Agent
Listing Provided By
Village Realty Inc
