

620 Sunset Drive, Naperville, Illinois 60540
Sorry, we are updating photos, please update this page in 15 minutes
$1,250,000
|
Sold
|
|
| Status: | Closed |
| Sqft: | 4,800 |
| Cost/Sqft: | $291 |
| Beds: | 6 |
| Baths: | 7 |
| Year Built: | 2008 |
| Property Taxes: | $5,527 |
| Days On Market: | 6479 |
| Lot Size: | 0,25 |
Description
OVER 4,800 + SQ.FT. OF UNSURPASSED CRAFTSMANSHIP & LUXURY AWAIT YOU INSIDE THIS ARTISIAN CONSTRUCTION NEWLY BUILT HOME. GLEAMING HARDWOOD FLOORS, GOURMET KITCHEN - 2 FIREPLACES - A TO-DIE-FOR MASTER SUITE WITH DUAL FITTED WALK-IN CLOSETS - FINISHED THIRD FLOOR & LOWER LEVEL WITH STONE FRONT WINE CELLAR. ALL THIS PLUS A 3 CAR GARAGE TUCKED AWAY ON A WOODED LOT JUST STEPS TO SCHOOLS, DOWNTOWN & THE RIVERWALK!
Property Specifics
| Single Family | |
| — | |
| Traditional | |
| 2008 | |
| Full | |
| Brick, Stone | |
| Asphalt | |
| — | |
| No | |
| 0.25 |
| Du Page | |
| — | |
| 0 / Not Applicable | |
| None | |
| Lake Michigan | |
| Public Sewer | |
| Central Air, Zoned | |
| Natural Gas, Forced Air | |
| 07137627 | |
| 0819113004 |
Nearby Schools
| NAME: | DISTRICT: | DISTANCE: | |
|---|---|---|---|
|
Grade School
Highlands Elementary School |
203 | — | |
|
Middle School
Washington Junior High School |
203 | Not in DB | |
|
High School
Naperville North High School |
203 | Not in DB | |
Property History
| DATE: | EVENT: | PRICE: | SOURCE: |
|---|---|---|---|
| 17 Apr, 2009 | Sold | $1,250,000 | MRED MLS |
| 16 Mar, 2009 | Under contract | $1,399,000 | MRED MLS |
| 17 Feb, 2009 | Listed for sale | $1,399,000 | MRED MLS |
Sorry, we are updating photos, please update this page in 15 minutes
Room Specifics
All Bedroom Info:
Total Bedrooms: 6
Bedrooms Above Ground: 6
Bedrooms Below Ground: 0
Total Bedrooms: 6
Bedrooms Above Ground: 6
Bedrooms Below Ground: 0
Second Bedroom Info:
Dimensions: —
Location: —Dimensions: —
Floor Type: Carpet
Third Bedroom Info:
Dimensions: —
Location: —Dimensions: —
Floor Type: Carpet
Fourth Bedroom Info:
Dimensions: —
Location: —Dimensions: —
Floor Type: Carpet
Bathroom Info:
Full Bathrooms: 7
Partial Bathrooms: 1Full Bathrooms: 7
Bathroom Amenities: Whirlpool, Separate Shower, Double Sink
Bathroom in Basement: 1
Dining Room Info:
Dimensions: —
Location: —Dimensions: —
Floor Type: Hardwood
Kitchen Info:
Dimensions: —
Location: —Dimensions: —
Floor Type: Hardwood
Features: Eating Area-Table Space, Island, Pantry-Closet
Living Room Info:
Dimensions: —
Location: —Dimensions: —
Floor Type: Hardwood
Family Room Info:
Dimensions: —
Location: —Dimensions: —
Floor Type: Hardwood
Additional Rooms Info:
Rooms: Bedroom 5, Bedroom 6, Breakfast Room, Den, Recreation Room, Sitting Room, Utility Room-1st Floor, Utility Room-2nd Floor
Basement: FullRooms: Bedroom 5, Bedroom 6, Breakfast Room, Den, Recreation Room, Sitting Room, Utility Room-1st Floor, Utility Room-2nd Floor
Other Specifics
| 3 | |
| Concrete Perimeter | |
| Garage | |
| — | |
| — | |
| — | |
| — | |
| Landscaped, Wooded | |
| 55X158X138X60 | |
| Unfinished | |
| Full | |
| — | |
| Double Oven, Microwave, Dishwasher, Refrigerator, Bar Fridge, Disposal | |
| Not in DB | |
| Sidewalks, Street Lights, Street Paved | |
| — | |
| Gas Starter |
Tax History
| Year | Property Taxes |
|---|---|
| 2009 | $5,527 |
Contact Agent
Nearby Similar Homes
610 Sunset Drive, Naperville, Illinois 60540
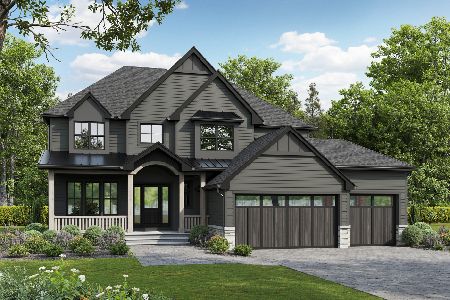
For Sale
$2,399,000
4 beds / 3.1 baths / 3,800 ft2
Single Family / Built: 2027
57
605 Thornwood Drive, Naperville, Illinois 60540
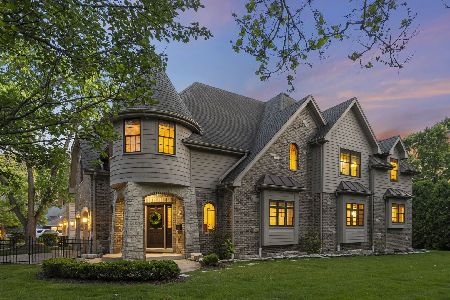
For Sale
$1,799,000
4 beds / 4.1 baths / 3,862 ft2
Single Family / Built: 2011
80
21 Hillside Road, Naperville, Illinois 60540
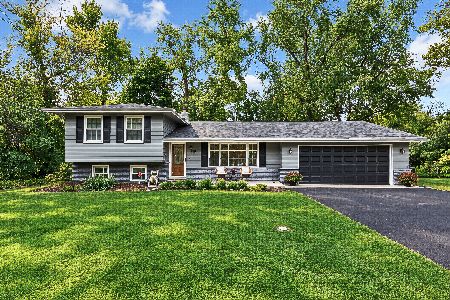
For Sale
$740,000
3 beds / 3.0 baths / 2,313 ft2
Single Family / Built: 1967
58
720 Willow Road, Naperville, Illinois 60540
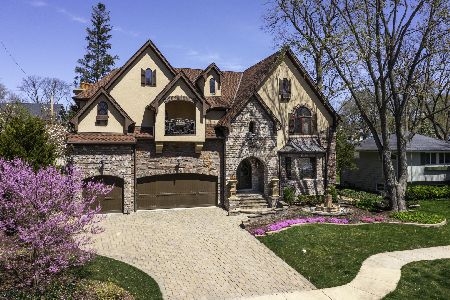
For Sale
$1,980,000
5 beds / 7.1 baths / 5,527 ft2
Single Family / Built: 2007
3
36 Golden Larch Court, Naperville, Illinois 60540
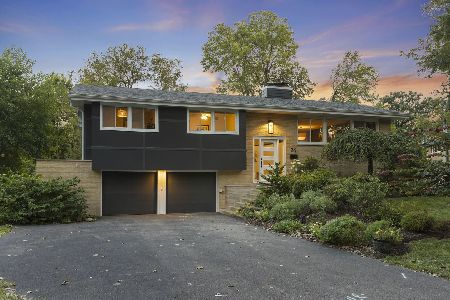
For Sale
$850,000
4 beds / 2.1 baths / 2,096 ft2
Single Family / Built: 1959
2
624 Wellner Road, Naperville, Illinois 60540
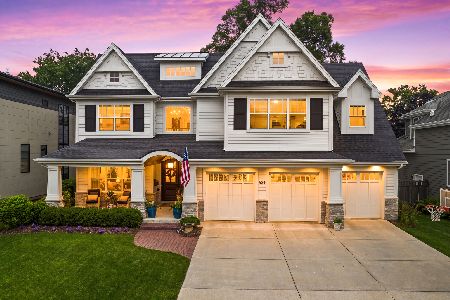
For Sale
$2,095,000
4 beds / 4.1 baths / 4,115 ft2
Single Family / Built: 2016
115
Nearby Sold Comparables
610 Sunset Drive, Naperville, Illinois 60540
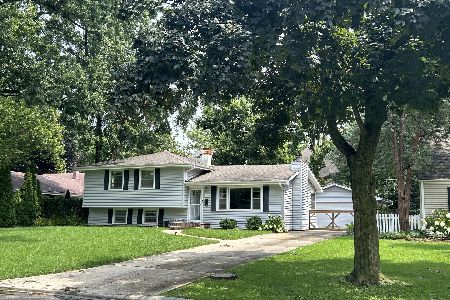
Sold
$700,000
3 beds / 2.0 baths / 1,156 ft2
Single Family / Built: 1958
116
611 Thornwood Drive, Naperville, Illinois 60540
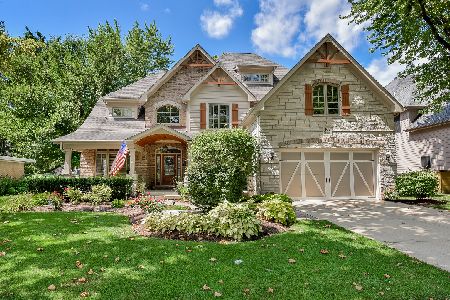
Sold
$1,069,900
5 beds / 5.0 baths / 3,937 ft2
Single Family / Built: 2008
2268
217 Hillside Road, Naperville, Illinois 60540

Sold
$1,119,000
4 beds / 3.1 baths / 3,705 ft2
Single Family / Built: 2018
3106
Contact Agent
Listing Provided By
Adams & Myers Realtors,Inc.
