

611 Buttercup Drive, Savoy, Illinois 61874


$319,900
|
For Sale
|
|
| Status: | Pending |
| Sqft: | 2,280 |
| Cost/Sqft: | $140 |
| Beds: | 4 |
| Baths: | 3 |
| Year Built: | 1999 |
| Property Taxes: | $7,128 |
| Days On Market: | 10 |
| Lot Size: | 0,00 |
Description
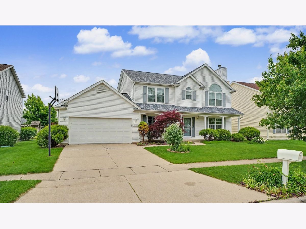
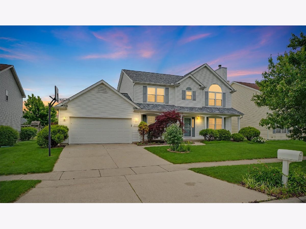
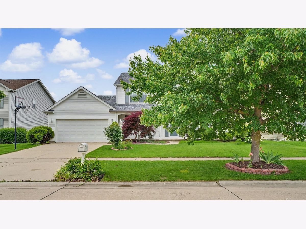
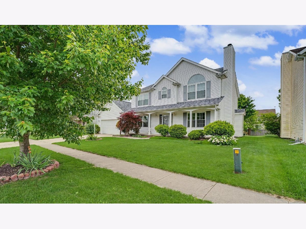
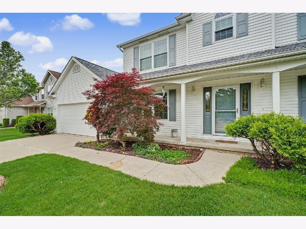
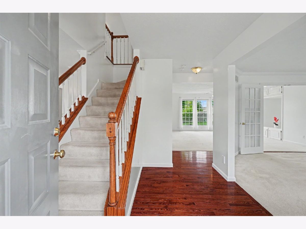
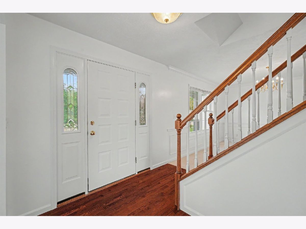
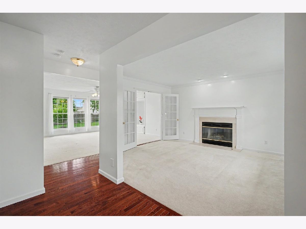
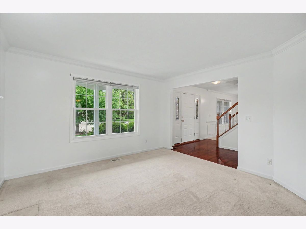
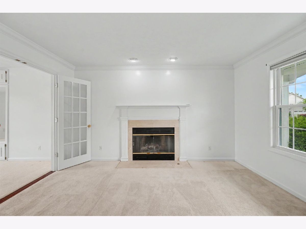
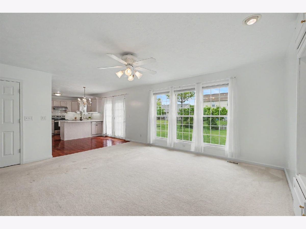
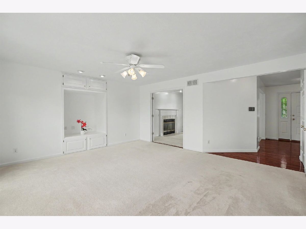
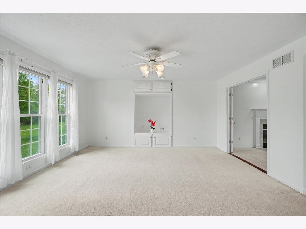
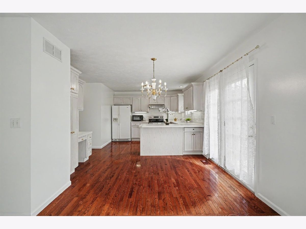
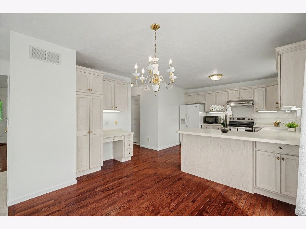
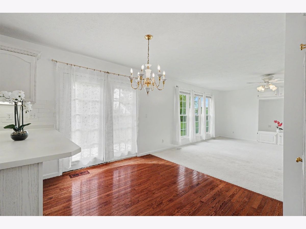
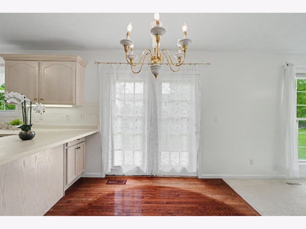
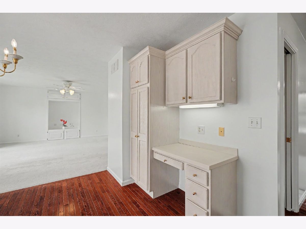
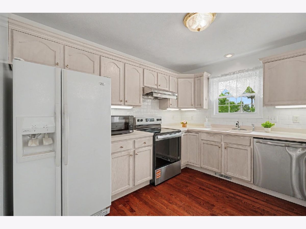
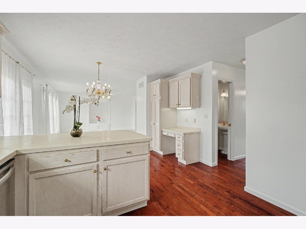
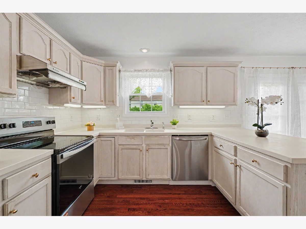
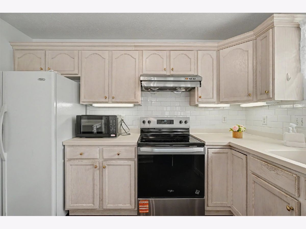
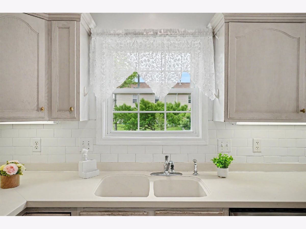
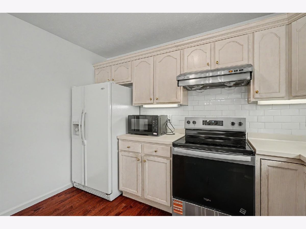
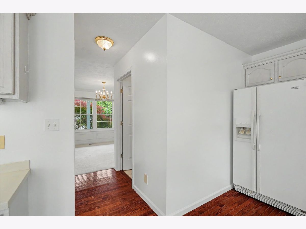
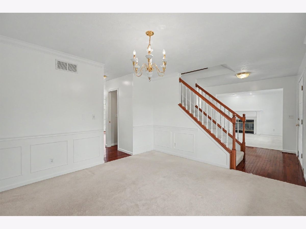
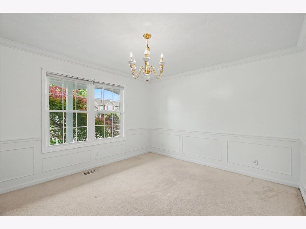
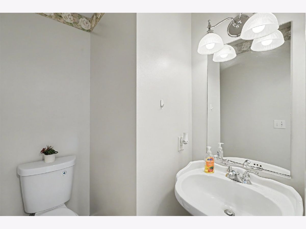
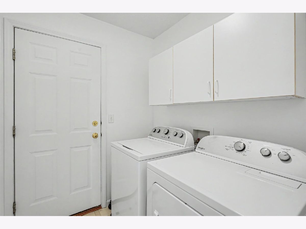
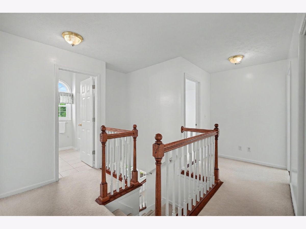
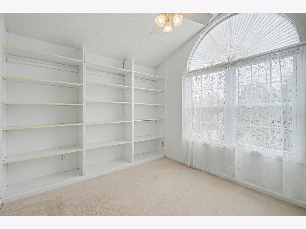
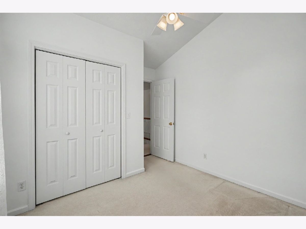
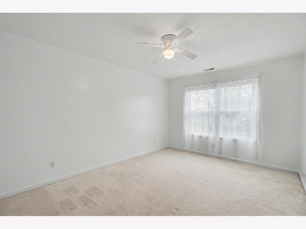
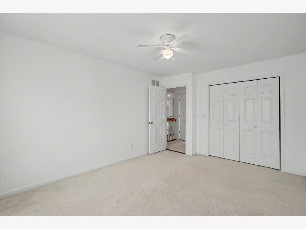
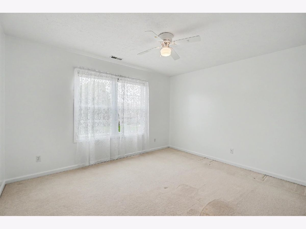
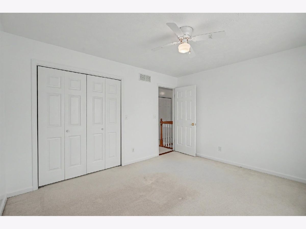
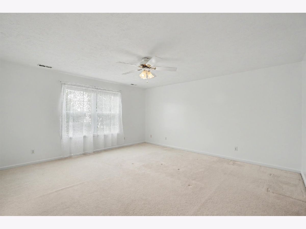
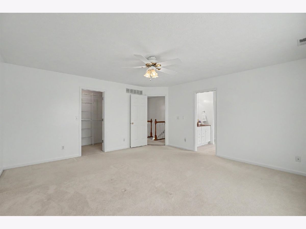
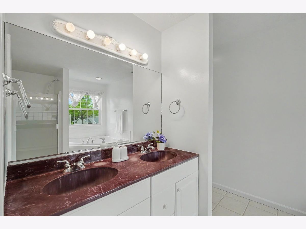
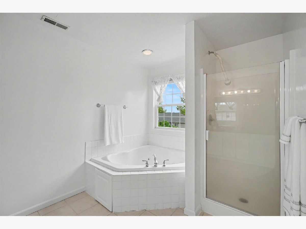
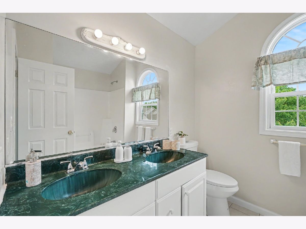
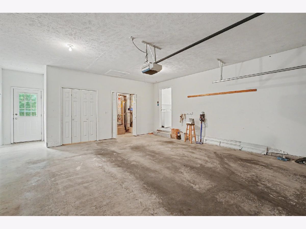
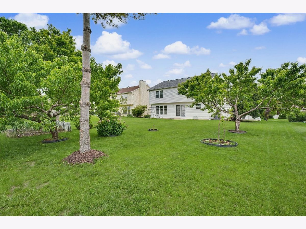
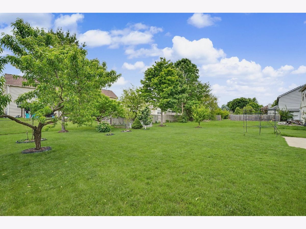
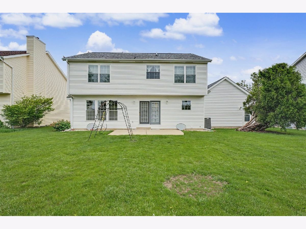
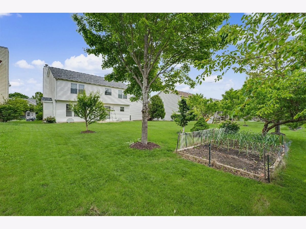
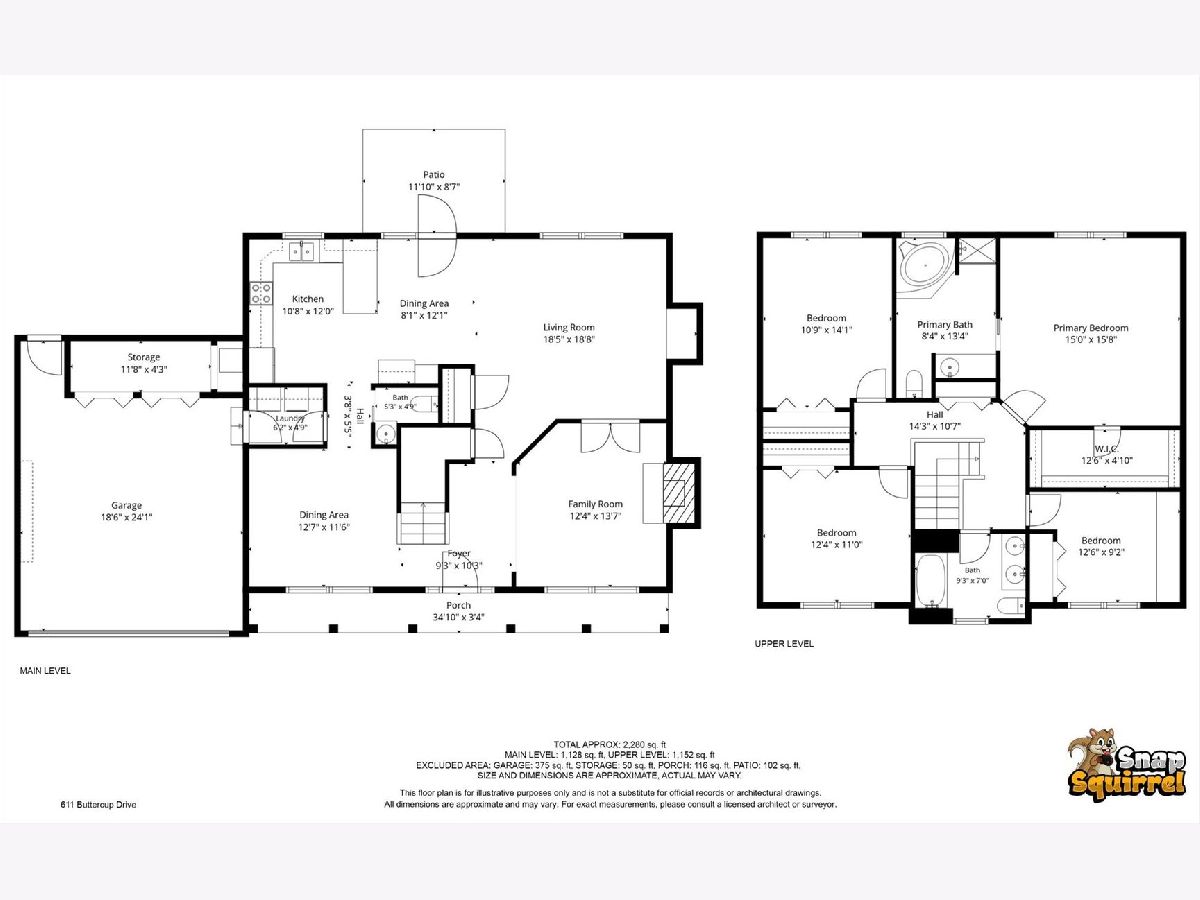
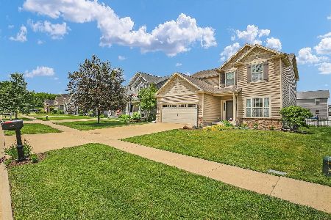
Located in the highly desirable Prairie Fields Subdivision and quiet street, this well-maintained two-story home offers 4 bedrooms and 2.5 bathrooms with a spacious and functional floor plan. The main level features a bright living room, family room, dining areas, and a kitchen equipped with a range hood vented to the exterior. Upstairs, the generously sized primary suite includes a walk-in closet and a private bath with dual vanities, a jetted tub, and a separate shower. Bedrooms 2, 3, and 4 all offer ample space and excellent closet storage. Enjoy the beautifully landscaped backyard filled with a variety of mature fruit trees, perfect for outdoor relaxation and entertaining. Conveniently located near Carrie Busey Elementary School, parks, restaurants, and shopping. Recent updates include new interior paint (2026), new oven (2026), new roof and siding (2020), dishwasher (2021), garage door opener and string(2024), A/C and furnace (2016), and garage door (2013).
Property Specifics
| Single Family | |
| — | |
| — | |
| 1999 | |
| — | |
| — | |
| No | |
| — |
| Champaign | |
| Prairie Meadows | |
| 100 / Annual | |
| — | |
| — | |
| — | |
| 12652358 | |
| 032036431004 |
Nearby Schools
| NAME: | DISTRICT: | DISTANCE: | |
|---|---|---|---|
|
Grade School
Unit 4 Of Choice |
4 | — | |
|
Middle School
Champaign/middle Call Unit 4 351 |
4 | Not in DB | |
|
High School
Central High School |
4 | Not in DB | |
Property History
| DATE: | EVENT: | PRICE: | SOURCE: |
|---|---|---|---|
| 24 May, 2026 | Under contract | $319,900 | MRED MLS |
| 21 May, 2026 | Listed for sale | $319,900 | MRED MLS |
Room Specifics
Total Bedrooms: 4
Bedrooms Above Ground: 4
Bedrooms Below Ground: 0
Dimensions: —
Floor Type: —
Dimensions: —
Floor Type: —
Dimensions: —
Floor Type: —
Full Bathrooms: 3
Bathroom Amenities: —
Bathroom in Basement: 0
Rooms: —
Basement Description: —
Other Specifics
| 2 | |
| — | |
| — | |
| — | |
| — | |
| 70X132 | |
| — | |
| — | |
| — | |
| — | |
| Not in DB | |
| — | |
| — | |
| — | |
| — |
Tax History
| Year | Property Taxes |
|---|---|
| 2026 | $7,128 |
Contact Agent
Nearby Similar Homes
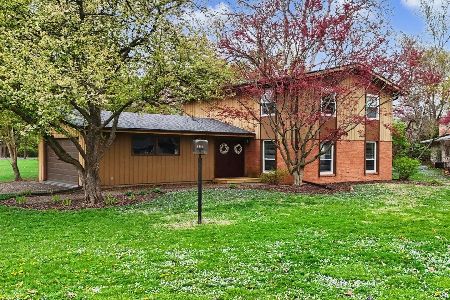
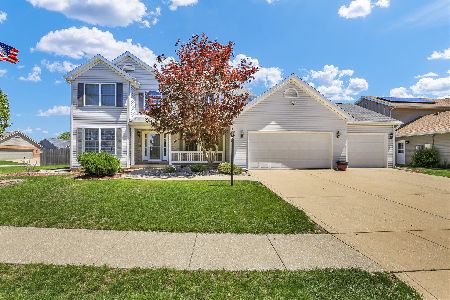
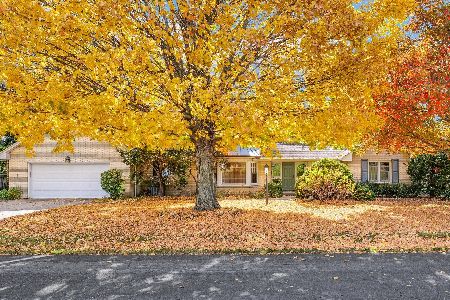
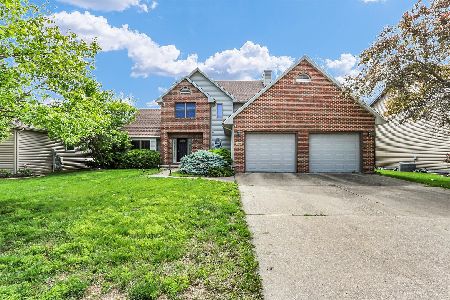
Nearby Sold Comparables

Contact Agent
Listing Provided By
KELLER WILLIAMS-TREC
