

605 Harpers Ferry Drive, Savoy, Illinois 61874


$342,428
|
Sold
|
|
| Status: | Closed |
| Sqft: | 2,462 |
| Cost/Sqft: | $136 |
| Beds: | 3 |
| Baths: | 4 |
| Year Built: | 2021 |
| Property Taxes: | $8 |
| Days On Market: | 2205 |
| Lot Size: | 0,00 |
Description
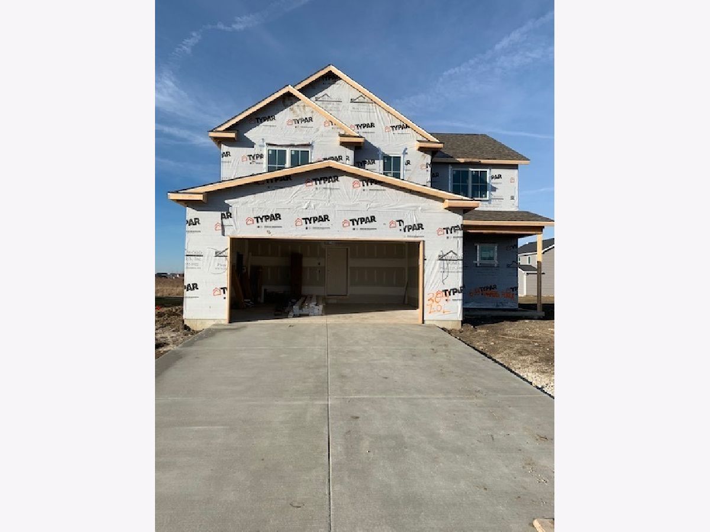
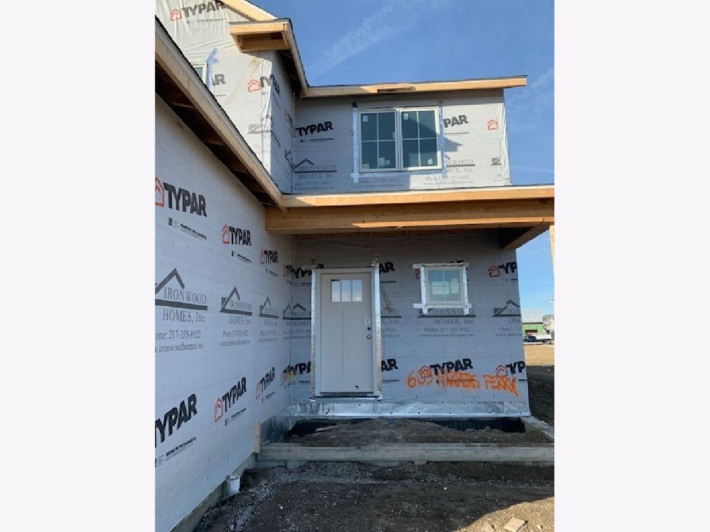
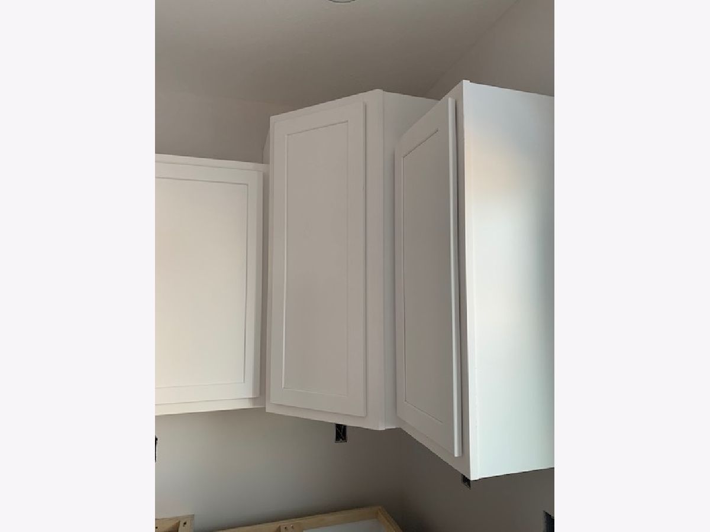
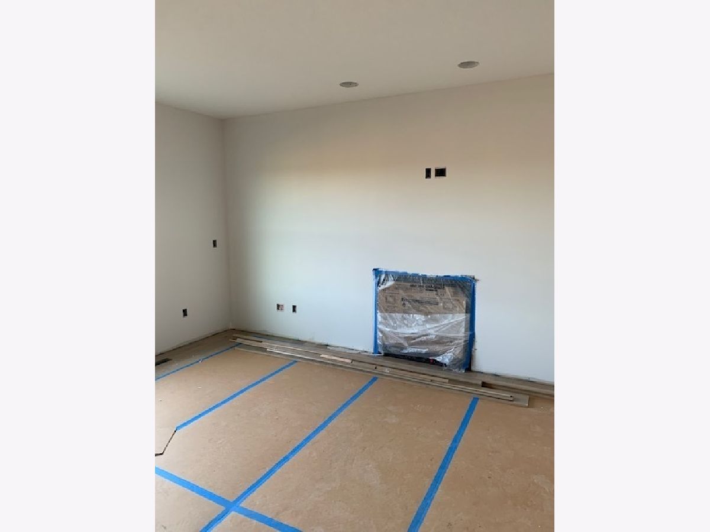
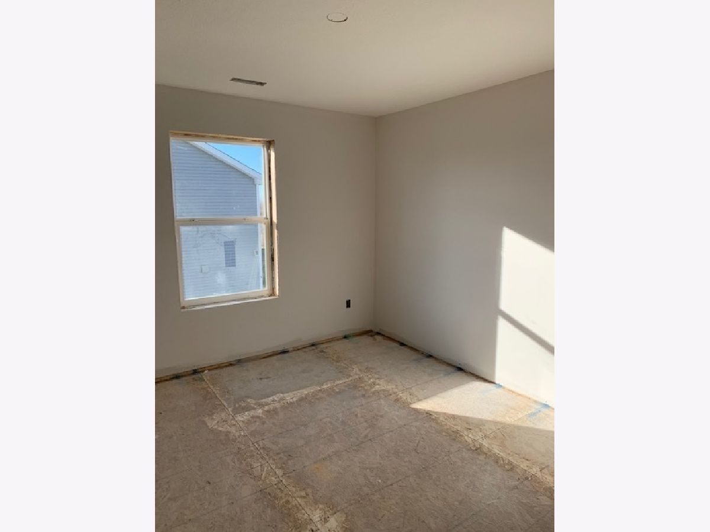
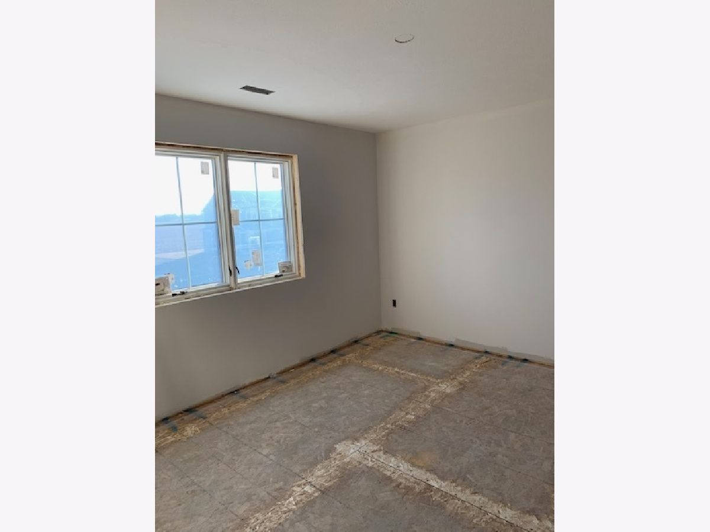
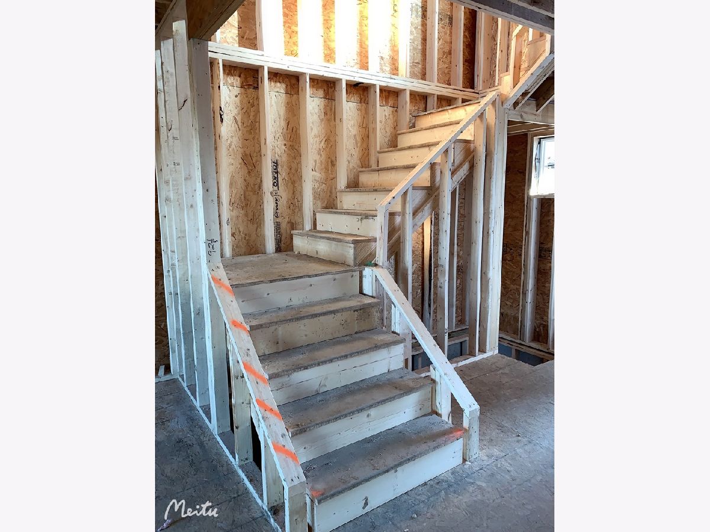
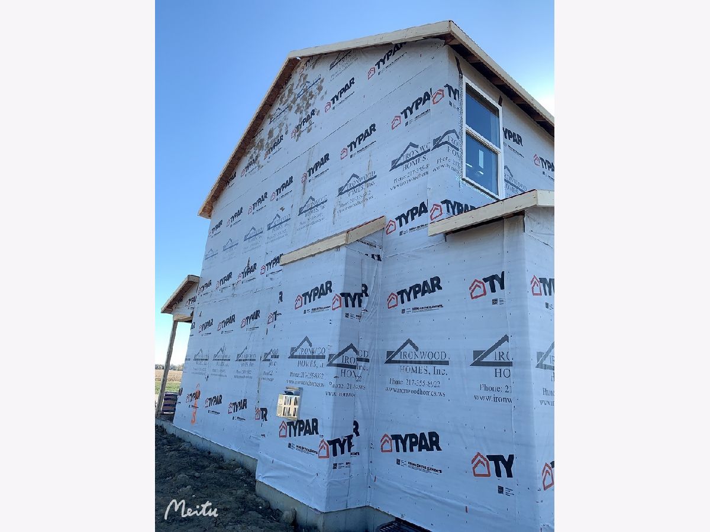
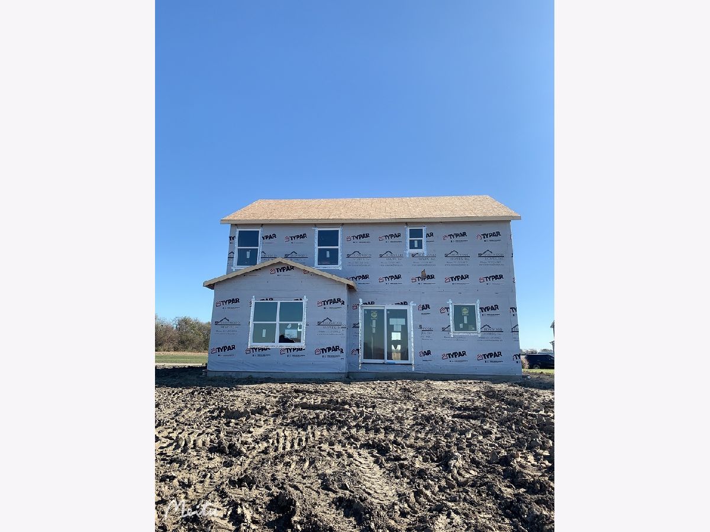
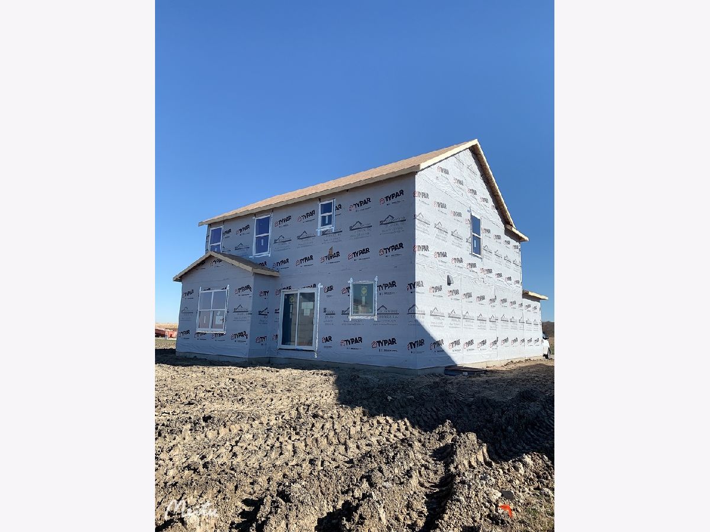
Located in the popular Liberty on the Lake in Savoy, this newer Mayberry style house is waiting for its owner! The house offers total 2489 finished square feet with 2 car garage and finished basement. The first floor provides an open floor plan with great room, dining area and kitchen. Kitchen has large island with bar stool seating, walk in pantry, and stainless steel appliances. Stepping up to unique open staircase, you will see 3 bedrooms and laundry room upstairs. Master bedroom features large walk-in closet, double sinks, custom tiled shower. Finished basement has extra family room, a 4th bedroom, and a full bathroom. The house should be ready no later than March 2021 and new owners still have several options for materials.
Property Specifics
| Single Family | |
| — | |
| Traditional | |
| 2021 | |
| Full | |
| Vinyl Siding, Brick | |
| Asphalt | |
| MAYBERRY | |
| No | |
| — |
| Champaign | |
| Liberty On The Lakes | |
| 225 / Annual | |
| None | |
| Public | |
| Public Sewer | |
| Central Air | |
| Natural Gas, Forced Air | |
| 10926201 | |
| 032035310003 |
Nearby Schools
| NAME: | DISTRICT: | DISTANCE: | |
|---|---|---|---|
|
Grade School
Unit 4 Of Choice |
4 | — | |
|
Middle School
Champaign/middle Call Unit 4 351 |
4 | Not in DB | |
|
High School
Central High School |
4 | Not in DB | |
Property History
| DATE: | EVENT: | PRICE: | SOURCE: |
|---|---|---|---|
| 8 Apr, 2021 | Sold | $342,428 | MRED MLS |
| 18 Jan, 2021 | Under contract | $334,900 | MRED MLS |
| 5 Nov, 2020 | Listed for sale | $334,900 | MRED MLS |
Room Specifics
Total Bedrooms: 4
Bedrooms Above Ground: 3
Bedrooms Below Ground: 1
Dimensions: —
Floor Type: Carpet
Dimensions: —
Floor Type: Carpet
Dimensions: —
Floor Type: Carpet
Full Bathrooms: 4
Bathroom Amenities: —
Bathroom in Basement: 1
Dimensions: —
Floor Type: Hardwood
Dimensions: —
Floor Type: Hardwood
Features: Eating Area-Table Space
Dimensions: —
Floor Type: Hardwood
Dimensions: —
Floor Type: Carpet
Rooms: No additional rooms
Other Specifics
| 2 | |
| — | |
| Garage | |
| — | |
| — | |
| — | |
| Patio, Porch | |
| — | |
| 70.84X120.01 | |
| — | |
| Full | |
| Hardwood Floors, Walk-In Closet(s) | |
| Range, Microwave, Dishwasher | |
| Not in DB | |
| — | |
| — | |
| Electric |
Tax History
| Year | Property Taxes |
|---|---|
| 2021 | $8 |
Contact Agent
Nearby Similar Homes
Nearby Sold Comparables

Contact Agent
Listing Provided By
KELLER WILLIAMS-TREC
