

607 Buttercup Drive, Savoy, Illinois 61874
Sorry, we are updating photos, please update this page in 15 minutes
$235,250
|
Sold
|
|
| Status: | Closed |
| Sqft: | 2,098 |
| Cost/Sqft: | $114 |
| Beds: | 4 |
| Baths: | 4 |
| Year Built: | 1999 |
| Property Taxes: | $5,276 |
| Days On Market: | 3121 |
| Lot Size: | 0,20 |
Description
LOCATION-LOCATION-LOCATION!! Great house in a great location, on block from Carrie Busey School in popular Prairie Fields Subdivision. 4 bedroom, 3.5 bath, 2 story home on a partially finished basement. Freshly painted, updated appliances and move in ready. 2 story entry, large deck and beautiful back yard for entertaining. Tons of space in this traditional 2 story home for under 250,000! Don't miss this one!
Property Specifics
| Single Family | |
| — | |
| Traditional | |
| 1999 | |
| Full | |
| Vinyl Siding, Brick | |
| Asphalt | |
| — | |
| No | |
| 0.2 |
| Champaign | |
| — | |
| 0 / Not Applicable | |
| None | |
| Public | |
| Public Sewer | |
| Central Air | |
| Natural Gas, Forced Air | |
| 09928439 | |
| 032036431006 |
Nearby Schools
| NAME: | DISTRICT: | DISTANCE: | |
|---|---|---|---|
|
Grade School
Unit 4 School Of Choice Elementa |
4 | — | |
|
Middle School
Champaign Junior/middle Call Uni |
4 | Not in DB | |
|
High School
Central High School |
4 | Not in DB | |
Property History
| DATE: | EVENT: | PRICE: | SOURCE: |
|---|---|---|---|
| 6 Aug, 2018 | Sold | $235,250 | MRED MLS |
| 7 Jun, 2018 | Under contract | $239,900 | MRED MLS |
| — | Last price change | $244,900 | MRED MLS |
| 4 May, 2018 | Listed for sale | $249,900 | MRED MLS |
Sorry, we are updating photos, please update this page in 15 minutes
Room Specifics
All Bedroom Info:
Total Bedrooms: 4
Bedrooms Above Ground: 4
Bedrooms Below Ground: 0
Total Bedrooms: 4
Bedrooms Above Ground: 4
Bedrooms Below Ground: 0
Second Bedroom Info:
Dimensions: —
Location: —Dimensions: —
Floor Type: Carpet
Third Bedroom Info:
Dimensions: —
Location: —Dimensions: —
Floor Type: Carpet
Fourth Bedroom Info:
Dimensions: —
Location: —Dimensions: —
Floor Type: Carpet
Bathroom Info:
Full Bathrooms: 4
Partial Bathrooms: 1Full Bathrooms: 4
Bathroom Amenities: Whirlpool, Separate Shower
Bathroom in Basement: 1
Dining Room Info:
Dimensions: —
Location: —Dimensions: —
Floor Type: Carpet
Kitchen Info:
Dimensions: —
Location: —Dimensions: —
Floor Type: Vinyl
Features: Eating Area-Table Space
Living Room Info:
Dimensions: —
Location: —Dimensions: —
Floor Type: Carpet
Family Room Info:
Dimensions: —
Location: —Dimensions: —
Floor Type: Carpet
Additional Rooms Info:
Rooms: Breakfast Room, Recreation Room
Basement: FullRooms: Breakfast Room, Recreation Room
Other Specifics
| 2 | |
| Concrete Perimeter | |
| Garage | |
| — | |
| — | |
| — | |
| Deck, Porch | |
| — | |
| 66 X 134 X 66 X 133 | |
| Full,Unfinished | |
| Full | |
| Hardwood Floors, Second Floor Laundry | |
| Range, Microwave, Dishwasher, Refrigerator, Stainless Steel Appliance(s) | |
| Not in DB | |
| Sidewalks, Street Paved | |
| — | |
| Gas Log |
Tax History
| Year | Property Taxes |
|---|---|
| 2018 | $5,276 |
Contact Agent
Nearby Similar Homes
206 Tomaras Avenue, Savoy, Illinois 61874

For Sale
$369,900
4 beds / 2.1 baths / 2,151 ft2
Single Family / Built: 2002
138
107 Cattail Avenue, Savoy, Illinois 61874

For Sale
$424,900
3 beds / 3.1 baths / 1,624 ft2
Single Family / Built: 2017
31
414 London Way, Savoy, Illinois 61874

For Sale
$479,900
3 beds / 3.1 baths / 1,956 ft2
Single Family / Built: 2015
16
311 Bradford Avenue, Savoy, Illinois 61874

For Sale
$579,900
4 beds / 4.0 baths / 3,110 ft2
Single Family / Built: 2018
152
Nearby Sold Comparables
605 Harpers Ferry Drive, Savoy, Illinois 61874
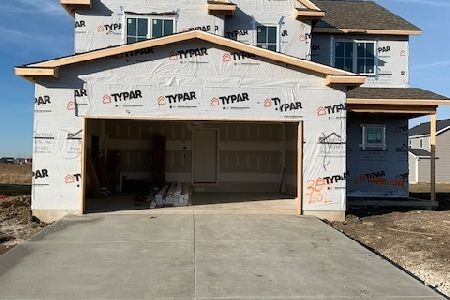
Sold
$334,900
3 beds / 3.1 baths / 2,462 ft2
Single Family / Built: 2021
2205

611 Buttercup Drive, Savoy, Illinois 61874
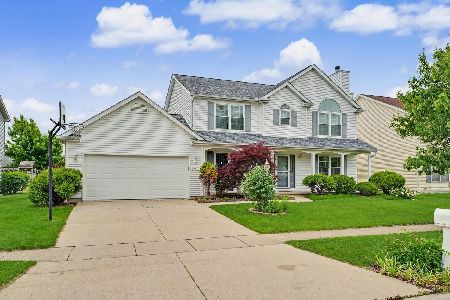
Sold
$319,900
4 beds / 2.1 baths / 2,280 ft2
Single Family / Built: 1999
182
701 Buttercup Drive, Savoy, Illinois 61874
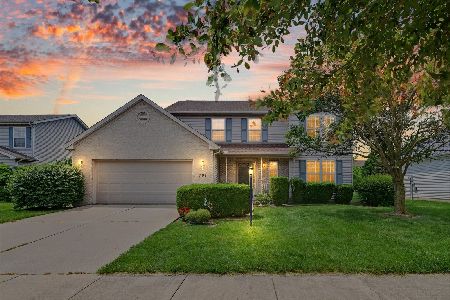
Sold
$380,000
4 beds / 2.1 baths / 2,398 ft2
Single Family / Built: 1999
170
Contact Agent
Listing Provided By
McDonald Group, The
