

6117 80th Street, Burbank, Illinois 60459


$389,900
|
For Sale
|
|
| Status: | Active |
| Sqft: | 1,817 |
| Cost/Sqft: | $215 |
| Beds: | 3 |
| Baths: | 3 |
| Year Built: | 1959 |
| Property Taxes: | $8,498 |
| Lot Size: | 0,00 |
Description
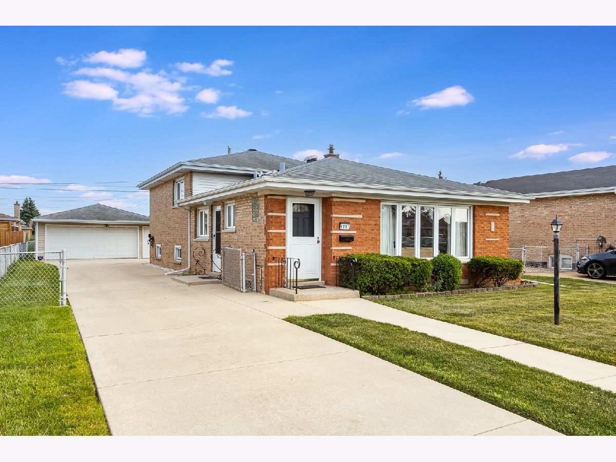
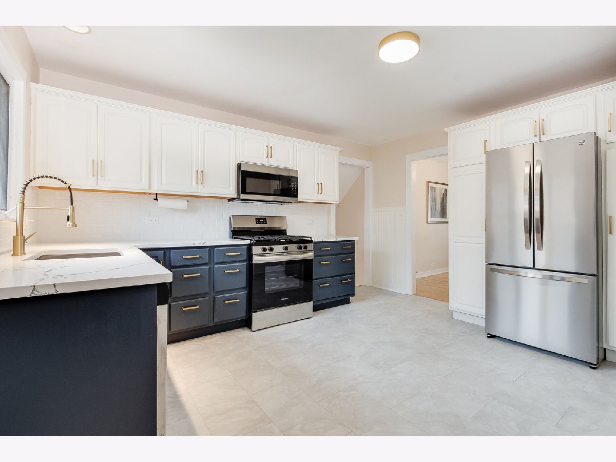
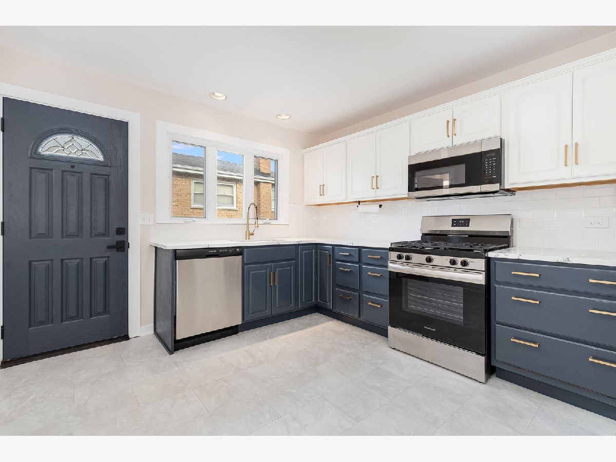
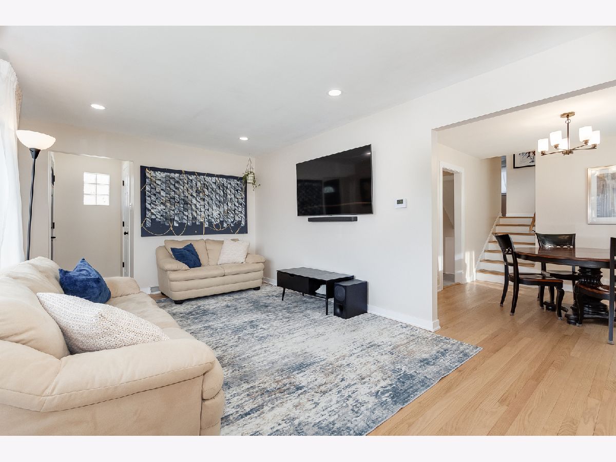
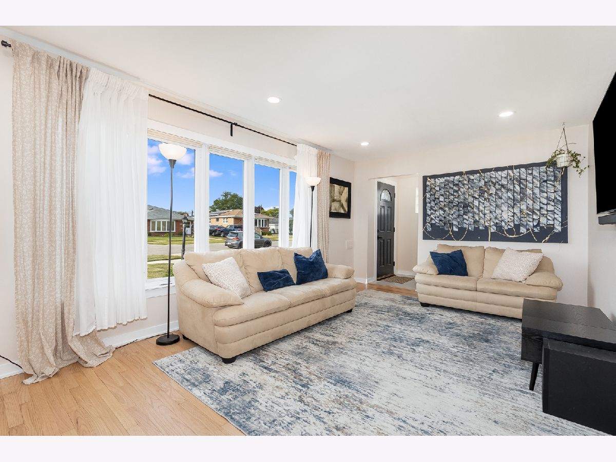
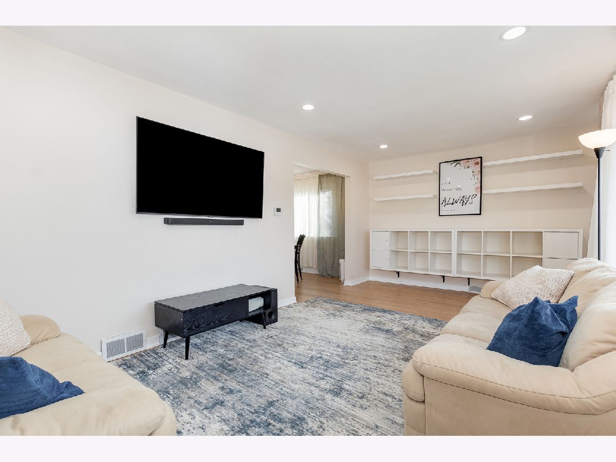
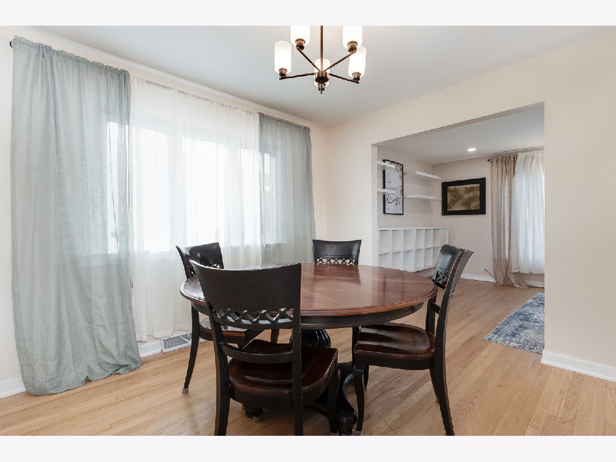
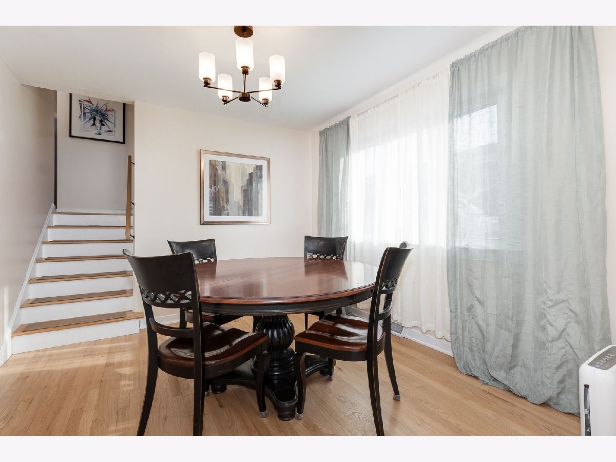
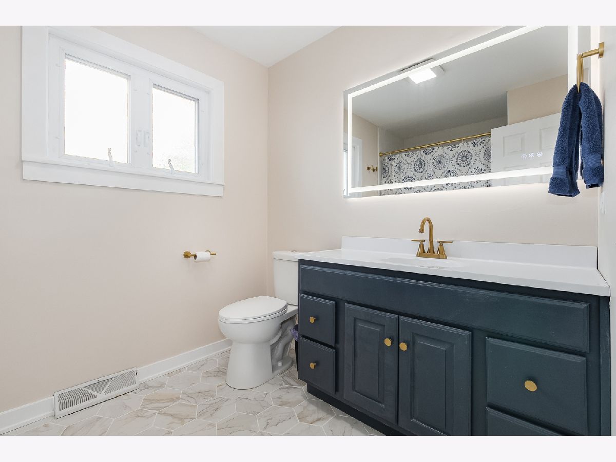
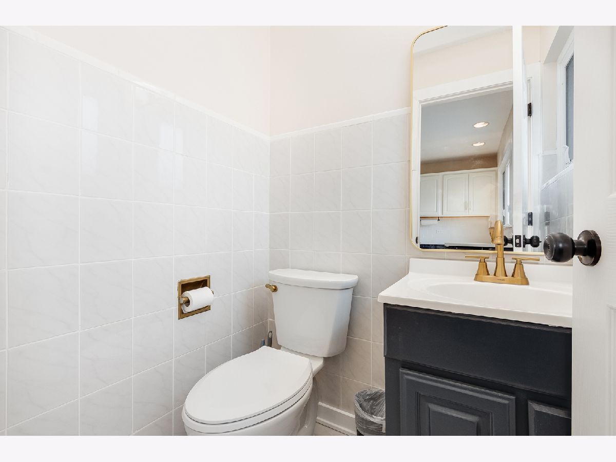
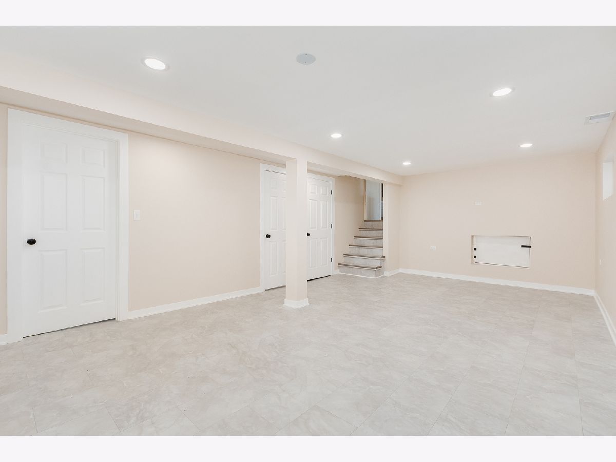
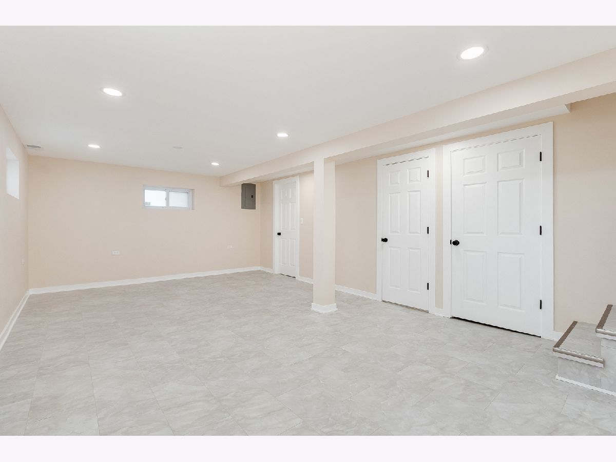
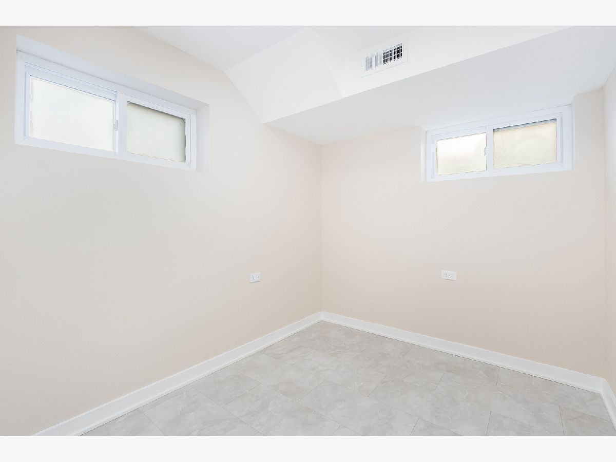
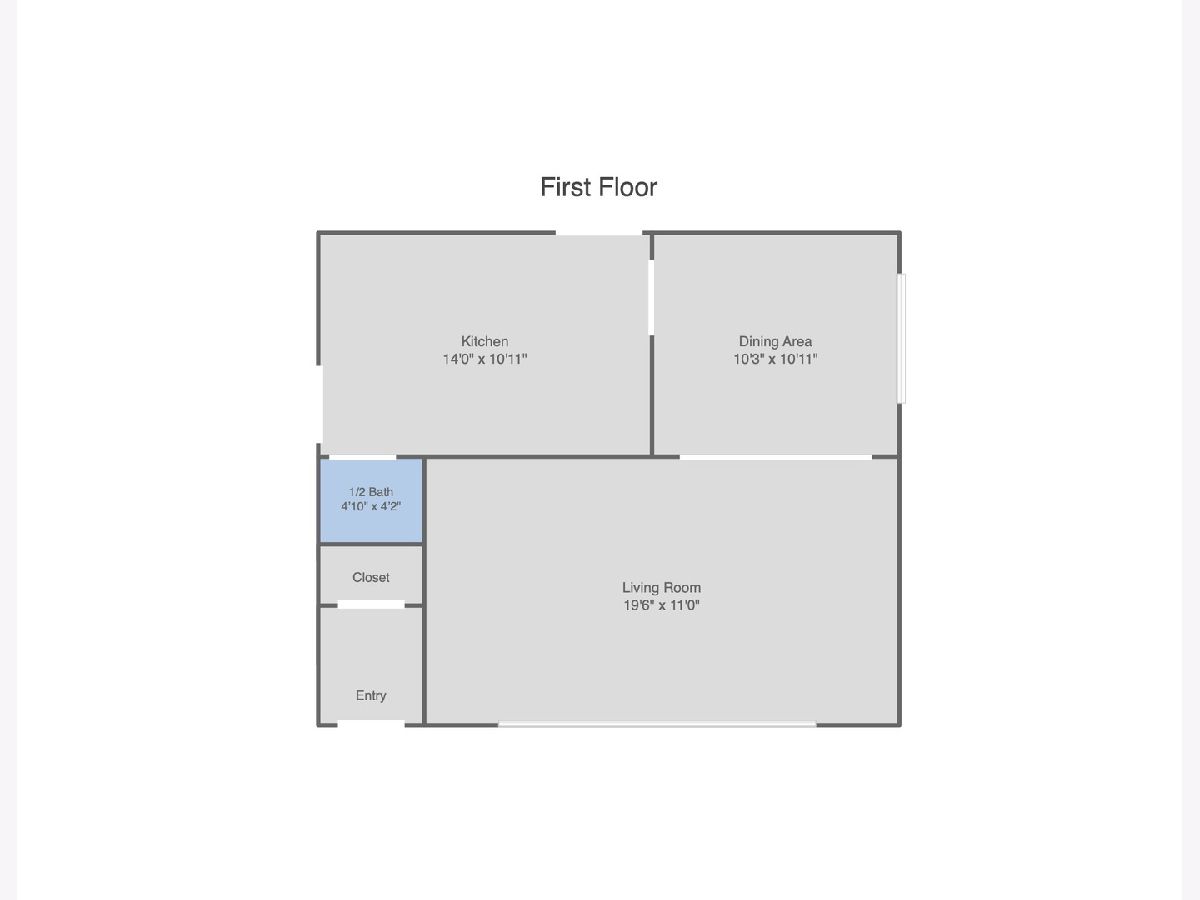
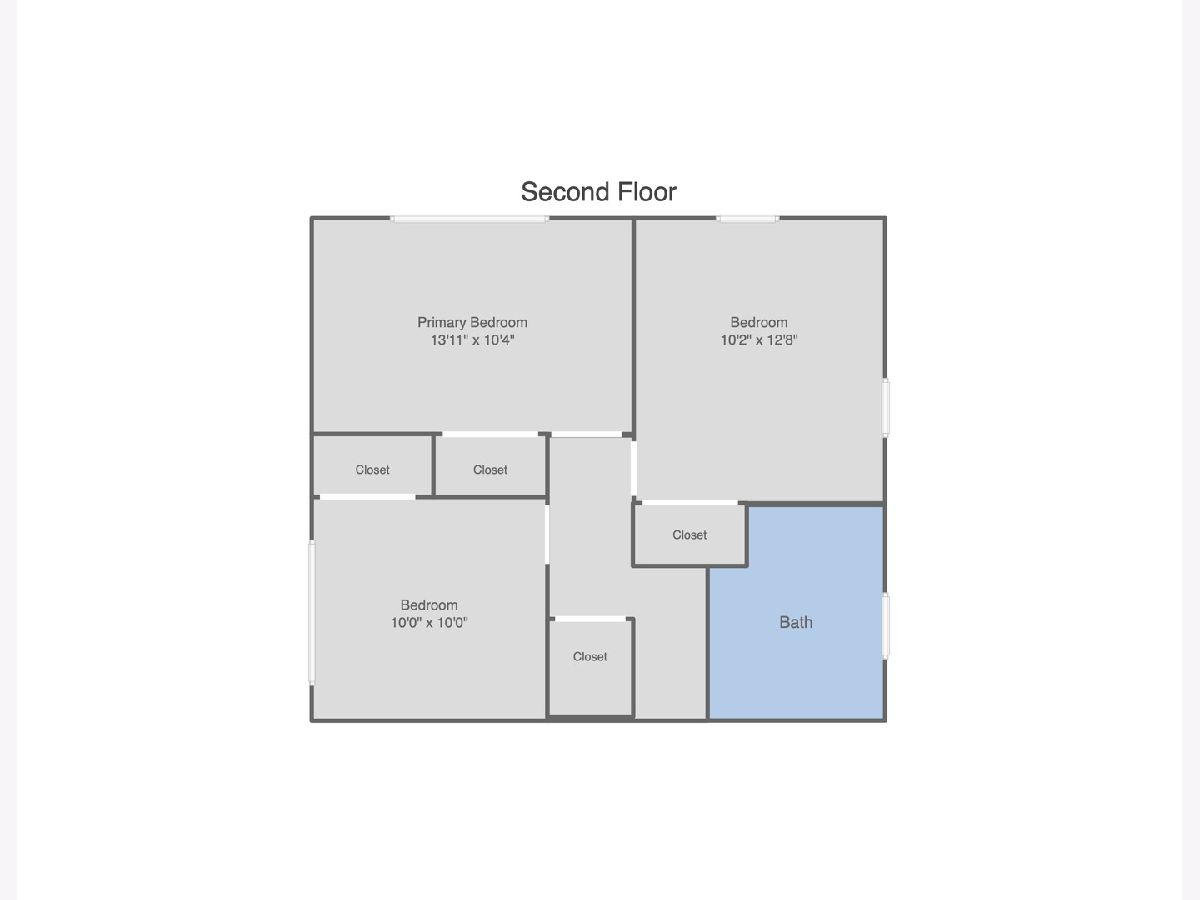
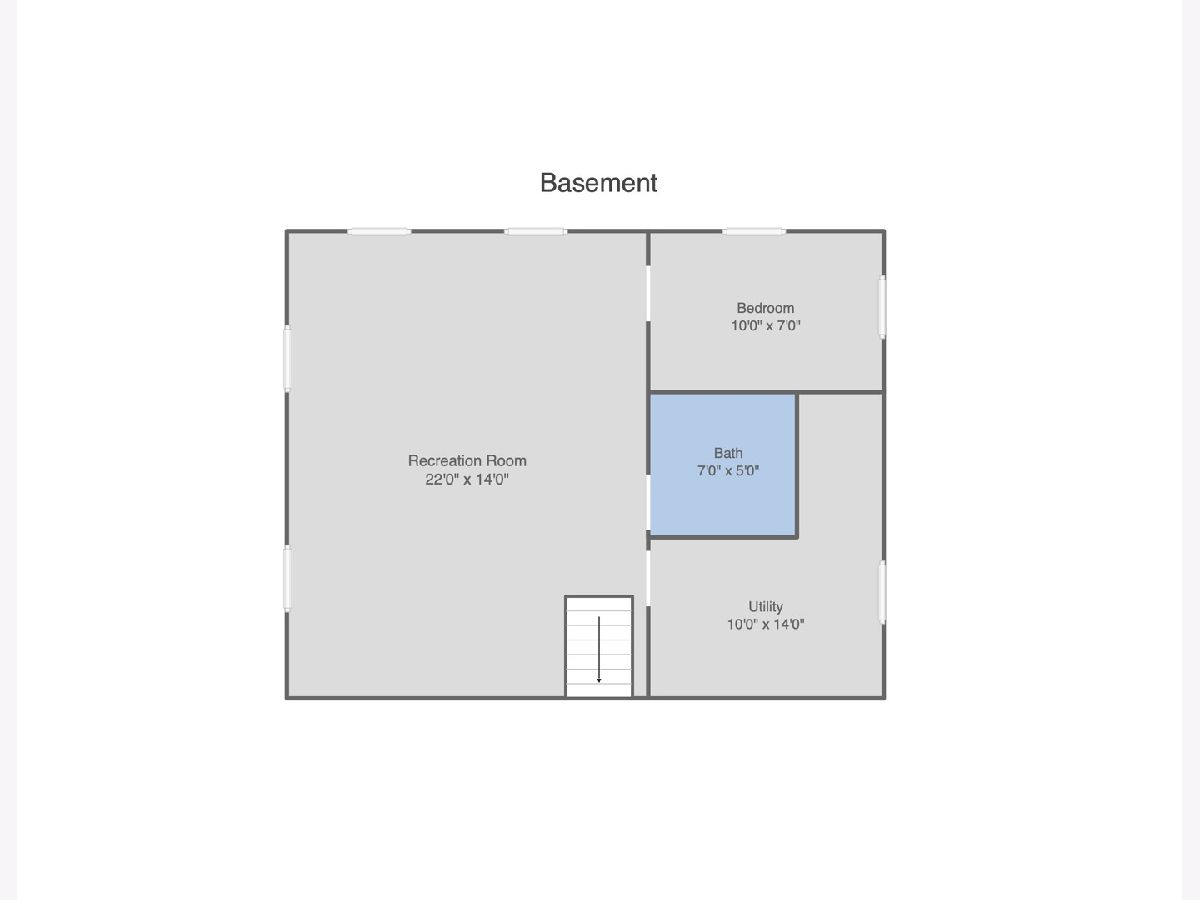
Welcome to 6117 W 80th St, a completely remodeled split-level in the heart of Burbank, offering 3 bedrooms and 2.5 bathrooms. The improvements in this home are sure to impress. The updated kitchen features quartz countertops, oak cabinets, and stainless steel appliances, while oak hardwood flooring runs throughout the bedrooms and main living space, adding warmth and character. The upper level includes 3 spacious bedrooms and a full bathroom. The lower level offers possible 4th bedroom and a full bathroom, good for an in law arrangement plus a super large family room - flexible space ideal for guests, a home office, a rec room or related living. You will also find a convenient 1/2 bath on the main level. Thoughtfully updated throughout, this home pairs modern finishes with a functional layout built for everyday living. With generous room sizes, multiple living areas, and true move-in-ready condition, it's ready for its next owner to enjoy. This location is sure to accommodate all your needs, shopping, transportation, dining and more.
Property Specifics
| Single Family | |
| — | |
| Split Level | |
| 1959 | |
| 2026 | |
| Finished, Partial | |
| 600 (600 finished) | |
| Brick | |
| Asphalt | |
| — | |
| No | |
| — |
| Cook | |
| — | |
| — / Not Applicable | |
| None | |
| Lake Michigan | |
| Public Sewer | |
| Central Air | |
| Gas | |
| No | |
| 12796235 | |
| 19321080060000 |
Some photos of this home have been virtually staged.
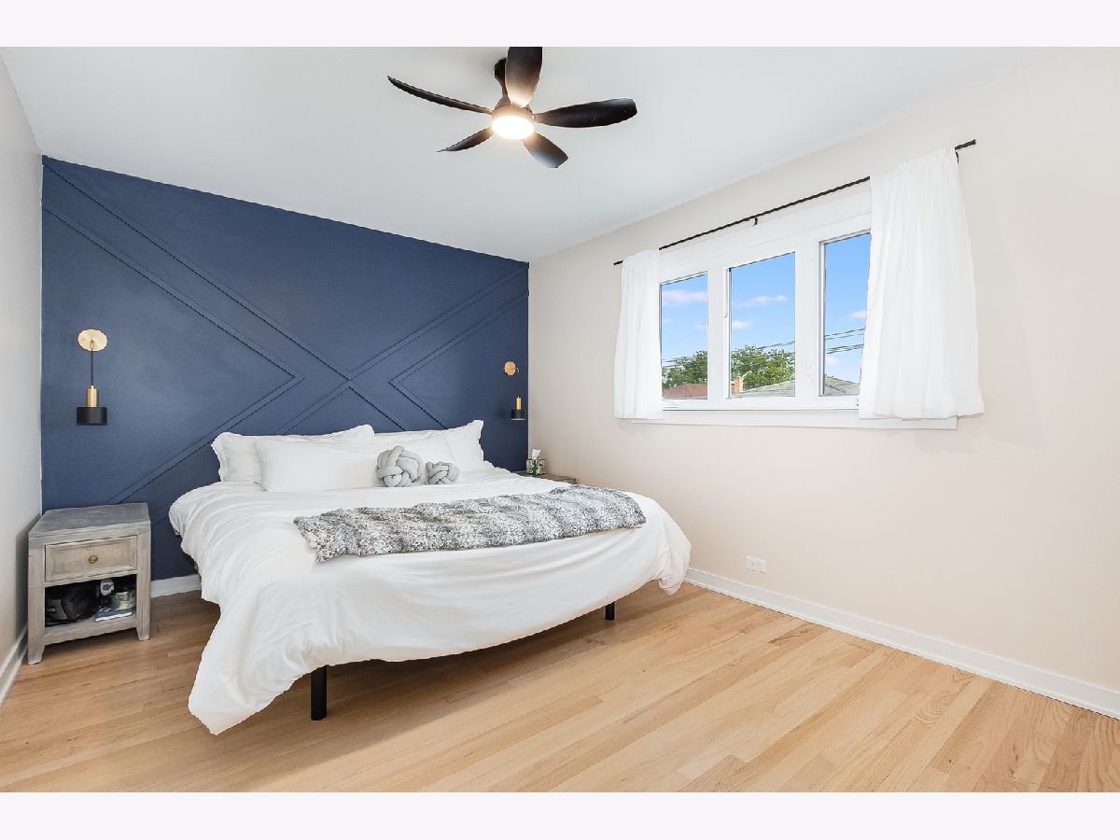
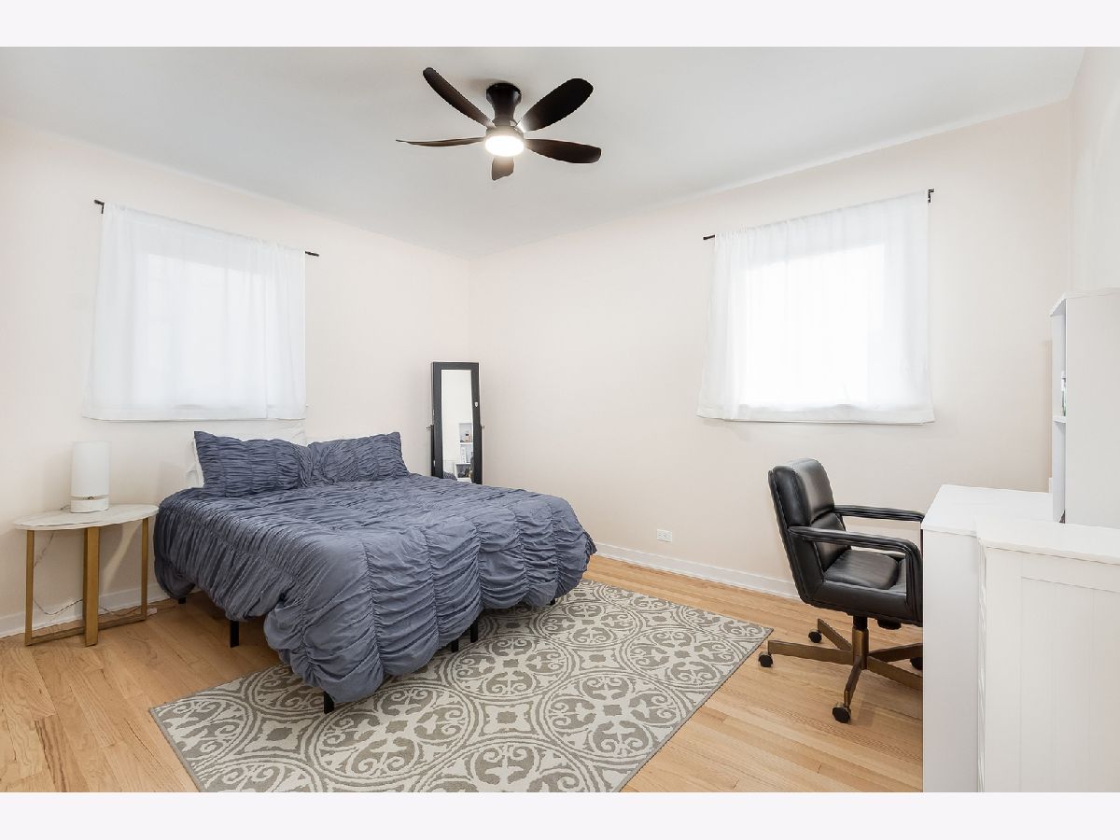
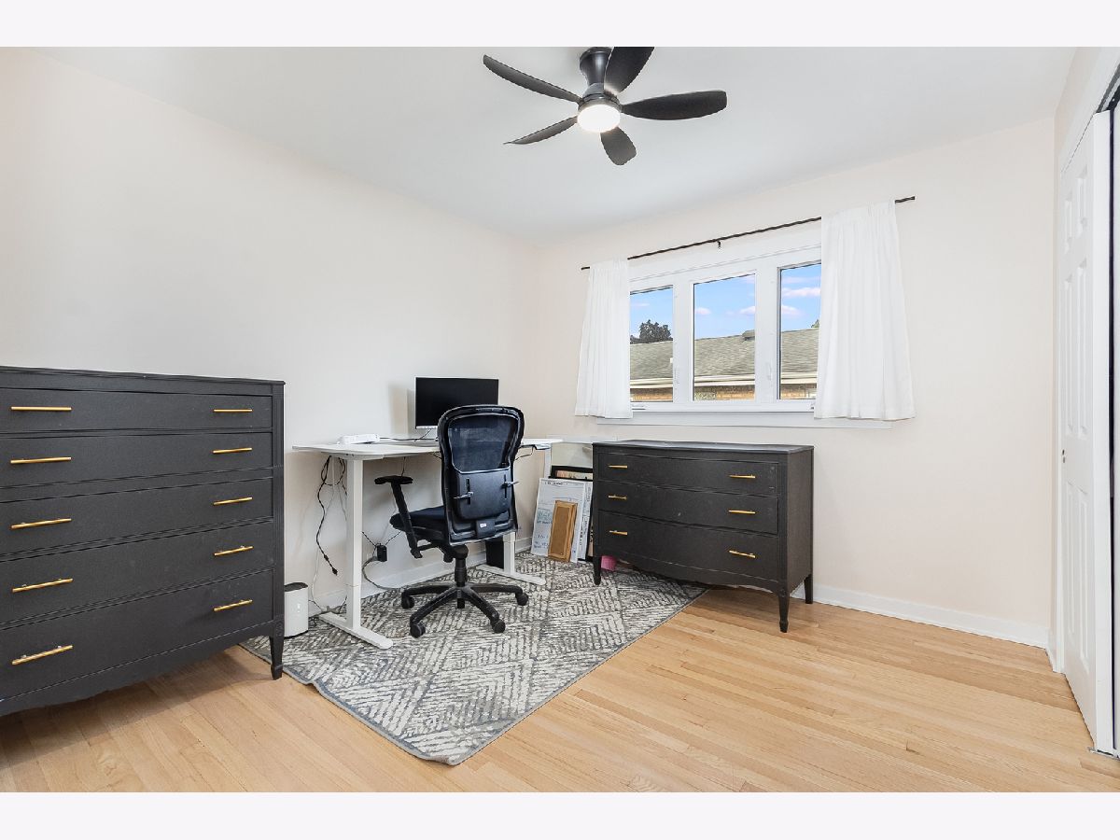
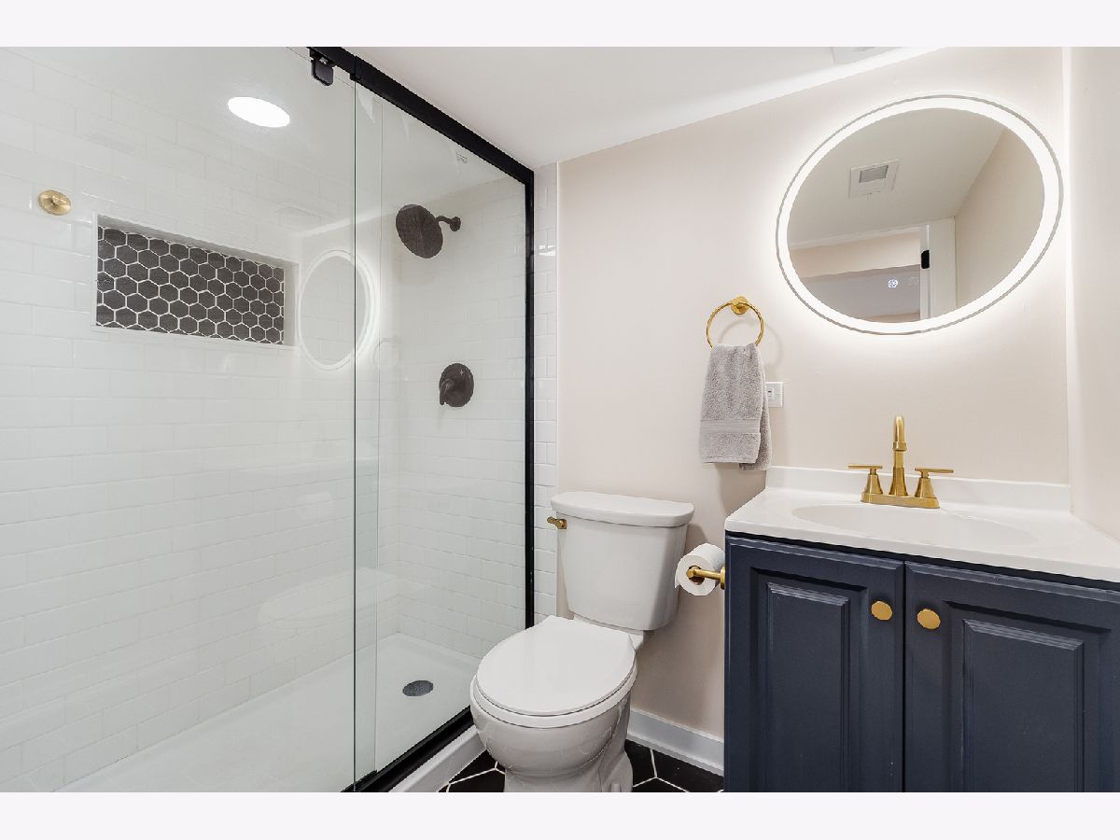
Room Specifics
Total Bedrooms: 3
Bedrooms Above Ground: 3
Bedrooms Below Ground: 0
Dimensions: 14X10
Floor Type: Hardwood
Dimensions: 10X13
Floor Type: Hardwood
Dimensions: 10X10
Floor Type: Hardwood
Full Bathrooms: 3
Bathroom Amenities: —
Bathroom in Basement: 1
Dimensions: 10X11
Floor Type: Hardwood
Dimensions: 11X14
Floor Type: Luxury Vinyl
Features: Eating Area-Table Space, Updated Kitchen
Dimensions: 10X7
Floor Type: —
Dimensions: 11X20
Floor Type: Hardwood
Dimensions: 22X14
Floor Type: Luxury Vinyl
Rooms: Other Room
Name: Other Room
Dimensions: 8X10
Floor Type: Luxury Vinyl
Other Specifics
| 2.5 | |
| Concrete Perimeter | |
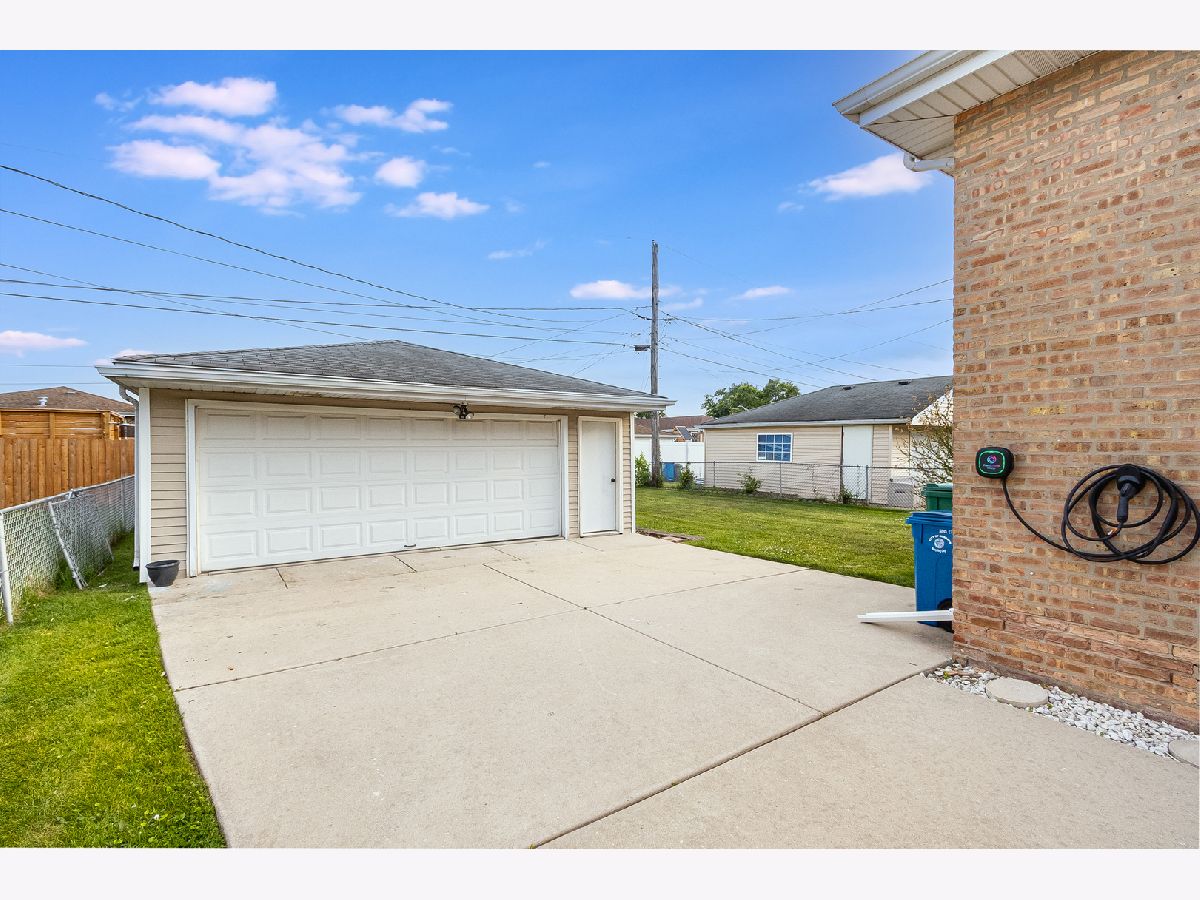
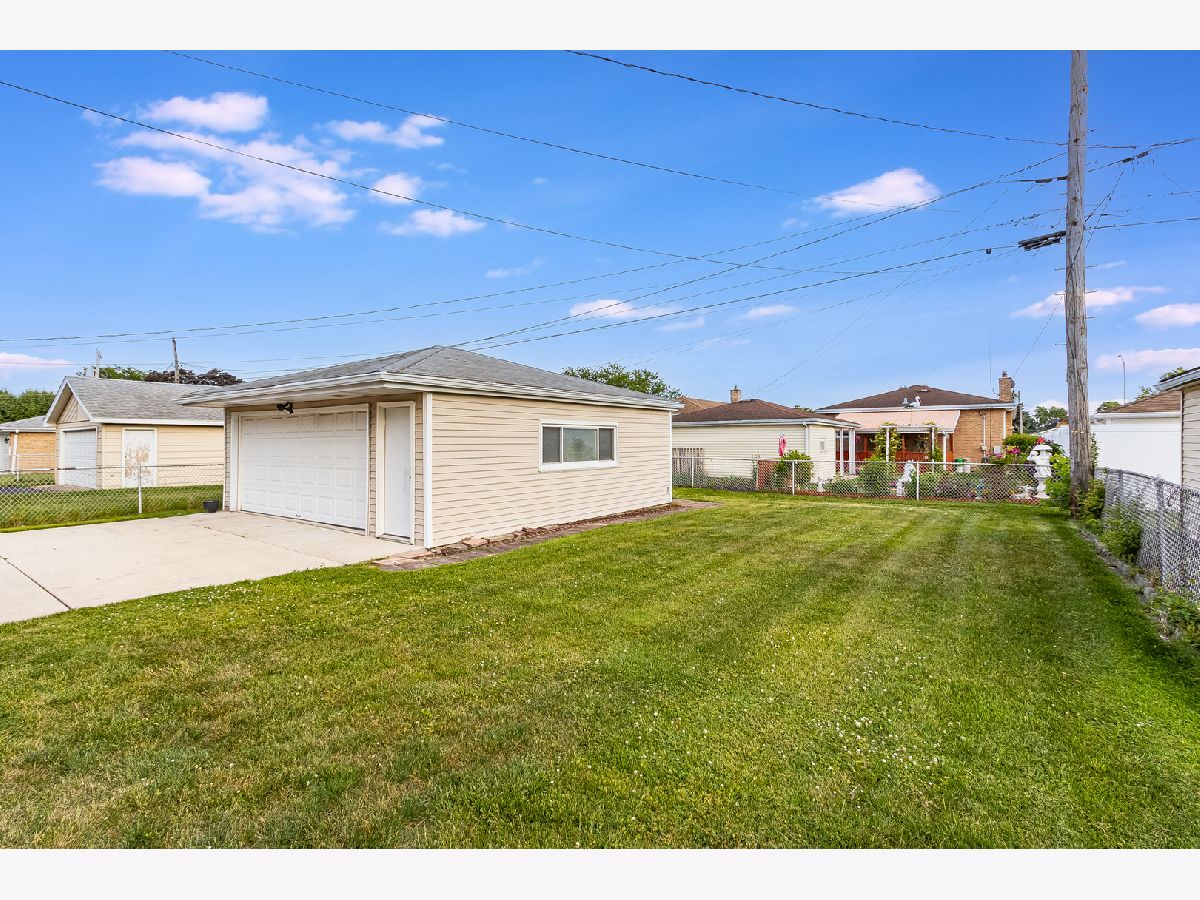
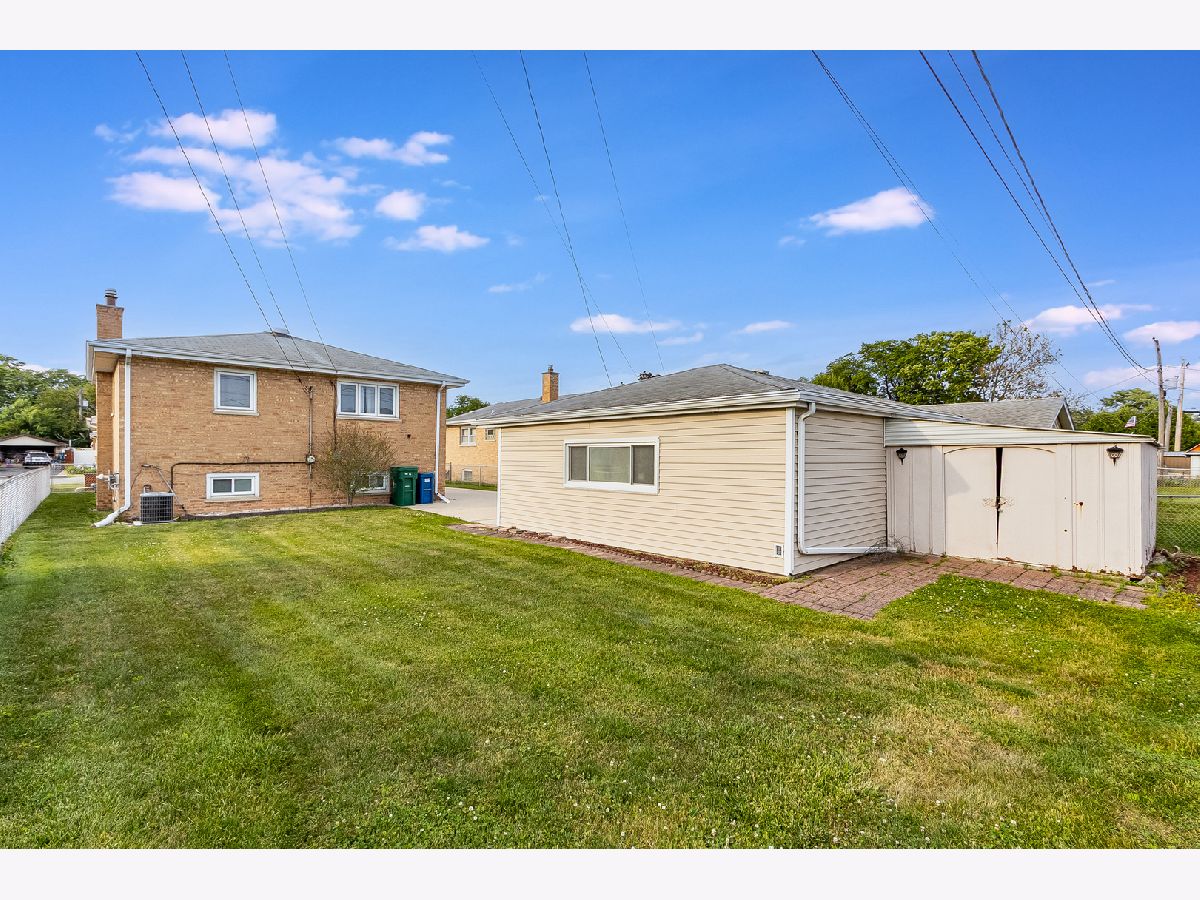
| Concrete, Garage Door Opener, Garage Owned, Detached, Garage | |
| Gas Dryer Hookup, In Unit, Sink | |
| Hardwood | |
| — | |
| Fenced | |
| — | |
| — | |
| 50 x 133 | |
| — | |
| None | |
| Separate Dining Room, Quartz Counters | |
| Range, Microwave, Dishwasher, Refrigerator, Washer, Dryer | |
| Not in DB | |
| Curbs, Sidewalks, Street Lights, Street Paved | |
| — | |
| — |
Contact Agent
Nearby Similar Homes

Nearby Sold Comparables


Contact Agent
Listing Provided By
Baird & Warner
