

8020 Mcvicker Avenue, Burbank, Illinois 60459


$419,900
|
For Sale
|
|
| Status: | Contingent |
| Sqft: | 1,335 |
| Cost/Sqft: | $315 |
| Beds: | 3 |
| Baths: | 3 |
| Year Built: | 1961 |
| Property Taxes: | $8,793 |
| Days On Market: | 18 |
| Lot Size: | 0,00 |
Description
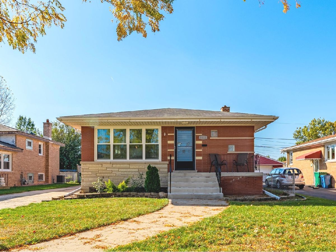
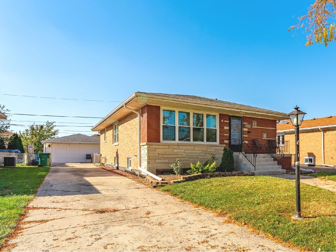
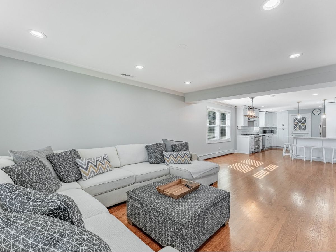
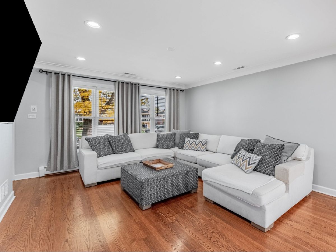
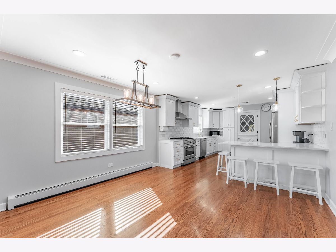
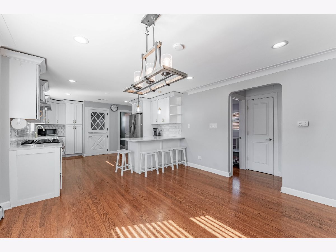
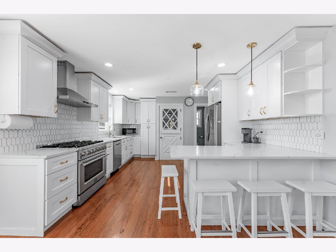
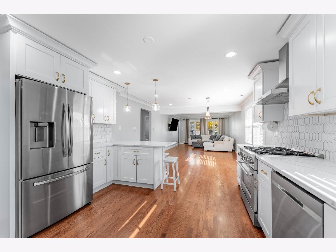
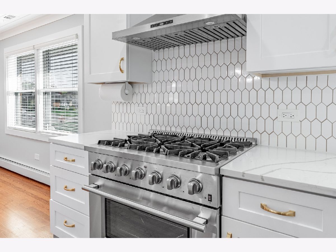
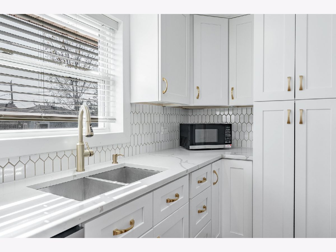
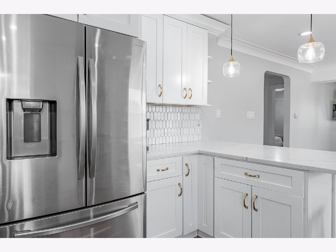
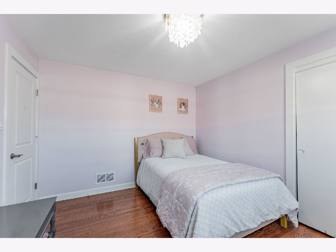
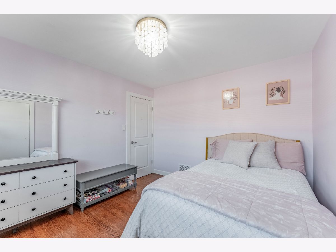
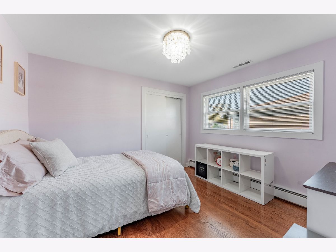
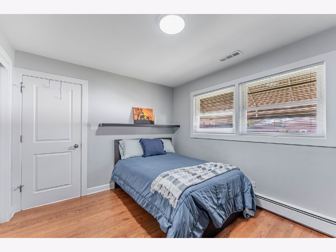
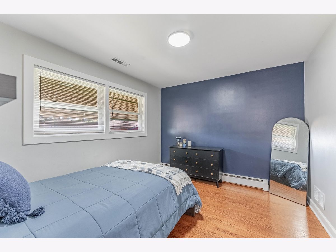
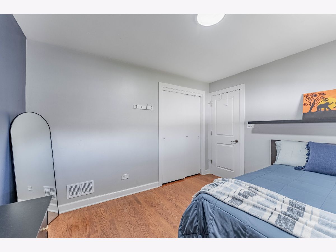
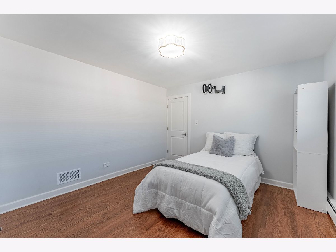
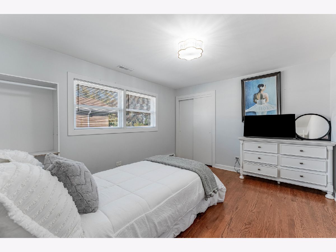
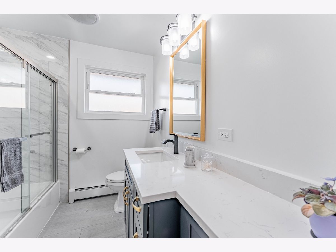
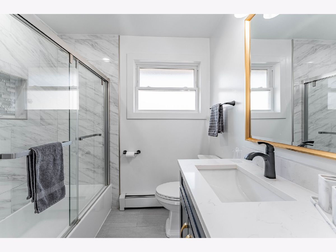
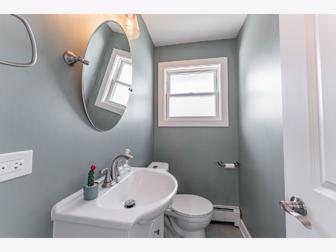
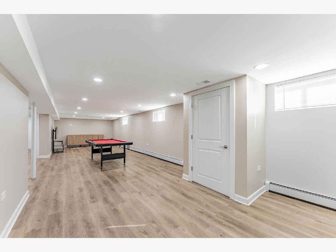
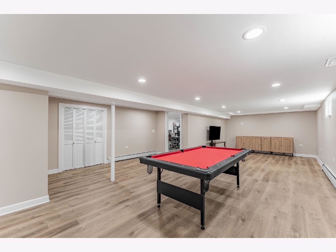
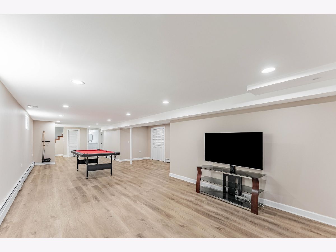
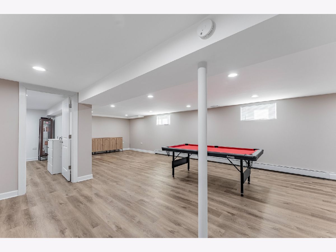
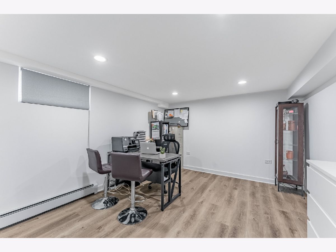
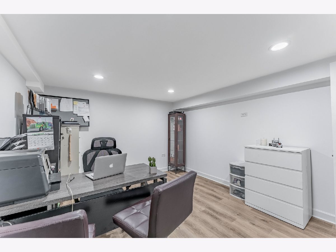
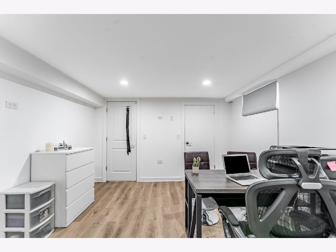
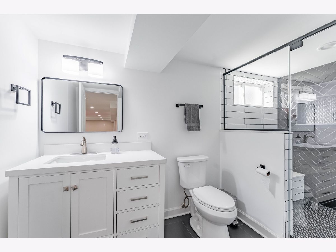
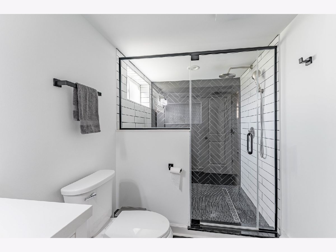
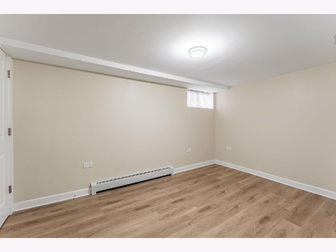
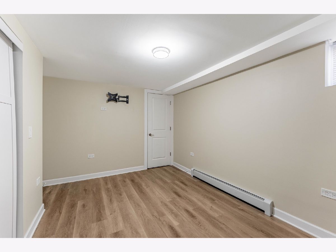
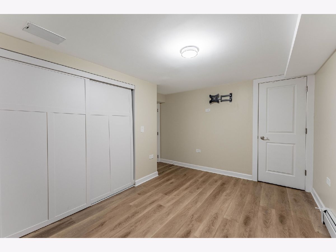
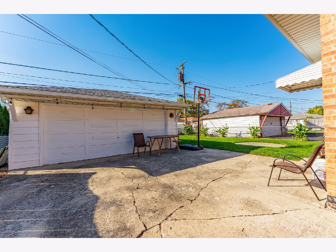
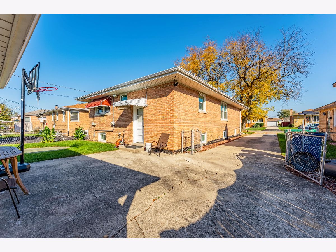
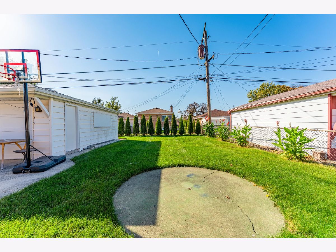
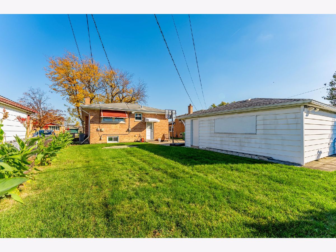
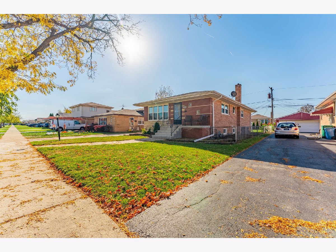
STUNNING, FULLY REMODELED OVERSIZED BRICK RANCH IN BURBANK! Not your typical ranch! This one-of-a-kind home offers an impressive over 2,600 square feet of finished living space, featuring 5 bedrooms and 2.5 bathrooms. Beautifully remodeled throughout, this home offers the perfect combination of space, style, and modern elegance. Step inside and fall in love with the spacious, open-concept layout, ideal for everyday living and entertaining. The stunning kitchen showcases elegant white cabinetry, modern gold hardware, gorgeous quartz countertops, high-end stainless steel appliances, and a beautiful peninsula with additional seating. A spacious formal dining room provides the perfect setting for family gatherings and special occasions. The main level features 3 generously sized bedrooms, while the fully finished basement offers 2 additional bedrooms and plenty of versatile living space. Step outside to enjoy a generously sized backyard, convenient side driveway, and 2-car garage. Completely remodeled and beautifully finished throughout, this exceptional home offers the space and modern features you've been searching for. A rare find in Burbank, truly move-in ready and a must-see!
Property Specifics
| Single Family | |
| — | |
| — | |
| 1961 | |
| 2024 | |
| Finished, Full | |
| 1,335 (1,335 finished) | |
| Brick | |
| Asphalt | |
| — | |
| No | |
| — |
| Cook | |
| — | |
| — / Not Applicable | |
| None | |
| Lake Michigan | |
| Public Sewer | |
| Central Air | |
| Baseboard | |
| No | |
| 12799939 | |
| 19321100170000 |
Nearby Schools
| NAME: | DISTRICT: | DISTANCE: | |
|---|---|---|---|
|
Grade School
Edward J Tobin Elementary School |
111 | — | |
|
Middle School
Liberty Junior High School |
111 | Not in DB | |
|
High School
Reavis High School |
220 | Not in DB | |
Property History
| DATE: | EVENT: | PRICE: | SOURCE: |
|---|---|---|---|
| 18 Nov, 2026 | Under contract | $419,900 | MRED MLS |
| 3 Nov, 2026 | Listed for sale | $419,900 | MRED MLS |
Room Specifics
Total Bedrooms: 5
Bedrooms Above Ground: 3
Bedrooms Below Ground: 2
Dimensions: 12X13
Floor Type: Hardwood
Dimensions: 10X12
Floor Type: Hardwood
Dimensions: 10X12
Floor Type: Hardwood
Dimensions: 10X13
Floor Type: Wood Laminate
Full Bathrooms: 3
Bathroom Amenities: —
Bathroom in Basement: 1
Dimensions: 13X14
Floor Type: Hardwood
Dimensions: 13X16
Floor Type: Hardwood
Features: Custom Cabinetry, Updated Kitchen
Dimensions: 5X10
Floor Type: Wood Laminate
Dimensions: 13X17
Floor Type: Hardwood
Dimensions: 19X42
Floor Type: Wood Laminate
Rooms: Bedroom 5
Name: Bedroom 5
Dimensions: 11X13
Floor Type: Wood Laminate
Other Specifics
| 2 | |
| — | |
| Asphalt, Garage Door Opener, Garage Owned, Detached, Garage | |
| — | |
| — | |
| — | |
| — | |
| — | |
| 6650 | |
| — | |
| None | |
| — | |
| — | |
| Not in DB | |
| — | |
| — | |
| — |
Tax History
| Year | Property Taxes |
|---|---|
| 2026 | $8,793 |
Contact Agent
Nearby Similar Homes

Nearby Sold Comparables


Contact Agent
Listing Provided By
Realty of America, LLC
