

613 Crestwood Drive, Champaign, Illinois 61822


$305,000
|
For Sale
|
|
| Status: | Pending |
| Sqft: | 1,936 |
| Cost/Sqft: | $158 |
| Beds: | 4 |
| Baths: | 2 |
| Year Built: | 1993 |
| Property Taxes: | $6,209 |
| Days On Market: | 12 |
| Lot Size: | 0,00 |
Description
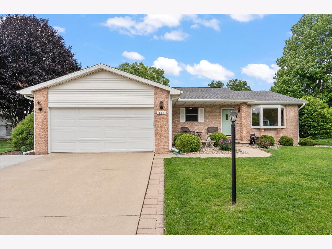
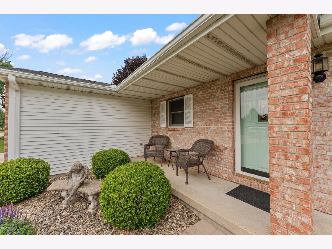
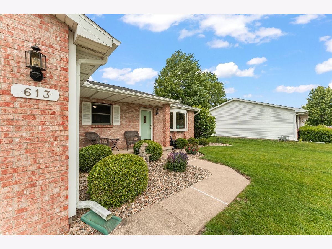
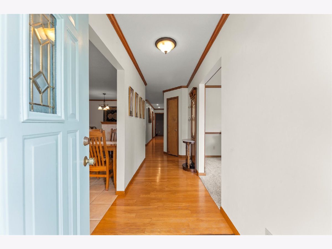
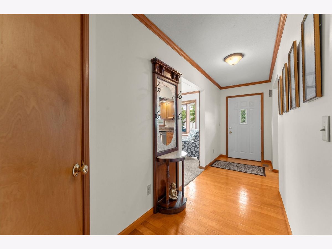
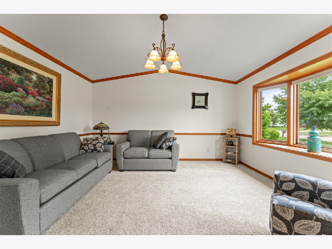
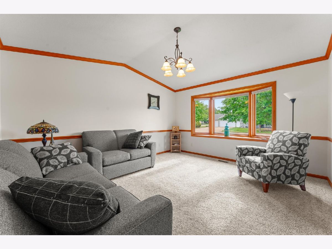
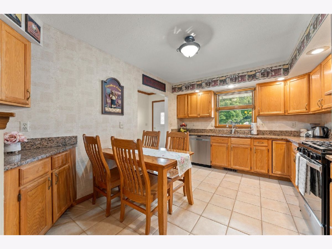
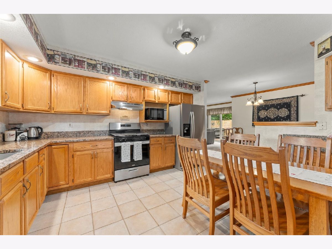
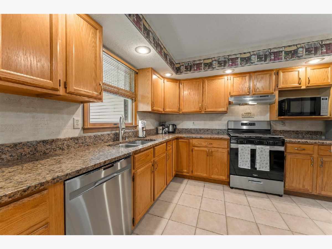
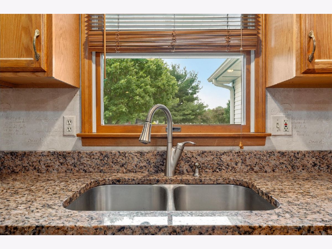
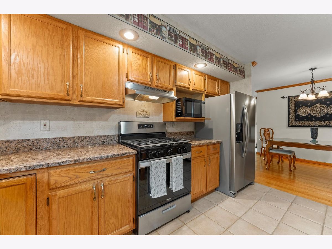
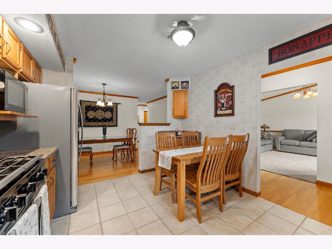
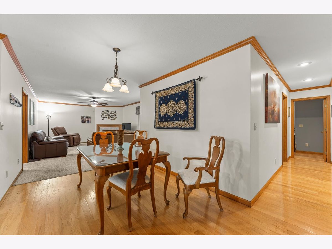
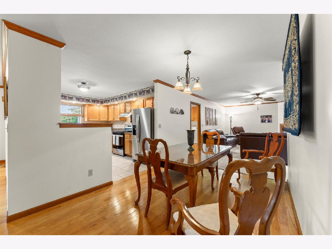
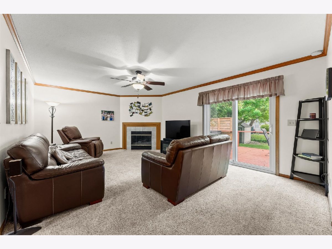
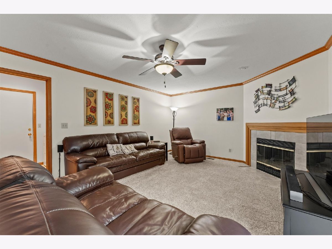
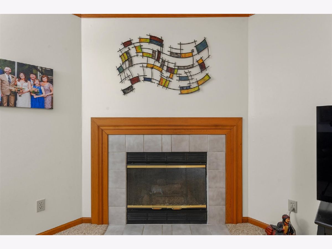
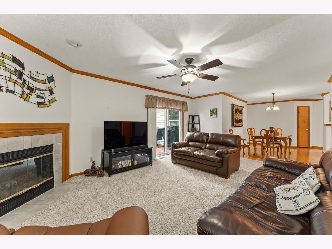
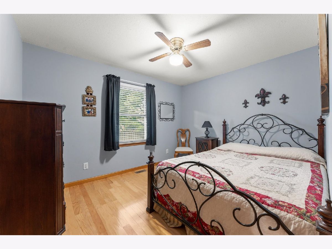
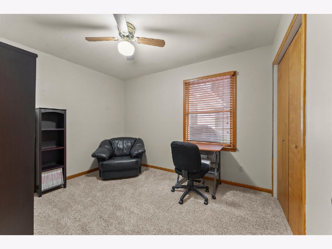
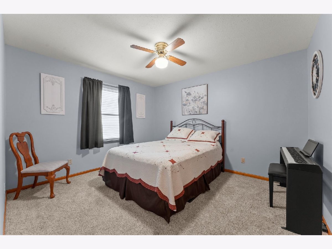
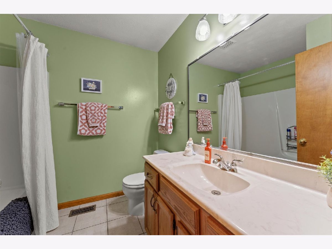
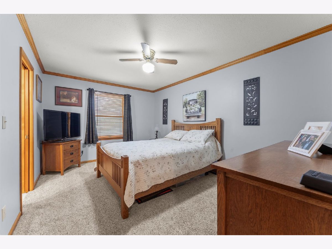
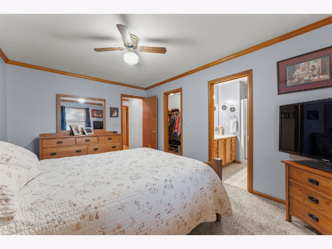
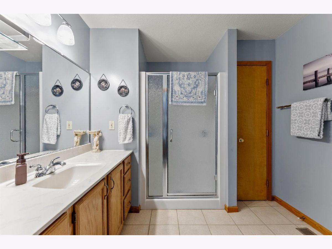
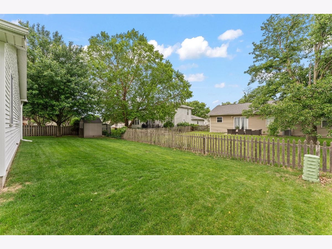
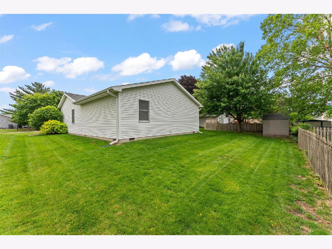
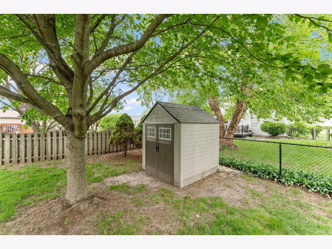
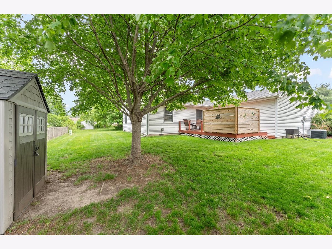
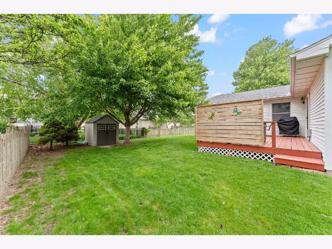
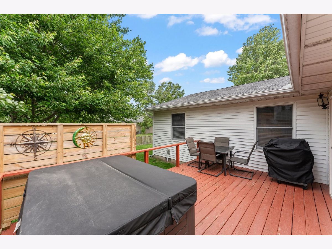
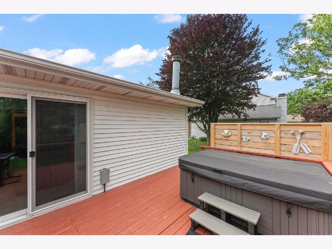
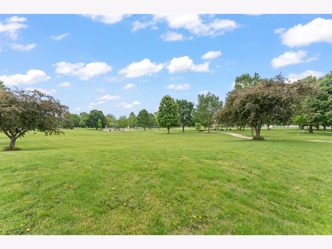
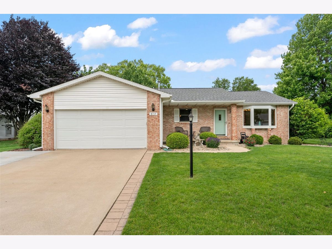
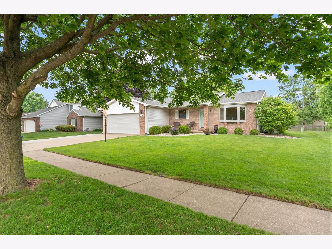
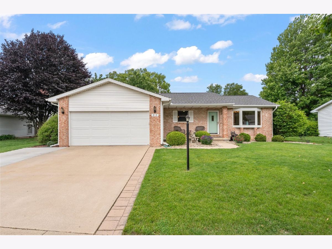
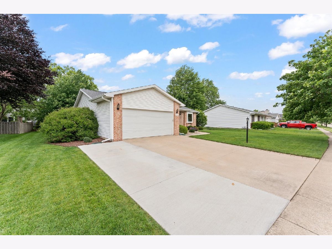
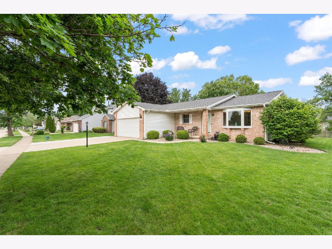
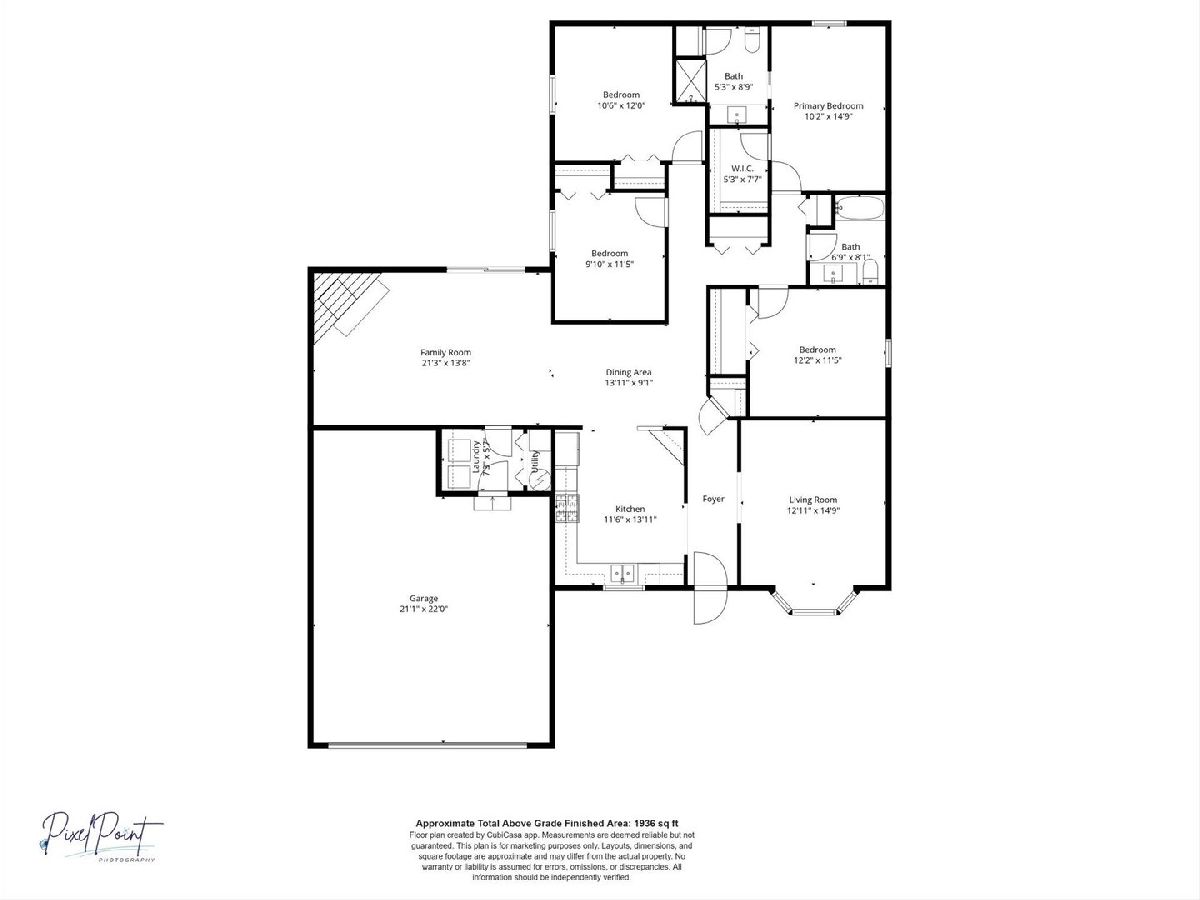
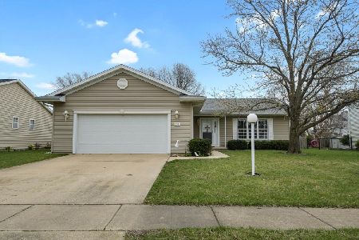
Welcome home to this beautifully maintained 4 bedroom, 2 bath home packed with quality updates and truly move in ready appeal! The kitchen features stainless appliances and granite countertops, while crown molding throughout the main living areas adds timeless character and style. The heated 2 car garage includes a newer heater(2025), insulated overhead door and additional space for a work area or extra storage. Step outside through the triple pane sliding door(2021) to enjoy the beautiful backyard and deck complete with a spa hot tub(2023). The deck is reinforced beneath the hot tub and features a dedicated 220v outlet for added efficiency. A garden shed in the back yard enhances storage even further! Additional upgrades include Levolor wood blinds, HVAC replaced in 2013, and a brand-new roof and gutters installed in May 2023 for added peace of mind. A poured concrete pad alongside the driveway provides convenient extra parking. The charming brick front and inviting covered porch over-look the playground at Powell Park, making this home as welcoming outside as it is inside.
Property Specifics
| Single Family | |
| — | |
| — | |
| 1993 | |
| — | |
| — | |
| No | |
| — |
| Champaign | |
| Westlake | |
| — / Not Applicable | |
| — | |
| — | |
| — | |
| 12649580 | |
| 412009227004 |
Nearby Schools
| NAME: | DISTRICT: | DISTANCE: | |
|---|---|---|---|
|
Grade School
Champaign Elementary School |
4 | — | |
|
Middle School
Jefferson Middle School |
4 | Not in DB | |
|
High School
Centennial High School |
4 | Not in DB | |
Property History
| DATE: | EVENT: | PRICE: | SOURCE: |
|---|---|---|---|
| 28 May, 2026 | Under contract | $305,000 | MRED MLS |
| 19 May, 2026 | Listed for sale | $305,000 | MRED MLS |
Room Specifics
Total Bedrooms: 4
Bedrooms Above Ground: 4
Bedrooms Below Ground: 0
Dimensions: —
Floor Type: —
Dimensions: —
Floor Type: —
Dimensions: —
Floor Type: —
Full Bathrooms: 2
Bathroom Amenities: —
Bathroom in Basement: 0
Rooms: —
Basement Description: —
Other Specifics
| 2 | |
| — | |
| — | |
| — | |
| — | |
| 80.42x111.96x80x111.96 | |
| Pull Down Stair | |
| — | |
| — | |
| — | |
| Not in DB | |
| — | |
| — | |
| — | |
| — |
Tax History
| Year | Property Taxes |
|---|---|
| 2026 | $6,209 |
Contact Agent
Nearby Similar Homes
Nearby Sold Comparables

Contact Agent
Listing Provided By
Taylor Realty Associates
