

611 Crestwood, Champaign, Illinois 61822
Subdivision > Westlake
Sorry, we are updating photos, please update this page in 15 minutes
$169,900
|
Sold
|
|
| Status: | Closed |
| Sqft: | 1,900 |
| Cost/Sqft: | $92 |
| Beds: | 4 |
| Baths: | 3 |
| Year Built: | — |
| Property Taxes: | $4,460 |
| Days On Market: | 3804 |
| Lot Size: | 0,00 |
Description
You are going to love this home in Westlake Subdivision. This spacious 4 bedroom home has everything you are looking for. Features include double stacked windows, fireplace and vaulted ceiling in living room, formal dining room for special occasions, eat-in kitchen with built-in oven, corner sink, breakfast bar, pantry and work station, separate laundry room, first floor master suite and ceiling fans throughout most of the home. The fenced backyard host a large deck, perfect for outdoor entertaining. Located near Powell Park. Call today !
Property Specifics
| Single Family | |
| — | |
| Traditional | |
| — | |
| None | |
| Brick, Vinyl Siding | |
| — | |
| — | |
| No | |
| — |
| Champaign | |
| Westlake | |
| — / — | |
| — | |
| Public | |
| Public Sewer | |
| Central Air | |
| Natural Gas, Forced Air | |
| 09425276 | |
| 412009227005 |
Nearby Schools
| NAME: | DISTRICT: | DISTANCE: | |
|---|---|---|---|
|
Grade School
Soc |
— | ||
|
Middle School
Call Unt 4 351-3701 |
Not in DB | ||
|
High School
Central |
Not in DB | ||
Property History
| DATE: | EVENT: | PRICE: | SOURCE: |
|---|---|---|---|
| 29 Aug, 2016 | Sold | $169,900 | MRED MLS |
| 13 Jul, 2016 | Under contract | $175,000 | MRED MLS |
| 20 Jun, 2016 | Listed for sale | $175,000 | MRED MLS |
Sorry, we are updating photos, please update this page in 15 minutes
Room Specifics
All Bedroom Info:
Total Bedrooms: 4
Bedrooms Above Ground: 4
Bedrooms Below Ground: 0
Total Bedrooms: 4
Bedrooms Above Ground: 4
Bedrooms Below Ground: 0
Second Bedroom Info:
Dimensions: —
Location: —Dimensions: —
Floor Type: Carpet
Third Bedroom Info:
Dimensions: —
Location: —Dimensions: —
Floor Type: Carpet
Fourth Bedroom Info:
Dimensions: —
Location: —Dimensions: —
Floor Type: Carpet
Bathroom Info:
Full Bathrooms: 3
Partial Bathrooms: 1Full Bathrooms: 3
Bathroom Amenities: —
Bathroom in Basement: —
Dining Room Info:
Dimensions: —
Location: —Dimensions: —
Floor Type: Carpet
Kitchen Info:
Dimensions: —
Location: —Dimensions: —
Floor Type: Vinyl
Features: Eating Area-Table Space, Pantry-Closet
Living Room Info:
Dimensions: —
Location: —Dimensions: —
Floor Type: Carpet
Additional Rooms Info:
Rooms: Walk In Closet
Basement: NoneRooms: Walk In Closet
Other Specifics
| 2 | |
| — | |
| Garage | |
| — | |
| — | |
| — | |
| Deck | |
| Fenced Yard | |
| 80 X 110 | |
| — | |
| Full | |
| First Floor Bedroom | |
| Cooktop, Dishwasher, Disposal, Dryer, Built-In Oven, Refrigerator, Washer | |
| Not in DB | |
| Sidewalks | |
| — | |
| Gas Log |
Tax History
| Year | Property Taxes |
|---|---|
| 2016 | $4,460 |
Contact Agent
Nearby Similar Homes
3207 Katie Lynn Drive, Champaign, Illinois 61822

For Sale
$299,900
3 beds / 2.1 baths / 1,810 ft2
Single Family / Built: 2001
198
3417 Clayton Road, Champaign, Illinois 61822
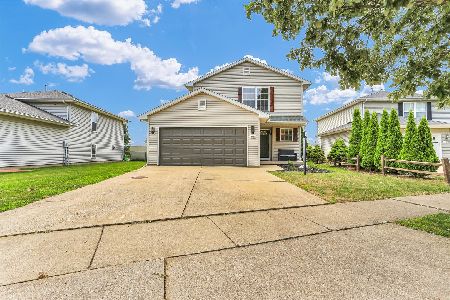
For Sale
$309,000
3 beds / 2.1 baths / 1,822 ft2
Single Family / Built: 1999
95
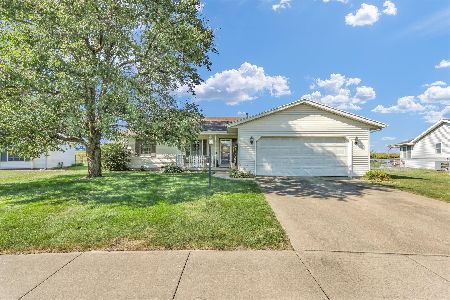
613 Delmar Drive, Champaign, Illinois 61822
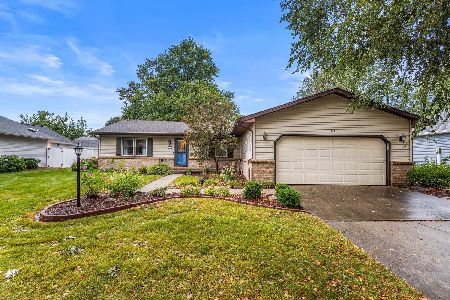
For Sale
$294,900
4 beds / 2.0 baths / 1,580 ft2
Single Family / Built: 1988
62
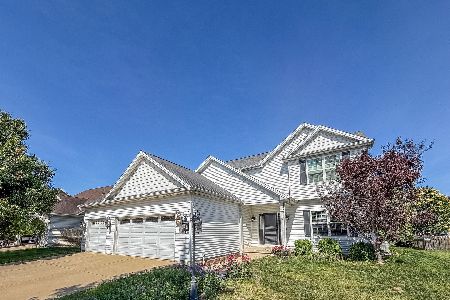
611 Creve Coeur Drive, Champaign, Illinois 61822
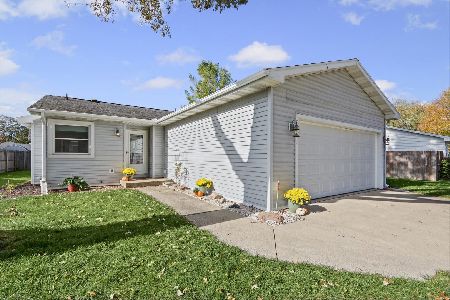
For Sale
$195,000
2 beds / 2.0 baths / 1,188 ft2
Single Family / Built: 1980
7
Nearby Sold Comparables
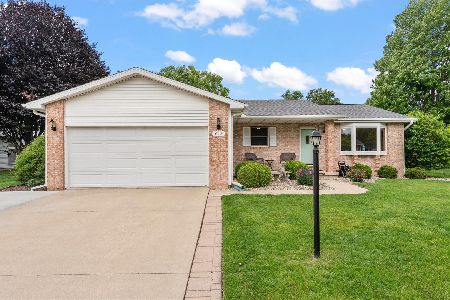
612 Brittany Drive, Champaign, Illinois 61822
Sold
$173,000
3 beds / 2.0 baths / 1,465 ft2
Single Family / Built: 1998
2228
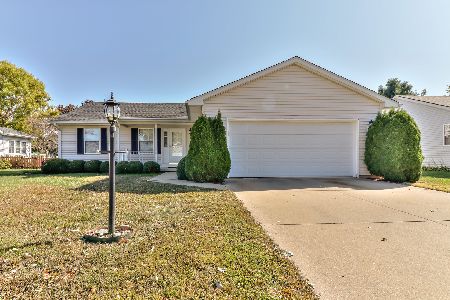
702 Brittany Drive, Champaign, Illinois 61822

Sold
$164,900
3 beds / 2.0 baths / 1,421 ft2
Single Family / Built: 1999
2809
Champaign, Illinois 61822
Sold
$149,000
3 beds / 2.0 baths / 1,415 ft2
Single Family / Built: 1999
6428
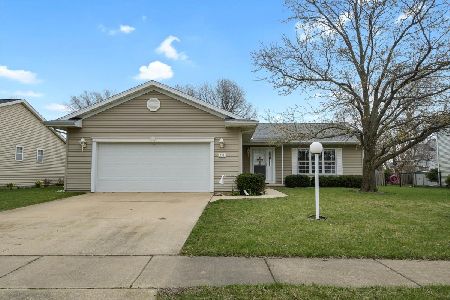
702 Brittany Drive, Champaign, Illinois 61822
Sold
$209,900
3 beds / 2.0 baths / 1,421 ft2
Single Family / Built: 1999
1666
Contact Agent
Listing Provided By
KELLER WILLIAMS-TREC
