

600 Garys Drive, Antioch, Illinois 60002
Subdivision > Village Green
Sorry, we are updating photos, please update this page in 15 minutes
$183,000
|
Sold
|
|
| Status: | Closed |
| Sqft: | 1,628 |
| Cost/Sqft: | $116 |
| Beds: | 3 |
| Baths: | 2 |
| Year Built: | 1977 |
| Property Taxes: | $6,201 |
| Days On Market: | 3856 |
| Lot Size: | 0,22 |
Description
Pristine and well maintained expanded quad-level backing to park and tennis courts. Gleaming hardwood floors. Vaulted ceilings in living room and kitchen. Beautiful updated kitchen with cherry cabinets & marble counter tops. Newer roof. Many updates include both bathrooms, many windows, 6 panel doors, water heater, garage door and more! Freshly painted - Neutral decor throughout. First floor den/office. Sliders from kitchen and den to 19x19 deck and fenced yard. Formal dining room. Large laundry room. Unfinished basement. Ample storage. 2 separate furnace a/c units. Shed. Move in and enjoy this beautiful home!
Property Specifics
| Single Family | |
| — | |
| — | |
| 1977 | |
| Partial | |
| Aluminum Siding, Brick | |
| Asphalt | |
| — | |
| No | |
| 0.22 |
| Lake | |
| Village Green | |
| 0 / Not Applicable | |
| None | |
| Public | |
| Public Sewer | |
| Central Air | |
| Natural Gas, Forced Air, Sep Heating Systems - 2+ | |
| 09201516 | |
| 02082060050000 |
Property History
| DATE: | EVENT: | PRICE: | SOURCE: |
|---|---|---|---|
| 1 Aug, 2016 | Sold | $183,000 | MRED MLS |
| 5 May, 2016 | Under contract | $189,000 | MRED MLS |
| 20 Apr, 2016 | Listed for sale | $189,000 | MRED MLS |
Sorry, we are updating photos, please update this page in 15 minutes
Room Specifics
All Bedroom Info:
Total Bedrooms: 3
Bedrooms Above Ground: 3
Bedrooms Below Ground: 0
Total Bedrooms: 3
Bedrooms Above Ground: 3
Bedrooms Below Ground: 0
Second Bedroom Info:
Dimensions: —
Location: —Dimensions: —
Floor Type: Carpet
Third Bedroom Info:
Dimensions: —
Location: —Dimensions: —
Floor Type: Carpet
Bathroom Info:
Full Bathrooms: 2
Partial Bathrooms: 0Full Bathrooms: 2
Bathroom Amenities: Double Sink
Bathroom in Basement: 0
Dining Room Info:
Dimensions: —
Location: —Dimensions: —
Floor Type: Carpet
Kitchen Info:
Dimensions: —
Location: —Dimensions: —
Floor Type: Hardwood
Features: Eating Area-Breakfast Bar, Eating Area-Table Space, Pantry-Closet
Laundry Room Info:
Dimensions: —
Location: —Dimensions: —
Floor Type: Other
Living Room Info:
Dimensions: —
Location: —Dimensions: —
Floor Type: Carpet
Family Room Info:
Dimensions: —
Location: —Dimensions: —
Floor Type: Carpet
Additional Rooms Info:
Rooms: Den, Eating Area
Basement: PartialRooms: Den, Eating Area
Other Specifics
| 2 | |
| — | |
| Garage | |
| — | |
| — | |
| — | |
| Deck, Storms/Screens | |
| Fenced Yard, Park Adjacent | |
| 84X121 | |
| — | |
| — | |
| Vaulted/Cathedral Ceilings, Hardwood Floors | |
| Range, Microwave, Dishwasher, Refrigerator, Freezer, Washer, Dryer | |
| Not in DB | |
| Tennis Courts, Sidewalks, Street Paved | |
| — | |
| Wood Burning |
Tax History
| Year | Property Taxes |
|---|---|
| 2016 | $6,201 |
Contact Agent
Nearby Similar Homes
613 Garys Drive, Antioch, Illinois 60002
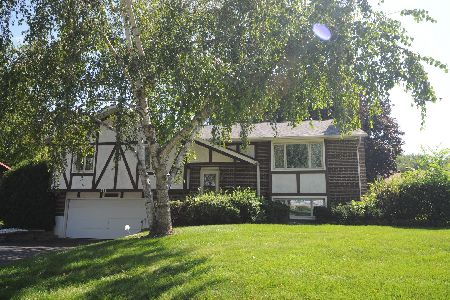
For Sale
$349,900
3 beds / 2.0 baths / 2,128 ft2
Single Family / Built: 1974
50
167 Tree Line, Antioch, Illinois 60002
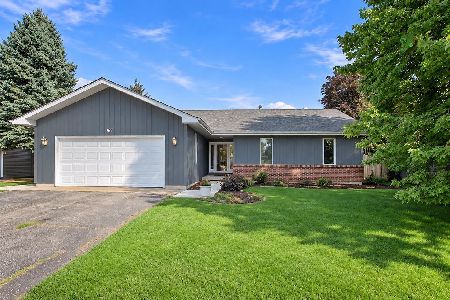
For Sale
$339,900
3 beds / 2.0 baths / 1,647 ft2
Single Family / Built: 1991
15
45 Van Dyke Drive, Antioch, Illinois 60002
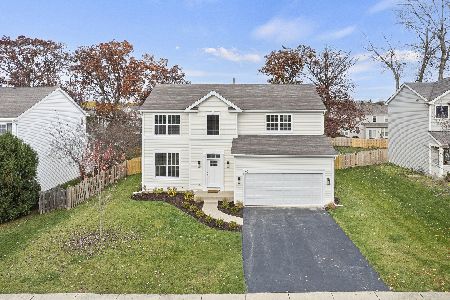
For Sale
$484,000
4 beds / 2.1 baths / 2,324 ft2
Single Family / Built: 2000
4
327 Oakwood Drive, Antioch, Illinois 60002
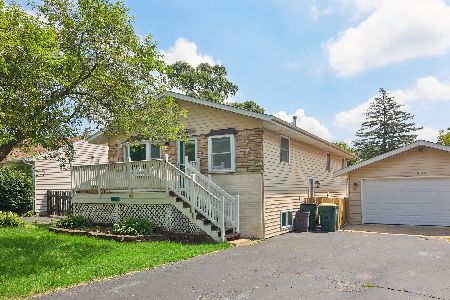
For Sale
$337,000
3 beds / 2.0 baths / 1,128 ft2
Single Family / Built: 1974
125
1010 Laursen Court, Antioch, Illinois 60002
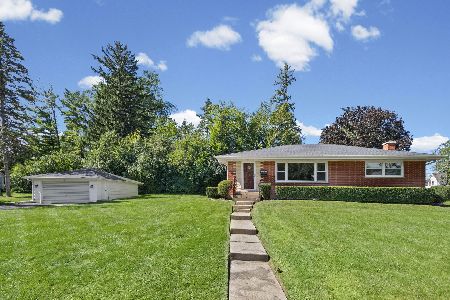
For Sale
$360,000
3 beds / 2.0 baths / 1,290 ft2
Single Family / Built: 1957
27
Nearby Sold Comparables
150 Greenbriar Drive, Antioch, Illinois 60002

Sold
$395,000
4 beds / 2.2 baths / 2,774 ft2
Single Family / Built: 1989
977
591 Garys Drive, Antioch, Illinois 60002

Sold
$205,000
3 beds / 2.0 baths / 1,805 ft2
Single Family / Built: 1965
3330
Antioch, Illinois 60002
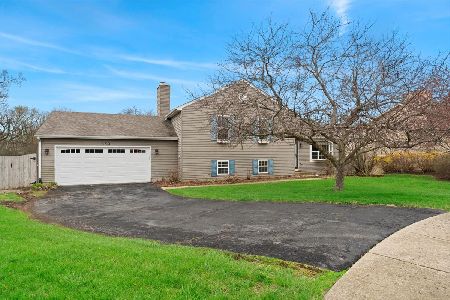
Sold
$340,000
3 beds / 2.0 baths / 1,516 ft2
Single Family / Built: 1993
567
136 Tree Line, Antioch, Illinois 60002

Sold
$324,900
4 beds / 2.0 baths / 2,088 ft2
Single Family / Built: 1993
719
Contact Agent
Listing Provided By
RE/MAX Plaza
