

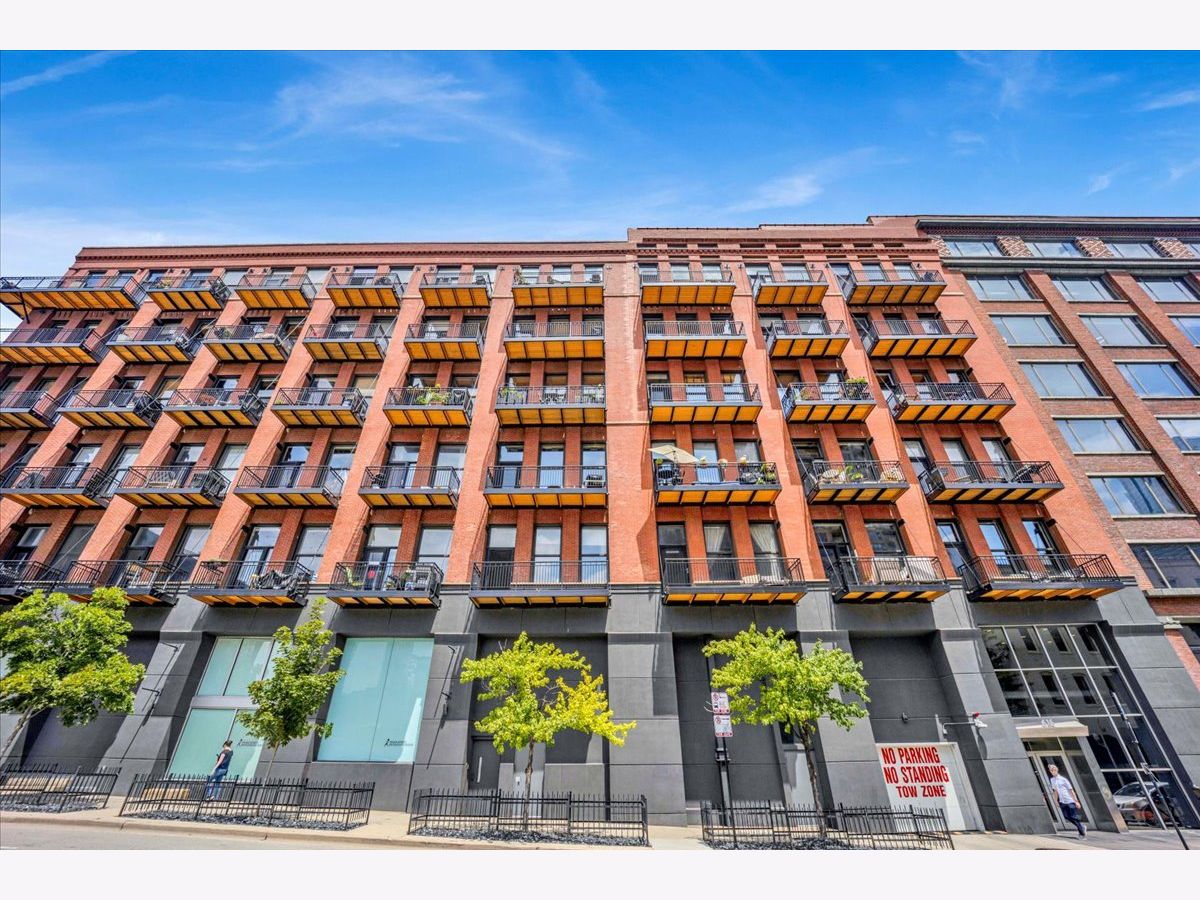
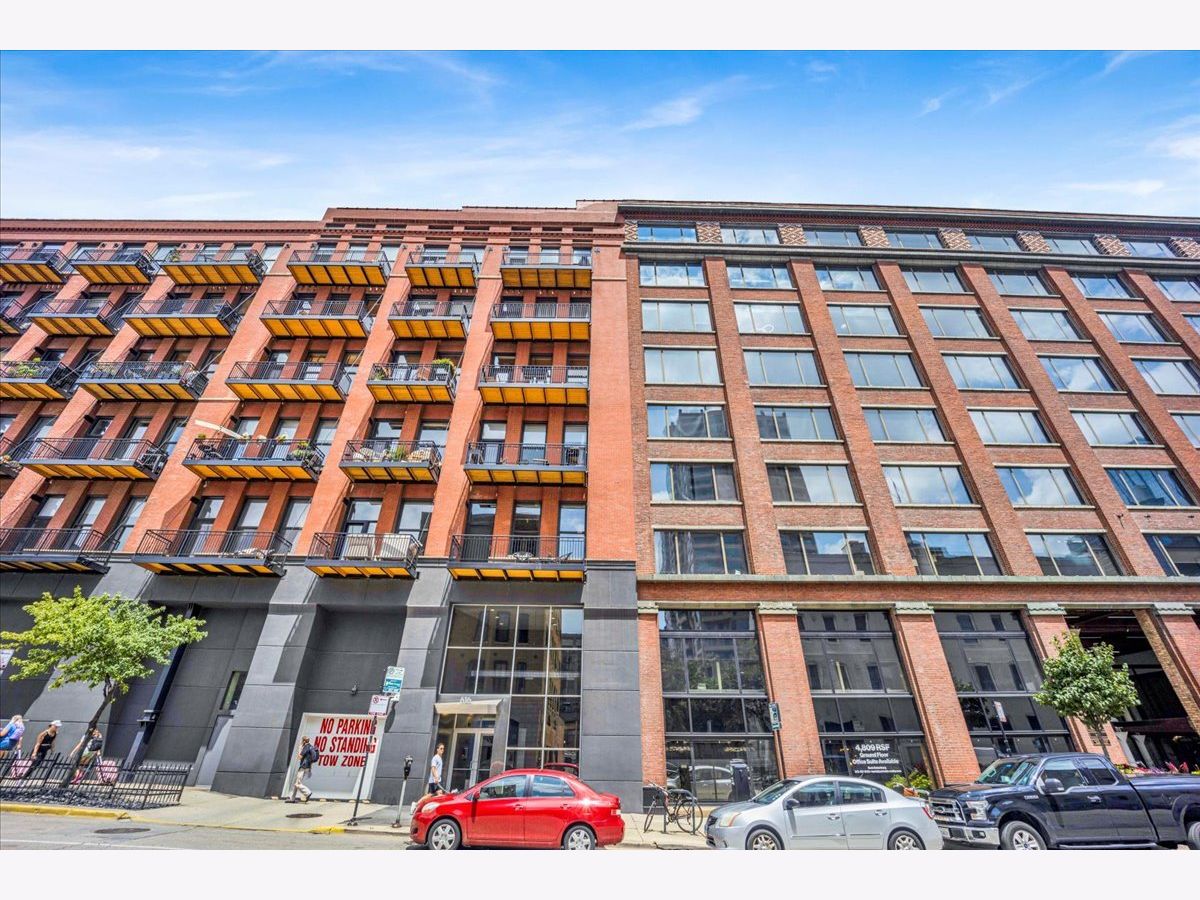
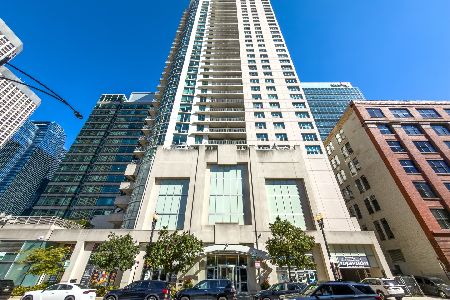
616 Fulton Street, Near West Side, Chicago, Illinois 60661


$405,000
|
For Sale
|
|
| Status: | Active |
| Sqft: | 0 |
| Cost/Sqft: | — |
| Beds: | 1 |
| Baths: | 1 |
| Year Built: | 1996 |
| Property Taxes: | $6,673 |
| Days On Market: | 7 |
| Lot Size: | 0,00 |
Description
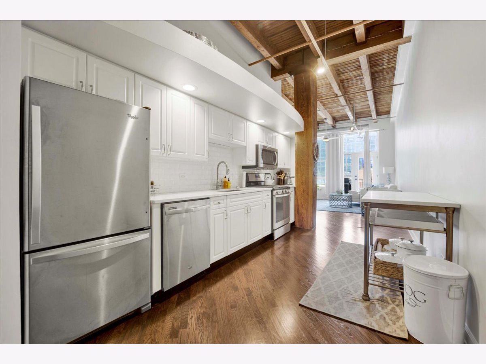
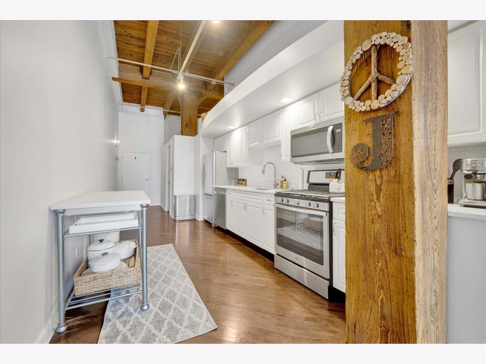
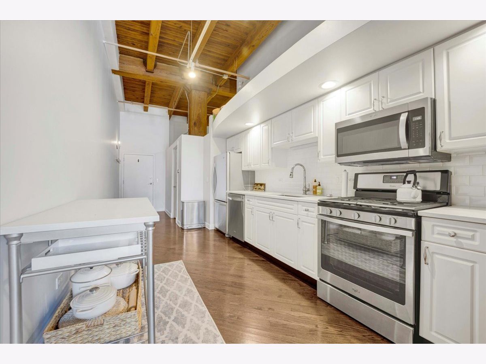
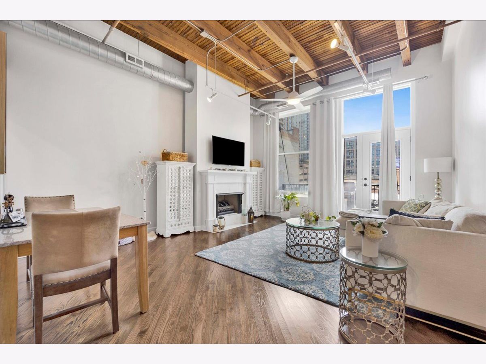
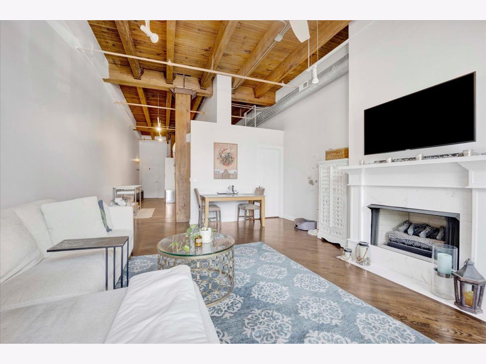
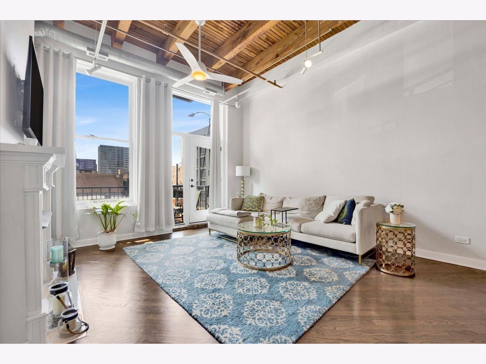
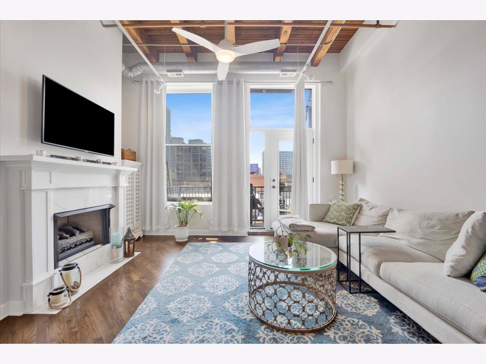
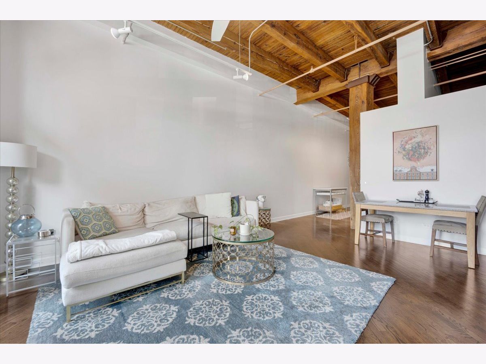
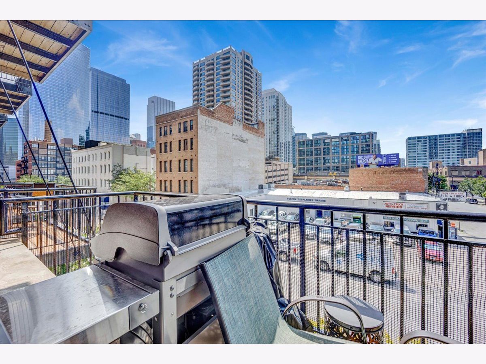
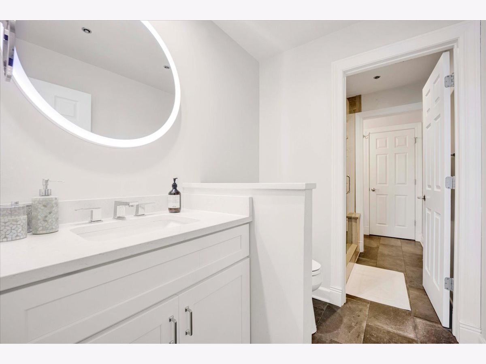
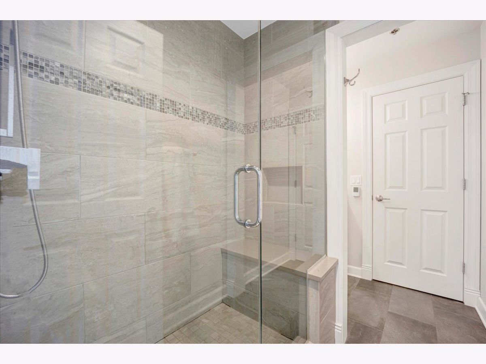
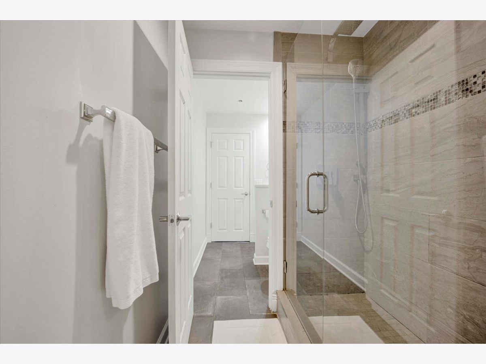
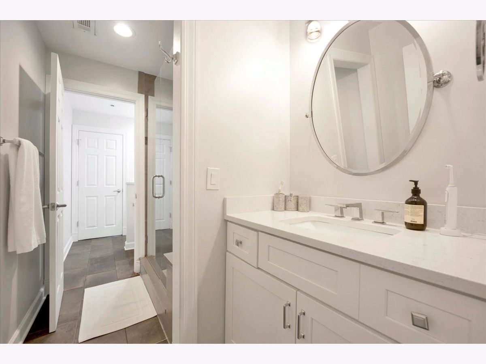
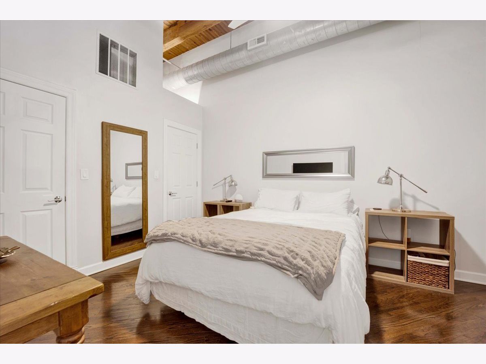
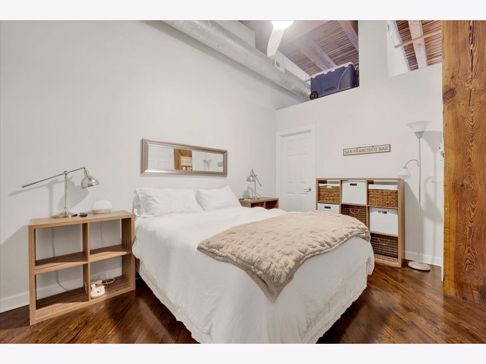
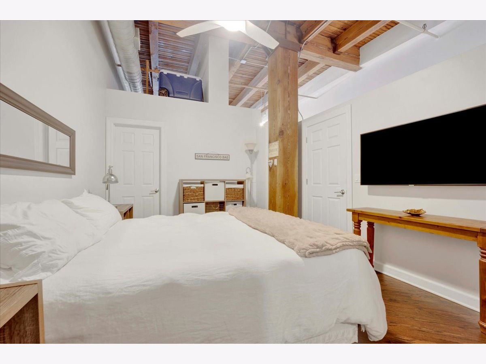
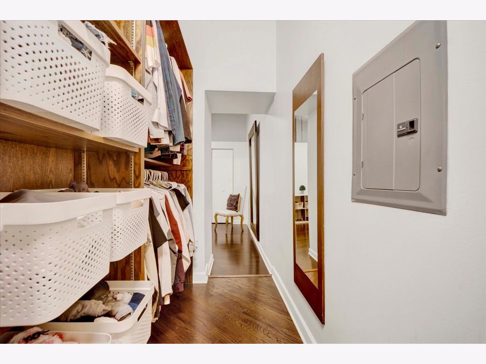
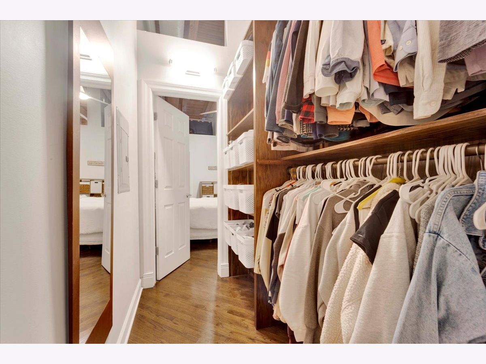
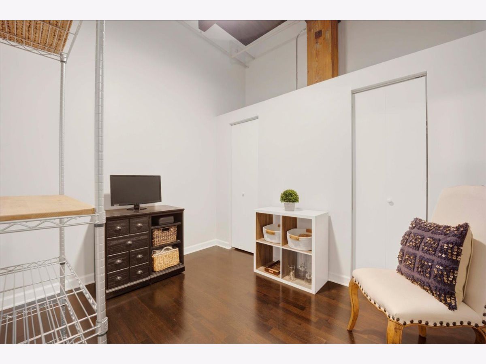
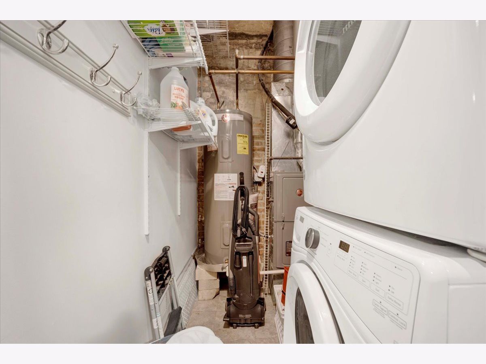
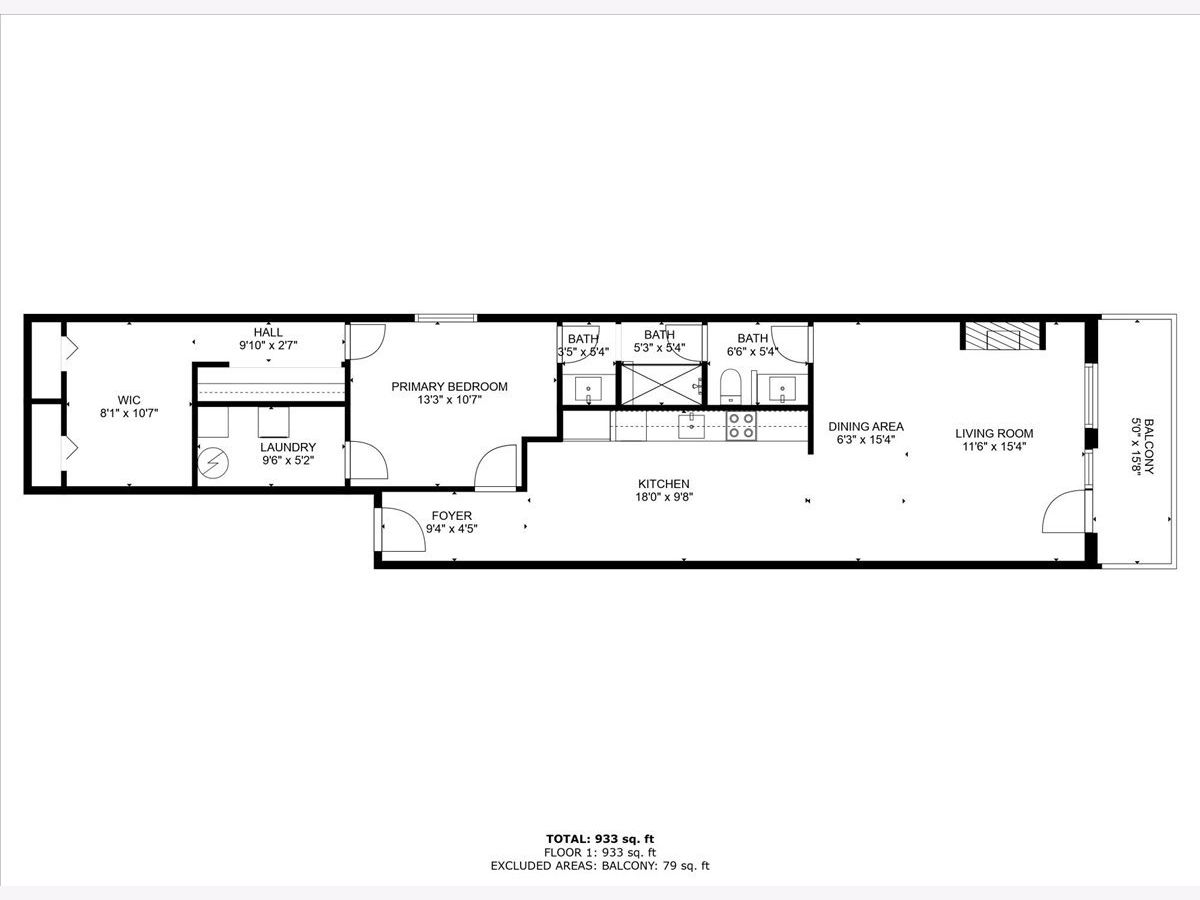
Move right into this stunning timber loft at China Club Lofts! This unit features numerous high-end upgrades, including quartz counters, hardwood floors throughout, and a custom-built mantle with Carrera marble surround. The home boasts new laundry, mechanicals, kitchen appliances, bathroom, windows, closet organizer, fireplace, and more! Unique to this unit, the bonus room, perfect for a home office or guest room, is located inside the unit rather than accessed through the hallway. The bedroom features a three-quarter wall and door, accommodating a large bedroom set comfortably. The luxurious bathroom, complete with heated floors, offers direct access from both the bedroom and the main living area. Deeded parking is included in the price. This prime location is perfect for any commute or entertainment preference!
Property Specifics
| Condos/Townhomes | |
| 6 | |
| — | |
| 1996 | |
| 2017 | |
| None | |
| Brick | |
| — | |
| — | |
| No | |
| — |
| Cook | |
| — | |
| 435 / Monthly | |
| Water, Parking, Insurance, Doorman, Exercise Facilities, Exterior Maintenance, Scavenger, Snow Removal, Internet | |
| Public | |
| Public Sewer | |
| Central Air | |
| Gas | |
| 12787313 | |
| 17093090031012 |
Nearby Schools
| NAME: | DISTRICT: | DISTANCE: | |
|---|---|---|---|
|
Grade School
Ogden International |
299 | — | |
|
Middle School
Ogden International |
299 | Not in DB | |
Property History
| DATE: | EVENT: | PRICE: | SOURCE: |
|---|---|---|---|
| 8 Jan, 2016 | Under contract | $0 | MRED MLS |
| 8 Dec, 2015 | Listed for sale | $0 | MRED MLS |
| 22 Jan, 2019 | Sold | $399,900 | MRED MLS |
| 8 Dec, 2018 | Under contract | $399,900 | MRED MLS |
| 4 Dec, 2018 | Listed for sale | $399,900 | MRED MLS |
| 16 Oct, 2026 | Listed for sale | $405,000 | MRED MLS |
Room Specifics
Total Bedrooms: 1
Bedrooms Above Ground: 1
Bedrooms Below Ground: 0
Dimensions: 10X14
Floor Type: Hardwood
Full Bathrooms: 1
Bathroom Amenities: —
Bathroom in Basement: 0
Dimensions: COMBO
Floor Type: Hardwood
Dimensions: 9X18
Floor Type: Hardwood
Dimensions: 9X5
Floor Type: —
Dimensions: 16X18
Floor Type: Hardwood
Rooms: Balcony/Porch/Lanai, Bonus Room
Name: Balcony/Porch/Lanai
Dimensions: 5X15
Floor Type: —
Name: Bonus Room
Dimensions: 8X10
Floor Type: Hardwood
Other Specifics
| 1 | |
| — | |
| Heated Garage, Garage Owned, Attached, Garage | |
| — | |
| — | |
| — | |
| Balcony | |
| — | |
| COMMON | |
| — | |
| Full | |
| — | |
| Range, Microwave, Dishwasher, Refrigerator, Washer, Dryer, Disposal | |
| Not in DB | |
| — | |
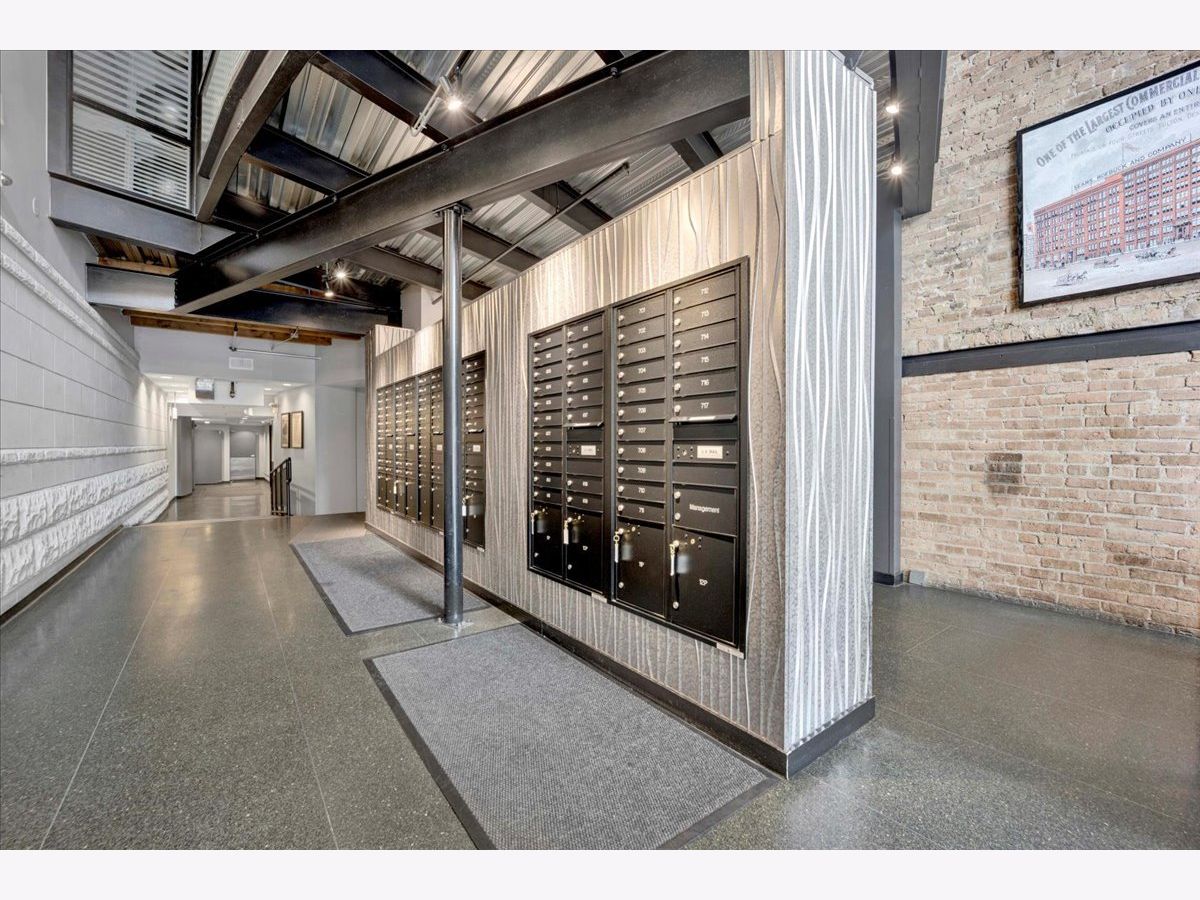
| Bike Room/Bike Trails, Door Person, Elevator in Residence, Exercise Room, Storage | |
| — |
Tax History
| Year | Property Taxes |
|---|---|
| 2019 | $3,903 |
| 2026 | $6,673 |
Contact Agent
Nearby Similar Homes

Nearby Sold Comparables

Contact Agent
Listing Provided By
Fulton Grace Realty
