

616 Stough Street, Hinsdale, Illinois 60521


$1,699,000
|
For Sale
|
|
| Status: | New |
| Sqft: | 4,635 |
| Cost/Sqft: | $367 |
| Beds: | 5 |
| Baths: | 4 |
| Year Built: | 1991 |
| Property Taxes: | $22,542 |
| Lot Size: | 0,00 |
Description
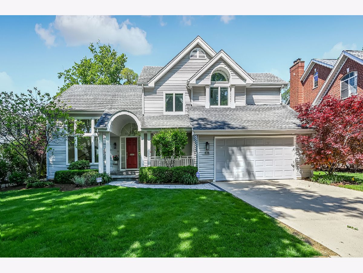
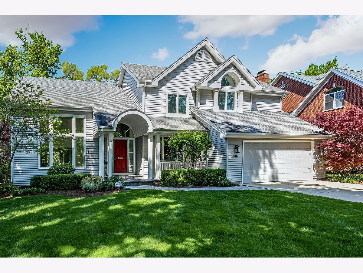
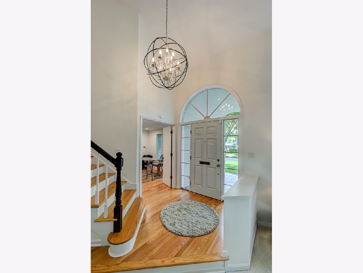
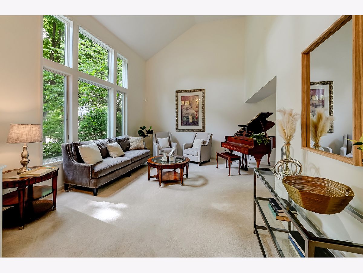
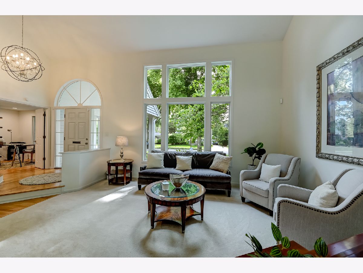
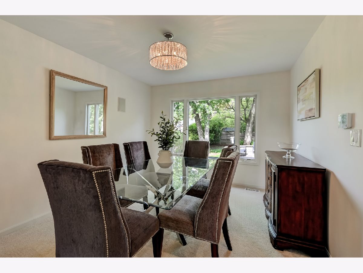
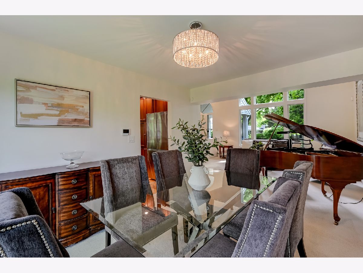
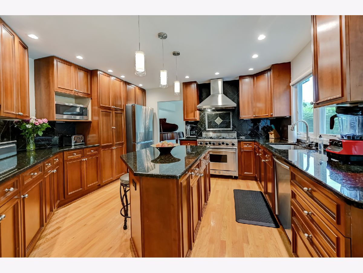
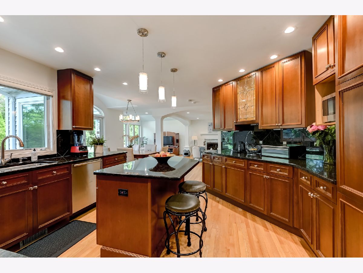
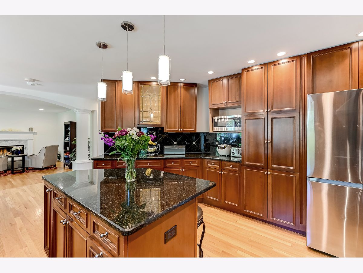
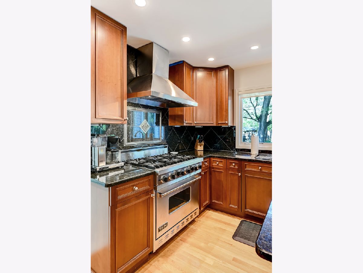
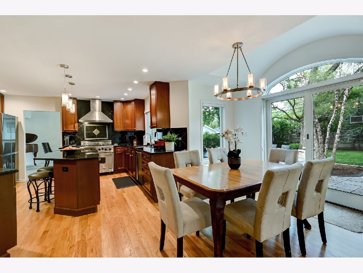
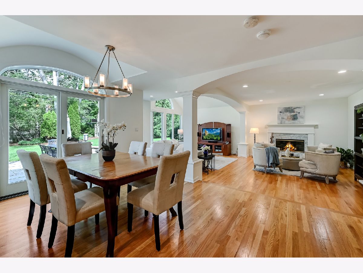
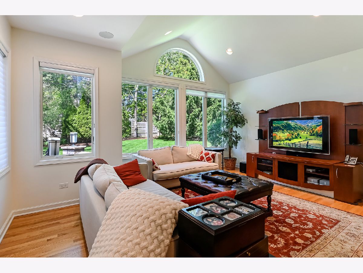
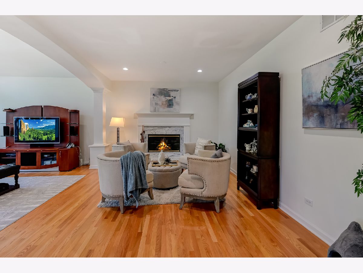
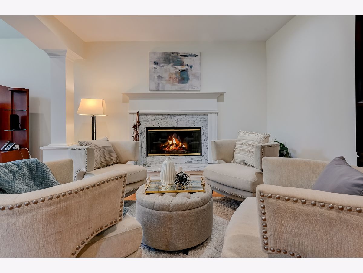
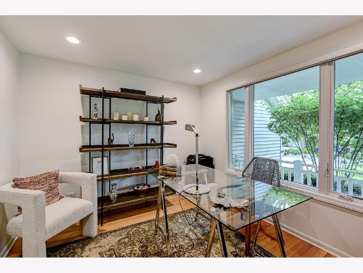
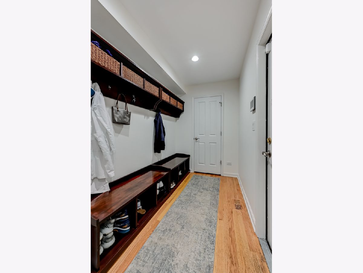
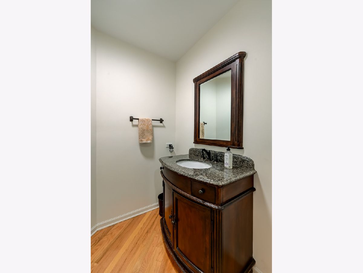
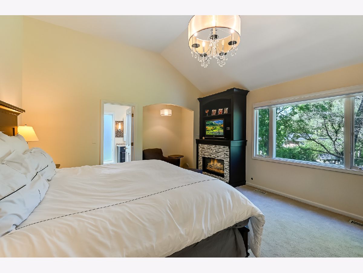
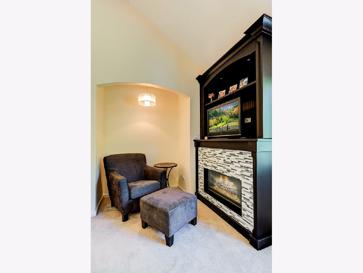
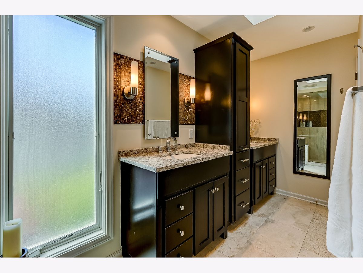
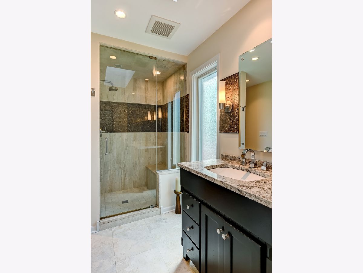
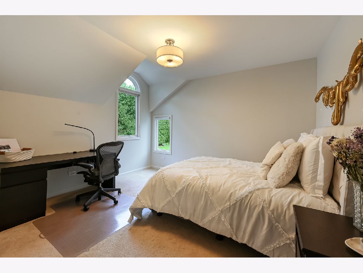
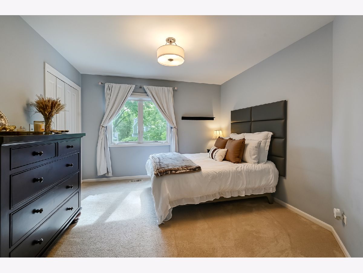
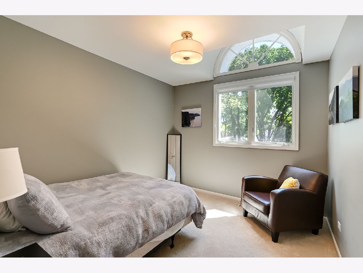
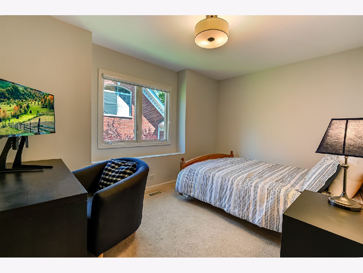
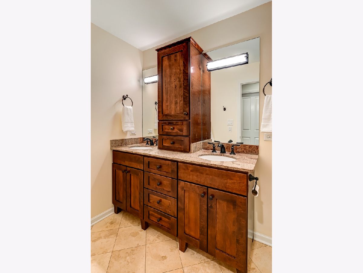
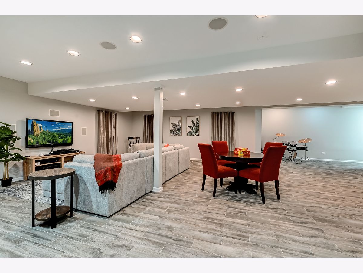
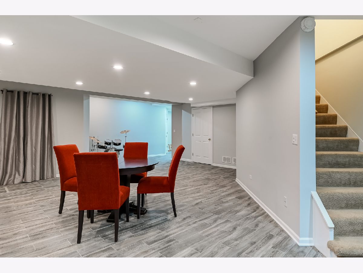
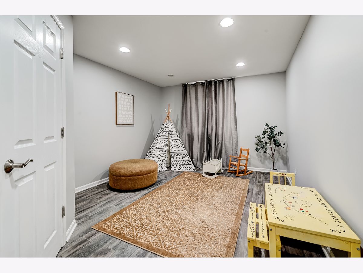
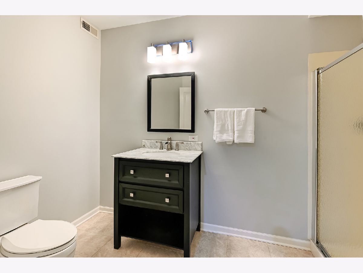
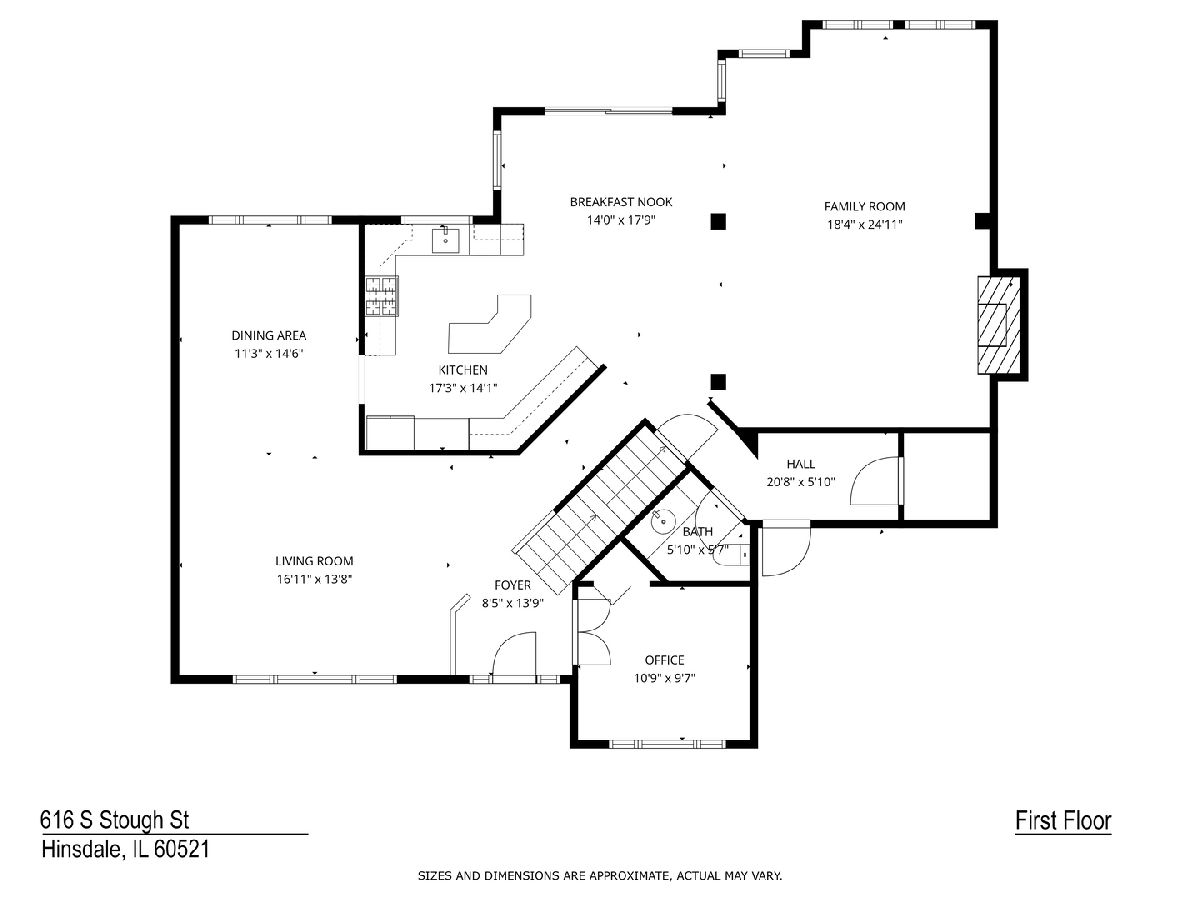
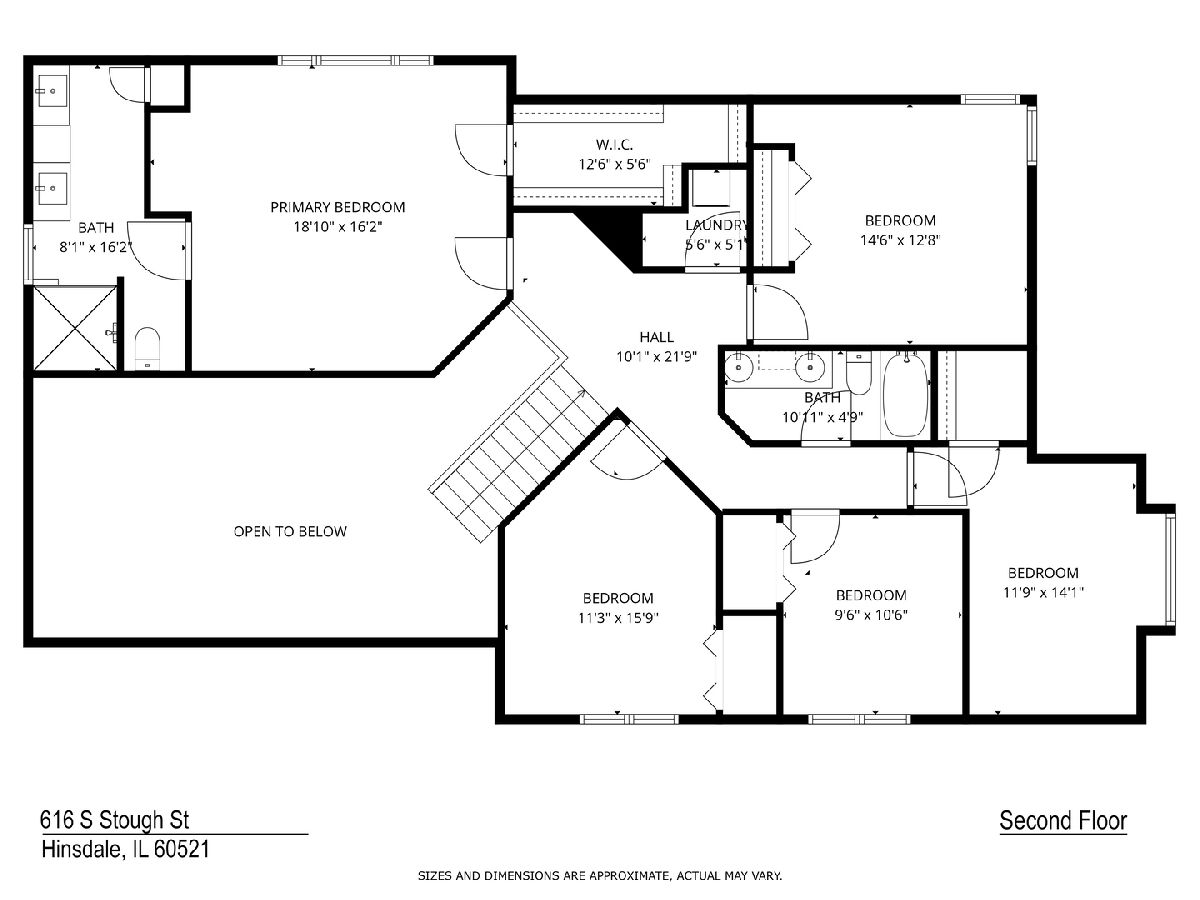
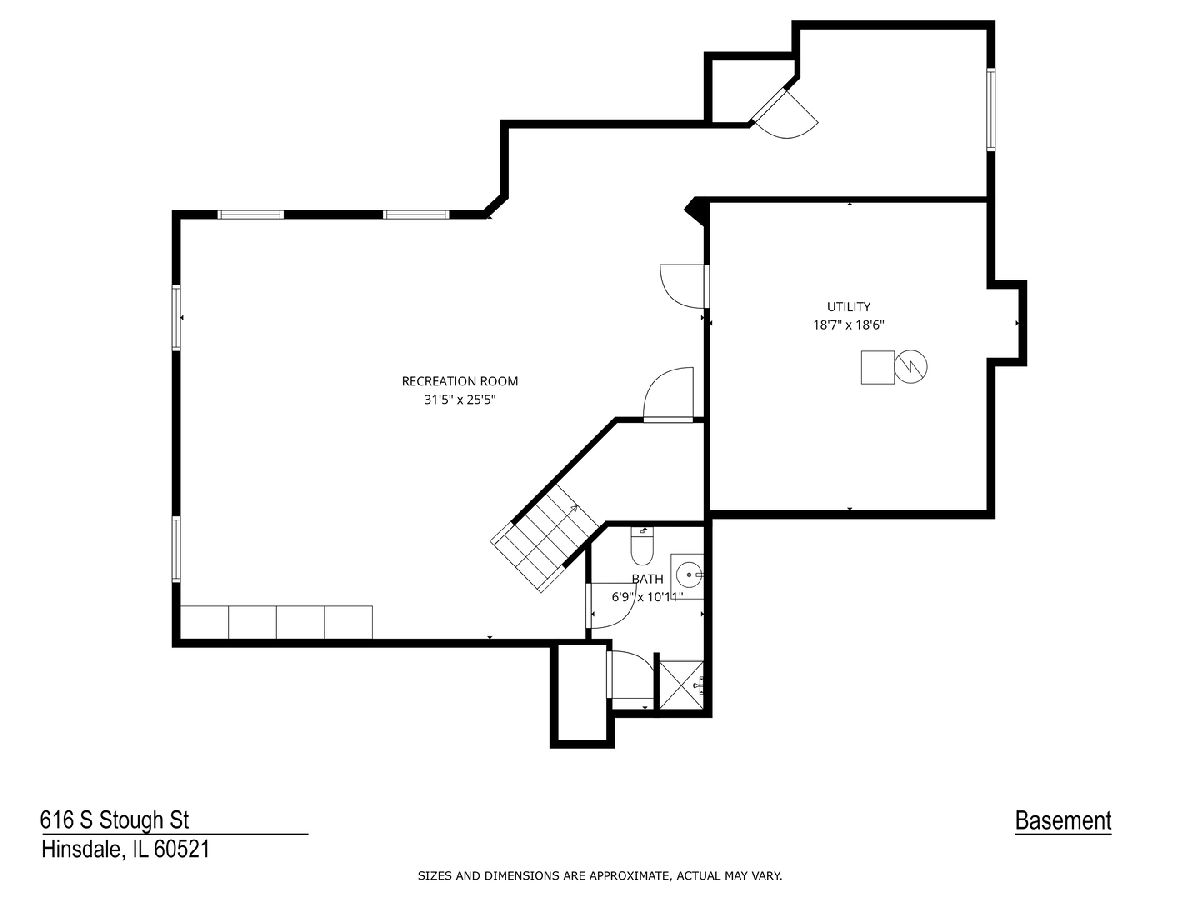
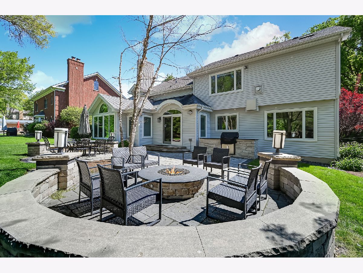
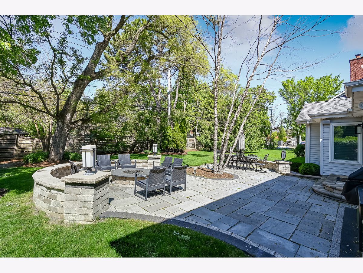
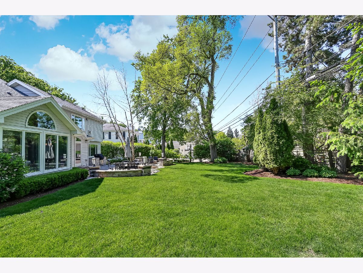
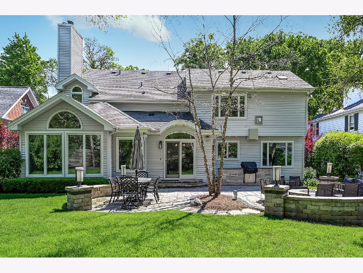
Discover the perfect blend of space, style, and convenience in this exceptional home, nestled on an extra-wide, deep lot in the highly sought-after Madison School district. Bathed in natural light, this 5 bedroom, 3 1/2 bathroom residence offers a thoughtfully designed layout ideal for modern living. The main floor is an entertainer's dream, featuring a formal living room with soaring ceilings, a gracious dining room, and an oversized family room with a fireplace that overlooks the expansive backyard and paver patio. Working from home? You'll appreciate the must-have private office. The heart of the home-the chef's kitchen-boasts stainless steel appliances, granite countertops, and an island that adds extra prep and gathering space. The second floor offers a primary suite with fireplace and sitting area, and a full bath with heated floors. 4 additional bedrooms plus a hall bath and laundry room complete the second floor. Downstairs, the full finished basement offers endless possibilities for recreation, or a home gym plus a full bath. Great storage space too! The attached two-car garage is equipped with a Level 2 charger, perfect for electric vehicle owners. Location is everything, and this home delivers! Just two blocks from the West Hinsdale train station, it's a commuter's dream. Plus, you're within walking distance of top-rated schools, charming downtown Hinsdale, and the community pool. This home truly has it all-space, functionality, and an unbeatable location. Don't miss the opportunity to make it yours!
Property Specifics
| Single Family | |
| — | |
| — | |
| 1991 | |
| — | |
| — | |
| No | |
| — |
| — | |
| — | |
| — / Not Applicable | |
| — | |
| — | |
| — | |
| 12654589 | |
| 0911400012 |
Nearby Schools
| NAME: | DISTRICT: | DISTANCE: | |
|---|---|---|---|
|
Grade School
Madison Elementary School |
181 | — | |
|
Middle School
Hinsdale Middle School |
181 | Not in DB | |
Room Specifics
Total Bedrooms: 5
Bedrooms Above Ground: 5
Bedrooms Below Ground: 0
Dimensions: —
Floor Type: —
Dimensions: —
Floor Type: —
Dimensions: —
Floor Type: —
Dimensions: —
Floor Type: —
Full Bathrooms: 4
Bathroom Amenities: Separate Shower,Double Sink
Bathroom in Basement: 1
Rooms: —
Basement Description: —
Other Specifics
| 2 | |
| — | |
| — | |
| — | |
| — | |
| 78x143 | |
| — | |
| — | |
| — | |
| — | |
| Not in DB | |
| — | |
| — | |
| — | |
| — |
Contact Agent
Nearby Similar Homes
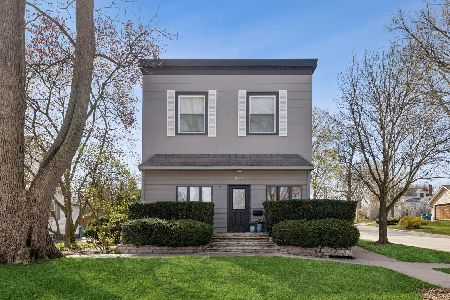
Nearby Sold Comparables

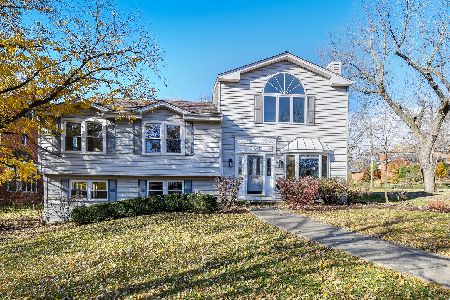
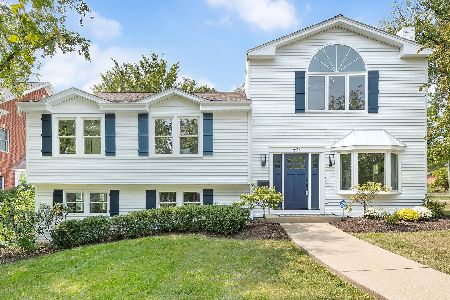
Contact Agent
Listing Provided By
Compass
