

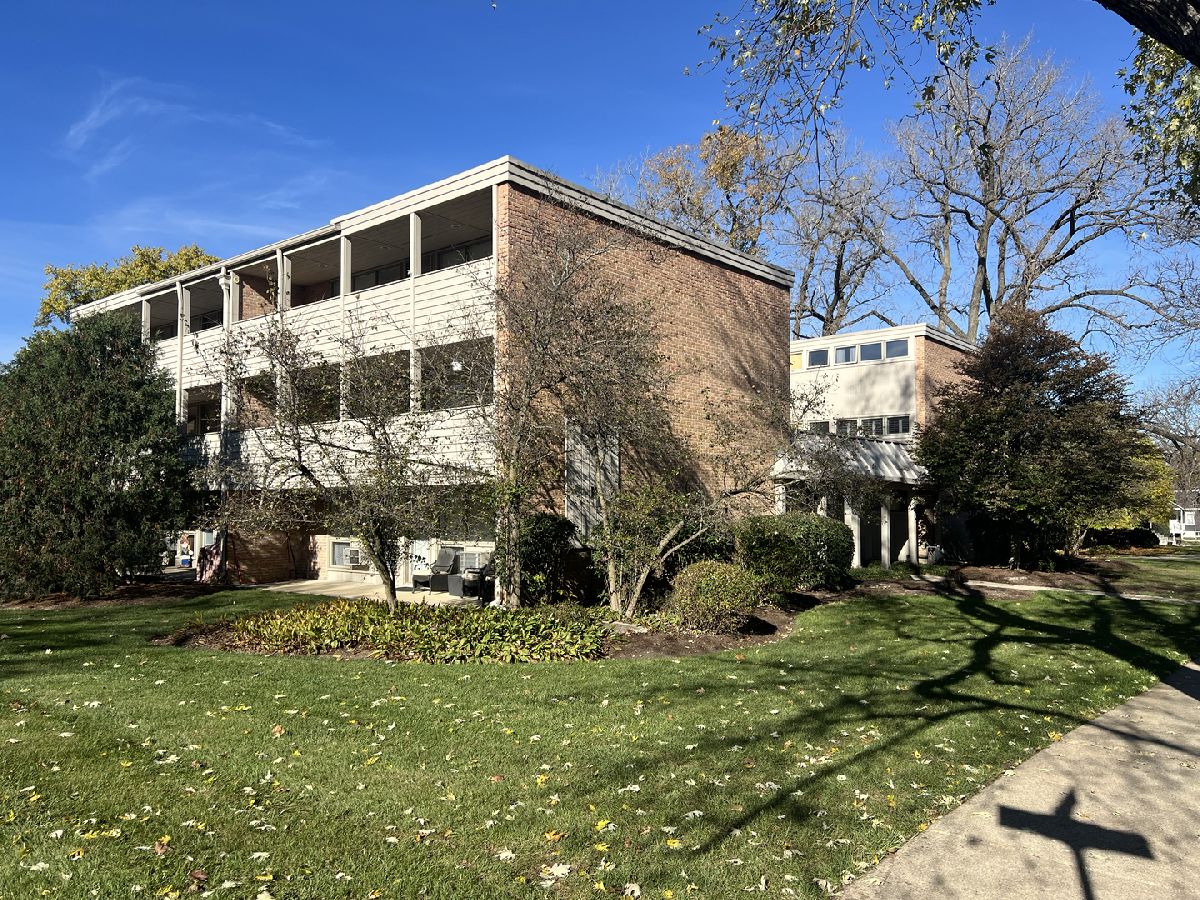
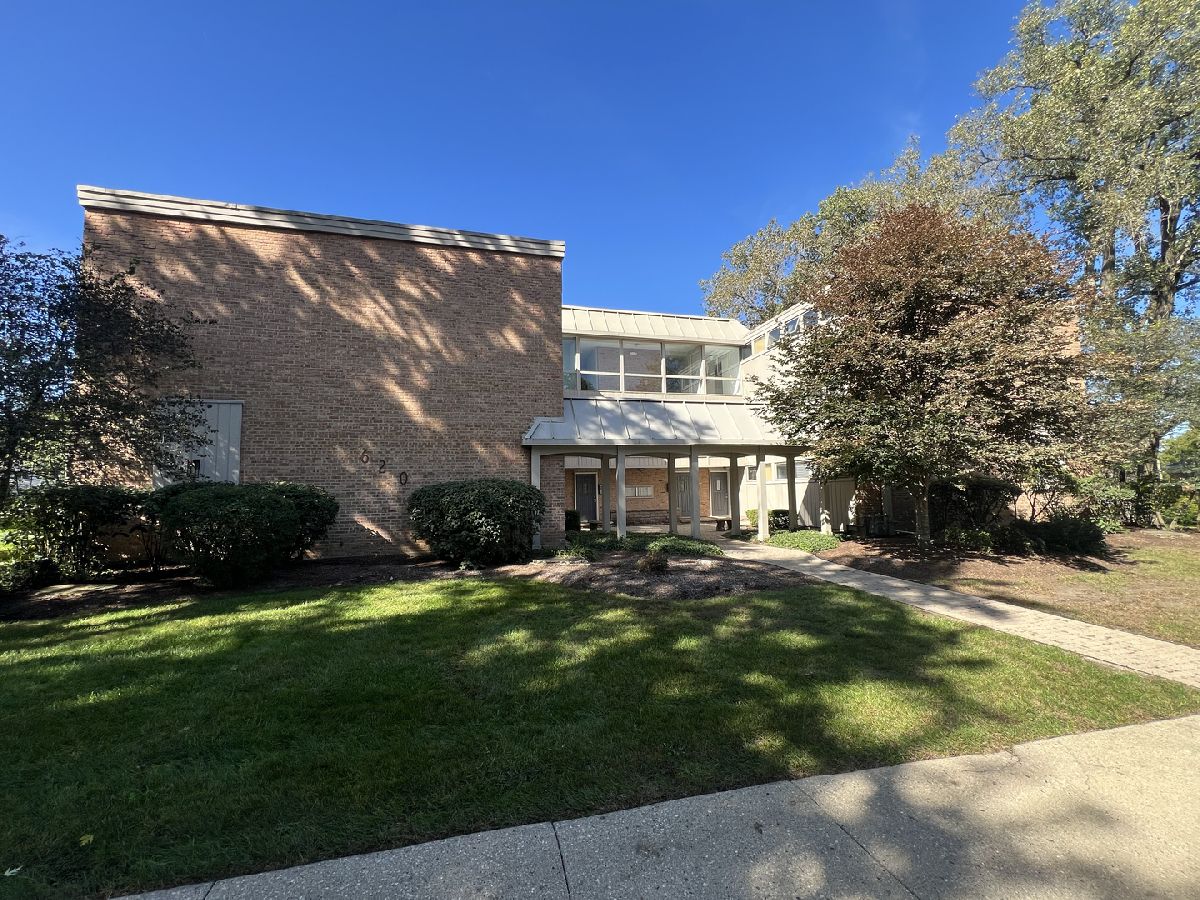
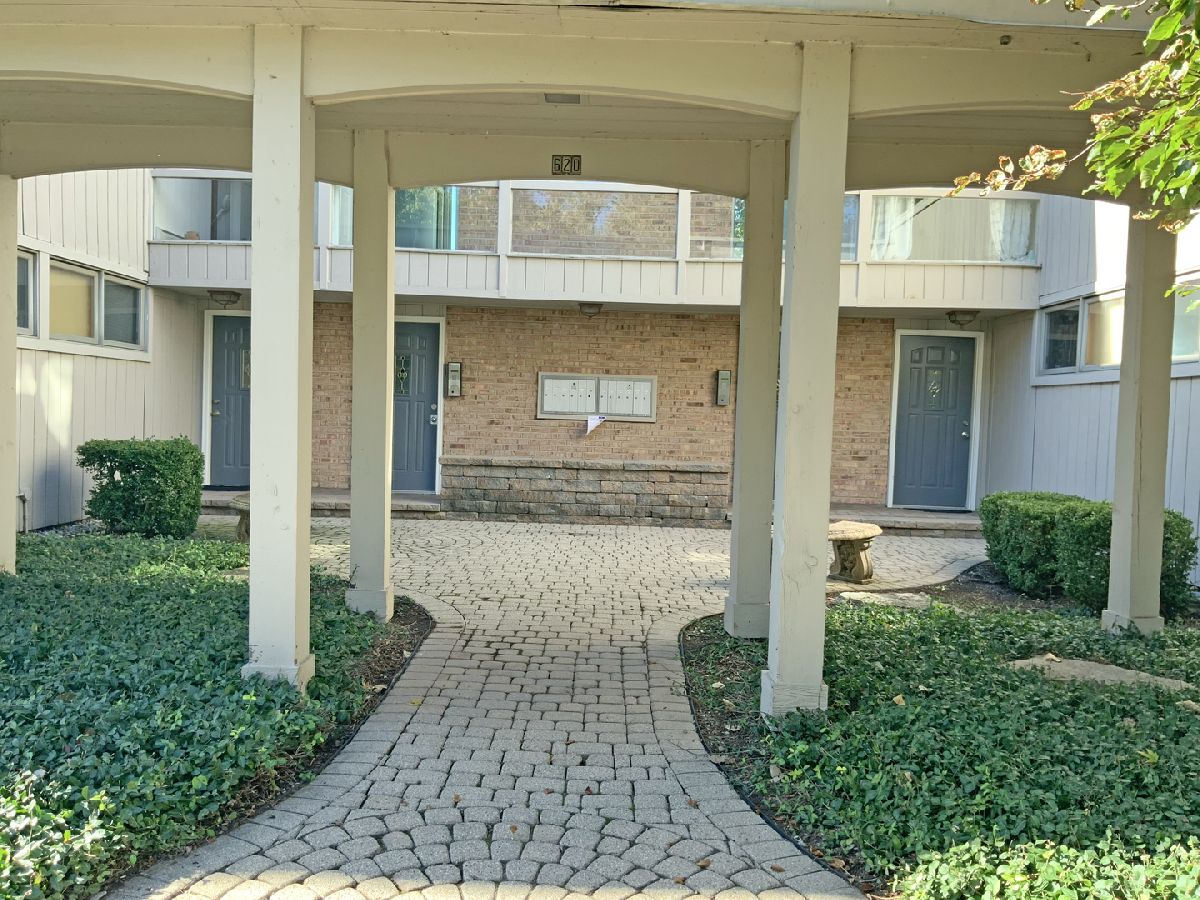
620 Hough Street, Barrington, Illinois 60010
Subdivision > Barrington Village


$243,000
|
For Sale
|
|
| Status: | Active |
| Sqft: | 1,100 |
| Cost/Sqft: | $221 |
| Beds: | 2 |
| Baths: | 1 |
| Year Built: | 1974 |
| Property Taxes: | $3,419 |
| Lot Size: | 0,00 |
Description
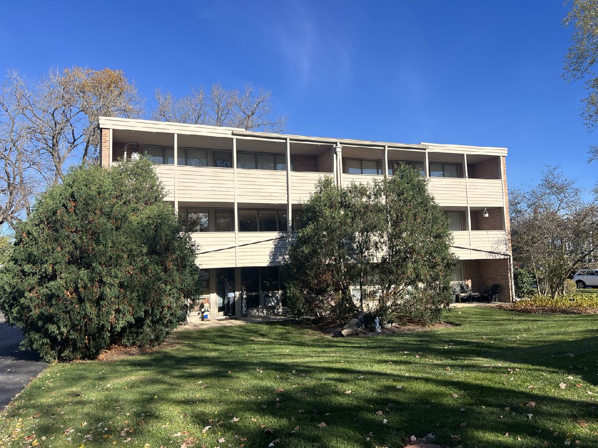
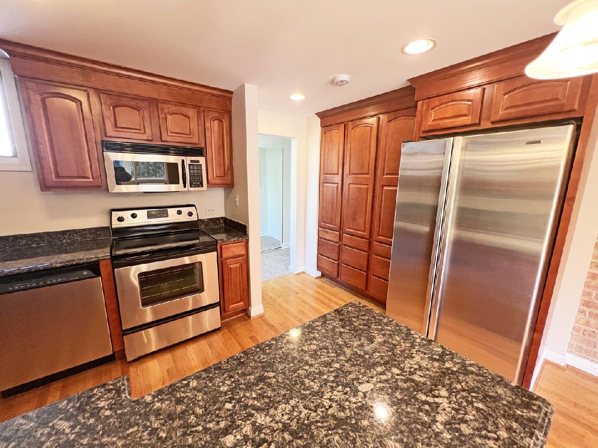
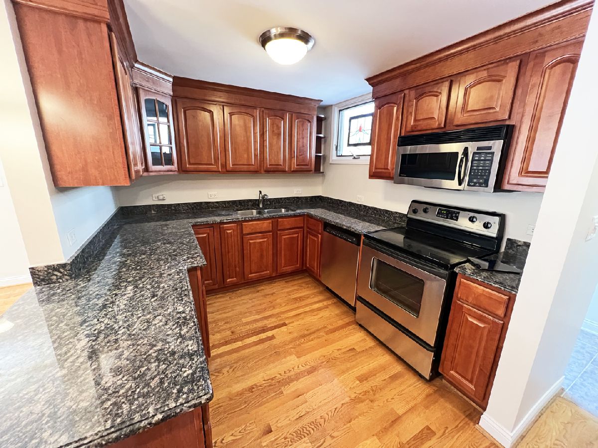
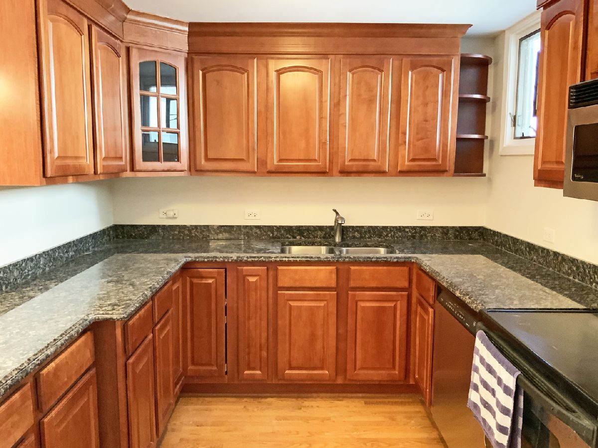
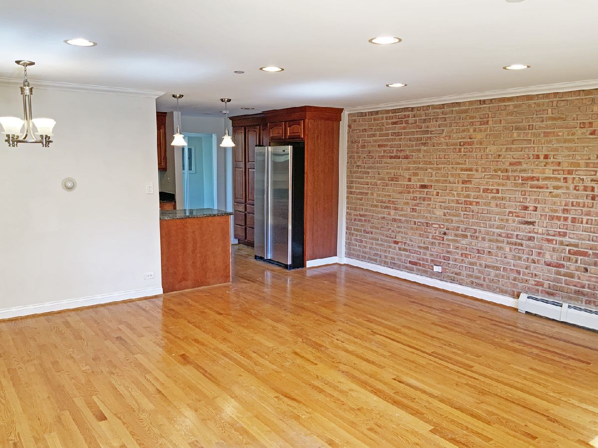
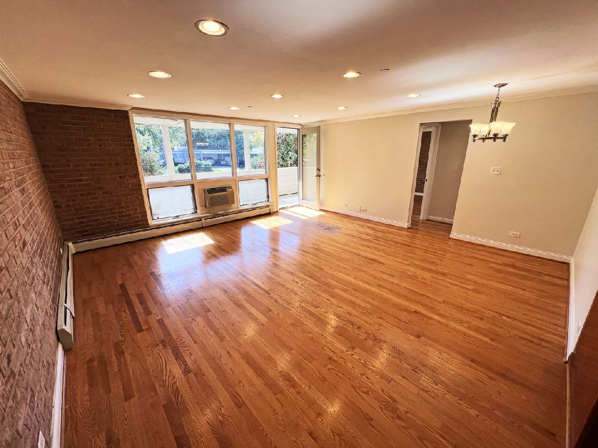
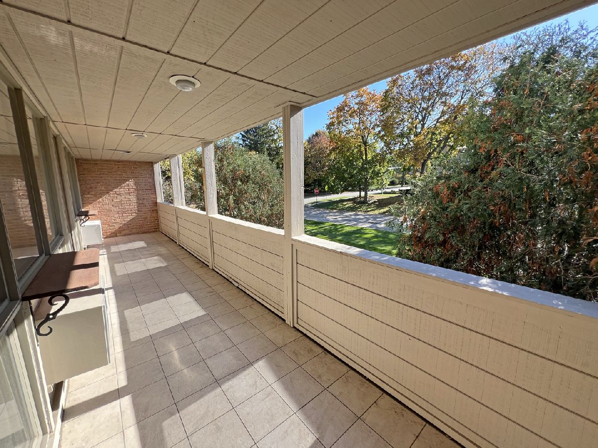
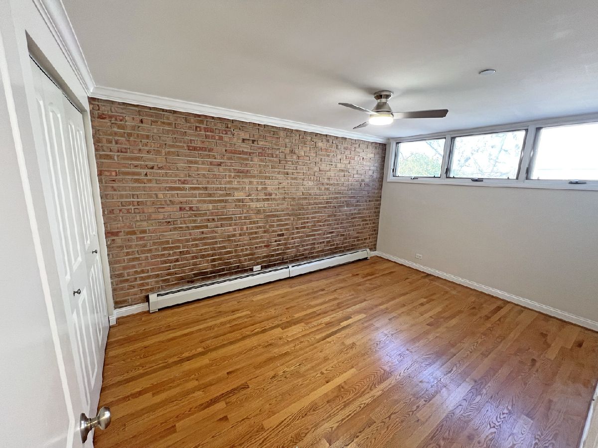
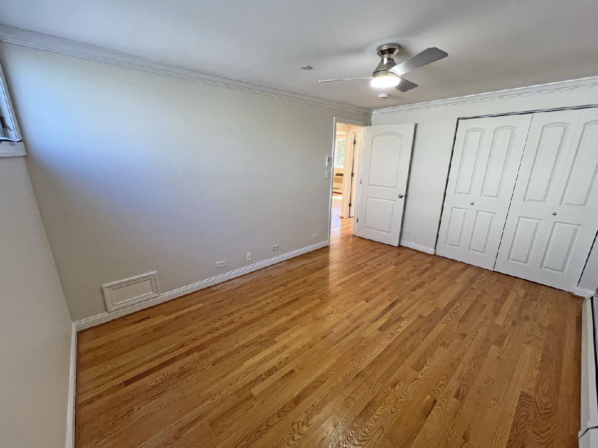
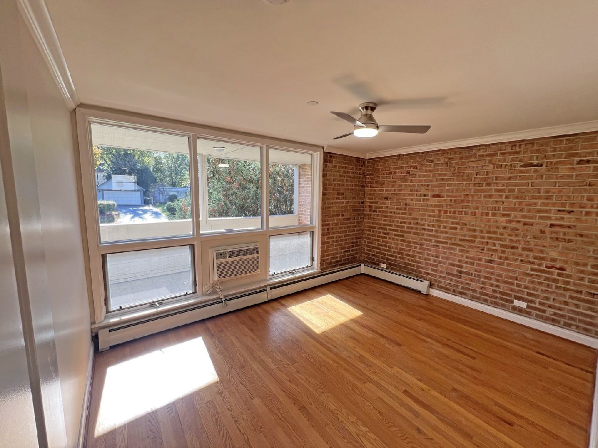
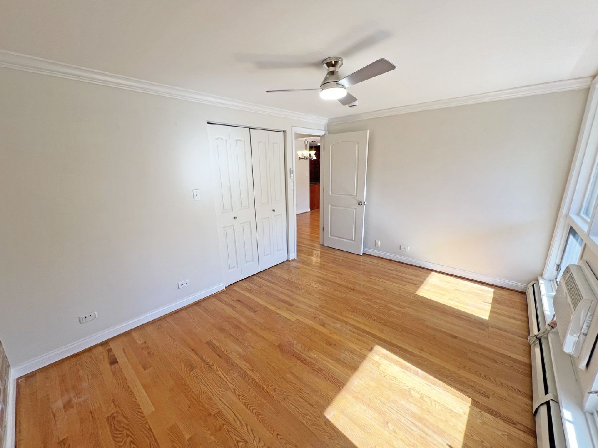
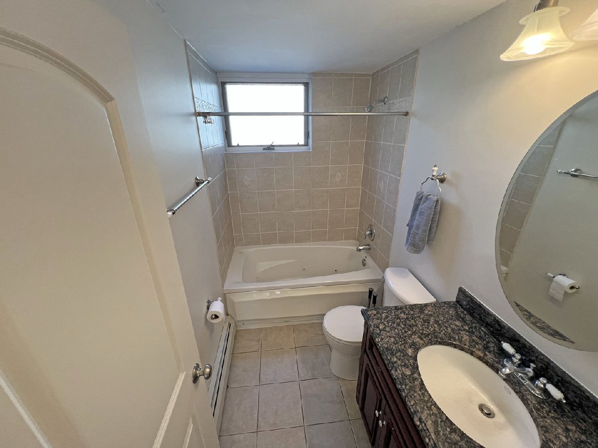
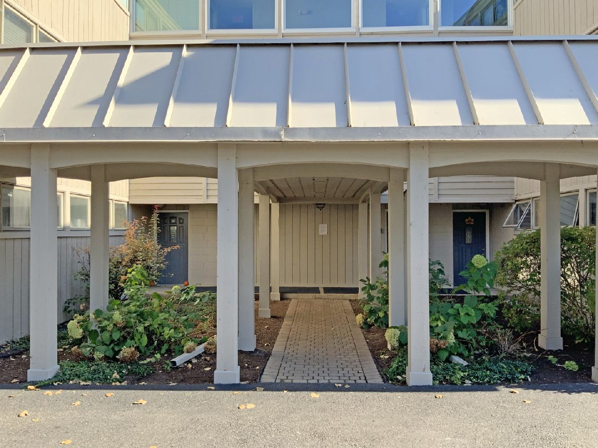
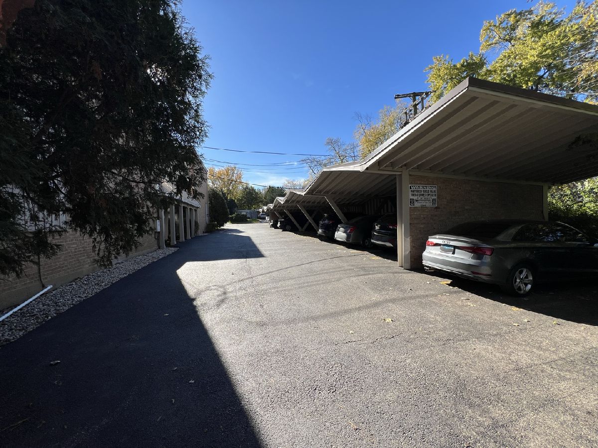
Affordable and adorable in-town condo. Blocks from shopping, restaurants, the train station, and more, this chic, freshly painted condo features a classic urban vibe boasting exposed interior brick, real hardwood floors, a granite / Cherry kitchen with S/S appliances, and breakfast bar that opens to a dining nook and living room with access to the large 30 x 6-foot balcony. Recessed lighting complements the entire functional space. The full bath features a combination whirlpool/shower tub. Additional features include a basement storage room and a deeded carport parking space. These condos rarely surface for sale. Investors invited. Call for a private showing today.
Property Specifics
| Condos/Townhomes | |
| 3 | |
| — | |
| 1974 | |
| 2004 | |
| None | |
| Brick, Cedar | |
| — | |
| Condo | |
| No | |
| — |
| Cook | |
| Barrington Village | |
| 404 / Monthly | |
| Heat, Water, Gas, Insurance, Security, Exterior Maintenance, Lawn Care, Scavenger, Snow Removal | |
| Public | |
| Public Sewer | |
| Window Unit(s) | |
| Gas, Steam, Baseboard | |
| 12795416 | |
| 01011230761004 |
Nearby Schools
| NAME: | DISTRICT: | DISTANCE: | |
|---|---|---|---|
|
Grade School
Hough Street Elementary School |
220 | — | |
|
Middle School
Barrington Middle School Prairie |
220 | Not in DB | |
|
High School
Barrington High School |
220 | Not in DB | |
Room Specifics
All Bedroom Info:
Total Bedrooms: 2
Bedrooms Above Ground: 2
Bedrooms Below Ground: 0
Total Bedrooms: 2
Bedrooms Above Ground: 2
Bedrooms Below Ground: 0
Master Bedroom Info:
Dimensions: 15X10
Location: Main LevelDimensions: 15X10
Floor Type: Hardwood
Second Bedroom Info:
Dimensions: 13X10
Location: Main LevelDimensions: 13X10
Floor Type: Hardwood
Bathroom Info:
Full Bathrooms: 1
Partial Bathrooms: 0Full Bathrooms: 1
Bathroom Amenities: Whirlpool, Separate Shower, Soaking Tub
Bathroom in Basement: 0
Dining Room Info:
Dimensions: COMBO
Location: Main LevelDimensions: COMBO
Floor Type: Hardwood
Kitchen Info:
Dimensions: 15X9
Location: Main LevelDimensions: 15X9
Floor Type: Hardwood
Features: Eating Area-Breakfast Bar, Updated Kitchen
Laundry Room Info:
Dimensions: 15X15
Location: BasementDimensions: 15X15
Floor Type: —
Living Room Info:
Dimensions: 18X17
Location: Main LevelDimensions: 18X17
Floor Type: Hardwood
Additional Rooms Info:
Rooms: Foyer
Basement: NoneRooms: Foyer
First Additional Room Info:
Name: Foyer
Dimensions: 9X5
Location: Main LevelName: Foyer
Dimensions: 9X5
Floor Type: Ceramic Tile
Other Specifics
| 1 | |
| — | |
| Asphalt, Carport, Garage Owned, Detached, Garage | |
| — | |
| Hardwood | |
| — | |
| Balcony | |
| — | |
| common | |
| — | |
| — | |
| 1st Floor Bedroom | |
| — | |
| Not in DB | |
| Street Lights | |
| Coin Laundry, Storage | |
| — |
Contact Agent
Nearby Similar Homes
541 Hough Street, Barrington, Illinois 60010
For Sale
$337,000
2 beds / 2.0 baths / 1,597 ft2
Condos/Townhomes / Built: 1999
2
541 Hough Street Street, Barrington, Illinois 60010
For Sale
$339,000
2 beds / 2.0 baths / 1,725 ft2
Condos/Townhomes / Built: 2000
6
150 Washington Street, Barrington, Illinois 60010
For Sale
$739,000
3 beds / 3.1 baths / 2,033 ft2
Condos/Townhomes / Built: 2026
234
120 Washington Street, Barrington, Illinois 60010
For Sale
$739,000
2 beds / 3.1 baths / 2,033 ft2
Condos/Townhomes / Built: 2026
125
Nearby Sold Comparables
620 Hough Street, Barrington, Illinois 60010

Sold
$97,650
2 beds / 1.1 baths / 1,040 ft2
Condos/Townhomes / Built: 1982
4274
620 Hough Street, Barrington, Illinois 60010

Sold
$159,000
2 beds / 1.0 baths / 1,100 ft2
Condos/Townhomes / Built: 1974
1973
620 Hough Street, Barrington, Illinois 60010

Sold
$190,000
2 beds / 1.1 baths / 1,040 ft2
Condos/Townhomes / Built: 1981
1028
620 Hough Street, Barrington, Illinois 60010

Sold
$173,000
2 beds / 1.0 baths / 1,040 ft2
Condos/Townhomes / Built: 1974
894
616 Hough Street, Barrington, Illinois 60010
Sold
$79,900
2 beds / 1.1 baths / 1,040 ft2
Condos/Townhomes / Built: 1981
5084
618 Hough Street, Barrington, Illinois 60010
Sold
$187,500
2 beds / 1.1 baths / 1,265 ft2
Condos/Townhomes / Built: 1982
7129
Contact Agent
Listing Provided By
Baird & Warner
