

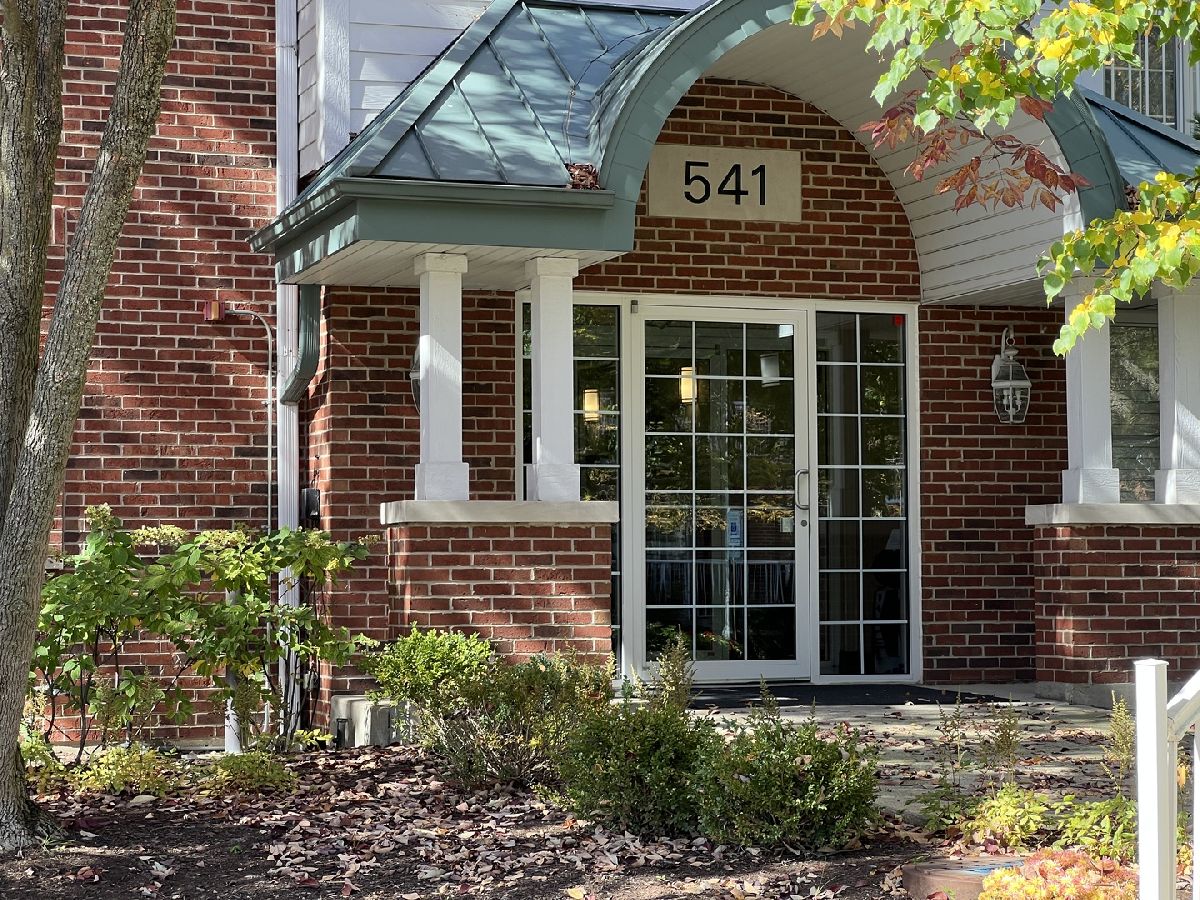
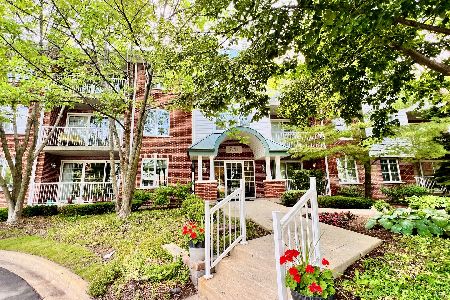
541 Hough Street Street, Barrington, Illinois 60010


$339,000
|
For Sale
|
|
| Status: | Active |
| Sqft: | 1,725 |
| Cost/Sqft: | $197 |
| Beds: | 2 |
| Baths: | 2 |
| Year Built: | 2000 |
| Property Taxes: | $6,918 |
| Days On Market: | 6 |
| Lot Size: | 0,00 |
Description
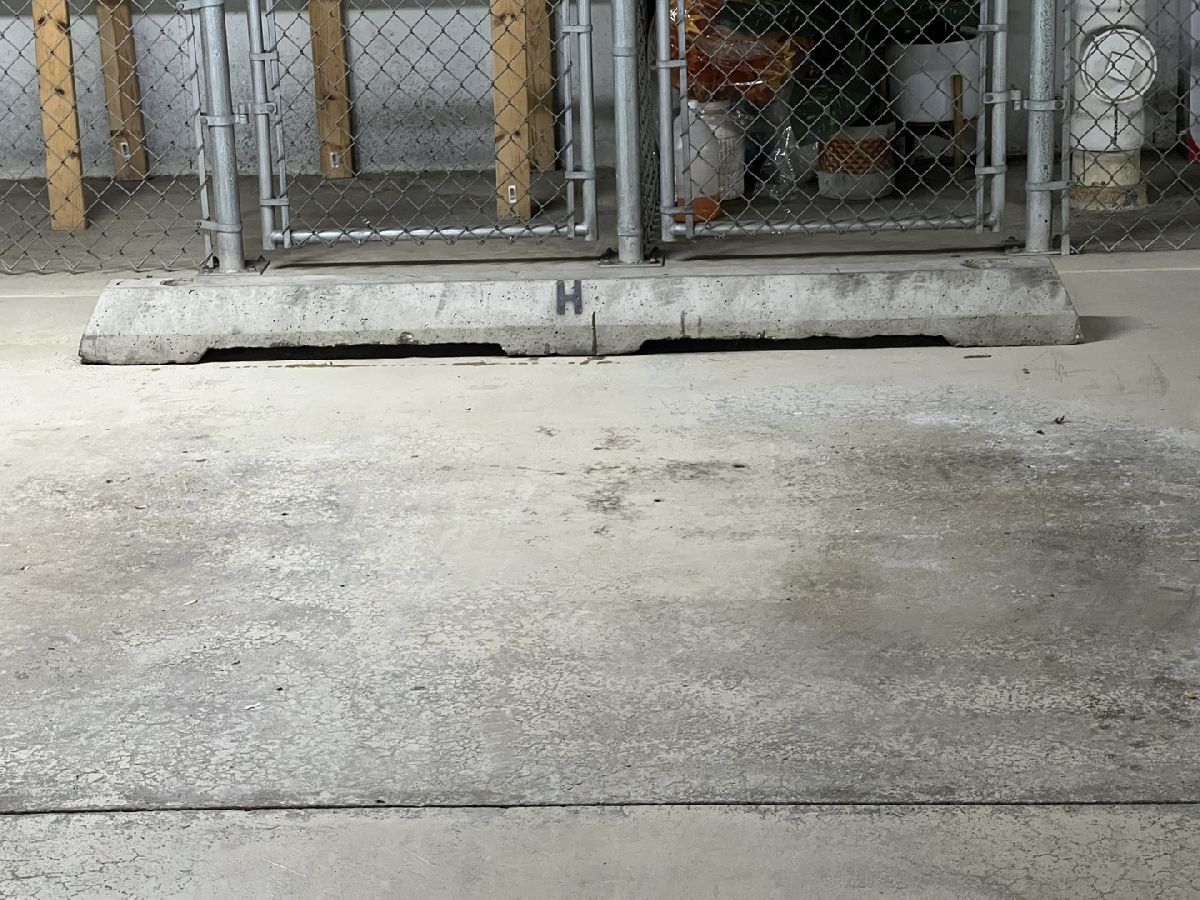
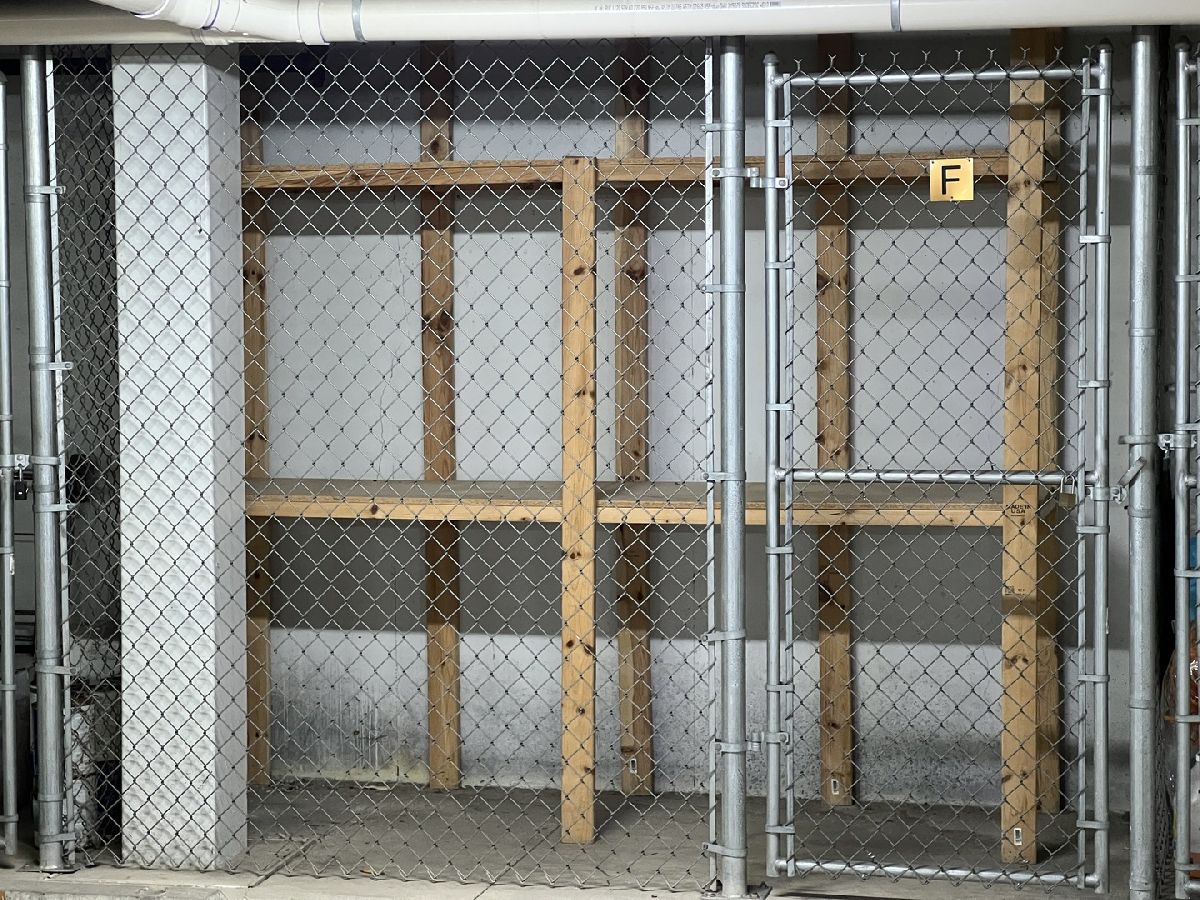
You deserve MORE discover the peaceful condos at CREEKSIDE POINTE. Convenient to all the Village amenities and activities. This unit in a quiet elevator building boasts generous room sizes, 9 ft ceilings, tons of natural light, and a private balcony. 1725 sq ft featuring MAPLE CABINETS, GRANITE COUNTERS, SS APPLIANCES, PRIVATE LAUNDRY W/WASHER & DRYER, HUGE MASTER SUITE 2 WALK-IN CLOSETS, MASTER BATH W/WHIRLPOOL TUB, SEPERATE SHOWER. Explore the village, take the train, make a new friend in the gym. Visit the village website for more information about the road improvements underway. Heated underground parking with additional storage area is included. Love where you live.
Property Specifics
| Condos/Townhomes | |
| 3 | |
| — | |
| 2000 | |
| None | |
| Brick | |
| Asphalt | |
| — | |
| No | |
| — |
| Lake | |
| — | |
| 633 / Monthly | |
| Parking, Insurance, Exterior Maintenance, Lawn Care, Scavenger, Snow Removal | |
| Public | |
| Public Sewer | |
| Central Air | |
| Gas | |
| Yes | |
| 12805124 | |
| 13363031800000 |
Nearby Schools
| NAME: | DISTRICT: | DISTANCE: | |
|---|---|---|---|
|
Grade School
Hough Street Elementary School |
220 | — | |
|
Middle School
Barrington Middle School-station |
220 | Not in DB | |
|
High School
Barrington High School |
220 | Not in DB | |
Property History
| DATE: | EVENT: | PRICE: | SOURCE: |
|---|---|---|---|
| 9 Nov, 2026 | Listed for sale | $339,000 | MRED MLS |
Room Specifics
All Bedroom Info:
Total Bedrooms: 2
Bedrooms Above Ground: 2
Bedrooms Below Ground: 0
Total Bedrooms: 2
Bedrooms Above Ground: 2
Bedrooms Below Ground: 0
Master Bedroom Info:
Dimensions: 18X16
Location: Main LevelDimensions: 18X16
Floor Type: Carpet
Second Bedroom Info:
Dimensions: 13X12
Location: Main LevelDimensions: 13X12
Floor Type: Carpet
Bathroom Info:
Full Bathrooms: 2
Partial Bathrooms: 0Full Bathrooms: 2
Bathroom Amenities: —
Bathroom in Basement: 0
Dining Room Info:
Dimensions: 11X11
Location: Main LevelDimensions: 11X11
Floor Type: Carpet
Kitchen Info:
Dimensions: 20X15
Location: Main LevelDimensions: 20X15
Floor Type: Ceramic Tile
Features: Eating Area-Table Space, Pantry-Closet
Living Room Info:
Dimensions: 19X19
Location: Main LevelDimensions: 19X19
Floor Type: Carpet
Additional Rooms Info:
Rooms: No additional rooms
Basement: NoneRooms: No additional rooms
Other Specifics
| 1 | |
| Concrete Perimeter | |
| Asphalt, Garage Door Opener, Heated Garage, Garage Owned, Attached, Garage | |
| Washer Hookup, In Unit | |
| — | |
| — | |
| Balcony | |
| Common Grounds | |
| COMMON | |
| — | |
| Full | |
| Elevator, Storage, High Ceilings | |
| Range, Microwave, Dishwasher, Refrigerator, Washer, Dryer, Disposal | |
| Not in DB | |
| — | |
| Elevator in Residence, Exercise Room, Storage, Security Door Lock(s) | |
| — |
Tax History
| Year | Property Taxes |
|---|---|
| 2026 | $6,918 |
Contact Agent
Nearby Similar Homes
541 Hough Street, Barrington, Illinois 60010
For Sale
$337,000
2 beds / 2.0 baths / 1,597 ft2
Condos/Townhomes / Built: 1999
2
620 Hough Street, Barrington, Illinois 60010
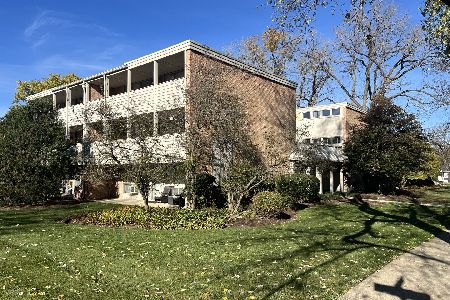
For Sale
$243,000
2 beds / 1.0 baths / 1,100 ft2
Condos/Townhomes / Built: 1974
6
150 Washington Street, Barrington, Illinois 60010
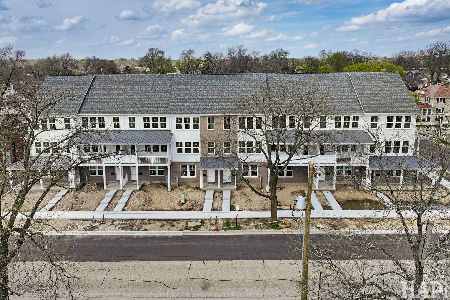
For Sale
$739,000
3 beds / 3.1 baths / 2,033 ft2
Condos/Townhomes / Built: 2026
234
120 Washington Street, Barrington, Illinois 60010
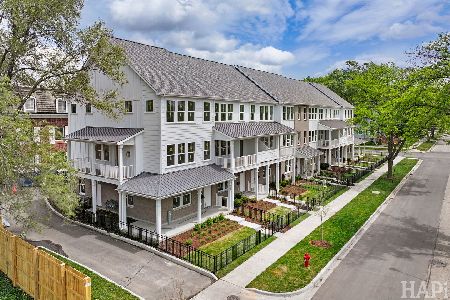
For Sale
$739,000
2 beds / 3.1 baths / 2,033 ft2
Condos/Townhomes / Built: 2026
125
Nearby Sold Comparables
541 Hough Street, Barrington, Illinois 60010
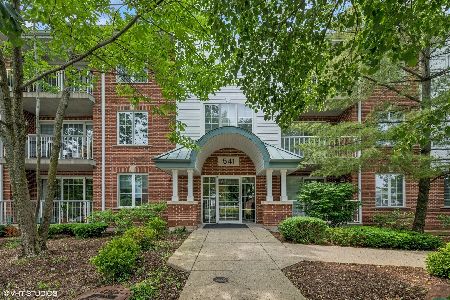
Sold
$319,000
2 beds / 2.0 baths / 1,597 ft2
Condos/Townhomes / Built: 1999
356
541 Hough Street, Barrington, Illinois 60010

Sold
$199,900
2 beds / 2.0 baths / 1,593 ft2
Condos/Townhomes / Built: 2000
4926
541 Hough Street, Barrington, Illinois 60010
Sold
$214,999
2 beds / 2.0 baths / 1,540 ft2
Condos/Townhomes / Built: 1999
4043
541 Hough Street, Barrington, Illinois 60010
Sold
$225,000
2 beds / 2.0 baths / 1,597 ft2
Condos/Townhomes / Built: 2004
3960
541 Hough Street, Barrington, Illinois 60010
Sold
$199,900
2 beds / 2.0 baths / 1,560 ft2
Condos/Townhomes / Built: 1999
3637
541 Hough Street, Barrington, Illinois 60010
Sold
$324,900
2 beds / 2.0 baths / 1,597 ft2
Condos/Townhomes / Built: 1999
878
Contact Agent
Listing Provided By
Baird & Warner
