

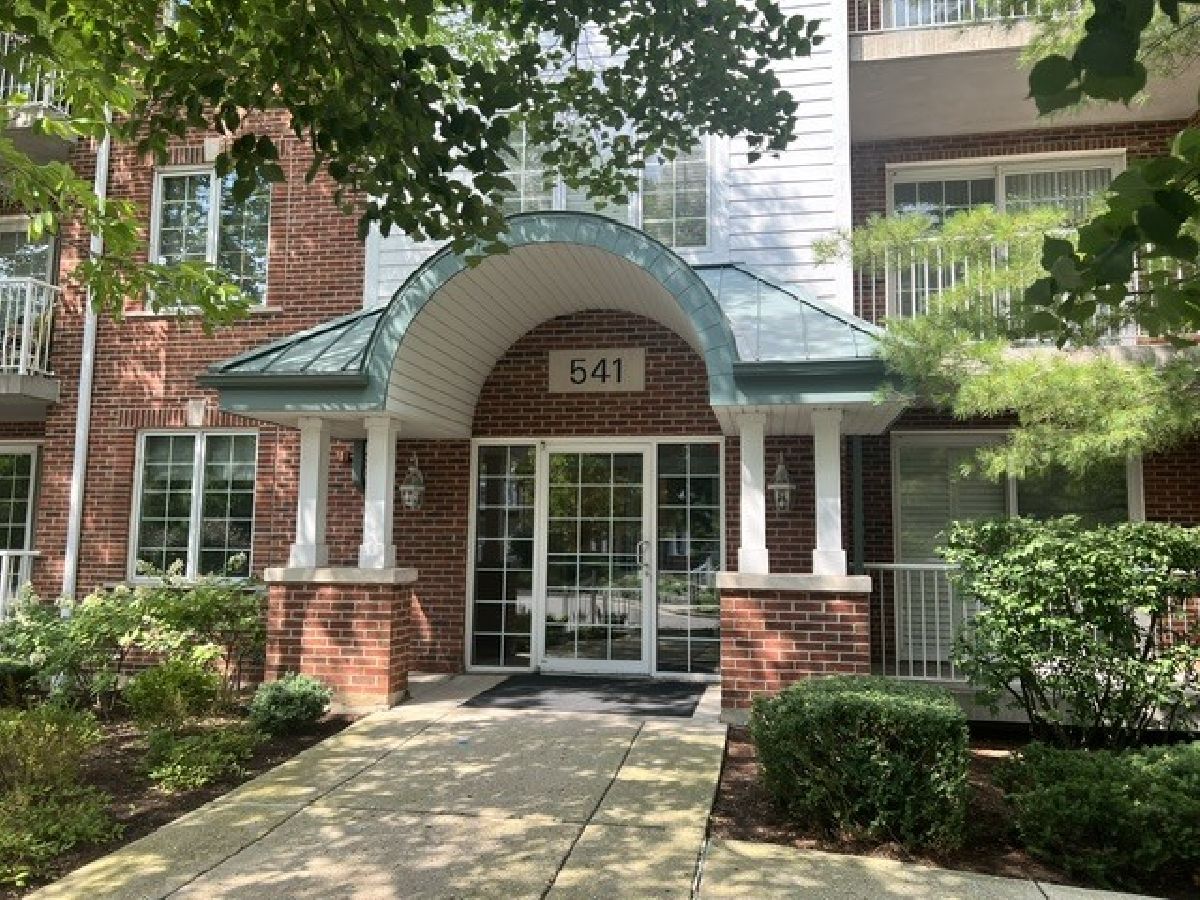
541 Hough Street, Barrington, Illinois 60010


$337,000
|
For Sale
|
|
| Status: | New |
| Sqft: | 1,597 |
| Cost/Sqft: | $211 |
| Beds: | 2 |
| Baths: | 2 |
| Year Built: | 1999 |
| Property Taxes: | $5,900 |
| Days On Market: | 2 |
| Lot Size: | 0,00 |
Description
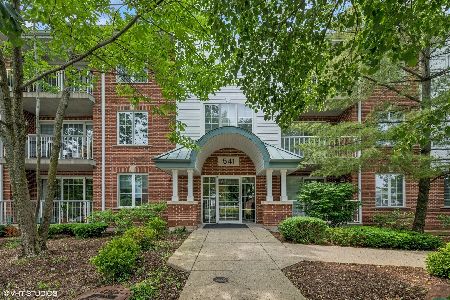
Beautiful, bright, top floor corner/end unit full of light and lovely views! 2 bedroom, 2 bath unit with laundry room/washer/dryer/sink! Soon the views will include a new park and creek/river! New dishwasher, hot water heater, carpeting in bedrooms, primary walk-in shower! Investor friendly building! Open floor plan and spacious living room/dining room combo with loads of natural light. Good sized kitchen stainless steel appliances with eating area. Lovely patio door leads out to an ample sized balcony for your outdoor enjoyment/coffee/grilling. Elevator building, one heated/covered garage parking space included and a storage space as well. Short jaunt to Metra train, stores, schools and all that Barrington has to offer such as concerts/parades/farmers market/etc. This is a terrific opportunity for a lucky buyer!
Property Specifics
| Condos/Townhomes | |
| 3 | |
| — | |
| 1999 | |
| None | |
| Brick | |
| — | |
| — | |
| No | |
| — |
| Lake | |
| — | |
| 520 / Monthly | |
| Exterior Maintenance, Lawn Care, Scavenger, Snow Removal | |
| Public | |
| Public Sewer | |
| Central Air | |
| Gas | |
| 12808525 | |
| 13363031790000 |
Nearby Schools
| NAME: | DISTRICT: | DISTANCE: | |
|---|---|---|---|
|
Grade School
Hough Street Elementary School |
220 | — | |
|
Middle School
Barrington Middle School-station |
220 | Not in DB | |
|
High School
Barrington High School |
220 | Not in DB | |
Property History
| DATE: | EVENT: | PRICE: | SOURCE: |
|---|---|---|---|
| 16 Sep, 2024 | Sold | $310,000 | MRED MLS |
| 25 Aug, 2024 | Under contract | $324,900 | MRED MLS |
| — | Last price change | $339,900 | MRED MLS |
| 20 Jun, 2024 | Listed for sale | $355,000 | MRED MLS |
| 13 Nov, 2026 | Listed for sale | $337,000 | MRED MLS |


Room Specifics
Total Bedrooms: 2
Bedrooms Above Ground: 2
Bedrooms Below Ground: 0
Dimensions: 17X15
Floor Type: Carpet
Dimensions: 14X11
Floor Type: Carpet
Full Bathrooms: 2
Bathroom Amenities: Accessible Shower, Double Sink, Soaking Tub
Bathroom in Basement: —
Dimensions: 19X10
Floor Type: Wood Laminate
Dimensions: 10X10
Floor Type: Ceramic Tile
Features: Eating Area-Table Space, Pantry-Closet
Dimensions: 7X5
Floor Type: —
Dimensions: 19X13
Floor Type: Wood Laminate
Rooms: Eating Area
Name: Eating Area
Dimensions: 8X6
Floor Type: Ceramic Tile
Other Specifics
| 1 | |
| — | |
| Asphalt, Garage Door Opener, Heated Garage, Garage Owned, Attached, Owned, Garage | |
| Washer Hookup, In Unit, Sink | |
| Laminate | |
| — | |
| Balcony | |
| Landscaped, Mature Trees | |
| COMMON | |
| — | |
| Full | |
| Cathedral Ceiling(s), Elevator, Walk-In Closet(s), Open Floorplan, Pantry | |
| Range, Microwave, Dishwasher, Refrigerator, Washer, Dryer, Gas Cooktop | |
| Not in DB | |
| — | |
| Bike Room/Bike Trails, Elevator in Residence, Storage, Security Door Lock(s) | |
| — |
Tax History
| Year | Property Taxes |
|---|---|
| 2024 | $4,002 |
| 2026 | $5,900 |
Contact Agent
Nearby Similar Homes
Nearby Sold Comparables

Contact Agent
Listing Provided By
Compass
