

624 Rock Point Road, Colona, Illinois 61241


$425,000
|
For Sale
|
|
| Status: | Active |
| Sqft: | 1,760 |
| Cost/Sqft: | $241 |
| Beds: | 3 |
| Baths: | 2 |
| Year Built: | 2024 |
| Property Taxes: | $993 |
| Days On Market: | 26 |
| Lot Size: | 0,16 |
Description
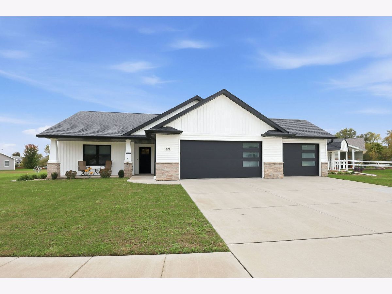
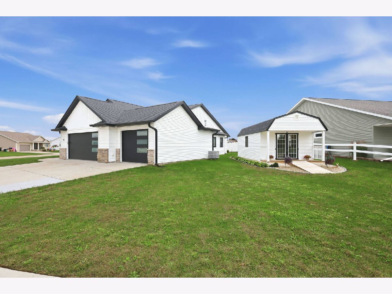
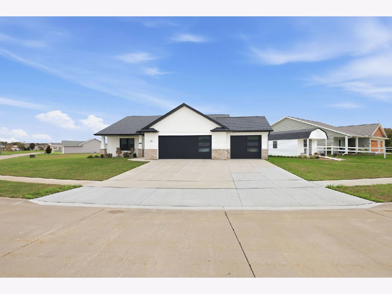
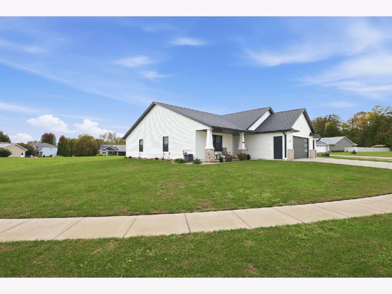
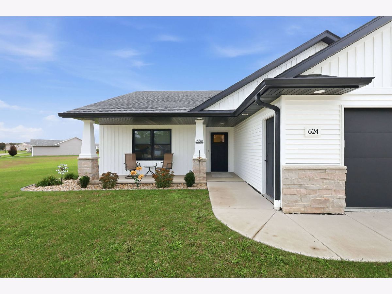
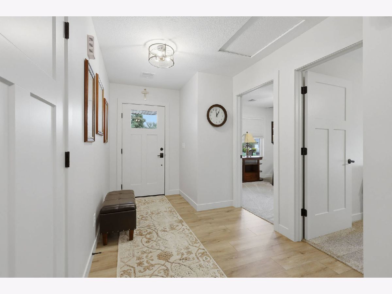
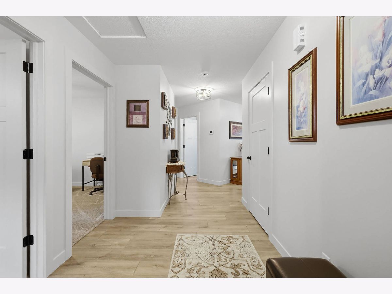
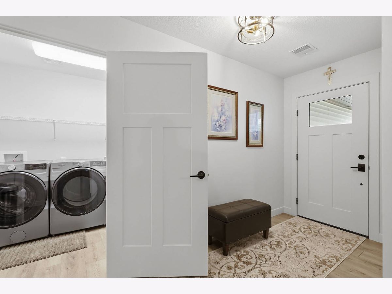
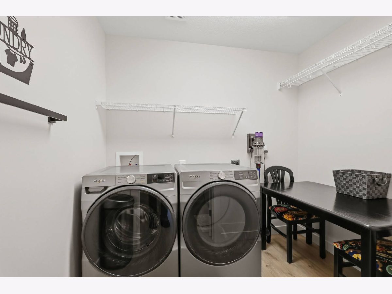
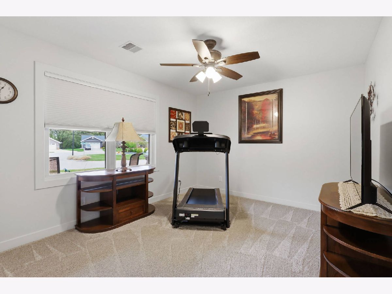
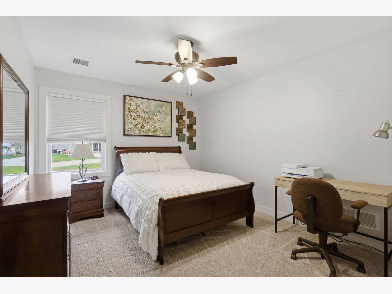
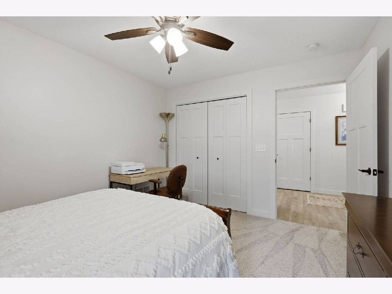
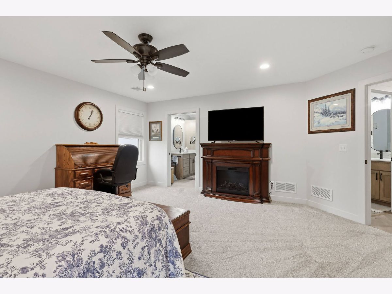
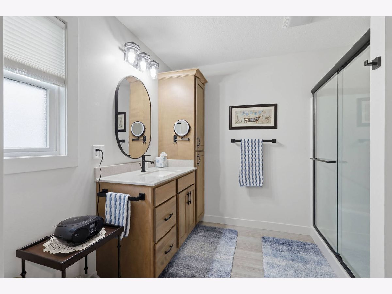
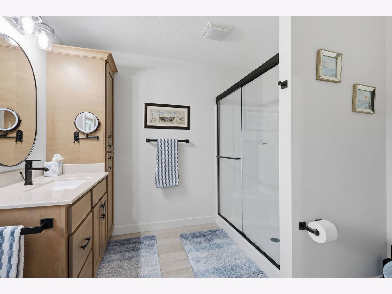
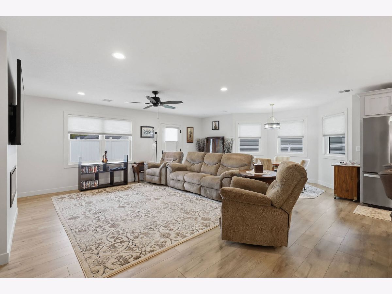
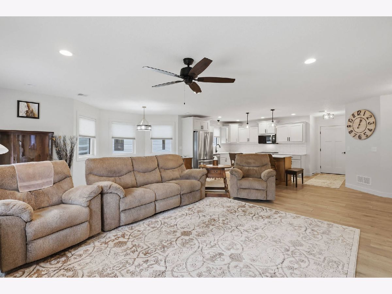
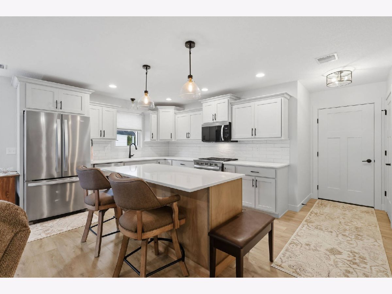
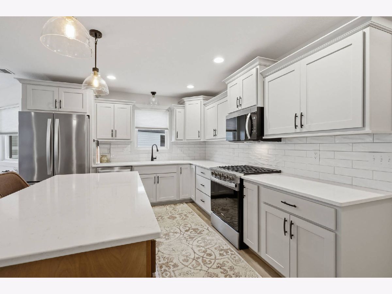
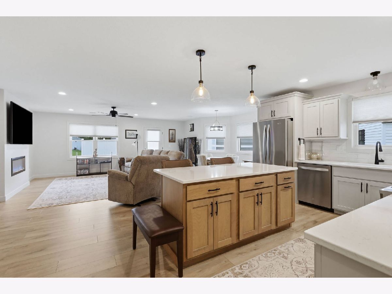
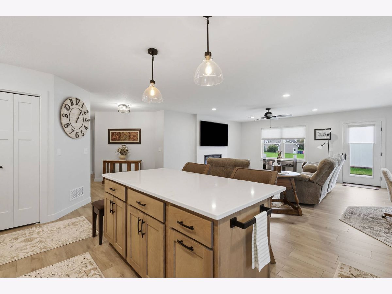
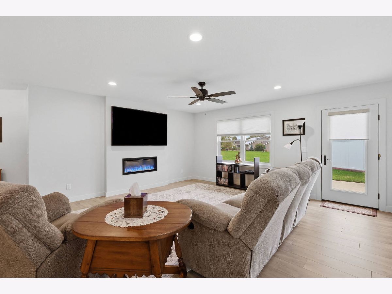
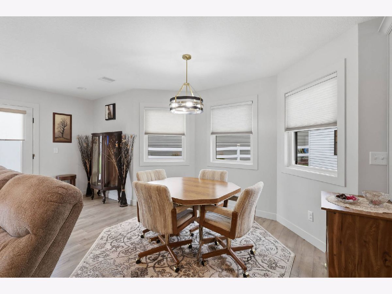
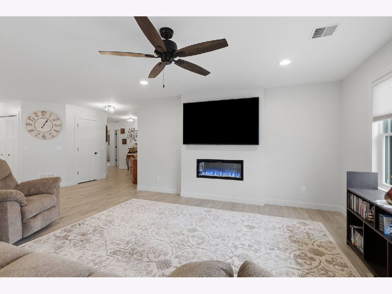
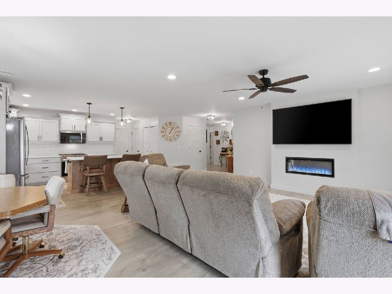
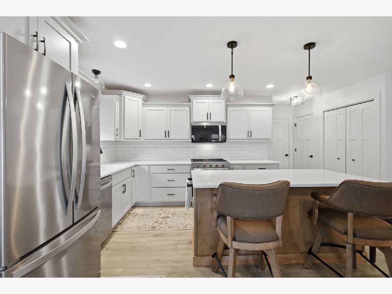
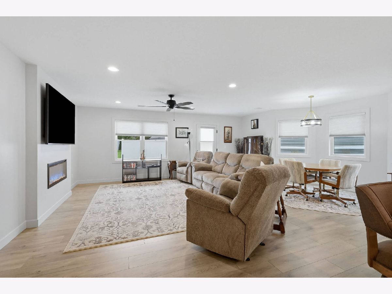
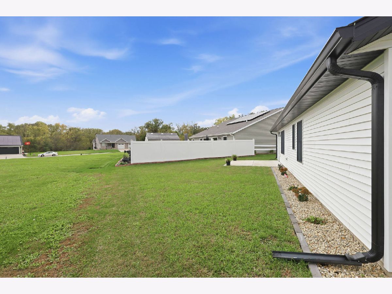
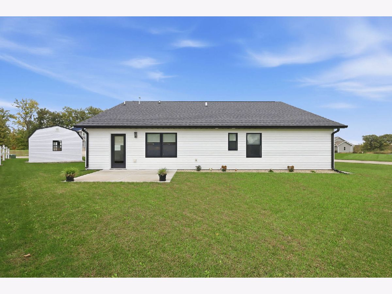
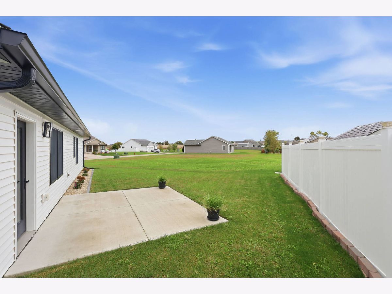
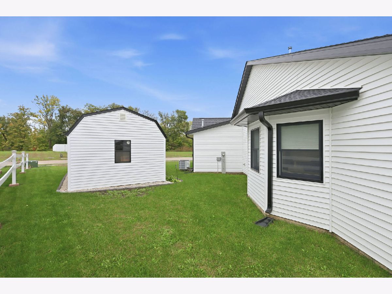
Wow! This stunning home was built just 2 years ago and comes will all the finishing touches and upgrades! Located in a quiet neighborhood between Colona and Geneseo, you have quick access to the Quad Cities and all the amenities while living in a relaxing rural setting. Drive up to your smooth extended driveway right into your large 3 car garage! This garage is heated and also offers water hook-ups and floor drains ideal for working on projects year-round. The covered front porch is perfect for decorating for the seasons or relaxing with a cup of coffee as you watch the sunrise. Welcome your guests through the front door to the foyer. This hallway features 3 large bedrooms and a full bathroom to the left and your main level laundry room on the right. The master suite offers a full bathroom with a walk-in shower and a large walk-in closet. This home offers wonderful storage options with built in cabinets and large closets. The spacious living room is open to the dining room and the kitchen making this a great space for entertaining. All appliances are staying with the home making this a move-in ready opportunity that you don't want to pass up! The back door leads out to a back patio ready for summer BBQ's or just enjoying the sunshine. This home features professional landscaping around the house and a beautiful 24x12 shed. Installed in the home is a high-efficiency, gas-fired furnace paired with a heat pump, offering the flexibility to use either gas or electric. With a 97% efficiency rating and a Wi-Fi-enabled thermostat, you can control the climate in your home remotely and enjoy maximum comfort while keeping energy costs low. For an added bonus, the home also includes an on-demand water softener for clean, soft water throughout. This zero entry home is designed for everyone to enjoy! Schedule your showing today!
Property Specifics
| Single Family | |
| — | |
| — | |
| 2024 | |
| None | |
| Vinyl Siding | |
| Asphalt | |
| — | |
| No | |
| 0.16 |
| Henry | |
| — | |
| — / Not Applicable | |
| None | |
| Public | |
| Public Sewer | |
| Central Air | |
| Gas, Electric, Heat Pump | |
| 12789049 | |
| 0613403018 |
Nearby Schools
| NAME: | DISTRICT: | DISTANCE: | |
|---|---|---|---|
|
High School
Geneseo High School |
228 | Not in DB | |
Property History
| DATE: | EVENT: | PRICE: | SOURCE: |
|---|---|---|---|
| 19 Oct, 2026 | Listed for sale | $425,000 | MRED MLS |
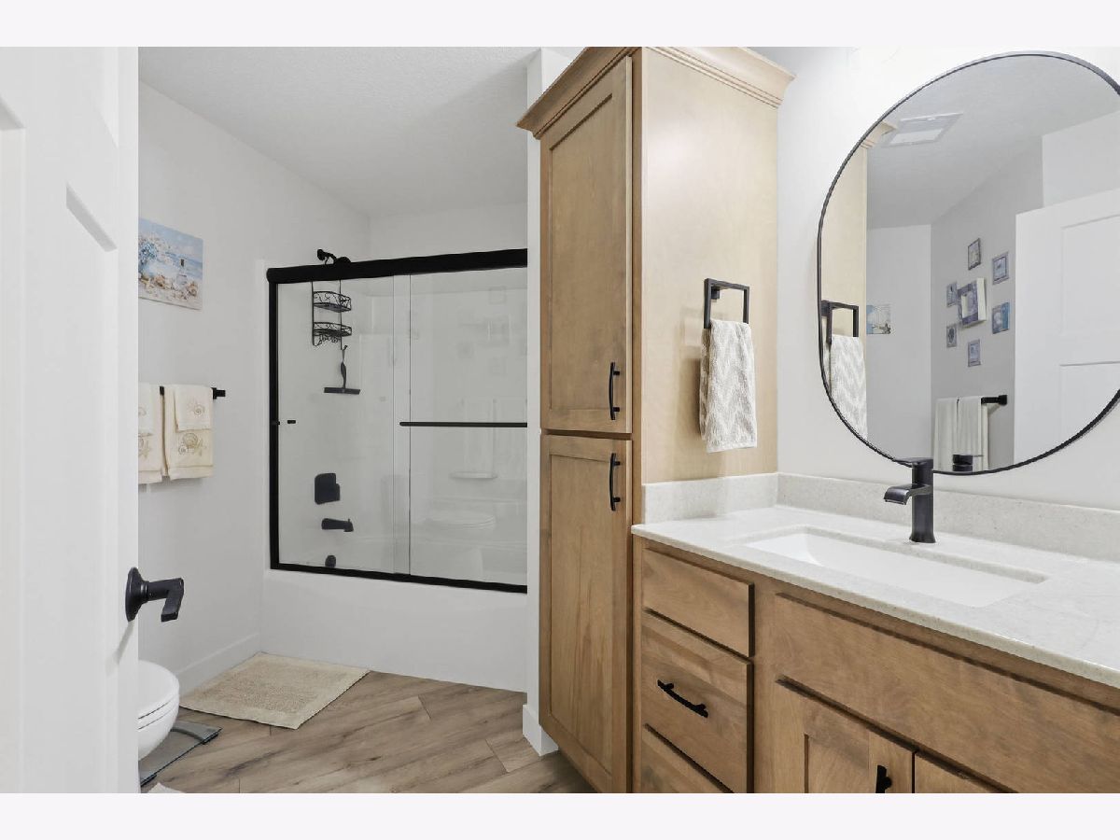
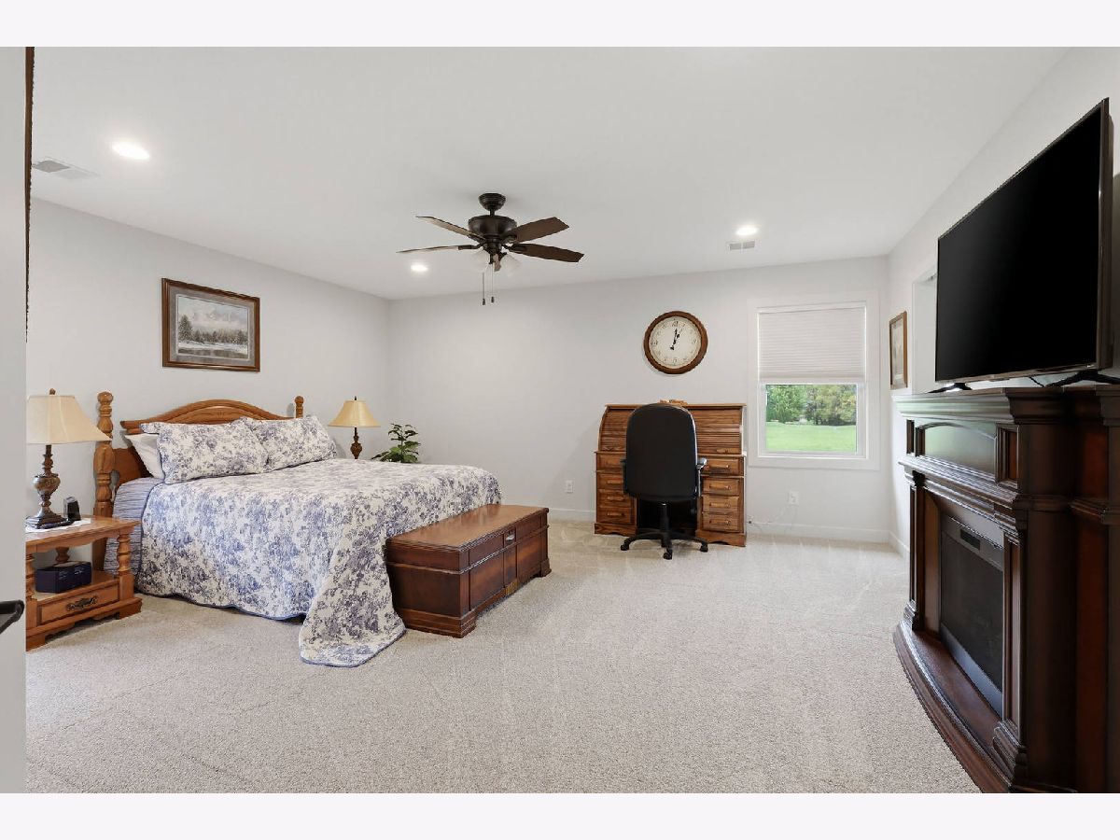
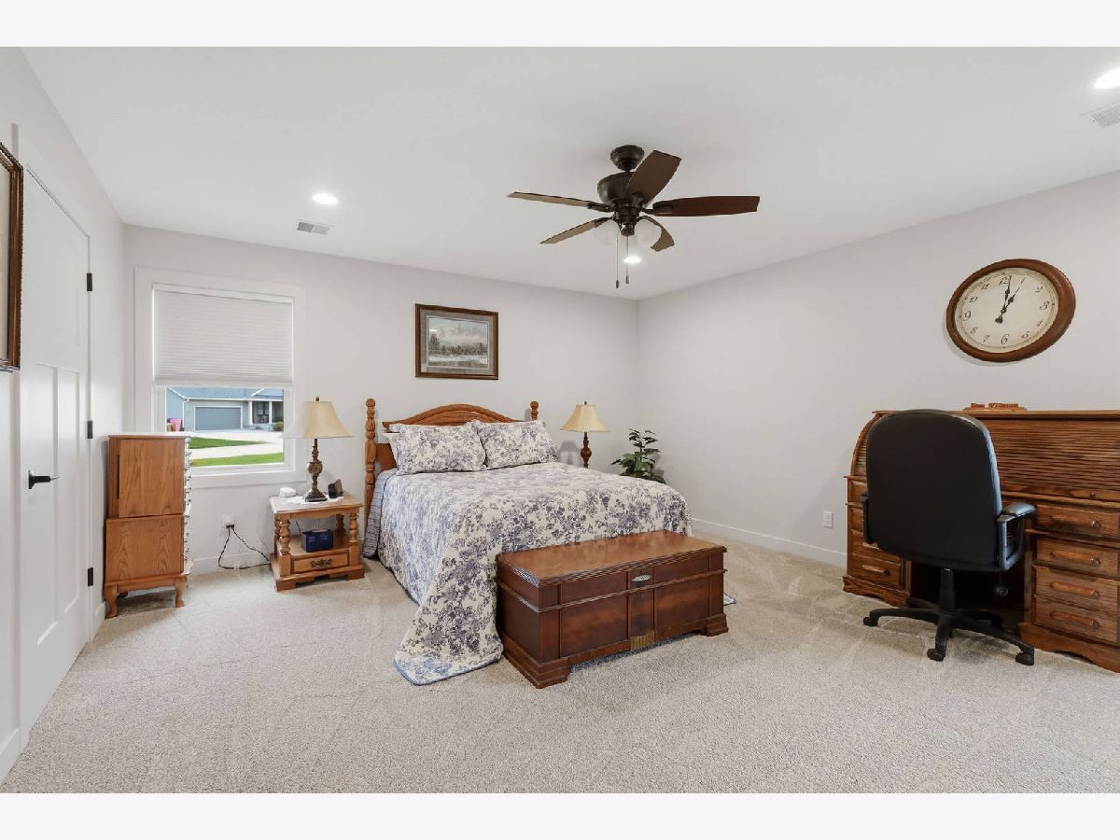
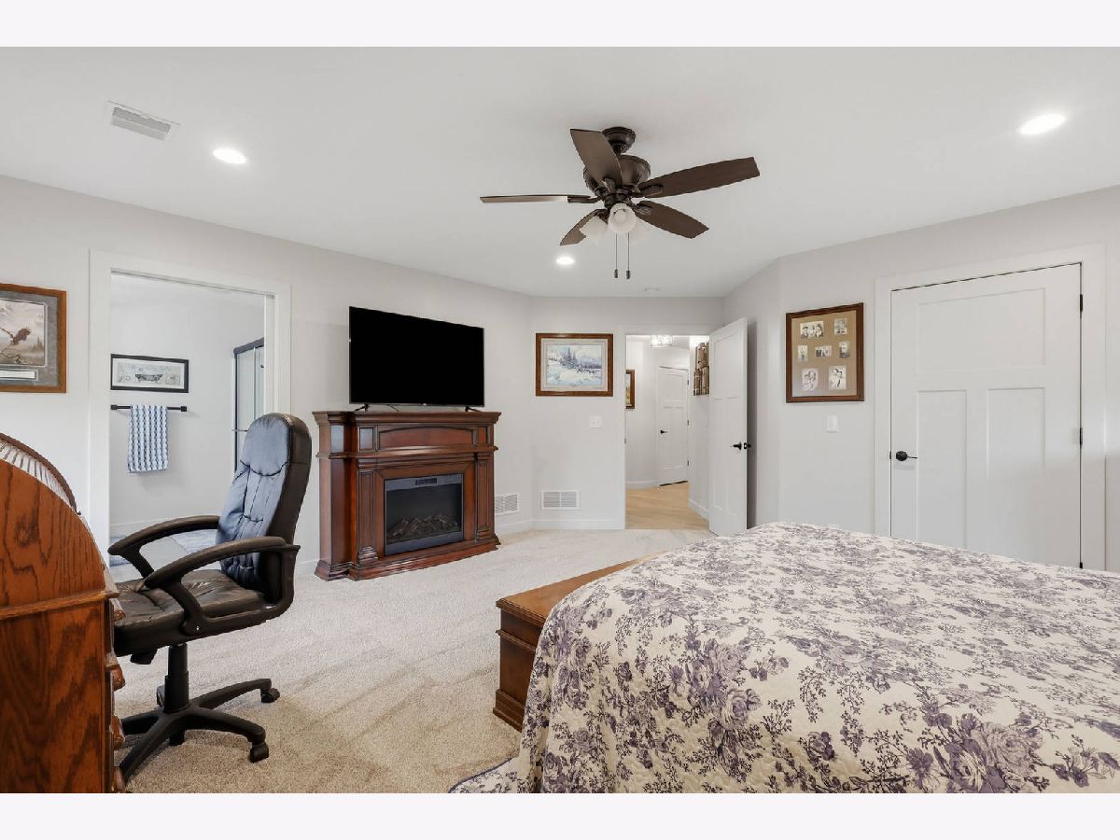
Room Specifics
Total Bedrooms: 3
Bedrooms Above Ground: 3
Bedrooms Below Ground: 0
Dimensions: 16X15
Floor Type: Carpet
Dimensions: 12X10
Floor Type: Carpet
Dimensions: 12X10
Floor Type: Carpet
Full Bathrooms: 2
Bathroom Amenities: —
Bathroom in Basement: —
Dimensions: 10X10
Floor Type: Luxury Vinyl
Dimensions: 12X12
Floor Type: Luxury Vinyl
Features: Eating Area-Breakfast Bar, Island, Custom Cabinetry, SolidSurfaceCounter
Dimensions: 8X6
Floor Type: Luxury Vinyl
Dimensions: 15X13
Floor Type: Luxury Vinyl
Rooms: No additional rooms
Other Specifics
| 3 | |
| Concrete Perimeter | |
| Concrete, Garage Door Opener, Heated Garage, Garage Owned, Attached, Garage | |
| Main Level | |
| — | |
| Patio | |
| Shed(s) | |
| Two or More Access Exits, Door Width 32 Inches or More, Hall Width 36 Inches or More, Main Level Entry, No Interior Steps, Wheelchair Accessible, Accessible Entrance | |
| — | |
| Landscaped, Level, Pie Shaped Lot, Views | |
| 123x157x112 | |
| — | |
| Full | |
| 1st Floor Bedroom, 1st Floor Full Bath, Built-in Features, Walk-In Closet(s), Open Floorplan | |
| Range, Microwave, Dishwasher, Refrigerator, Washer, Dryer | |
| Not in DB | |
| Curbs, Sidewalks, Street Lights, Street Paved | |
| — | |
| — |
Tax History
| Year | Property Taxes |
|---|---|
| 2026 | $993 |
Contact Agent
Nearby Similar Homes
Nearby Sold Comparables

Contact Agent
Listing Provided By
eXp Realty
