

629 Lombard Avenue, Oak Park, Illinois 60304


$795,000
|
For Sale
|
|
| Status: | Contingent |
| Sqft: | 2,889 |
| Cost/Sqft: | $275 |
| Beds: | 4 |
| Baths: | 3 |
| Year Built: | 1914 |
| Property Taxes: | $15,249 |
| Lot Size: | 0,14 |
Description
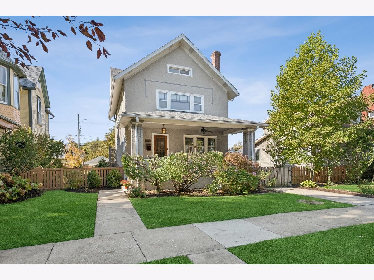
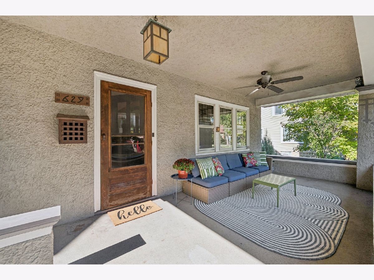
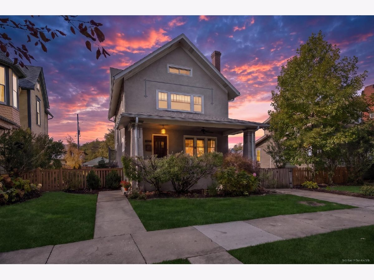
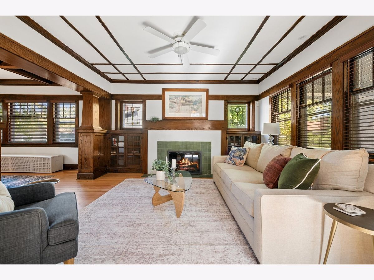
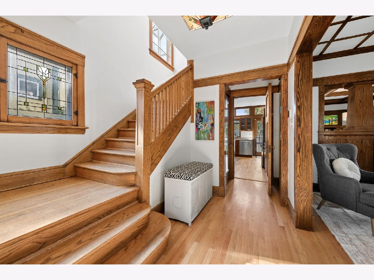
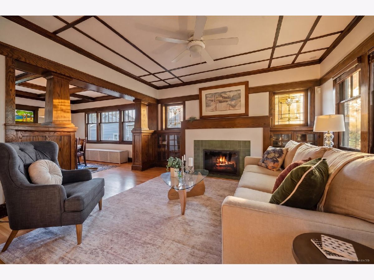
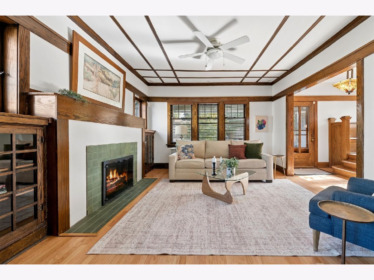
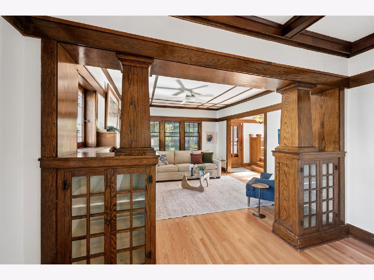
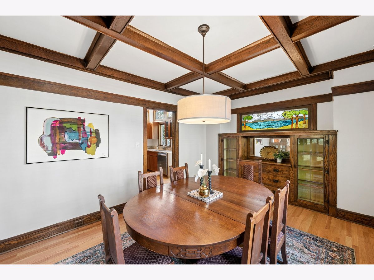
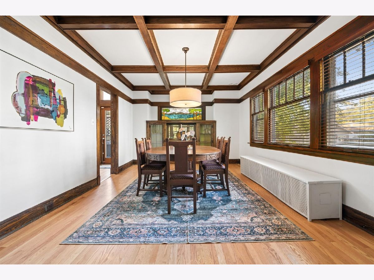
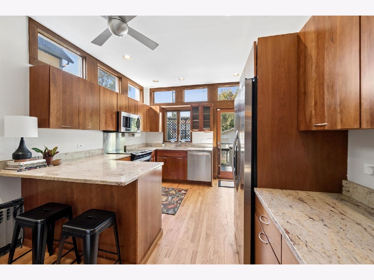
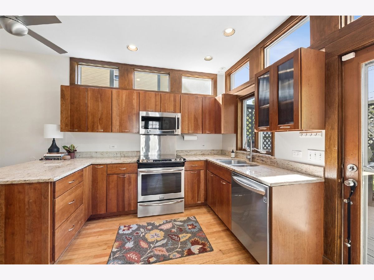
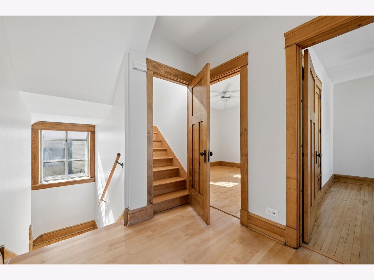
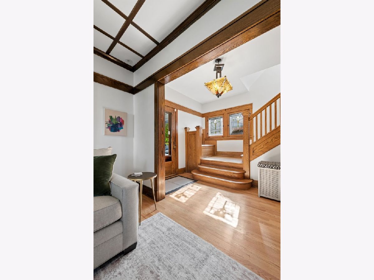
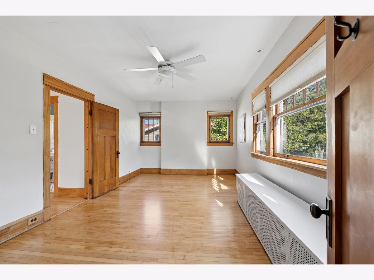
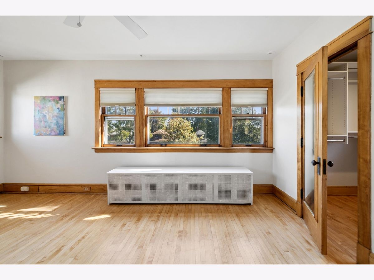
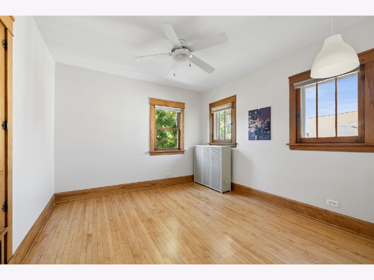
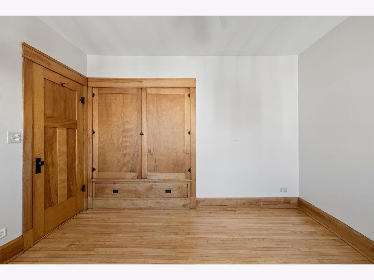
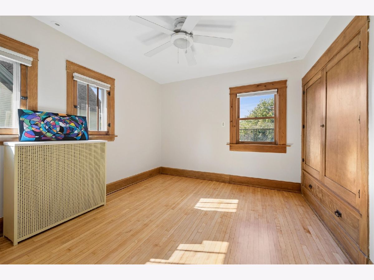
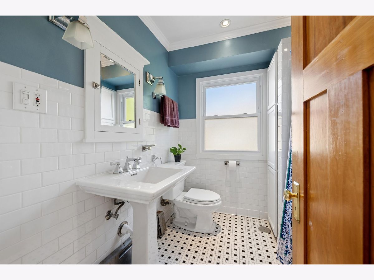
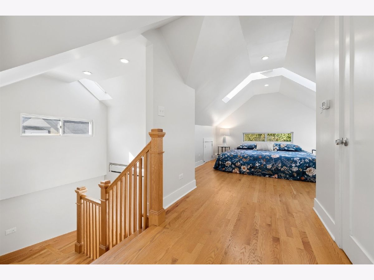
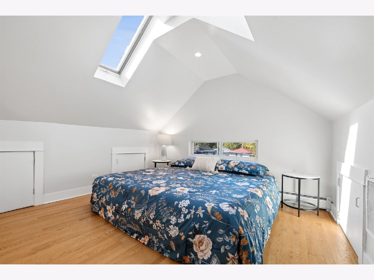
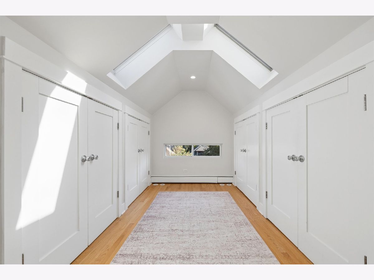
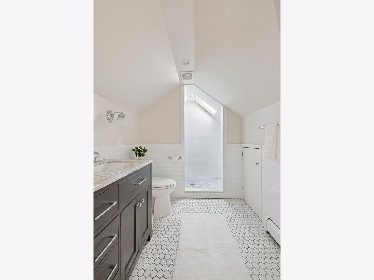
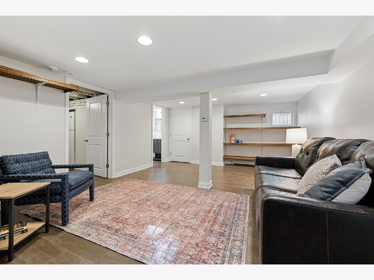
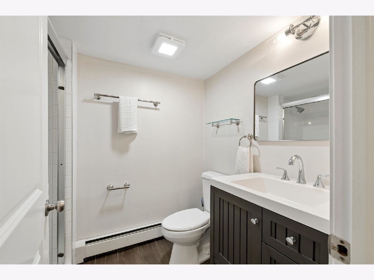
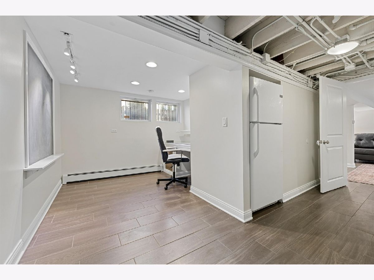
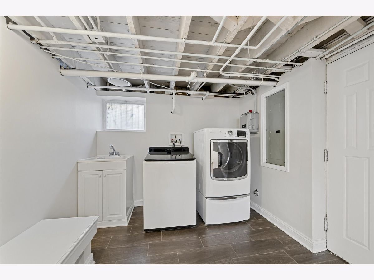
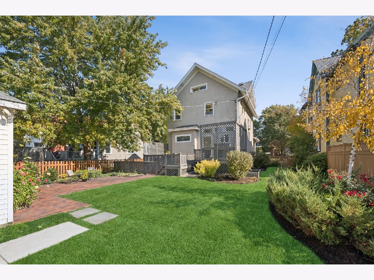
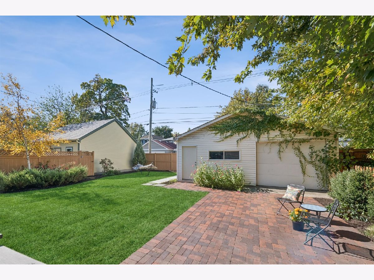
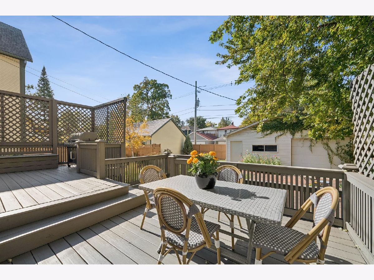
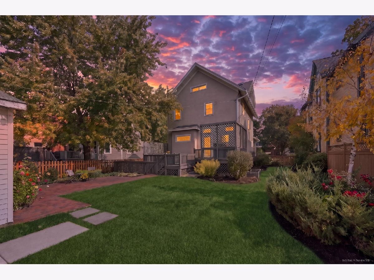
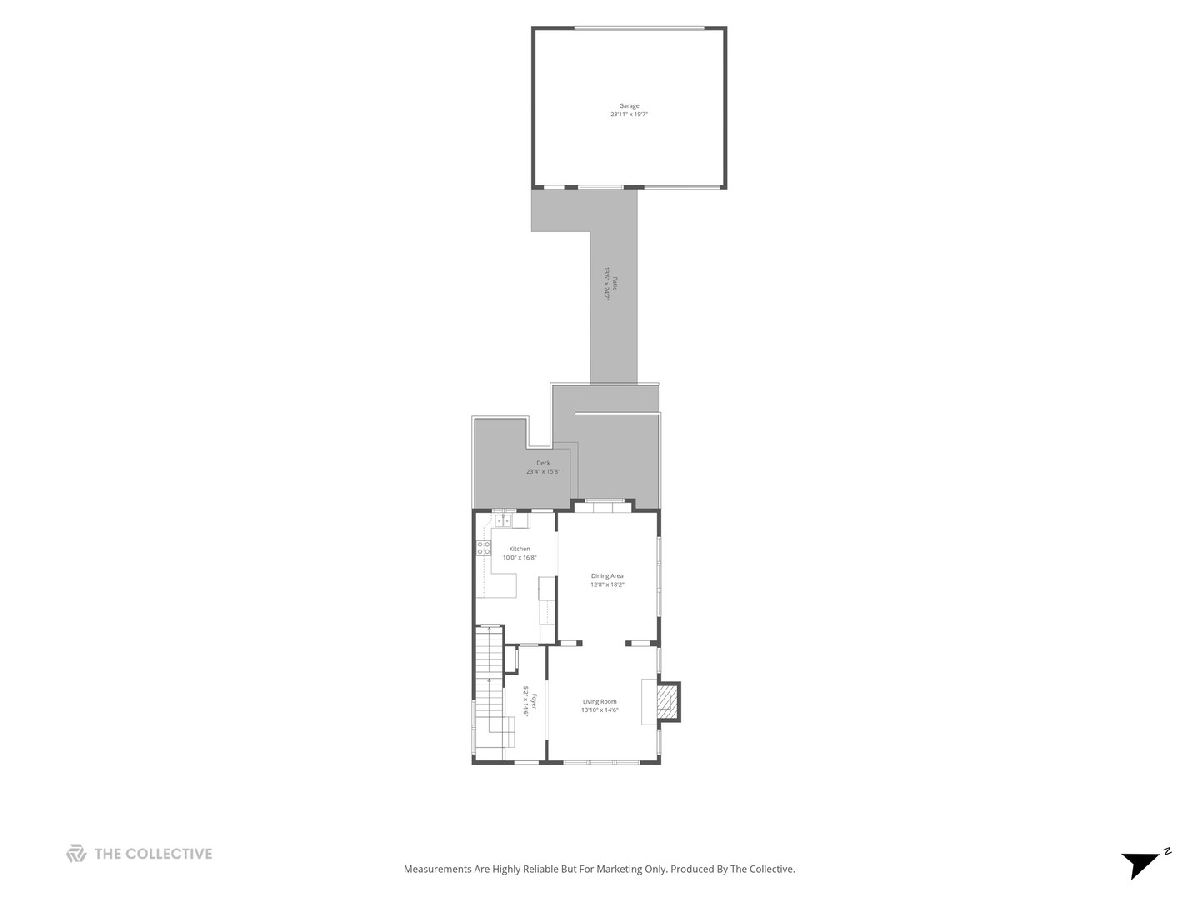
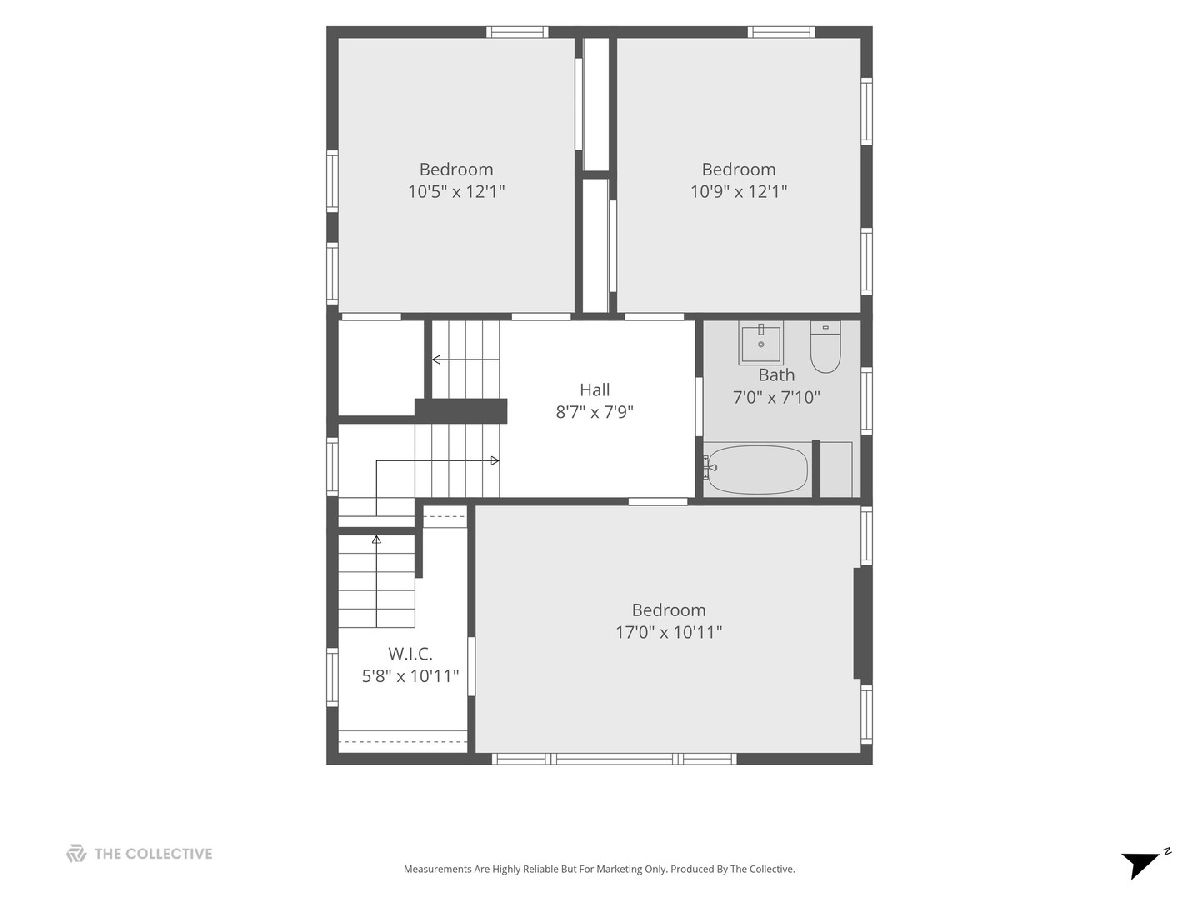
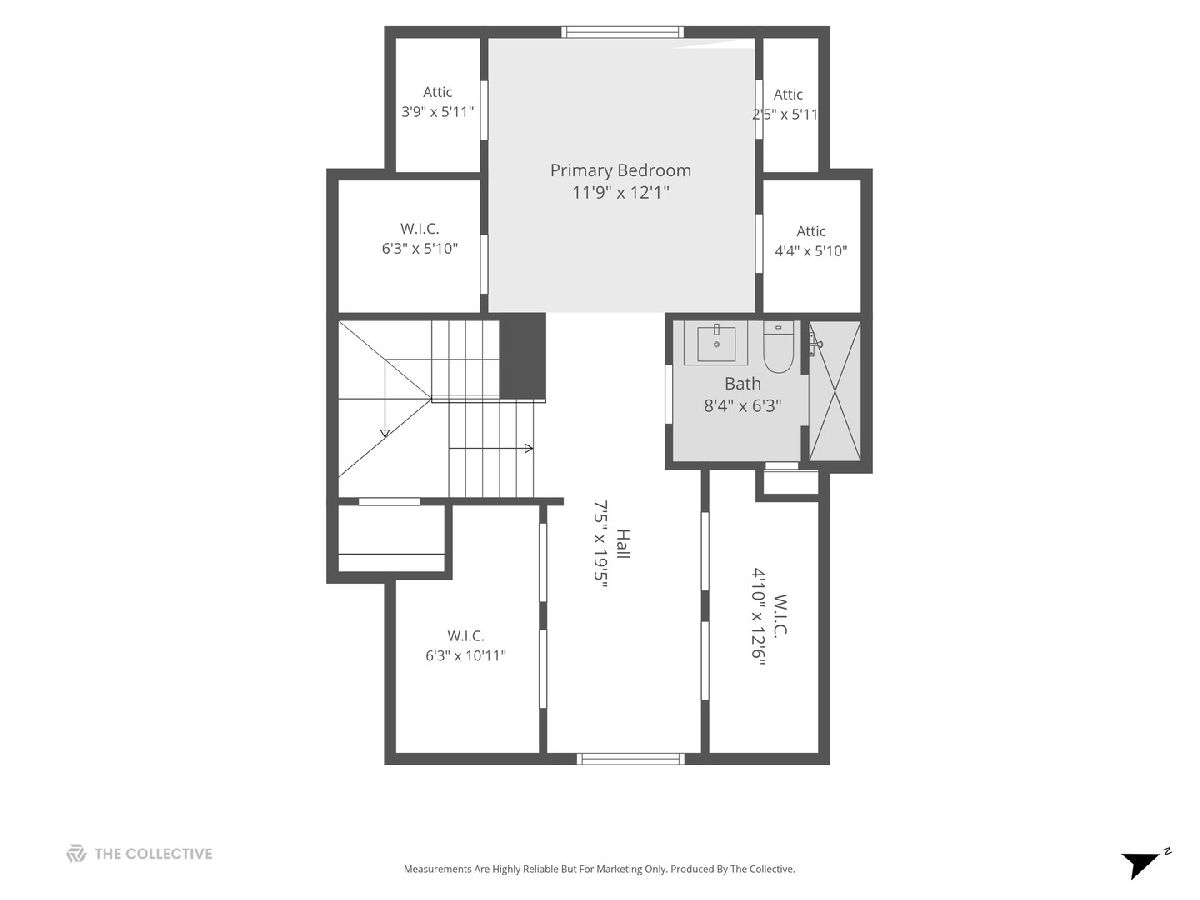
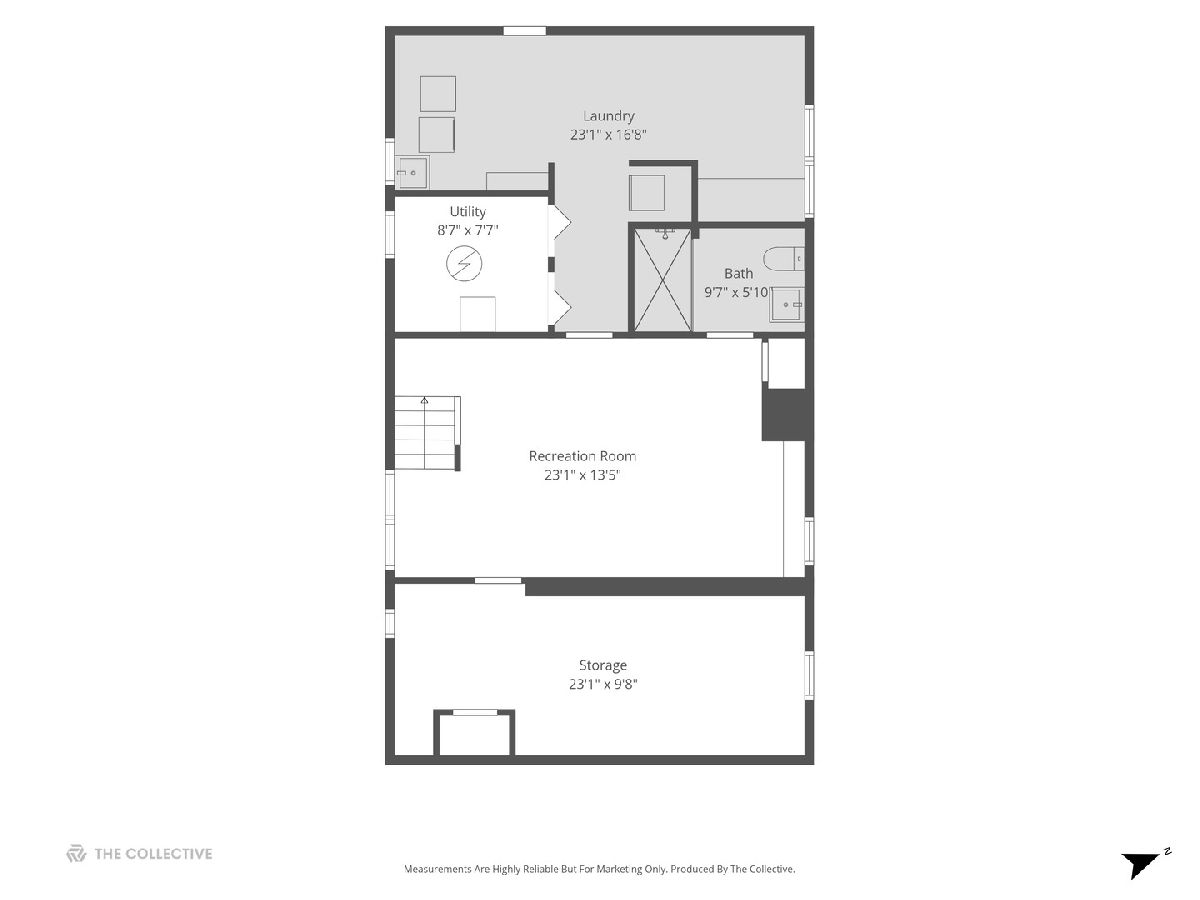
Beautiful original details, thoughtful updates and four levels of living space make this Oak Park home something special! The inviting front porch feels like a magical outdoor room of its own. Inside, you'll find original woodwork including built-ins and art glass windows in both the living and dining rooms, beamed ceilings in the dining room, and a gas fireplace. The light-filled kitchen features stainless steel appliances, granite countertops, a breakfast bar and direct access to the spacious deck, complete with a natural gas grill. With four bedrooms and three bathrooms, there's plenty of room to spread out. Three nicely sized bedrooms are on the second floor, while the finished third floor is dedicated to a private primary suite with its own bathroom. The finished lower level includes a family room, bathroom, laundry area, a flex space for an office or craft area, and additional storage. Outside, enjoy the two-tiered deck, paver patio, dedicated dog run and a spacious, professionally landscaped yard all set on a wide lot. The landscaping is freshly mulched and prepped for winter so nothing to do but enjoy! A 2.5-car garage plus party door and an additional off-street parking pad in the front round out the outdoor amenities. All this in a great Oak Park location near the CTA Blue Line, I-290, the Park District's Community Recreation Center (CRC) and the Oak Park Arts District which includes Publican Quality Bread, Mora, The Happy Apple Pie Shop and more. So much to love both at home and around the neighborhood!
Property Specifics
| Single Family | |
| — | |
| American 4-Sq. | |
| 1914 | |
| Finished, Full | |
| Stucco | |
| Asphalt | |
| — | |
| No | |
| 0.14 |
| Cook | |
| — | |
| 0 / Not Applicable | |
| None | |
| Lake Michigan, Public | |
| Public Sewer | |
| Small Duct High Velocity | |
| Gas, Steam | |
| 12789487 | |
| 16171110290000 |
Nearby Schools
| NAME: | DISTRICT: | DISTANCE: | |
|---|---|---|---|
|
Grade School
Longfellow Elementary School |
97 | — | |
|
Middle School
Percy Julian Middle School |
97 | Not in DB | |
|
High School
Oak Park & River Forest High Sch |
200 | Not in DB | |
Property History
| DATE: | EVENT: | PRICE: | SOURCE: |
|---|---|---|---|
| 16 Aug, 2009 | Sold | $450,000 | MRED MLS |
| 31 Jul, 2009 | Under contract | $499,900 | MRED MLS |
| 1 Jun, 2009 | Listed for sale | $499,900 | MRED MLS |
| 28 Oct, 2026 | Under contract | $795,000 | MRED MLS |
| 20 Oct, 2026 | Listed for sale | $795,000 | MRED MLS |
Some photos of this home have been virtually staged.
Room Specifics
Total Bedrooms: 4
Bedrooms Above Ground: 4
Bedrooms Below Ground: 0
Dimensions: 12X12
Floor Type: Hardwood
Dimensions: 18X11
Floor Type: Hardwood
Dimensions: 12X11
Floor Type: Hardwood
Dimensions: 12X11
Floor Type: Hardwood
Full Bathrooms: 3
Bathroom Amenities: —
Bathroom in Basement: 1
Dimensions: 18X13
Floor Type: Hardwood
Dimensions: 17X10
Floor Type: Hardwood
Features: Eating Area-Breakfast Bar
Dimensions: 23X10
Floor Type: Ceramic Tile
Dimensions: 15X14
Floor Type: Hardwood
Dimensions: 23X13
Floor Type: Ceramic Tile
Rooms: Walk In Closet, Foyer
Name: Walk In Closet
Dimensions: 10X5
Floor Type: Hardwood
Name: Foyer
Dimensions: 14X5
Floor Type: Hardwood
Other Specifics
| 2 | |
| — | |
| Garage Door Opener, Garage Owned, Detached, Garage | |
| — | |
| Hardwood | |
| Deck, Patio | |
| Fenced | |
| Dog Run, Outdoor Grill | |
| — | |
| 50 X 125 | |
| Finished | |
| Full | |
| Built-in Features, Beamed Ceilings | |
| Range, Microwave, Dishwasher, Refrigerator, Freezer, Washer, Dryer, Disposal, Stainless Steel Appliance(s) | |
| Not in DB | |
| Park, Curbs, Sidewalks, Street Lights, Street Paved | |
| — | |
| Gas Log |
Tax History
| Year | Property Taxes |
|---|---|
| 2009 | $9,404 |
| 2026 | $15,249 |
Contact Agent
Nearby Similar Homes
Nearby Sold Comparables


Contact Agent
Listing Provided By
@properties Christie's International Real Estate
