

6305 Robert Road, Cary, Illinois 60013


$379,700
|
For Sale
|
|
| Status: | New |
| Sqft: | 2,524 |
| Cost/Sqft: | $150 |
| Beds: | 3 |
| Baths: | 2 |
| Year Built: | 1976 |
| Property Taxes: | $5,864 |
| Lot Size: | 0,22 |
Description
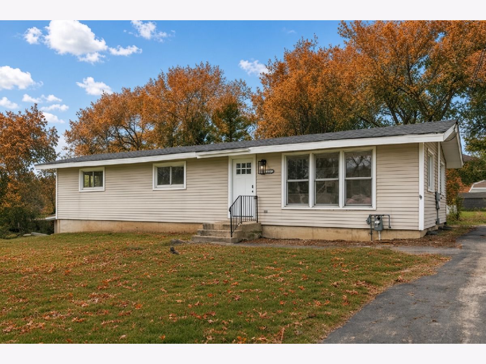
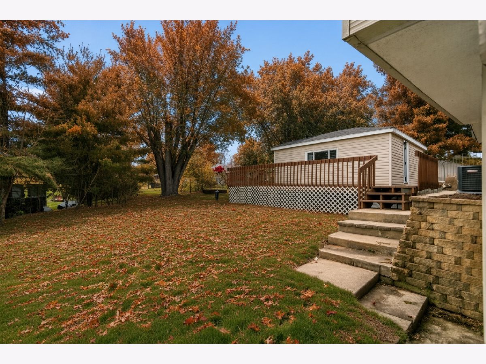
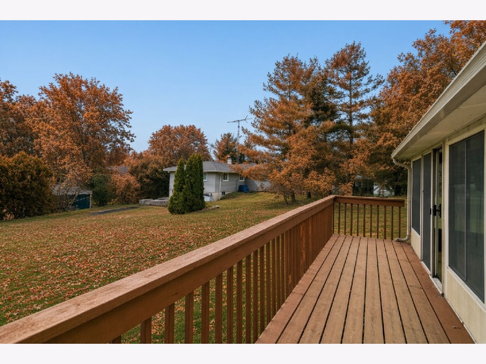
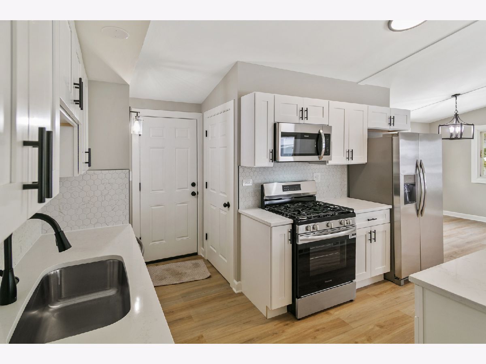
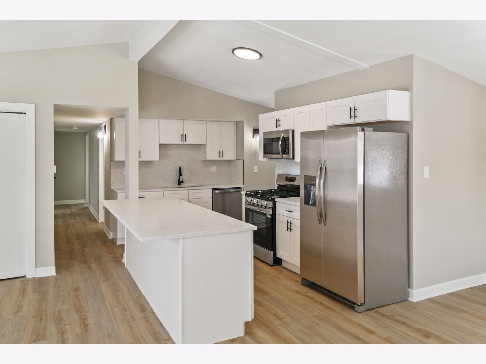
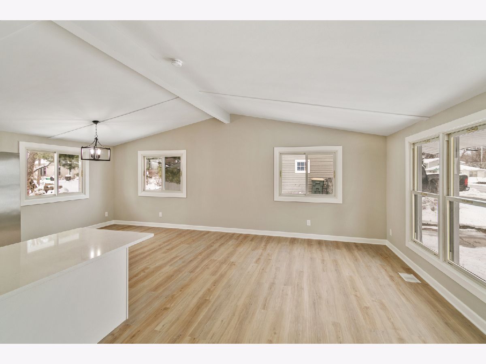
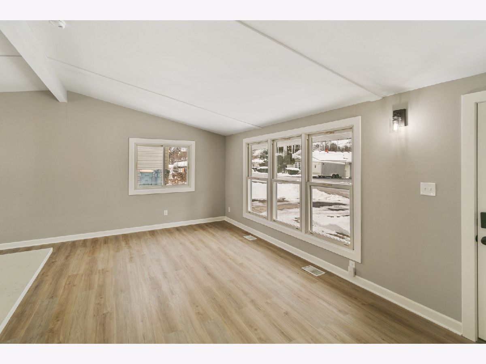
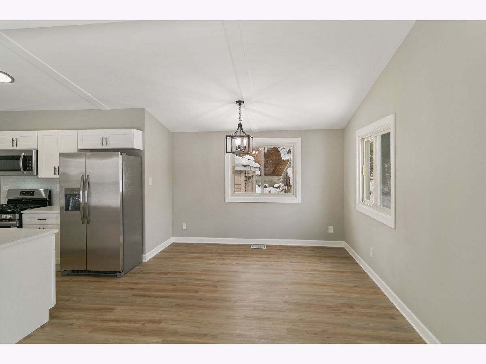
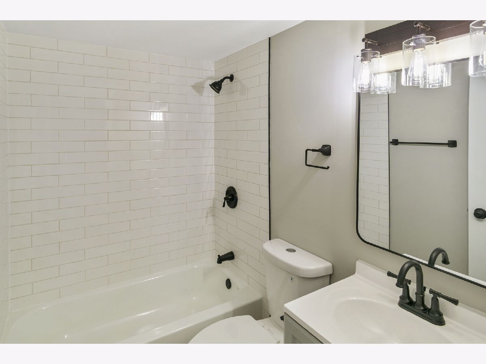
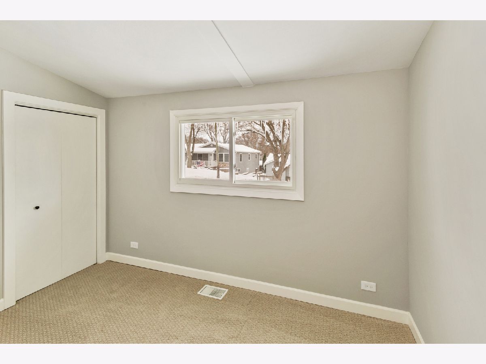
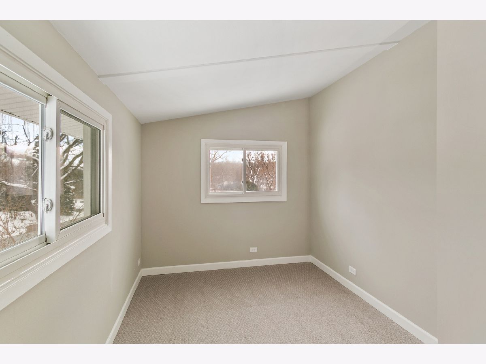
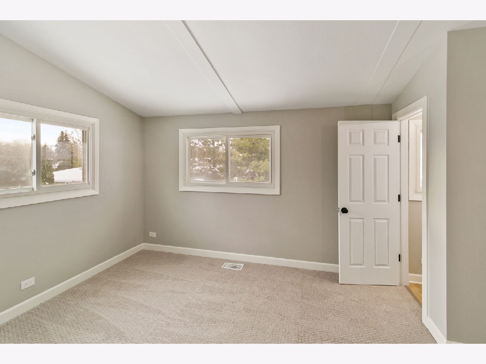
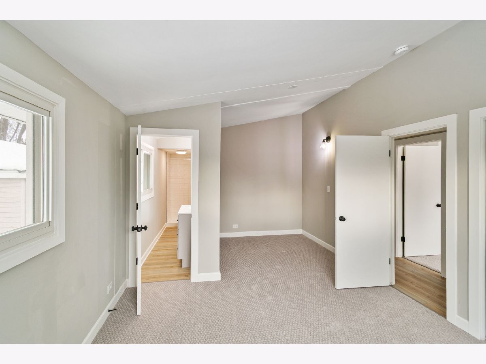
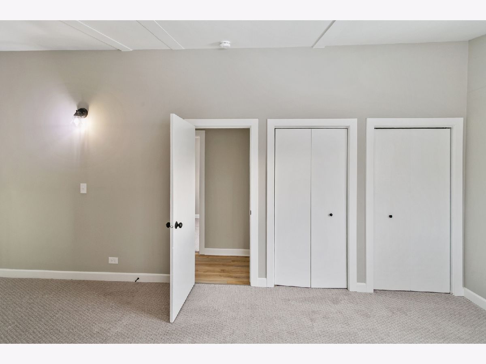
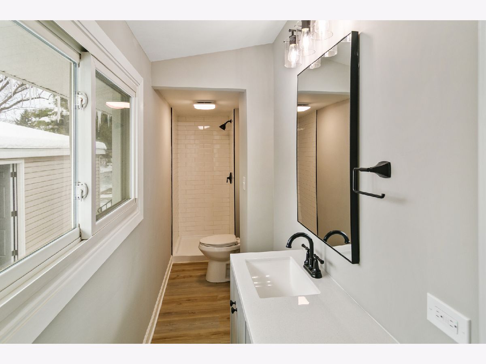
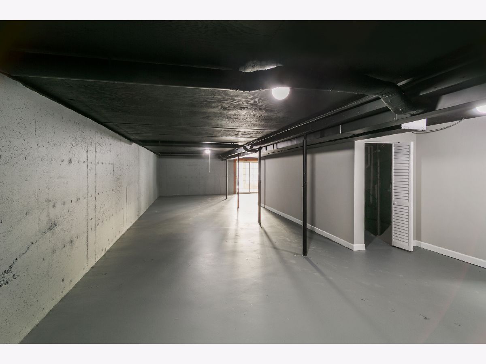
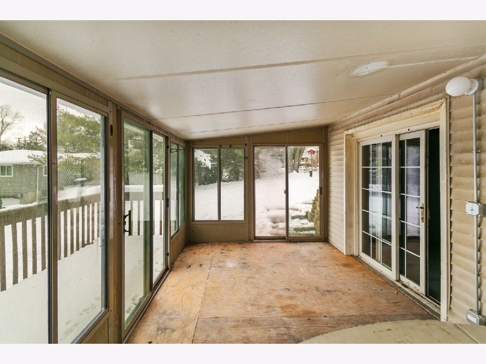
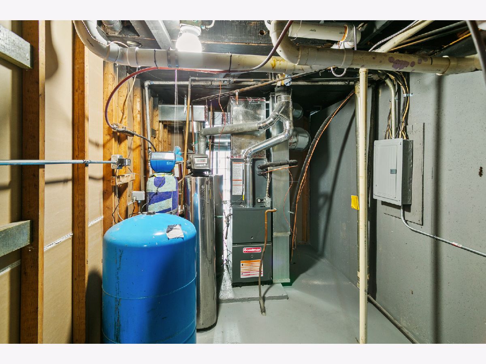
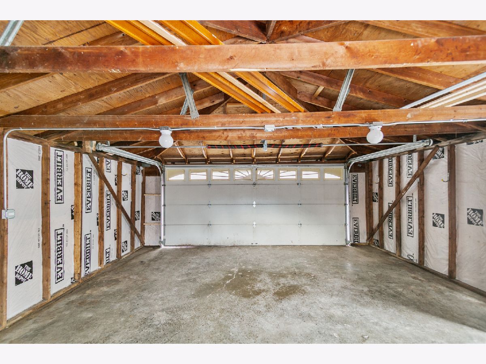
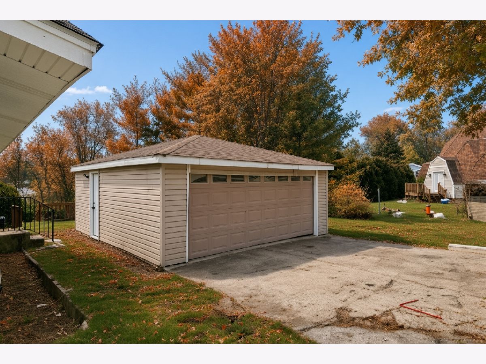
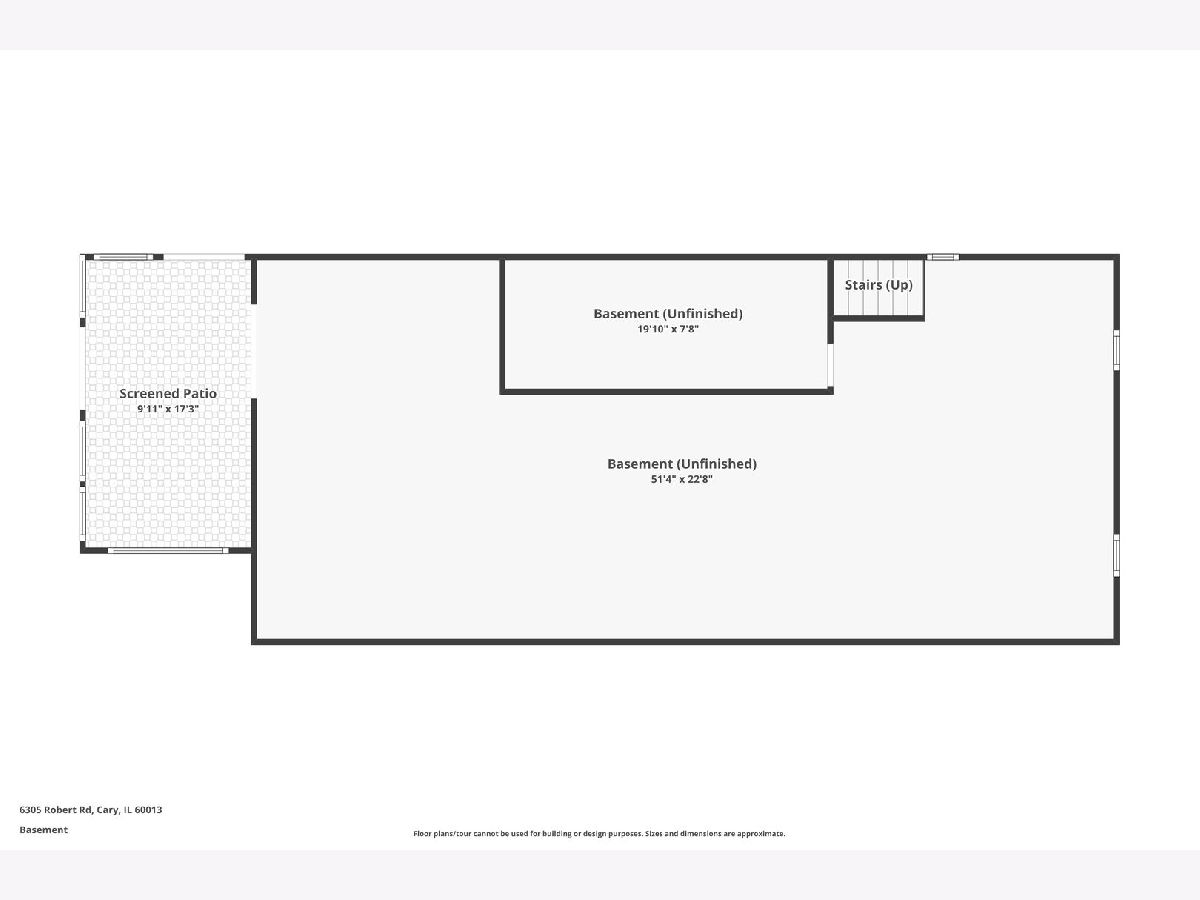
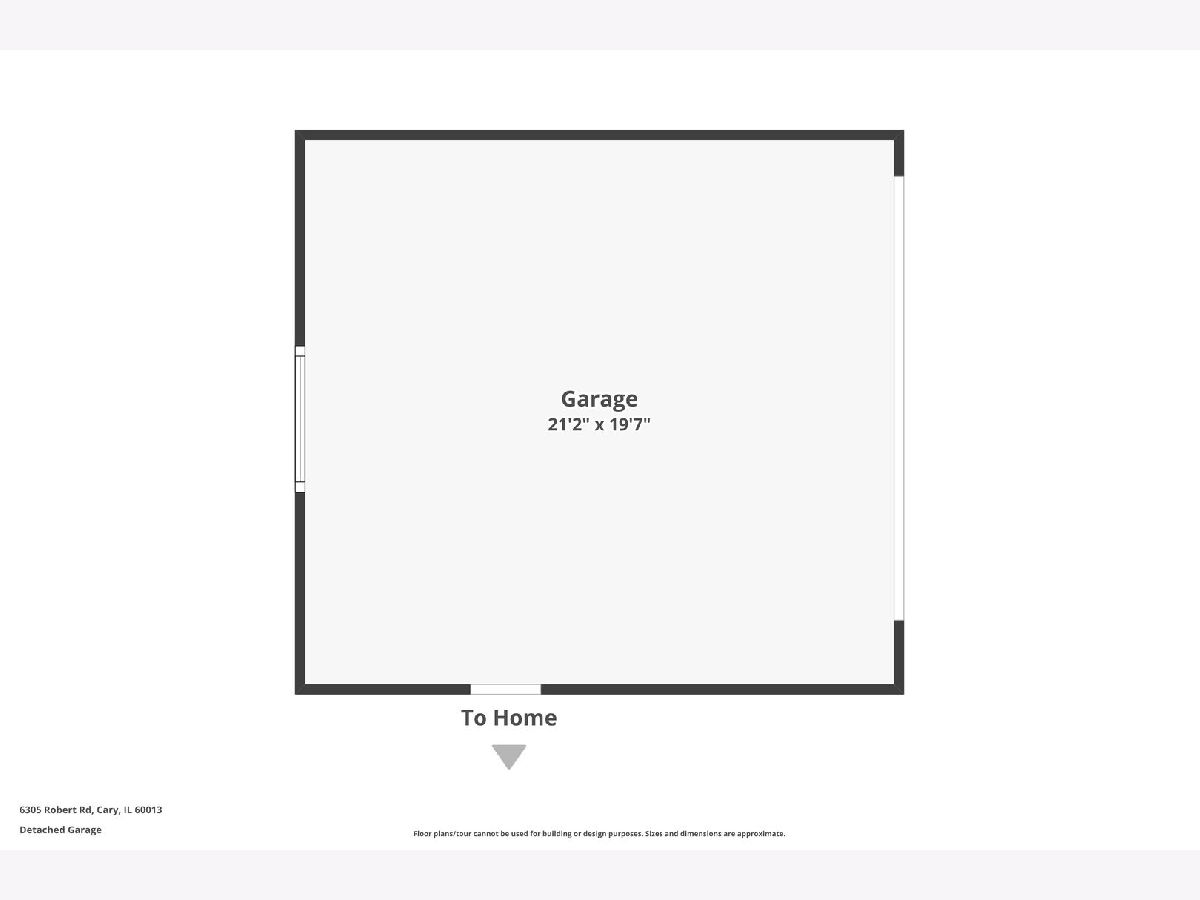
With acceptable offer, seller is offering a 2-1 rate buy down on your loan amount. This will save you hundreds of dollars per month on your mortgage payment for the next several years! Waaayyyy bigger than it looks! Beautiful open concept floor plan. Looking for assistance? This home is IHDAccess Eligible for many buyers! Discover this beautifully updated 3-bedroom, 2-bathroom walk-out ranch, move-in ready with a bright, open floor plan. The spacious living room flows seamlessly into the dining area and stunning gourmet kitchen featuring quartz countertops, white shaker cabinetry, stainless steel appliances, abundant storage, and a convenient countertop overhang. Enjoy all-new luxury vinyl plank flooring, fresh carpet, interior paint, modern fixtures, and lighting throughout. The generous primary bedroom boasts two closets, while the home is kept comfortable year-round with a brand-new HVAC system and central air conditioning. A 2.5-car garage, large deck off the kitchen with sweeping yard views, and a full walk-out basement offering a massive unfinished rec. room, laundry, enclosed sunroom, and second deck provide exceptional indoor-outdoor living. Don't miss the 3D tour and floor plan-schedule your private showing today!
Property Specifics
| Single Family | |
| — | |
| Ranch | |
| 1976 | |
| 2025 | |
| Unfinished, Exterior Entry, Rec/Family Area, Walk-Up Access, Full, Walk-Out Access | |
| Frame | |
| Asphalt | |
| — | |
| No | |
| 0.22 |
| — | |
| — | |
| — / Not Applicable | |
| None | |
| Well | |
| Septic Tank | |
| Central Air | |
| Gas, Forced Air | |
| No | |
| 12808716 | |
| 1901131007 |
Nearby Schools
| NAME: | DISTRICT: | DISTANCE: | |
|---|---|---|---|
|
Grade School
Deer Path Elementary School |
26 | — | |
|
Middle School
Cary Junior High School |
26 | Not in DB | |
|
High School
Cary-grove Community High School |
155 | Not in DB | |
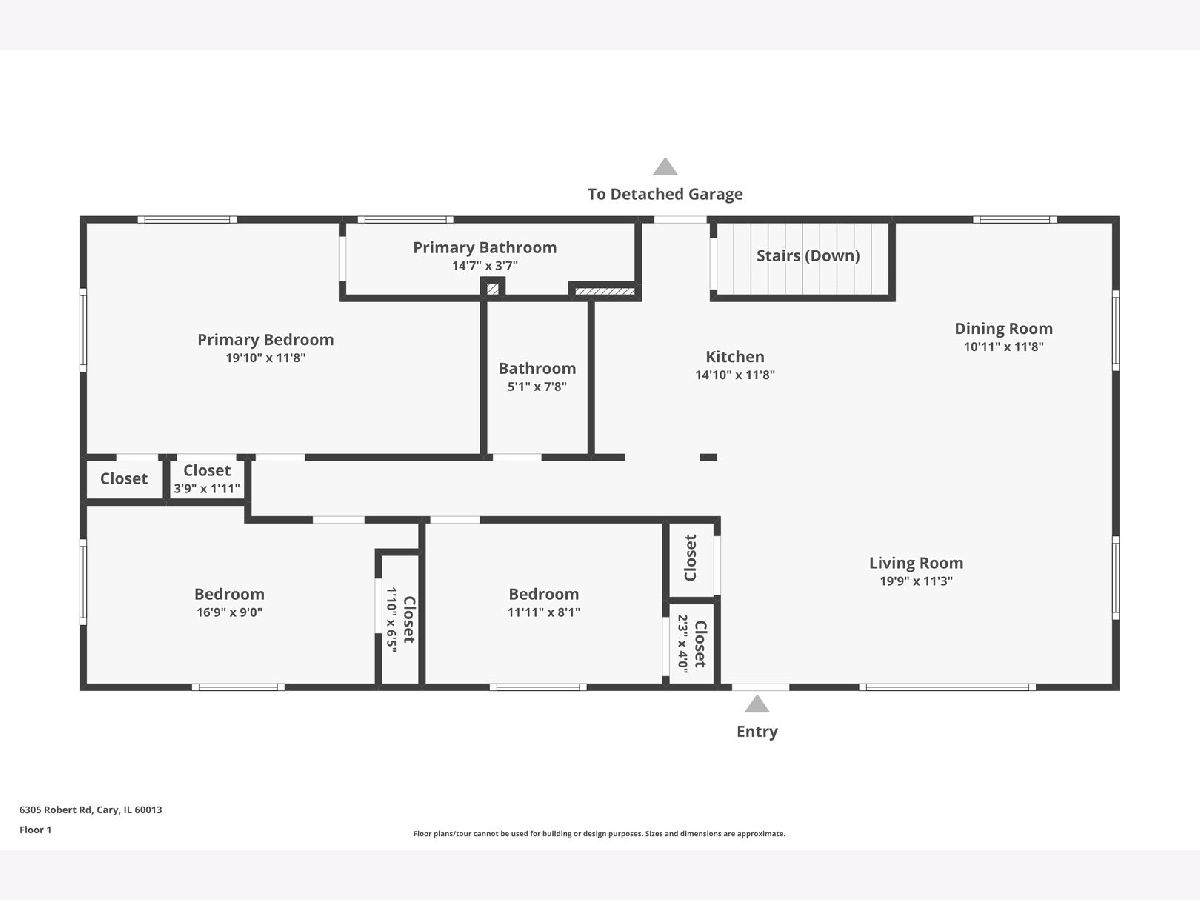
Room Specifics
Total Bedrooms: 3
Bedrooms Above Ground: 3
Bedrooms Below Ground: 0
Dimensions: 12X20
Floor Type: —
Dimensions: 9X17
Floor Type: —
Dimensions: 8X12
Floor Type: —
Full Bathrooms: 2
Bathroom Amenities: Separate Shower
Bathroom in Basement: 0
Dimensions: 11X12
Floor Type: —
Dimensions: 12X15
Floor Type: —
Features: Eating Area-Breakfast Bar, Eating Area-Table Space, Island, Granite Counters, SolidSurfaceCounter, Updated Kitchen
Dimensions: 10X8
Floor Type: —
Dimensions: 11X20
Floor Type: —
Rooms: Recreation Room, Sun Room
Name: Recreation Room
Dimensions: 21X51
Floor Type: —
Name: Sun Room
Dimensions: 10X17
Floor Type: —
Other Specifics
| 2.5 | |
| — | |
| Side Driveway, Garage Owned, Detached, Garage | |
| In Unit | |
| — | |
| Deck | |
| — | |
| — | |
| 9399 | |
| — | |
| Full | |
| Cathedral Ceiling(s), 1st Floor Bedroom, 1st Floor Full Bath, Open Floorplan, Granite Counters, Quartz Counters | |
| Range, Microwave, Dishwasher, Refrigerator, Stainless Steel Appliance(s) | |
| Not in DB | |
| — | |
| — | |
| — |
Contact Agent
Nearby Similar Homes




Nearby Sold Comparables


Contact Agent
Listing Provided By
Chase Real Estate LLC
