

6712 Pheasant Trail, Cary, Illinois 60013


$294,800
|
For Sale
|
|
| Status: | New |
| Sqft: | 1,000 |
| Cost/Sqft: | $295 |
| Beds: | 3 |
| Baths: | 2 |
| Year Built: | 1972 |
| Property Taxes: | $6,843 |
| Days On Market: | 3 |
| Lot Size: | 0,00 |
Description
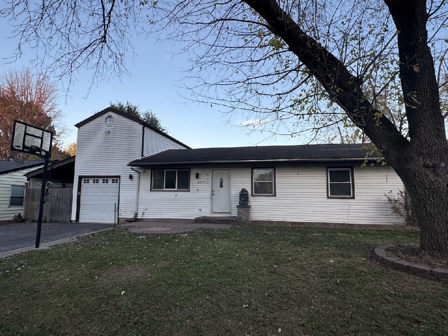
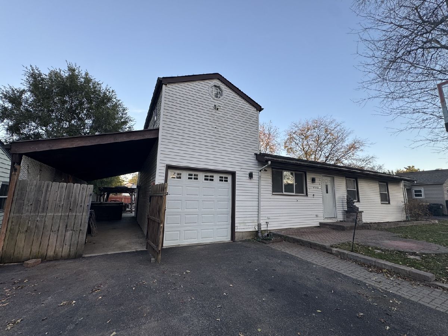
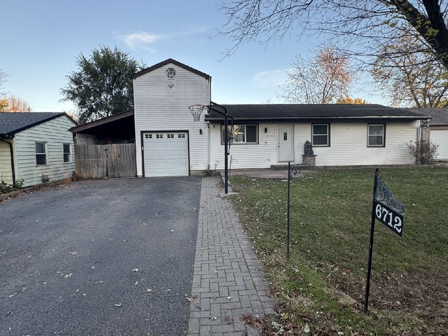
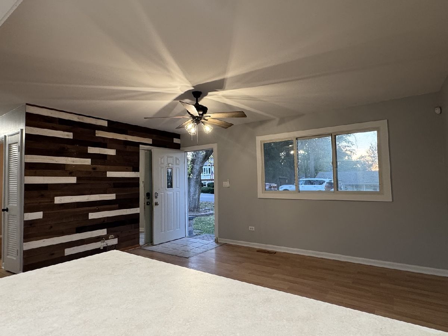
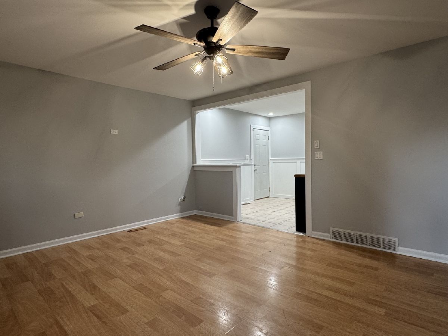
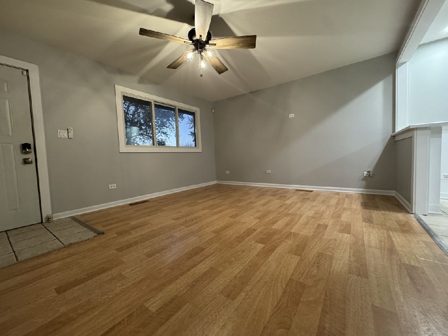
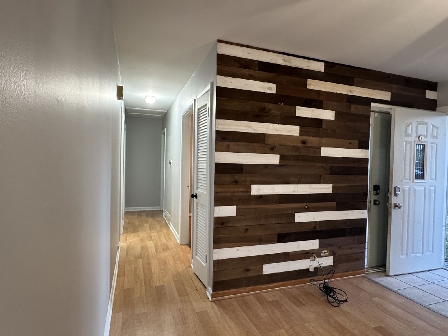
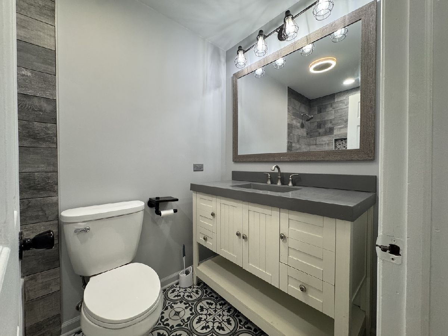
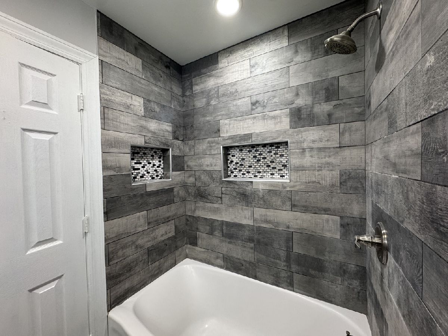
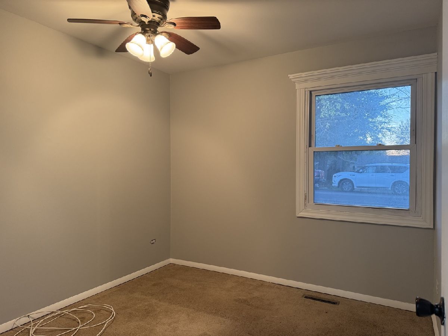
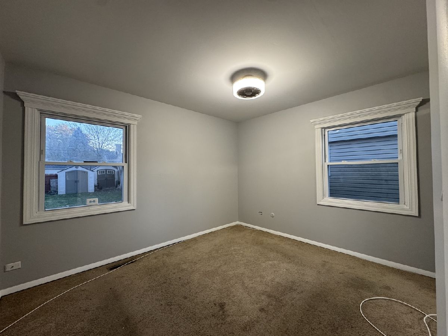
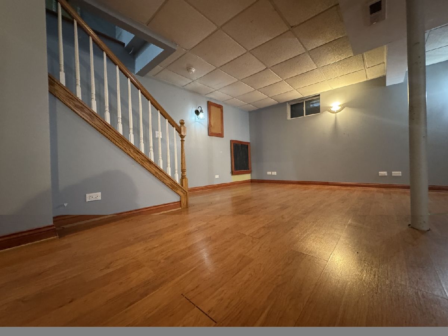
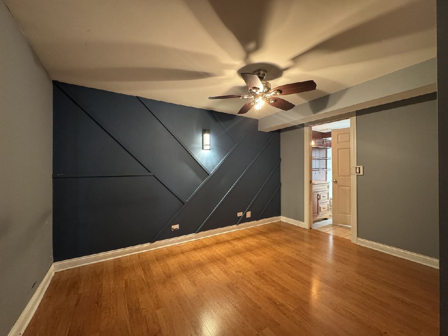
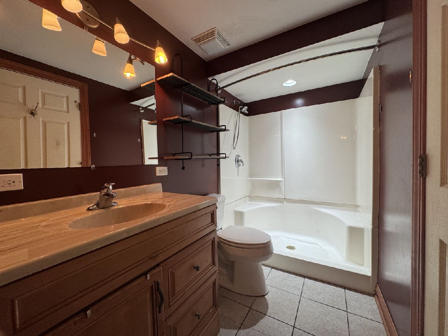
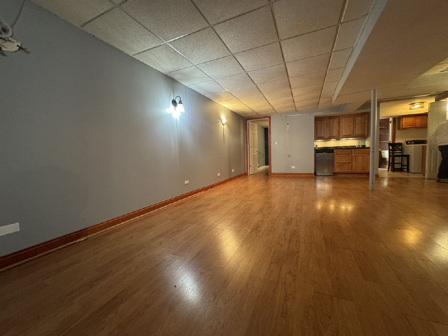
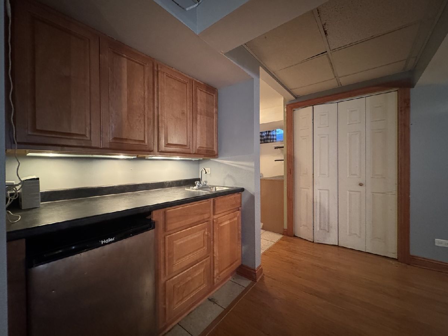
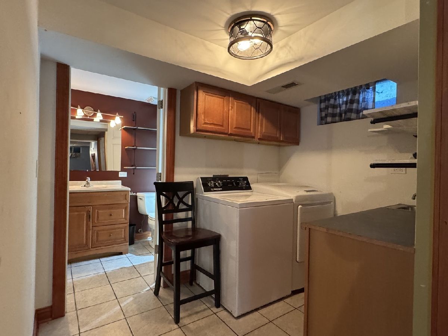
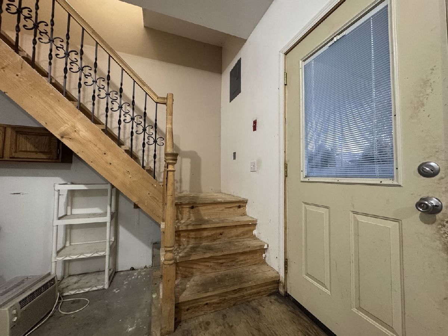
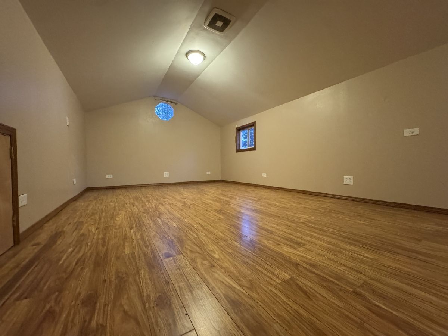
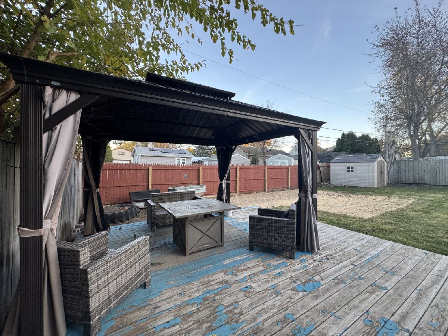
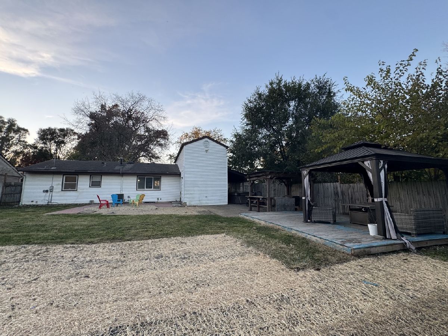
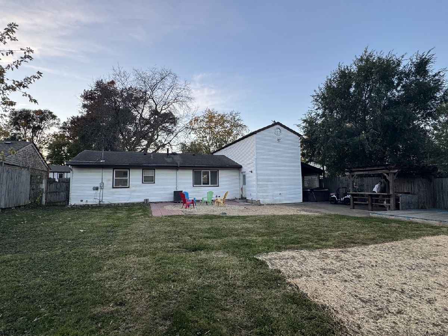
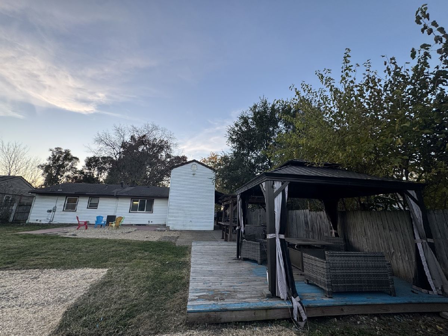
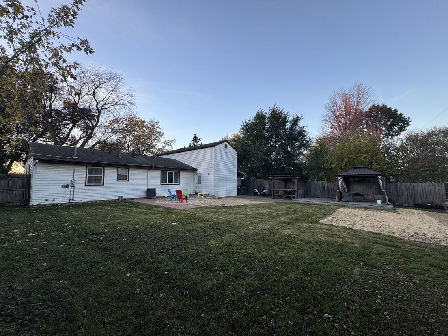
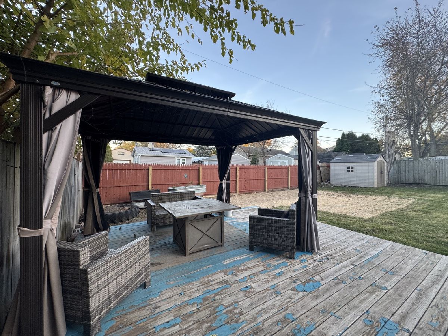
This large home offers tremendous flexibility with large room over garage and finished basement with bedroom, full bath, wet bar and laundry. Main level features 3 bedrooms and a bath. Plenty of parking with garage, carport, and driveway. Large yard for outdoor fun with patio and shed. Good condition but AS-IS.
Property Specifics
| Single Family | |
| — | |
| Ranch | |
| 1972 | |
| Finished, Full | |
| Vinyl Siding | |
| Asphalt | |
| — | |
| No | |
| — |
| — | |
| — | |
| 0 / Not Applicable | |
| None | |
| Private | |
| Septic Tank | |
| Central Air | |
| Gas, Forced Air | |
| 12807859 | |
| 1901407006 |
Nearby Schools
| NAME: | DISTRICT: | DISTANCE: | |
|---|---|---|---|
|
High School
Cary-grove Community High School |
155 | Not in DB | |
Property History
| DATE: | EVENT: | PRICE: | SOURCE: |
|---|---|---|---|
| 22 Dec, 2014 | Sold | $148,000 | MRED MLS |
| 10 Nov, 2014 | Under contract | $150,000 | MRED MLS |
| — | Last price change | $165,000 | MRED MLS |
| 30 Aug, 2014 | Listed for sale | $165,000 | MRED MLS |
| 12 Nov, 2026 | Listed for sale | $294,800 | MRED MLS |
Room Specifics
All Bedroom Info:
Total Bedrooms: 4
Bedrooms Above Ground: 3
Bedrooms Below Ground: 1
Total Bedrooms: 4
Bedrooms Above Ground: 3
Bedrooms Below Ground: 1
Master Bedroom Info:
Dimensions: 12X11
Location: Main LevelDimensions: 12X11
Floor Type: Carpet
Second Bedroom Info:
Dimensions: 10X11
Location: Main LevelDimensions: 10X11
Floor Type: Carpet
Third Bedroom Info:
Dimensions: 10X9
Location: Main LevelDimensions: 10X9
Floor Type: Carpet
Fourth Bedroom Info:
Dimensions: 12X11
Location: BasementDimensions: 12X11
Floor Type: Wood Laminate
Bathroom Info:
Full Bathrooms: 2
Partial Bathrooms: 0Full Bathrooms: 2
Bathroom Amenities: —
Bathroom in Basement: 1
Kitchen Info:
Dimensions: 19X10
Location: Main LevelDimensions: 19X10
Floor Type: Ceramic Tile
Features: Eating Area-Breakfast Bar, Eating Area-Table Space
Laundry Room Info:
Dimensions: 6X5
Location: BasementDimensions: 6X5
Floor Type: Ceramic Tile
Living Room Info:
Dimensions: 16X13
Location: Main LevelDimensions: 16X13
Floor Type: Wood Laminate
Family Room Info:
Dimensions: 25X21
Location: BasementDimensions: 25X21
Floor Type: Wood Laminate
Additional Rooms Info:
Rooms: Loft
Basement: Finished, FullRooms: Loft
First Additional Room Info:
Name: Loft
Dimensions: 30X12
Location: 2nd LevelName: Loft
Dimensions: 30X12
Floor Type: Wood Laminate
Other Specifics
| 1 | |
| Concrete Perimeter | |
| Asphalt, Gravel, Garage Door Opener, Carport, Garage Owned, Attached, Driveway, Owned, Garage | |
| — | |
| Laminate | |
| Patio | |
| Shed(s) | |
| — | |
| — | |
| 70X114 | |
| Unfinished | |
| Full | |
| Wet Bar, 1st Floor Bedroom, 1st Floor Full Bath | |
| Range, Dishwasher, Washer, Dryer | |
| Not in DB | |
| — | |
| — | |
| — |
Tax History
| Year | Property Taxes |
|---|---|
| 2014 | $3,020 |
| 2026 | $6,843 |
Contact Agent
Nearby Similar Homes
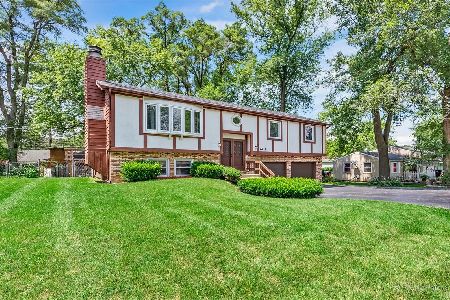
6305 Robert Road, Cary, Illinois 60013

For Sale
$379,700
3 beds / 2.0 baths / 2,524 ft2
Single Family / Built: 1976
2

Nearby Sold Comparables
6712 Pheasant Trail, Cary, Illinois 60013

Sold
$150,000
3 beds / 2.0 baths / 1,000 ft2
Single Family / Built: 1972
4460
6710 Pheasant Trail, Cary, Illinois 60013
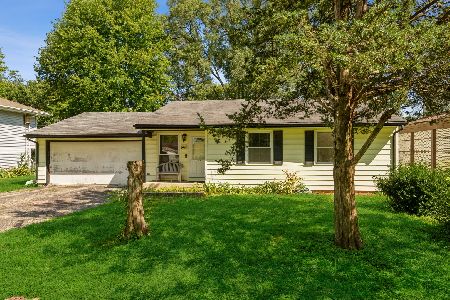
Sold
$190,000
3 beds / 1.0 baths / 1,052 ft2
Single Family / Built: 1972
1362
6711 Pheasant Trail, Cary, Illinois 60013
Sold
$44,910
2 beds / 1.0 baths / 0 ft2
Single Family / Built: 1962
5587
Contact Agent
Listing Provided By
Chicagoland Brokers, Inc.
