

6370 Pontiac Drive, Indian Head Park, Illinois 60525


$700,000
|
For Sale
|
|
| Status: | Contingent |
| Sqft: | 2,700 |
| Cost/Sqft: | $259 |
| Beds: | 3 |
| Baths: | 2 |
| Year Built: | 1964 |
| Property Taxes: | $11,994 |
| Lot Size: | 0,40 |
Description
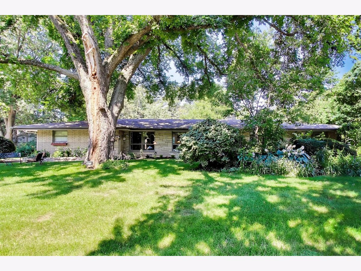
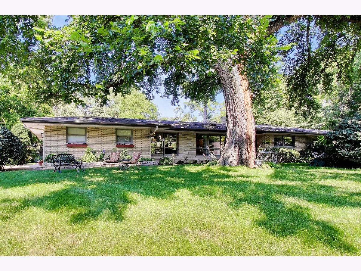
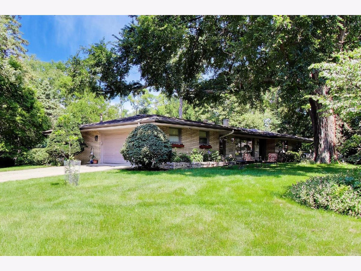
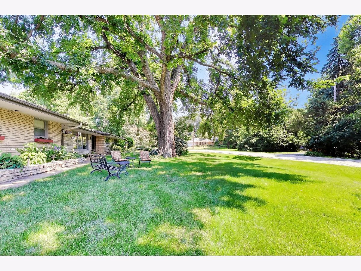
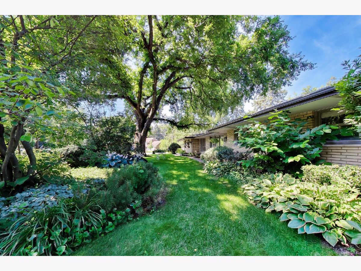
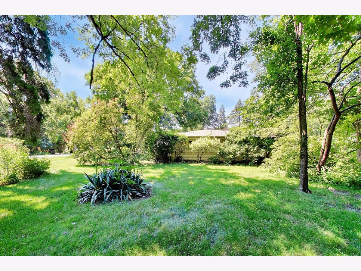
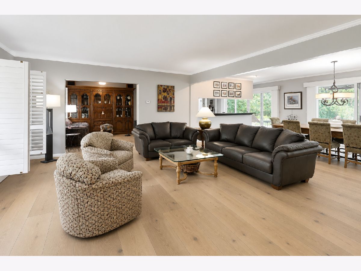
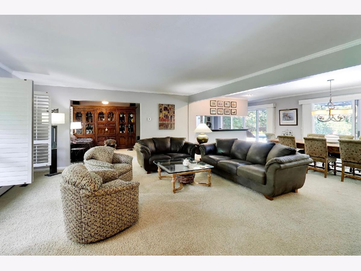
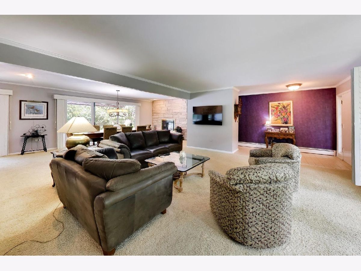
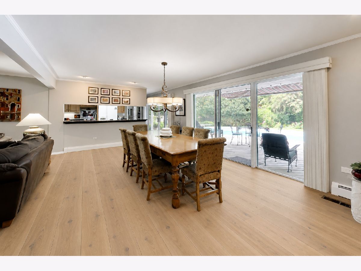
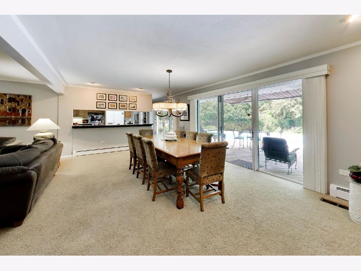
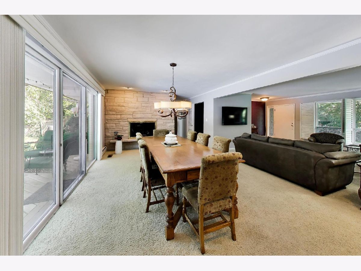
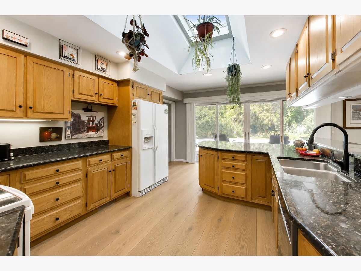
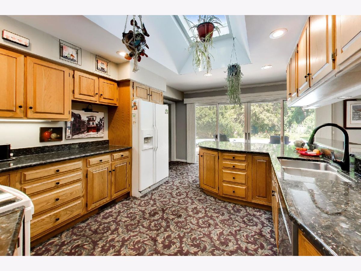
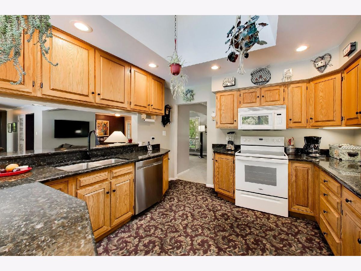
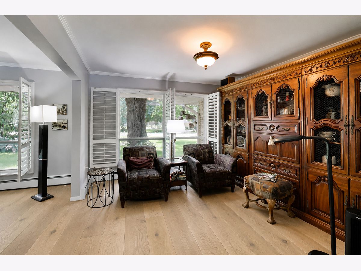
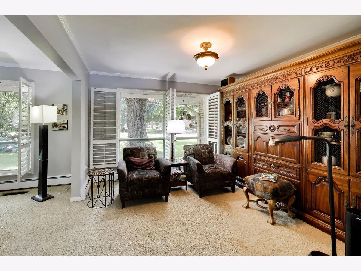
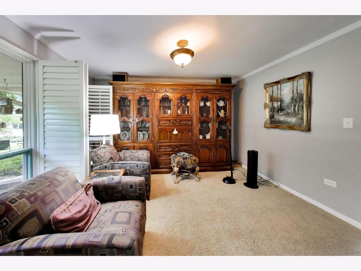
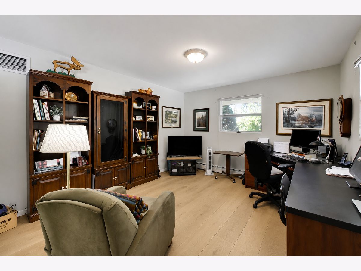
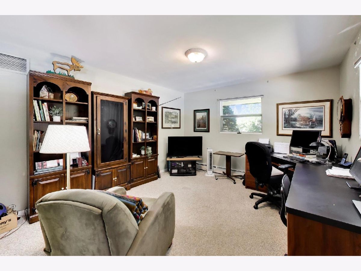
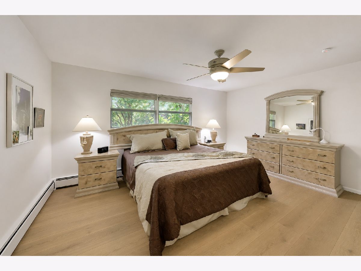
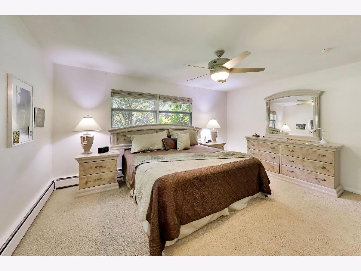
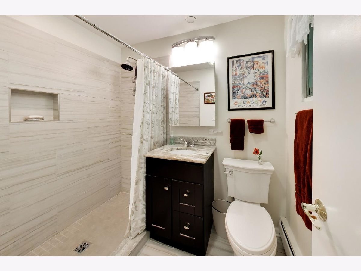
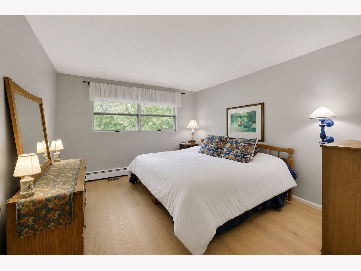
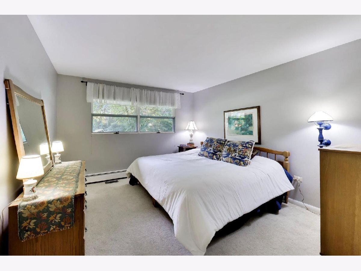
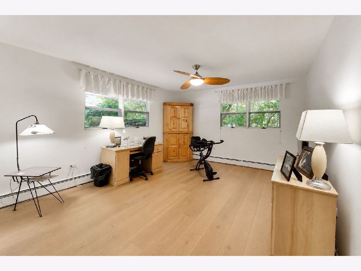
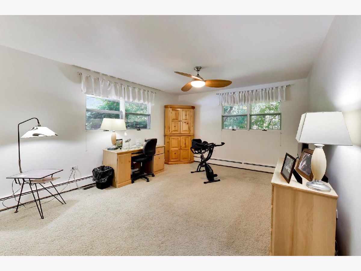
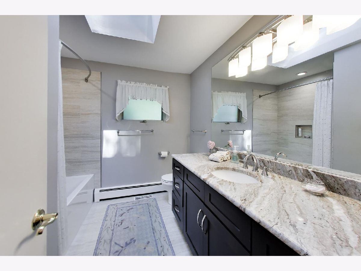
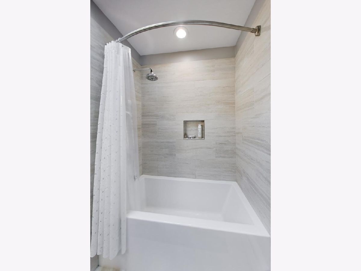
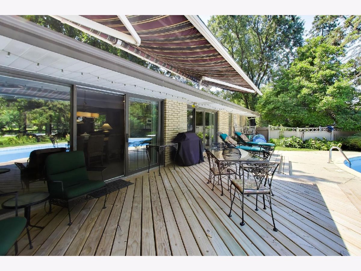
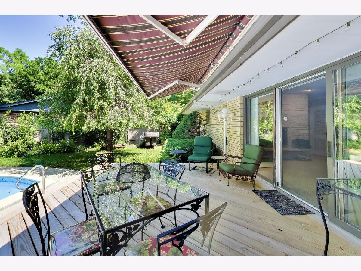
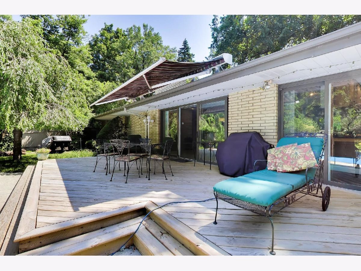
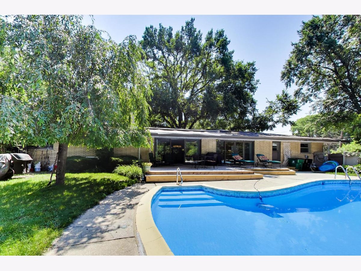
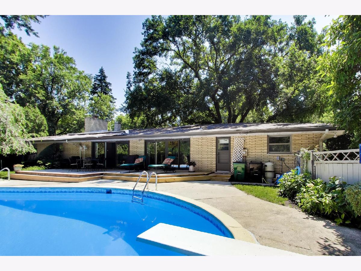
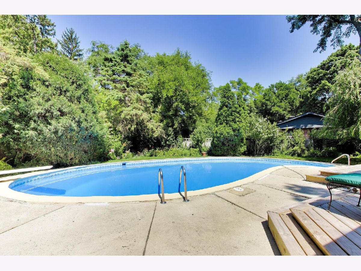
Welcome to this timeless Mid-Century brick and stone home, perfectly positioned on a spacious corner lot in the heart of Indian Head Park. A magnificent mature elm tree creates an unforgettable first impression, while expansive windows throughout the home frame picturesque views of colorful perennial gardens, flowering shrubs, and mature trees in every season. Offering approximately 2,700 square feet of thoughtfully designed living space, this home features three bedrooms, two full baths, a private sitting room, and a dedicated office-providing the flexibility today's buyers are seeking. Sun-filled living spaces, a cozy gas fireplace, and a floor plan designed for both everyday living and entertaining create a warm, inviting atmosphere. Step outside to your own backyard retreat featuring a concrete in-ground pool with diving board, a brand-new pool deck (2025), and lush landscaping enhanced by an in-ground sprinkler system. Whether hosting summer gatherings or enjoying a quiet evening outdoors, this private setting is made for relaxing. Thoughtfully updated with major capital improvements, including a new roof and skylights (2025), new pool deck (2025), Bathrooms remodeled (2020).
Property Specifics
| Single Family | |
| — | |
| — | |
| 1964 | |
| — | |
| — | |
| No | |
| 0.4 |
| Cook | |
| — | |
| — / Not Applicable | |
| — | |
| — | |
| — | |
| 12707418 | |
| 18192000200000 |
Nearby Schools
| NAME: | DISTRICT: | DISTANCE: | |
|---|---|---|---|
|
Grade School
Highlands Elementary School |
106 | — | |
|
Middle School
Highlands Middle School |
106 | Not in DB | |
|
High School
Lyons Twp High School |
204 | Not in DB | |
Room Specifics
Total Bedrooms: 3
Bedrooms Above Ground: 3
Bedrooms Below Ground: 0
Dimensions: —
Floor Type: —
Dimensions: —
Floor Type: —
Full Bathrooms: 2
Bathroom Amenities: Soaking Tub
Bathroom in Basement: 0
Rooms: —
Basement Description: —
Other Specifics
| 2 | |
| — | |
| — | |
| — | |
| — | |
| 205 x 140 x 158 | |
| — | |
| — | |
| — | |
| — | |
| Not in DB | |
| — | |
| — | |
| — | |
| — |
Contact Agent
Nearby Similar Homes
Nearby Sold Comparables

Contact Agent
Listing Provided By
@properties Christie's International Real Estate
