

3239 Youngfield Drive, Rockford, Illinois 61114


$310,000
|
For Sale
|
|
| Status: | Active |
| Sqft: | 1,144 |
| Cost/Sqft: | $271 |
| Beds: | 2 |
| Baths: | 3 |
| Year Built: | 1985 |
| Property Taxes: | $6,638 |
| Days On Market: | 24 |
| Lot Size: | 0,32 |
Description
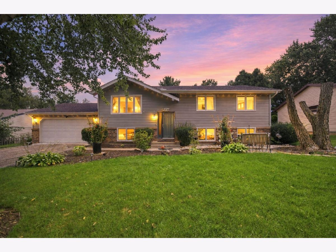
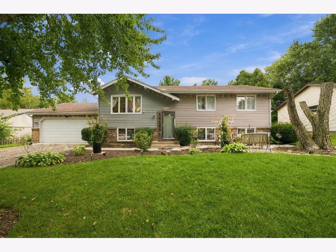
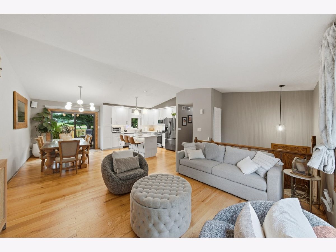
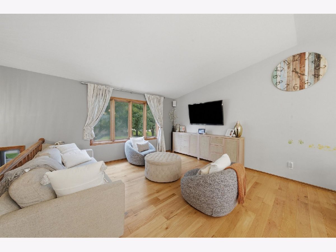
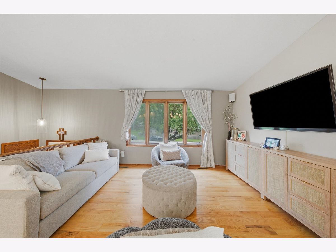
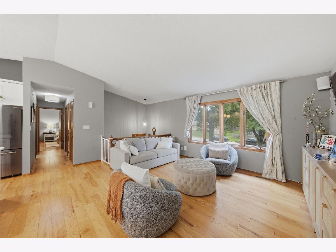
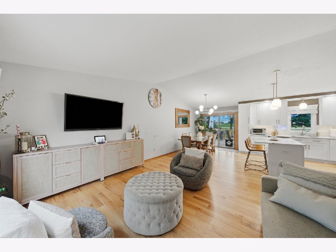
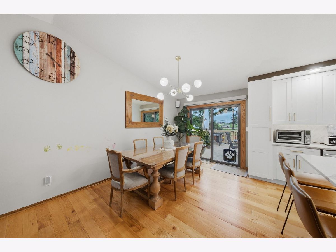
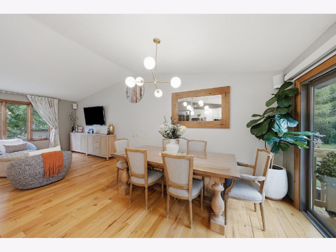
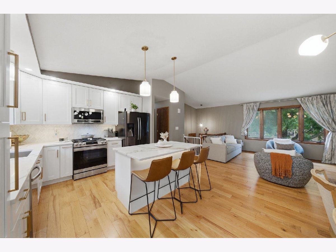
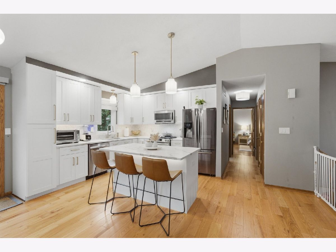
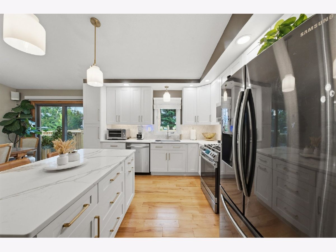
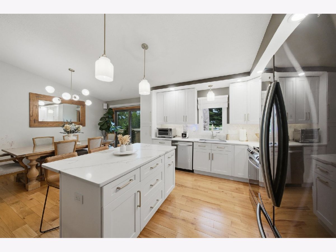
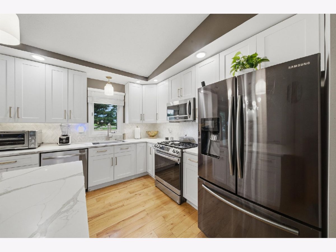
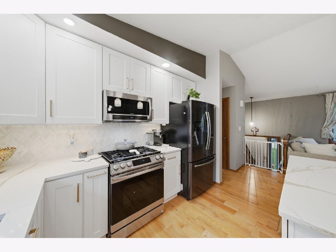
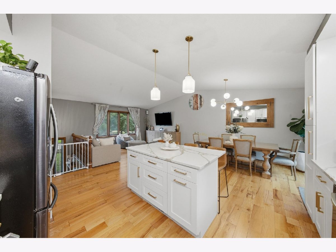
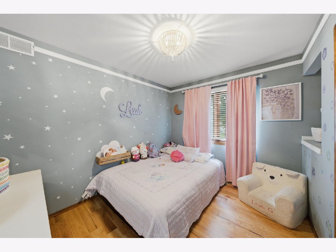
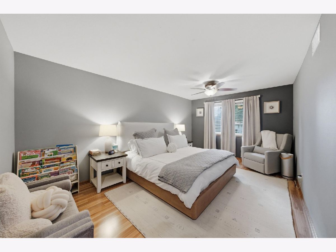
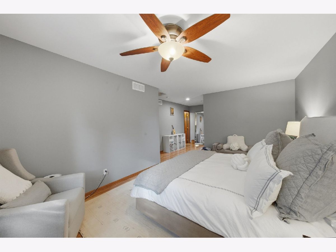
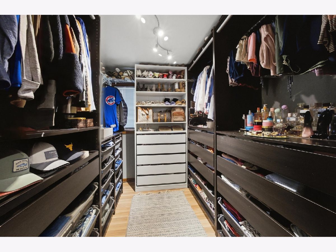
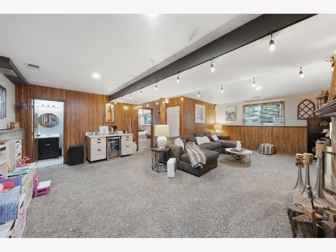
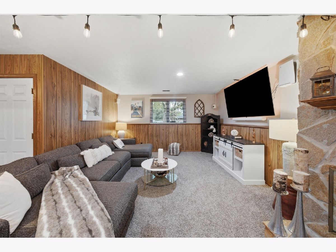
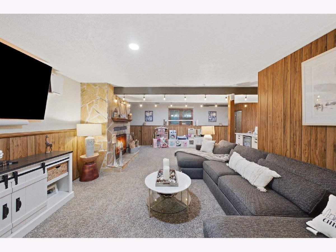
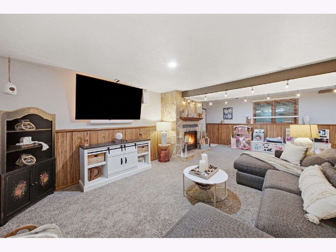
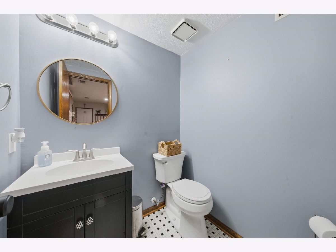
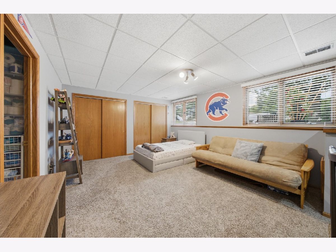
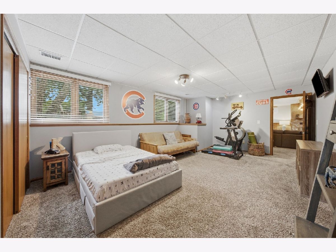
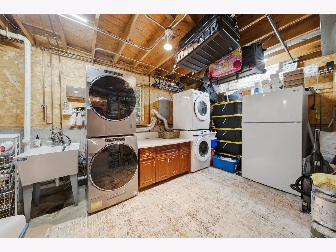
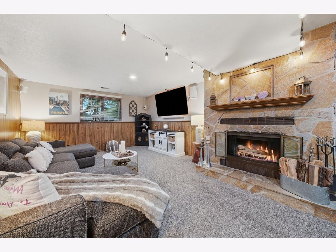
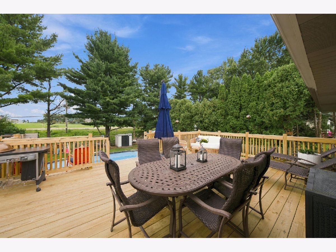
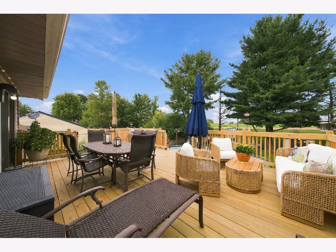
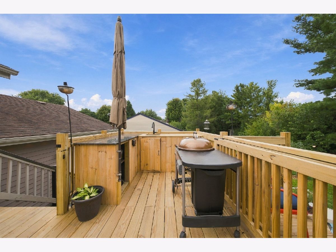
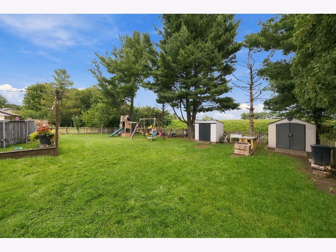
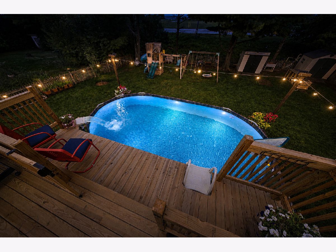
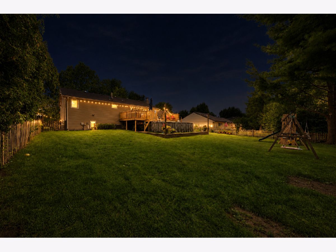
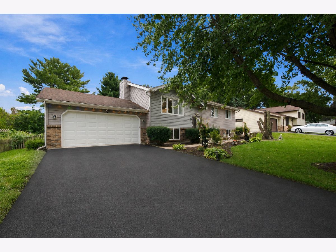
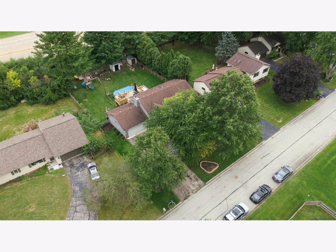
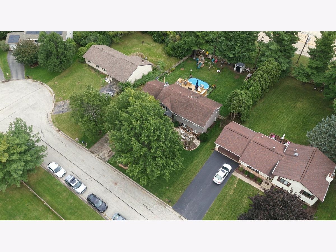
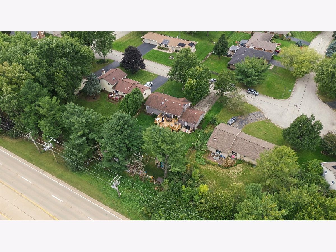
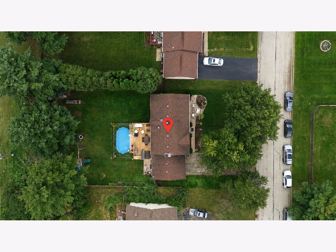
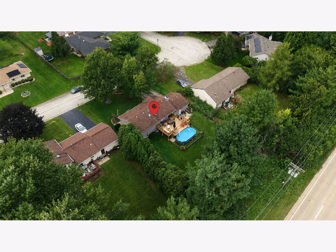
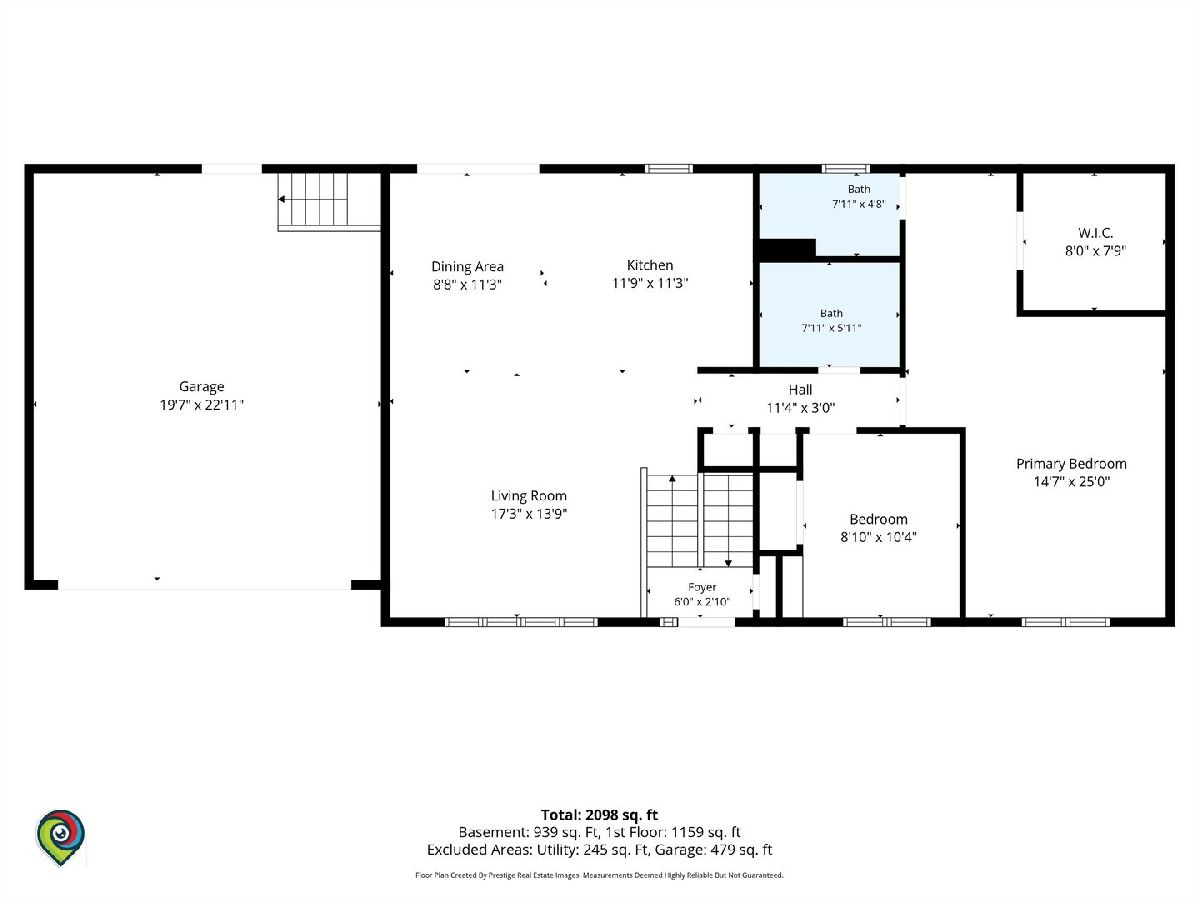
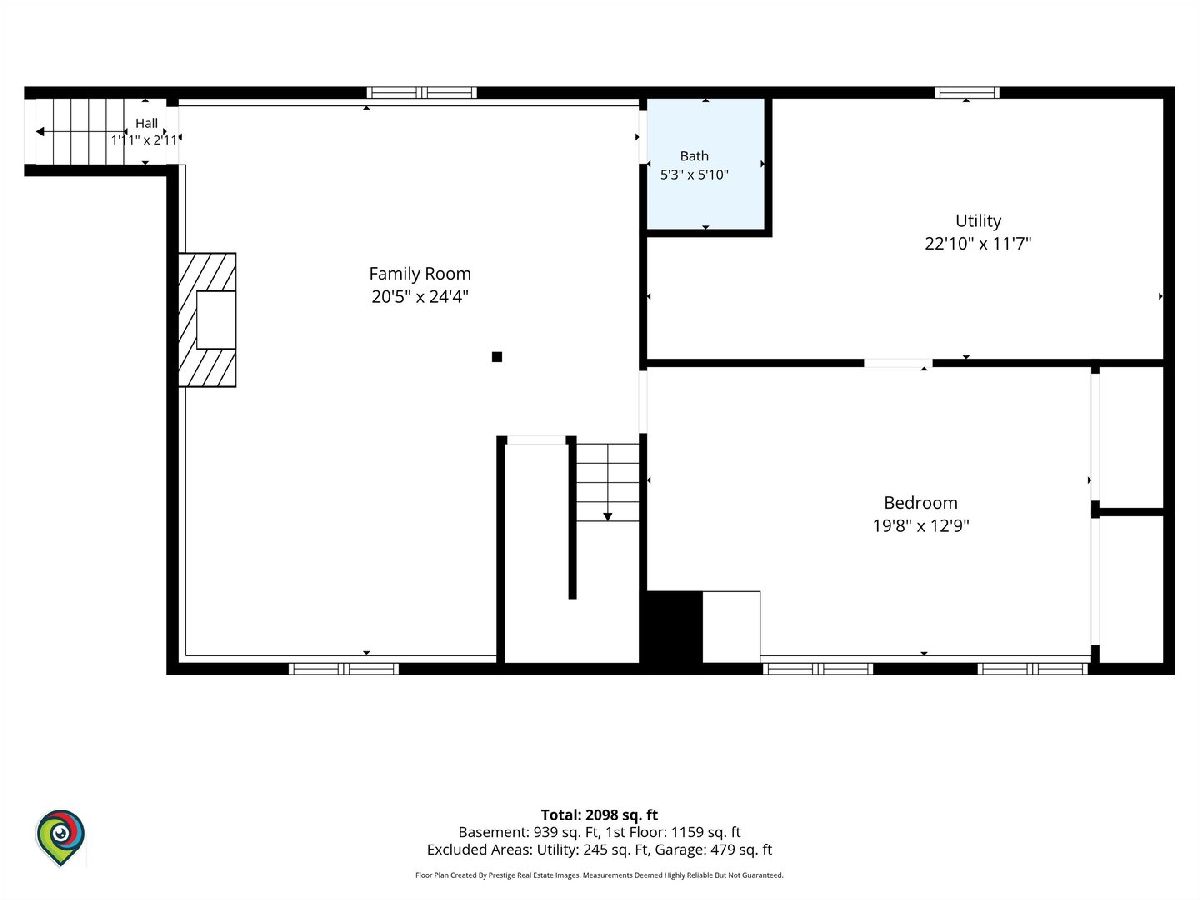
This is It! Welcome to this beautiful 3-bedroom, 2.1-bath home in the desirable Spring Lake Estates neighborhood. The updated eat-in kitchen features an open floor plan that flows seamlessly into the living room, creating a bright and inviting space for everyday living and entertaining. Completely updated in 2024, the kitchen features custom soft-close cabinets, convenient pull-out drawers, under-cabinet lighting, a gas range converted from electric, Samsung appliances including a stove, dishwasher, and refrigerator, a Kraus faucet, Ruvati sink. Quartz Island and countertops. Philips smart LED strip lighting adds a modern touch, while stylish West Elm lighting enhances the hallway and kitchen area. The main level features beautiful Marsh Oak hardwood flooring throughout. The primary suite offers a walk-in closet and full bath. The living room and third bedroom feature wood blinds. The finished lower level provides additional living space with a comfortable family room and fireplace, along with newer carpeting throughout. The home also features central air conditioning and a Nest smart thermostat. Step outside to enjoy the backyard and new deck that was installed in July 2026, the backyard also features a pool installed in 2023, pool LED Govee smart lighting. The pool and deck area includes granite countertop space, an outdoor sink. A 2-car attached garage provides convenient parking and additional storage. This home is ideally located near schools, shopping, dining, parks, and recreational amenities. Water softener that is currently leased and may be transferred to the new owner.
Property Specifics
| Single Family | |
| — | |
| Bi-Level | |
| 1985 | |
| Finished, Full | |
| Aluminum Siding, Brick | |
| Asphalt | |
| — | |
| No | |
| 0.32 |
| Winnebago | |
| — | |
| — / Not Applicable | |
| None | |
| Public | |
| Public Sewer | |
| Central Air | |
| Gas | |
| No | |
| 12757859 | |
| 1209229015 |
Nearby Schools
| NAME: | DISTRICT: | DISTANCE: | |
|---|---|---|---|
|
Grade School
Spring Creek Elementary School |
205 | — | |
|
Middle School
Eisenhower Middle School |
205 | Not in DB | |
|
High School
Guilford High School |
205 | Not in DB | |
Property History
| DATE: | EVENT: | PRICE: | SOURCE: |
|---|---|---|---|
| 14 Aug, 2020 | Sold | $133,000 | MRED MLS |
| 25 Jul, 2020 | Under contract | $135,000 | MRED MLS |
| 24 Jul, 2020 | Listed for sale | $135,000 | MRED MLS |
| — | Last price change | $325,000 | MRED MLS |
| 14 Oct, 2026 | Listed for sale | $325,000 | MRED MLS |
Some photos of this home have been virtually staged.
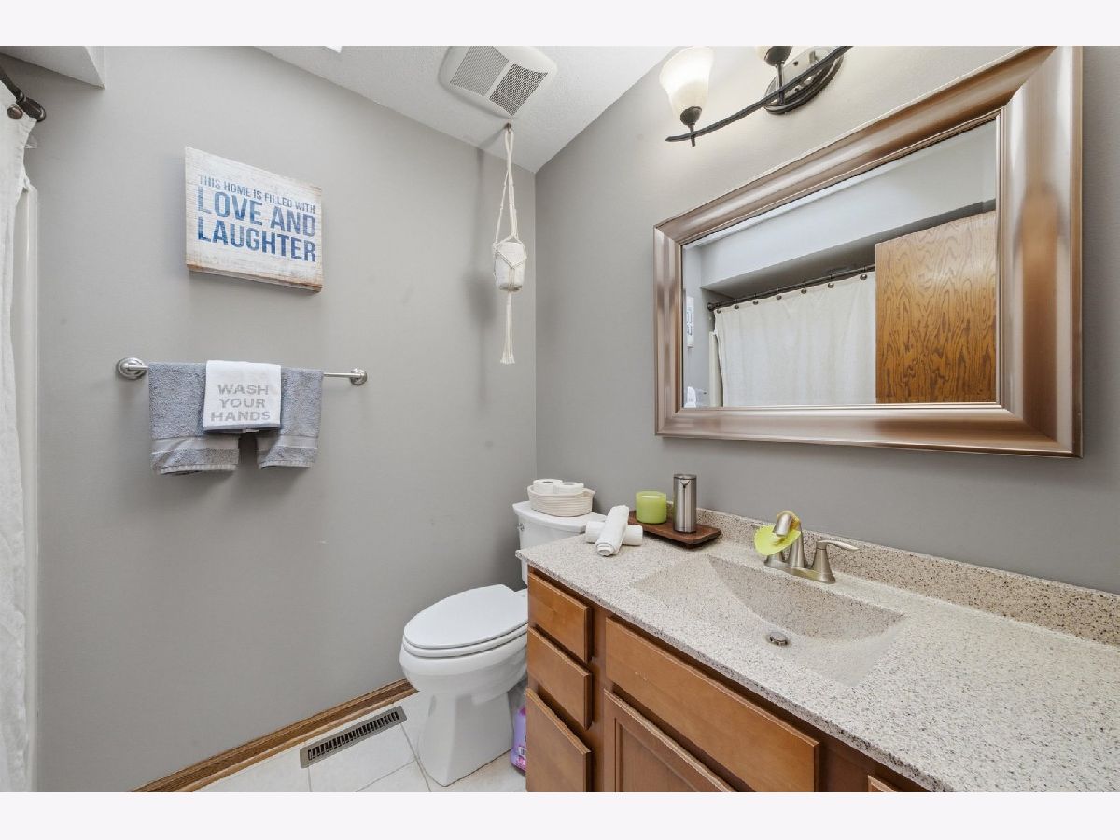
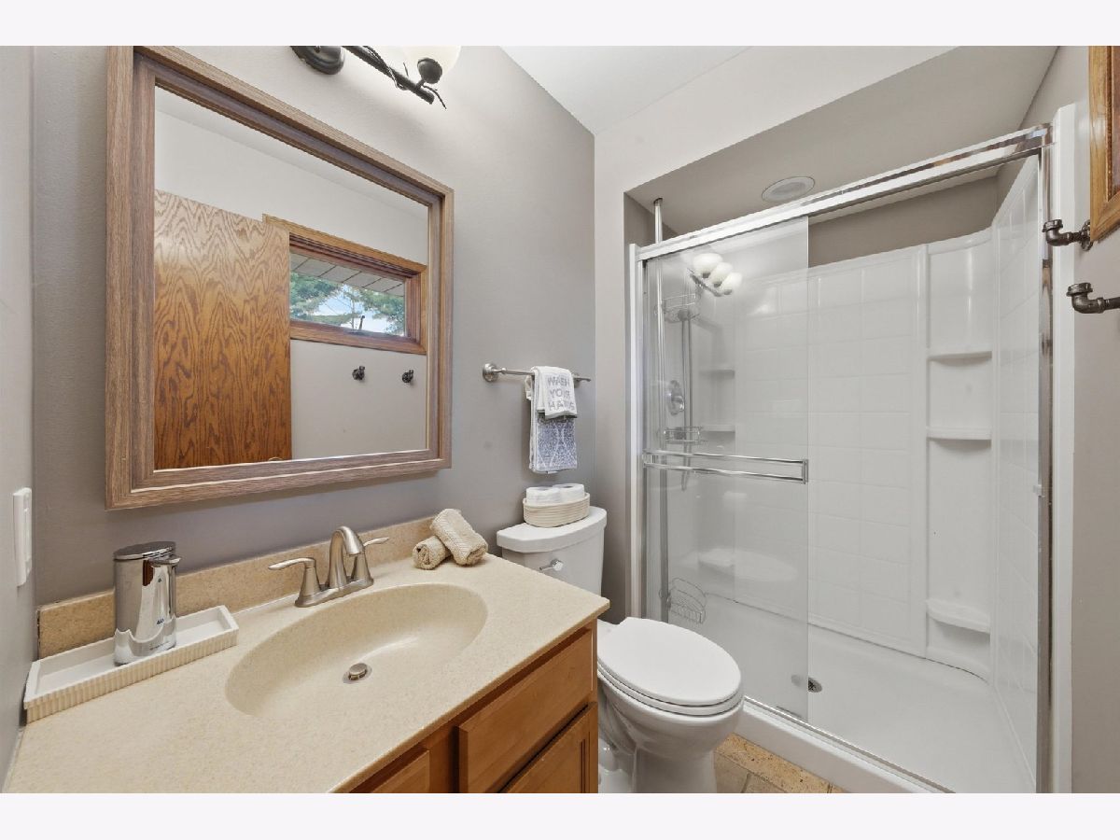
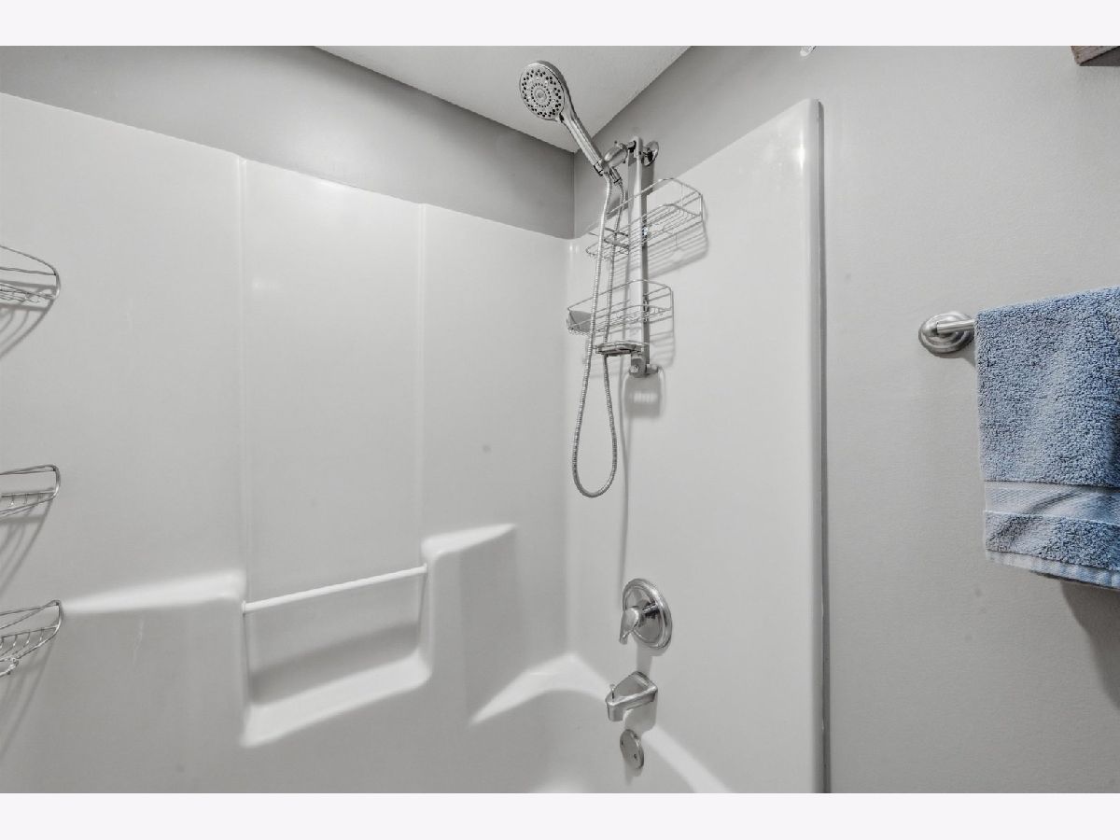
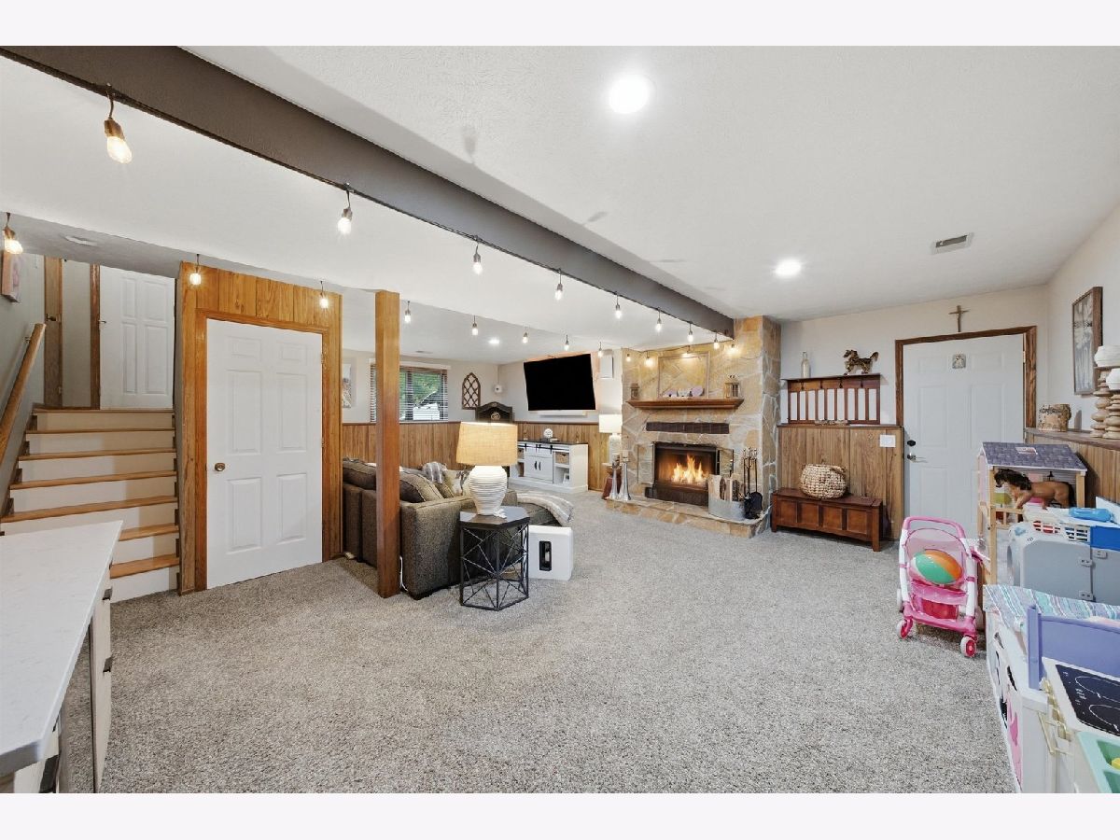
Room Specifics
Total Bedrooms: 3
Bedrooms Above Ground: 2
Bedrooms Below Ground: 1
Dimensions: 14X25
Floor Type: —
Dimensions: 9X10
Floor Type: —
Dimensions: 20X13
Floor Type: Carpet
Full Bathrooms: 3
Bathroom Amenities: —
Bathroom in Basement: 1
Dimensions: 9X11
Floor Type: Hardwood
Dimensions: 11X11
Floor Type: Hardwood
Dimensions: 22X11
Floor Type: —
Dimensions: 17X13
Floor Type: Hardwood
Dimensions: 20X24
Floor Type: Carpet
Rooms: No additional rooms
Other Specifics
| 2 | |
| Concrete Perimeter | |
| Asphalt, Garage Door Opener, Garage Owned, Attached, Garage | |
| Electric Dryer Hookup | |
| — | |
| Deck | |
| Fenced | |
| Above Ground | |
| Shed(s), Garage(s) | |
| — | |
| — | |
| 82X170 | |
| — | |
| Full | |
| Walk-In Closet(s), Quartz Counters | |
| — | |
| Not in DB | |
| — | |
| — | |
| Wood Burning |
Tax History
| Year | Property Taxes |
|---|---|
| 2020 | $5,551 |
| — | $6,638 |
Contact Agent
Nearby Similar Homes
Nearby Sold Comparables


Contact Agent
Listing Provided By
Keller Williams Premiere Properties
