

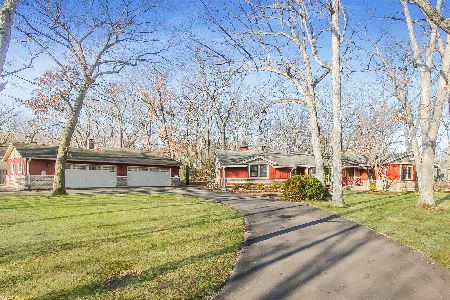
647 Ravine Road, East Dundee, Illinois 60118
Subdivision > Lakewood Estates
Sorry, we are updating photos, please update this page in 15 minutes
$346,000
|
Sold
|
|
| Status: | Closed |
| Sqft: | 2,956 |
| Cost/Sqft: | $118 |
| Beds: | 4 |
| Baths: | 3 |
| Year Built: | 1961 |
| Property Taxes: | $6,945 |
| Days On Market: | 4993 |
| Lot Size: | 0,00 |
Description
Custom ranch with pure serenity!! Much bigger than it looks! Densely wooded lot surrounds this quality 3,000sqft ranch, includes: Great rm w/Fplc & wall of French drs to brick patio*Gourmet Kitch will WOW you~ custom-cut Granite, Hearth rm eating area w/bay wndw, built-in grill, Fplc & wood-nook all encased in brick*Massive Sunken Great room perfect for family entertainment & attached 1/2 bth*
Property Specifics
| Single Family | |
| — | |
| Ranch | |
| 1961 | |
| Full | |
| Brick, Frame | |
| Asphalt | |
| — | |
| No | |
| — |
| Kane | |
| Lakewood Estates | |
| 0 / Not Applicable | |
| None | |
| Private Well | |
| Public Sewer | |
| Central Air | |
| Natural Gas, Steam, Baseboard | |
| 08292671 | |
| 0314452006 |
Nearby Schools
| NAME: | DISTRICT: | DISTANCE: | |
|---|---|---|---|
|
Grade School
Parkview Elementary School |
300 | — | |
|
Middle School
Carpentersville Middle School |
300 | Not in DB | |
|
High School
Dundee-crown High School |
300 | Not in DB | |
Property History
| DATE: | EVENT: | PRICE: | SOURCE: |
|---|---|---|---|
| 24 May, 2013 | Sold | $346,000 | MRED MLS |
| 25 Mar, 2013 | Under contract | $350,000 | MRED MLS |
| 15 Mar, 2013 | Listed for sale | $350,000 | MRED MLS |
| 30 Mar, 2023 | Sold | $529,900 | MRED MLS |
| 30 Jan, 2023 | Under contract | $550,000 | MRED MLS |
| 12 Jan, 2023 | Listed for sale | $550,000 | MRED MLS |
Sorry, we are updating photos, please update this page in 15 minutes
Room Specifics
All Bedroom Info:
Total Bedrooms: 4
Bedrooms Above Ground: 4
Bedrooms Below Ground: 0
Total Bedrooms: 4
Bedrooms Above Ground: 4
Bedrooms Below Ground: 0
Second Bedroom Info:
Dimensions: —
Location: —Dimensions: —
Floor Type: Hardwood
Third Bedroom Info:
Dimensions: —
Location: —Dimensions: —
Floor Type: Hardwood
Fourth Bedroom Info:
Dimensions: —
Location: —Dimensions: —
Floor Type: Hardwood
Bathroom Info:
Full Bathrooms: 3
Partial Bathrooms: 1Full Bathrooms: 3
Bathroom Amenities: Whirlpool, Separate Shower, Double Sink, Soaking Tub
Bathroom in Basement: 0
Dining Room Info:
Dimensions: —
Location: —Dimensions: —
Floor Type: Hardwood
Kitchen Info:
Dimensions: —
Location: —Dimensions: —
Floor Type: Hardwood
Features: Eating Area-Breakfast Bar, Eating Area-Table Space
Additional Rooms Info:
Rooms: Breakfast Room, Foyer, Great Room, Theatre Room
Basement: FullRooms: Breakfast Room, Foyer, Great Room, Theatre Room
Other Specifics
| 6 | |
| — | |
| Garage | |
| — | |
| — | |
| — | |
| Patio | |
| Landscaped, Wooded | |
| .84 ACRES | |
| — | |
| Full | |
| Hardwood Floors, First Floor Bedroom, First Floor Full Bath | |
| Double Oven, Microwave, Dishwasher, Refrigerator, Washer, Dryer | |
| Not in DB | |
| Street Paved | |
| — | |
| Wood Burning, Attached Fireplace Doors/Screen |
Tax History
| Year | Property Taxes |
|---|---|
| 2013 | $6,945 |
| 2023 | $10,944 |
Contact Agent
Nearby Similar Homes
638 Ravine Road, East Dundee, Illinois 60118

For Sale
$525,000
3 beds / 2.1 baths / 2,639 ft2
Single Family / Built: 1974
6
823 Greenwood Avenue, Carpentersville, Illinois 60110
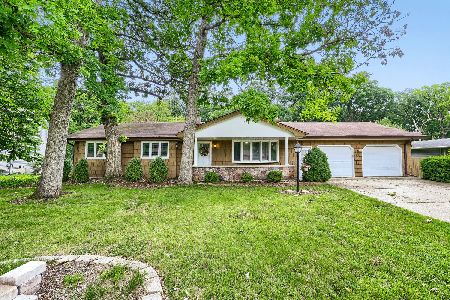
For Sale
$384,900
5 beds / 3.0 baths / 1,500 ft2
Single Family / Built: 1964
141
467 Maple Avenue, Carpentersville, Illinois 60110
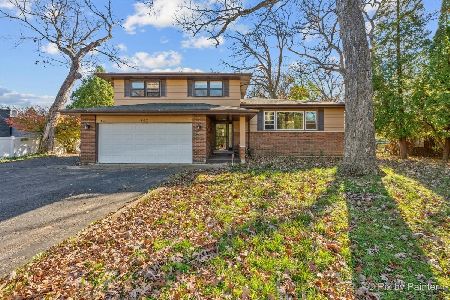
For Sale
$330,000
3 beds / 1.1 baths / 2,222 ft2
Single Family / Built: 1966
0
3 Golfview Lane, Carpentersville, Illinois 60110
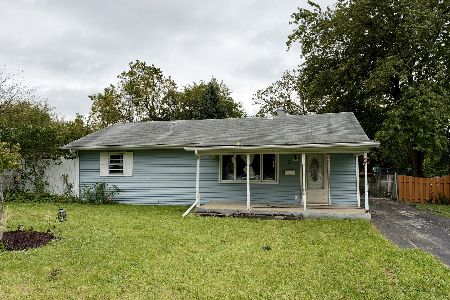
For Sale
$209,999
3 beds / 1.0 baths / 1,100 ft2
Single Family / Built: 1954
19
1035 Deer Creek Road, Carpentersville, Illinois 60110
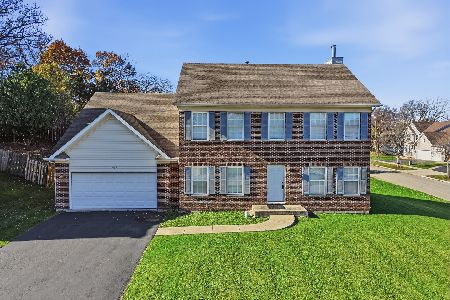
For Sale
$399,600
4 beds / 3.1 baths / 0 ft2
Single Family / Built: 2006
1
2 Summit Avenue, East Dundee, Illinois 60118

For Sale
$399,999
4 beds / 3.0 baths / 2,888 ft2
Single Family / Built: 1971
6
Nearby Sold Comparables
647 Ravine Road, East Dundee, Illinois 60118
Sold
$550,000
4 beds / 2.1 baths / 2,956 ft2
Single Family / Built: 1961
1403
105 Hawthorne Lane, East Dundee, Illinois 60118

Sold
$469,900
5 beds / 3.0 baths / 3,499 ft2
Single Family / Built: 1968
1236
101 Crabtree Road, East Dundee, Illinois 60118

Sold
$290,000
3 beds / 2.1 baths / 1,610 ft2
Single Family / Built: —
2951
655 Oakridge Road, East Dundee, Illinois 60118

Sold
$525,555
4 beds / 3.1 baths / 5,312 ft2
Single Family / Built: 1977
1586
650 Ravine Road, East Dundee, Illinois 60118
Sold
$419,000
4 beds / 2.1 baths / 3,869 ft2
Single Family / Built: 1948
7373
634 Ravine Road, East Dundee, Illinois 60118
Sold
$200,000
2 beds / 2.0 baths / 1,966 ft2
Single Family / Built: 1955
5305
Contact Agent
Listing Provided By
Baird & Warner
