

429 Elm Street, Frankfort, Illinois 60423


$479,000
|
For Sale
|
|
| Status: | Active |
| Sqft: | 2,736 |
| Cost/Sqft: | $175 |
| Beds: | 4 |
| Baths: | 3 |
| Year Built: | 1973 |
| Property Taxes: | $6,179 |
| Days On Market: | 6 |
| Lot Size: | 0,00 |
Description
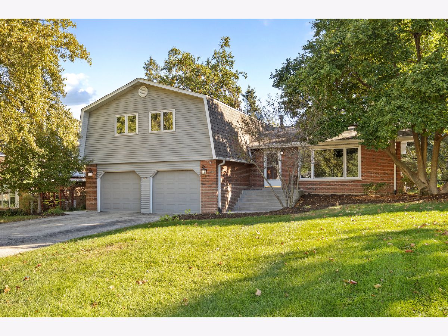
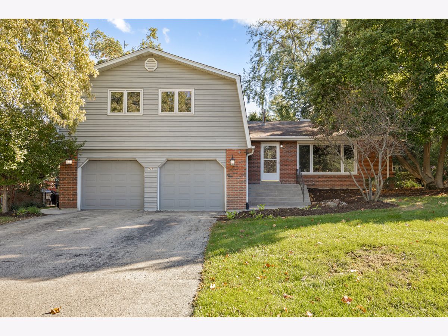
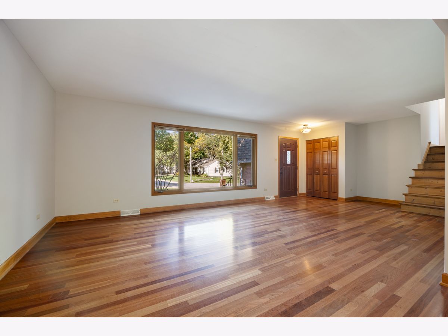
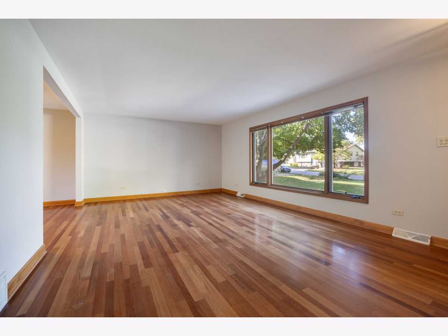
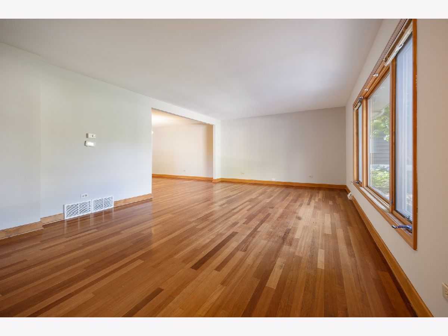
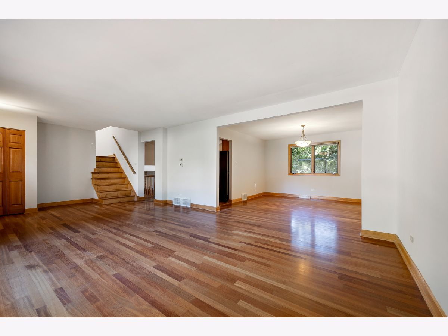
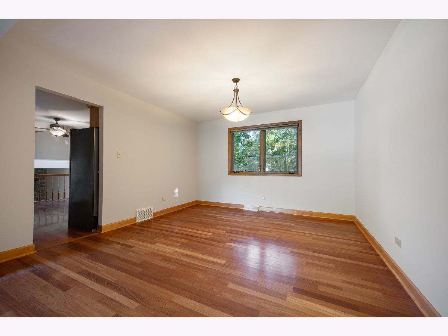
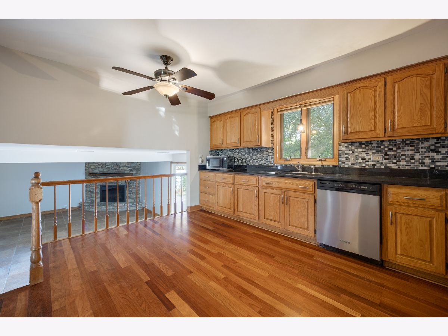
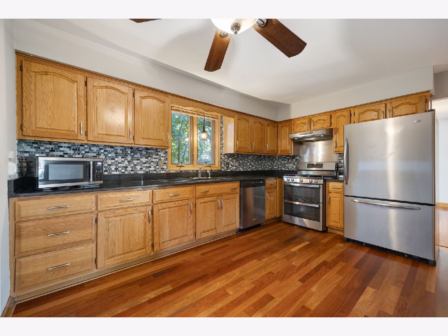
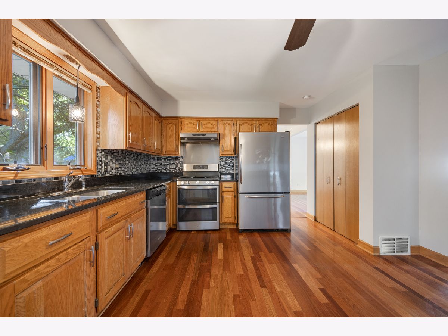
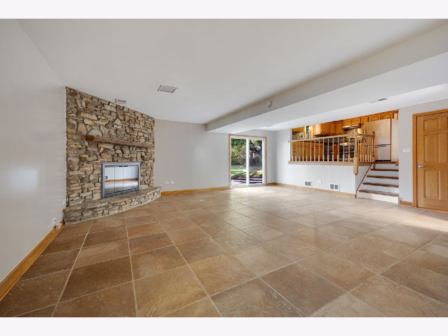
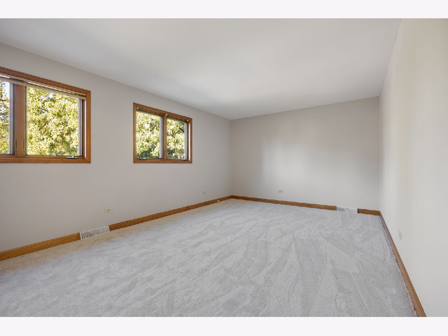
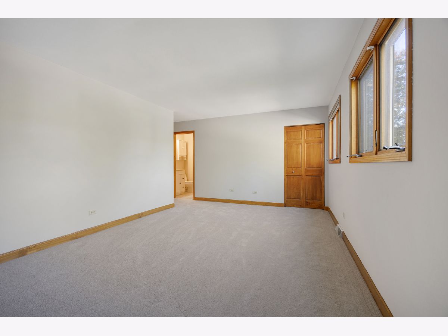
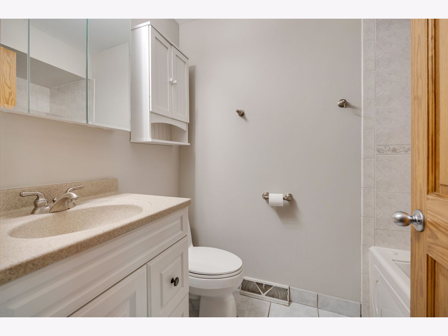
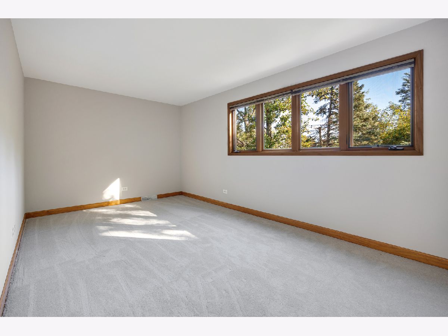
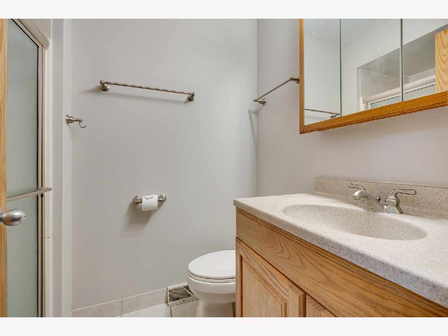
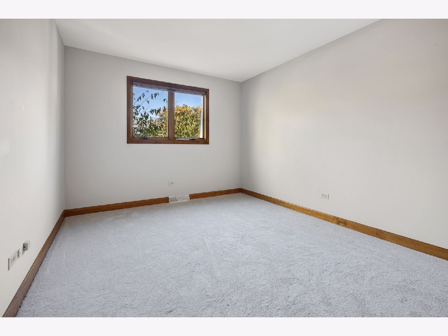
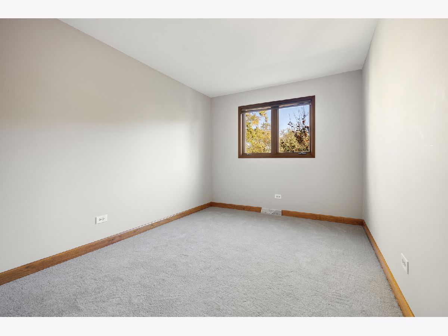
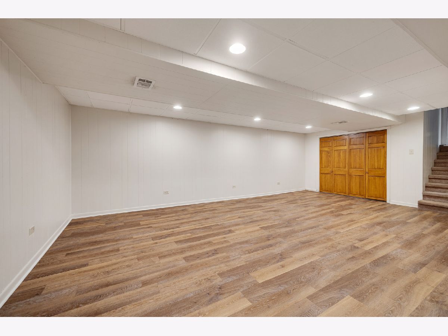
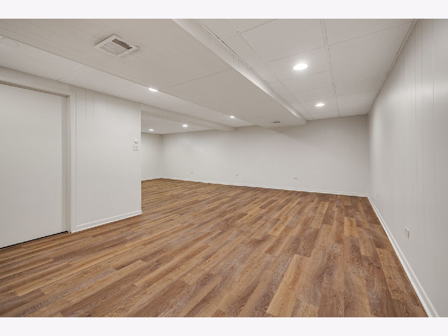
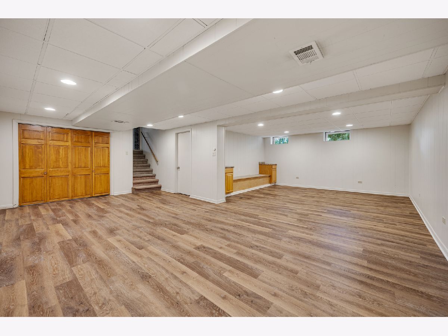
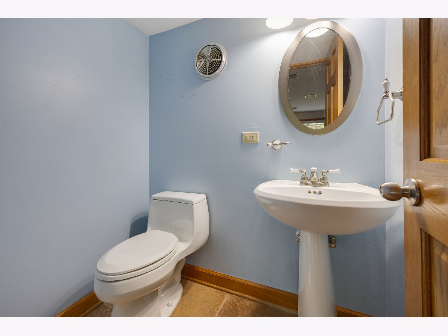
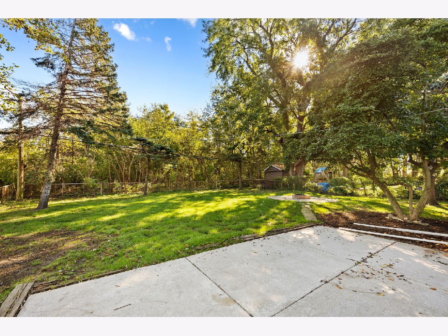
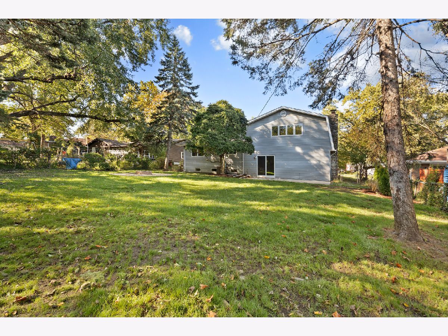
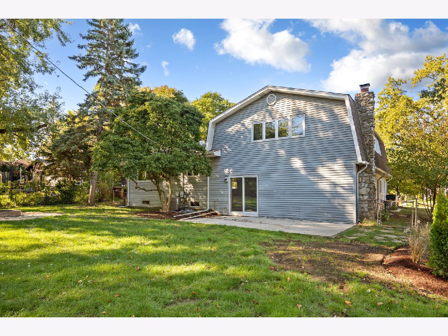
Awesome Connecticut Hills, 4-bedroom, 2.5 bath quad level in awesome location! Features include large living room with Brazilian cherry floor, beautiful picture window and raised baseboard! Formal dining room with oversized (2) panel windows! Well-designed eat in kitchen with Brazilian cherry floor, granite counters, stainless steel appliances, raised panel oak cabinets, and pantry! Huge family room with porcelain tile floor, floor to ceiling stone fireplace and glass slider door out to the yard! Powder room off the family room with pedestal sink! Large primary bedroom has (4) panel windows, walk-in closet and new carpet! Primary bath includes a raised vanity and whirlpool tub/shower! Bedrooms (2) and (3) have new carpet and (2) panel windows! Bedroom (4) includes new carpet, (4) panel windows and walk-in closet! Hardwood hallway on the second level! Finished basement with newer vinyl flooring including recreation room and game room with built-in seating! Attached 2 1/2 car garage! Awesome fenced yard backing to wooded area, concrete patio and fire pit with pea gravel surround! Solid (6) panel doors! High efficiency furnace and central air approx (4) years! Roof approx (8) years! School district 157c and walking distance to Lincolnway East High School!
Property Specifics
| Single Family | |
| — | |
| — | |
| 1973 | |
| Partially Finished, Full | |
| Brick, Other | |
| Asphalt | |
| — | |
| No | |
| — |
| Will | |
| — | |
| 0 / Not Applicable | |
| None | |
| Public | |
| Public Sewer | |
| Central Air | |
| Gas, Forced Air | |
| Unknown | |
| 12784328 | |
| 1909212050080000 |
Property History
| DATE: | EVENT: | PRICE: | SOURCE: |
|---|---|---|---|
| 20 Jun, 2014 | Sold | $257,000 | MRED MLS |
| 31 May, 2014 | Under contract | $259,000 | MRED MLS |
| 29 May, 2014 | Listed for sale | $259,000 | MRED MLS |
| 21 Oct, 2026 | Listed for sale | $479,000 | MRED MLS |
Room Specifics
Total Bedrooms: 4
Bedrooms Above Ground: 4
Bedrooms Below Ground: 0
Dimensions: 18X12
Floor Type: Carpet
Dimensions: 10X17
Floor Type: Carpet
Dimensions: 10X12
Floor Type: Carpet
Dimensions: 9X12
Floor Type: Carpet
Full Bathrooms: 3
Bathroom Amenities: Whirlpool
Bathroom in Basement: 0
Dimensions: 13X13
Floor Type: Hardwood
Dimensions: 13X15
Floor Type: Hardwood
Features: Eating Area-Table Space, Pantry-Closet
Dimensions: 13X10
Floor Type: Other
Dimensions: 26X14
Floor Type: Hardwood
Dimensions: 21X22
Floor Type: Ceramic Tile
Rooms: Recreation Room, Game Room
Name: Recreation Room
Dimensions: 22X12
Floor Type: Vinyl
Name: Game Room
Dimensions: 13X16
Floor Type: Vinyl
Other Specifics
| 2.5 | |
| Concrete Perimeter | |
| Asphalt, Garage Door Opener, Garage Owned, Attached, Garage | |
| In Unit, Sink | |
| Hardwood | |
| Patio | |
| Fenced | |
| Fire Pit | |
| Nature Preserve Adjacent, Wetlands | |
| 141X75X142X74 | |
| — | |
| Full | |
| — | |
| Range, Microwave, Dishwasher, Refrigerator, Disposal, Stainless Steel Appliance(s), Water Softener Owned, Humidifier | |
| Not in DB | |
| Street Lights, Street Paved | |
| — | |
| Wood Burning |
Tax History
| Year | Property Taxes |
|---|---|
| 2014 | $6,179 |
Contact Agent
Nearby Similar Homes

Nearby Sold Comparables

Contact Agent
Listing Provided By
Murphy Real Estate Group
