

641 Huntington Boulevard, West Dundee, Illinois 60118
Subdivision > Carrington Reserve
Sorry, we are updating photos, please update this page in 15 minutes
$310,500
|
Sold
|
|
| Status: | Closed |
| Sqft: | 0 |
| Cost/Sqft: | — |
| Beds: | 4 |
| Baths: | 3 |
| Year Built: | 2004 |
| Property Taxes: | $10,063 |
| Days On Market: | 4309 |
| Lot Size: | 0,25 |
Description
CUL-DE SAC SETTING BACKS TO THE PRESERVE AREA HOME BOASTS AN OPEN FL PLAN, 2 STORY FAM RM & AN UNFINISHED WALK-OUT BSMT ISLAND KTCH W HW FLRS, MSTR BR W/WALK-IN CLST & VAULTED CEILING.100% tax proration, no survey or disclosures provided.For more information about HomePath homes and incentives, please visit HomePath. Room/Lot sizes are approx. POF strongly encouraged with all offers.
Property Specifics
| Single Family | |
| — | |
| Contemporary | |
| 2004 | |
| Full, Walkout | |
| Brick | |
| Asphalt | |
| STERLING | |
| No | |
| 0.25 |
| Kane | |
| Carrington Reserve | |
| 48 / Monthly | |
| None | |
| Public | |
| Public Sewer | |
| Central Air | |
| Natural Gas, Forced Air | |
| 08813338 | |
| 0320378005 |
Nearby Schools
| NAME: | DISTRICT: | DISTANCE: | |
|---|---|---|---|
|
Grade School
Sleepy Hollow Elementary School |
300 | — | |
|
Middle School
Dundee Middle School |
300 | Not in DB | |
|
High School
Dundee-crown High School |
300 | Not in DB | |
Property History
| DATE: | EVENT: | PRICE: | SOURCE: |
|---|---|---|---|
| 8 Aug, 2007 | Sold | $415,000 | MRED MLS |
| 16 Jul, 2007 | Under contract | $424,800 | MRED MLS |
| 28 May, 2007 | Listed for sale | $424,800 | MRED MLS |
| 6 Apr, 2015 | Sold | $310,500 | MRED MLS |
| 14 Feb, 2015 | Under contract | $299,900 | MRED MLS |
| — | Last price change | $319,900 | MRED MLS |
| 9 Jan, 2015 | Listed for sale | $319,900 | MRED MLS |
Sorry, we are updating photos, please update this page in 15 minutes
Room Specifics
All Bedroom Info:
Total Bedrooms: 4
Bedrooms Above Ground: 4
Bedrooms Below Ground: 0
Total Bedrooms: 4
Bedrooms Above Ground: 4
Bedrooms Below Ground: 0
Second Bedroom Info:
Dimensions: —
Location: —Dimensions: —
Floor Type: Carpet
Third Bedroom Info:
Dimensions: —
Location: —Dimensions: —
Floor Type: Carpet
Fourth Bedroom Info:
Dimensions: —
Location: —Dimensions: —
Floor Type: Carpet
Bathroom Info:
Full Bathrooms: 3
Partial Bathrooms: 1Full Bathrooms: 3
Bathroom Amenities: Whirlpool, Separate Shower, Double Sink
Bathroom in Basement: 0
Dining Room Info:
Dimensions: —
Location: —Dimensions: —
Floor Type: Carpet
Kitchen Info:
Dimensions: —
Location: —Dimensions: —
Floor Type: Hardwood
Features: Eating Area-Breakfast Bar, Eating Area-Table Space, Island, Pantry-Butler, Pantry-Closet
Living Room Info:
Dimensions: —
Location: —Dimensions: —
Floor Type: Carpet
Family Room Info:
Dimensions: —
Location: —Dimensions: —
Floor Type: Hardwood
Additional Rooms Info:
Rooms: Den
Basement: Full, WalkoutRooms: Den
Other Specifics
| 3 | |
| Concrete Perimeter | |
| Garage | |
| — | |
| — | |
| — | |
| Deck | |
| — | |
| 10890 | |
| Full,Unfinished | |
| Full | |
| Vaulted/Cathedral Ceilings | |
| — | |
| Not in DB | |
| Sidewalks, Street Lights, Street Paved | |
| — | |
| Wood Burning, Gas Starter |
Tax History
| Year | Property Taxes |
|---|---|
| 2007 | $8,030 |
| 2015 | $10,063 |
Contact Agent
Nearby Similar Homes
663 Huntington Boulevard, West Dundee, Illinois 60118

For Sale
$524,900
4 beds / 3.1 baths / 3,250 ft2
Single Family / Built: 2004
93
2872 Dartmouth Lane, West Dundee, Illinois 60118

For Sale
$520,000
4 beds / 2.1 baths / 2,270 ft2
Single Family / Built: 2004
47
16N730 Sumter Drive, West Dundee, Illinois 60118

Foreclosure
$0
4 beds / 4.0 baths / 0 ft2
Single Family / Built: —
38

Nearby Sold Comparables
641 Huntington Boulevard, West Dundee, Illinois 60118

Sold
$424,800
4 beds / 2.1 baths / 2,573 ft2
Single Family / Built: 2004
7092
663 Huntington Boulevard, West Dundee, Illinois 60118
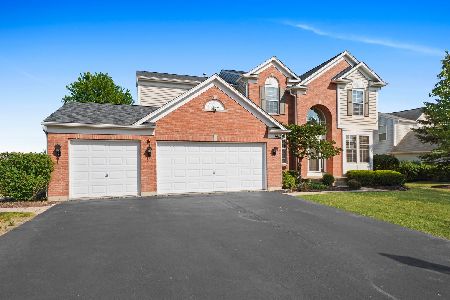
Sold
$399,995
5 beds / 2.1 baths / 3,250 ft2
Single Family / Built: 2004
1952
663 Huntington Boulevard, West Dundee, Illinois 60118
Sold
$389,000
4 beds / 2.1 baths / 3,000 ft2
Single Family / Built: 2004
6381
642 Huntington Boulevard, West Dundee, Illinois 60118
Sold
$299,900
4 beds / 3.1 baths / 2,212 ft2
Single Family / Built: 2003
4551
642 Huntington Boulevard, West Dundee, Illinois 60118
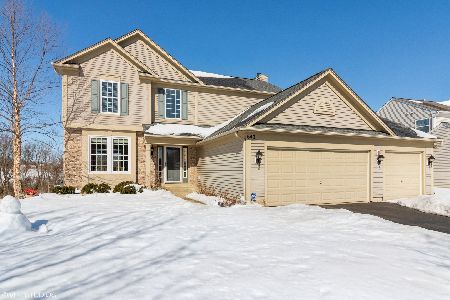
Sold
$349,900
4 beds / 3.1 baths / 2,212 ft2
Single Family / Built: 2003
2042
654 Huntington Boulevard, West Dundee, Illinois 60118
Sold
$315,000
4 beds / 3.1 baths / 2,304 ft2
Single Family / Built: 2004
4063
Contact Agent
Listing Provided By
Buy It Inc
