

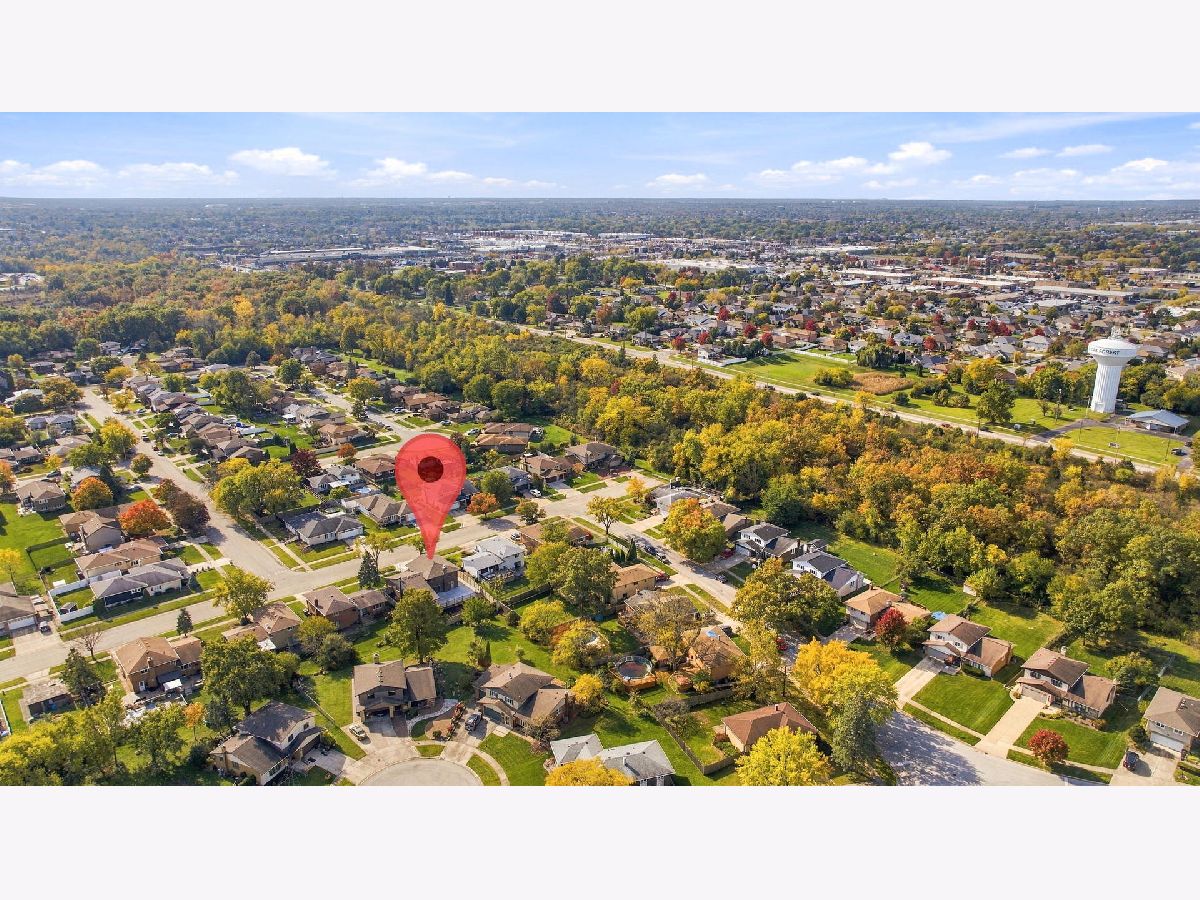
6637 Victoria Drive, Oak Forest, Illinois 60452


$474,900
|
For Sale
|
|
| Status: | Active |
| Sqft: | 2,672 |
| Cost/Sqft: | $178 |
| Beds: | 4 |
| Baths: | 3 |
| Year Built: | 1971 |
| Property Taxes: | $9,665 |
| Days On Market: | 11 |
| Lot Size: | 0,18 |
Description
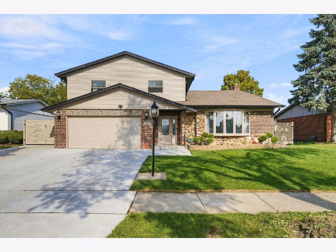
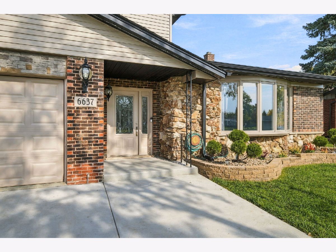
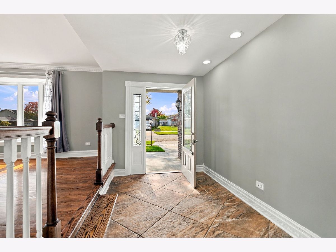
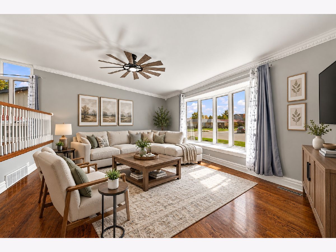
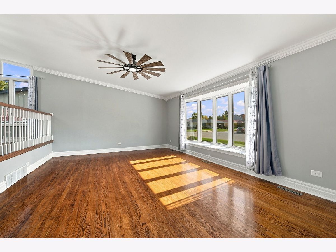
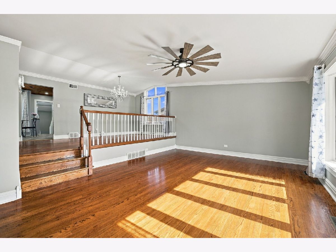
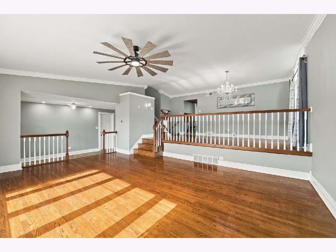
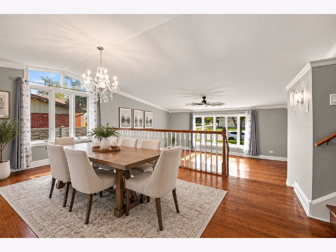
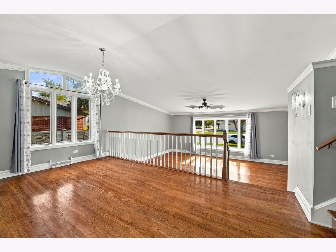
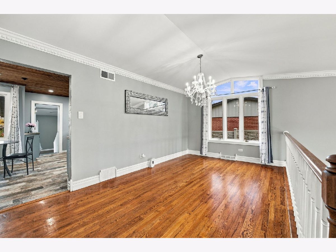
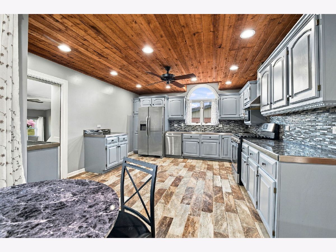
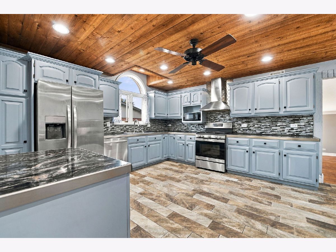
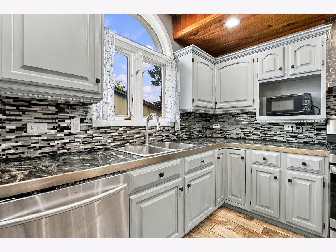
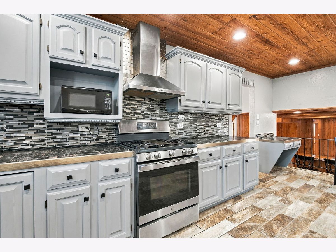
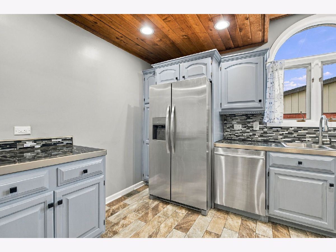
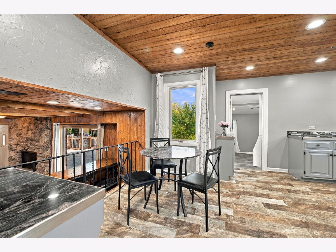
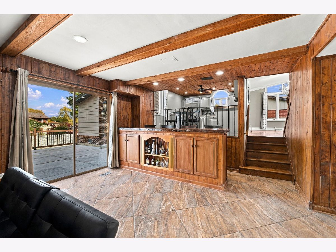
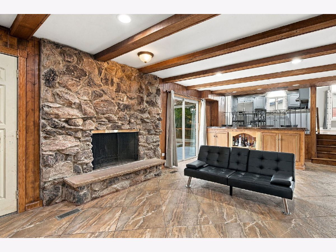
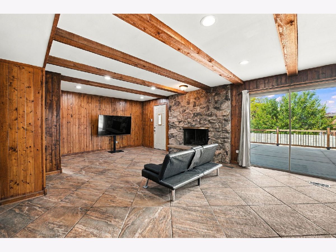
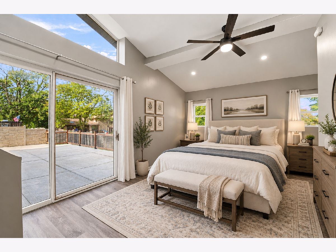
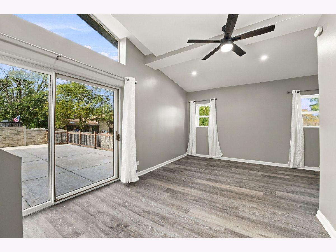
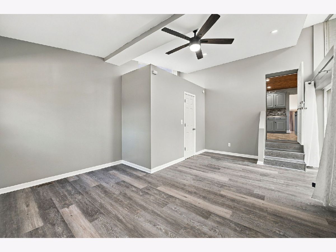
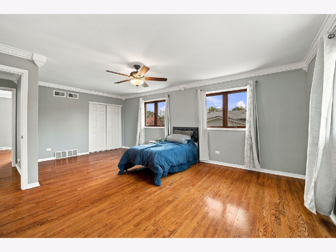
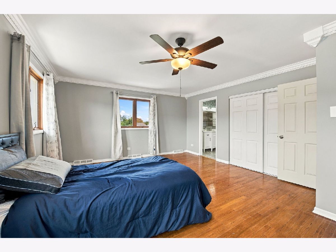
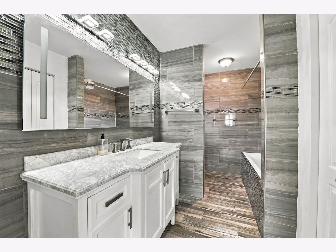
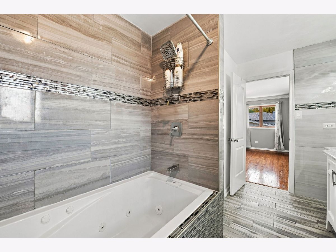
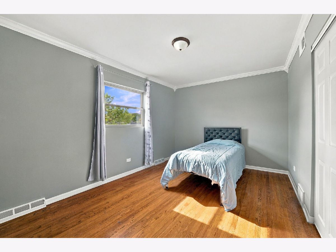
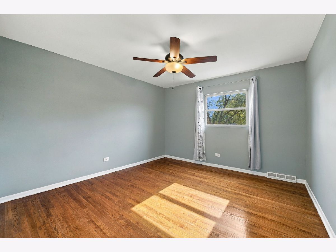
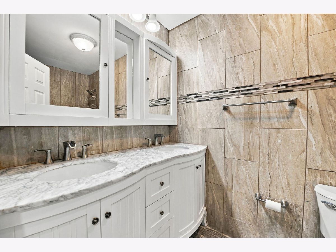
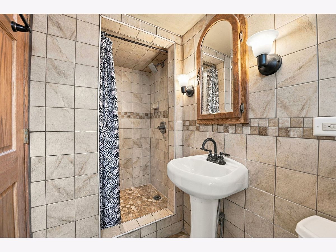
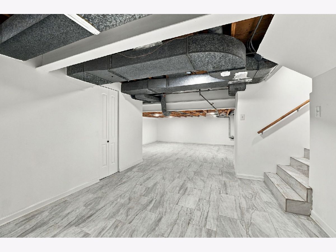
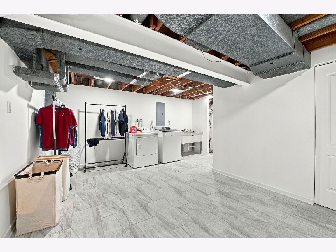
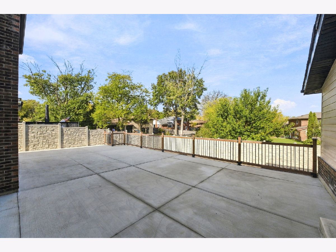
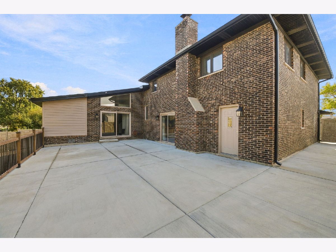
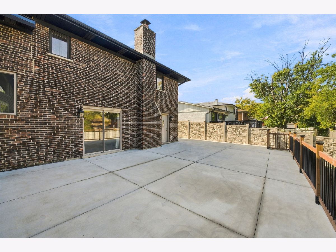
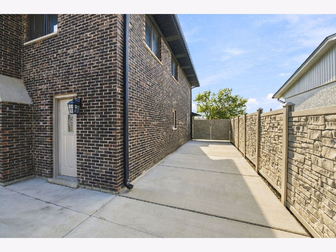
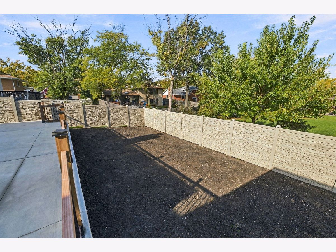
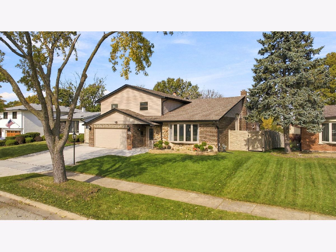
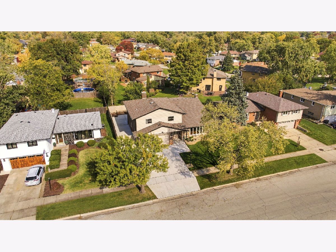
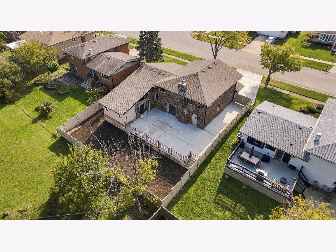
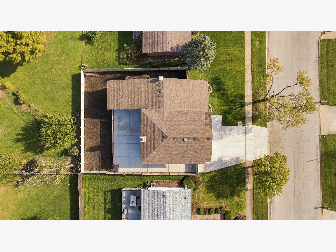
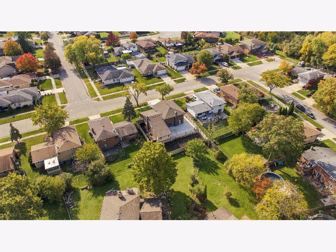
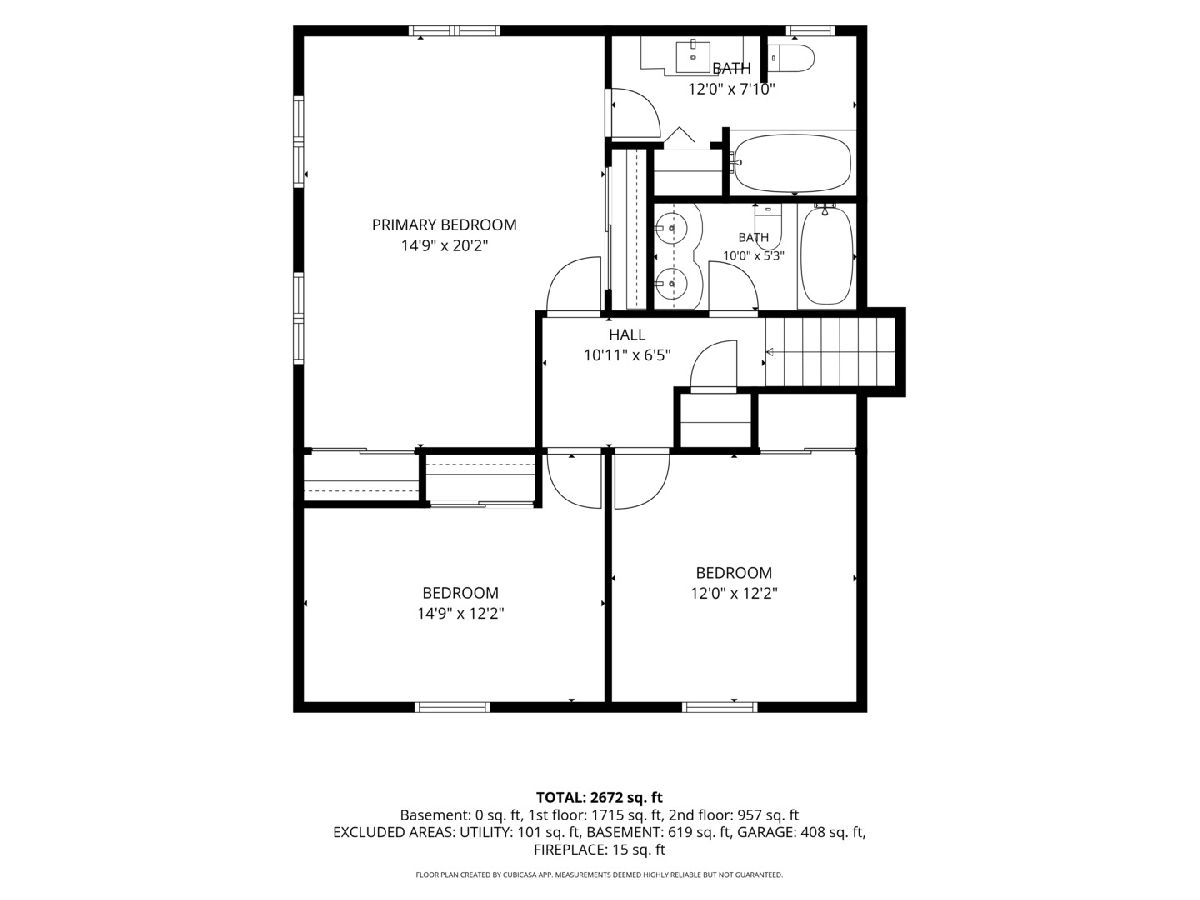
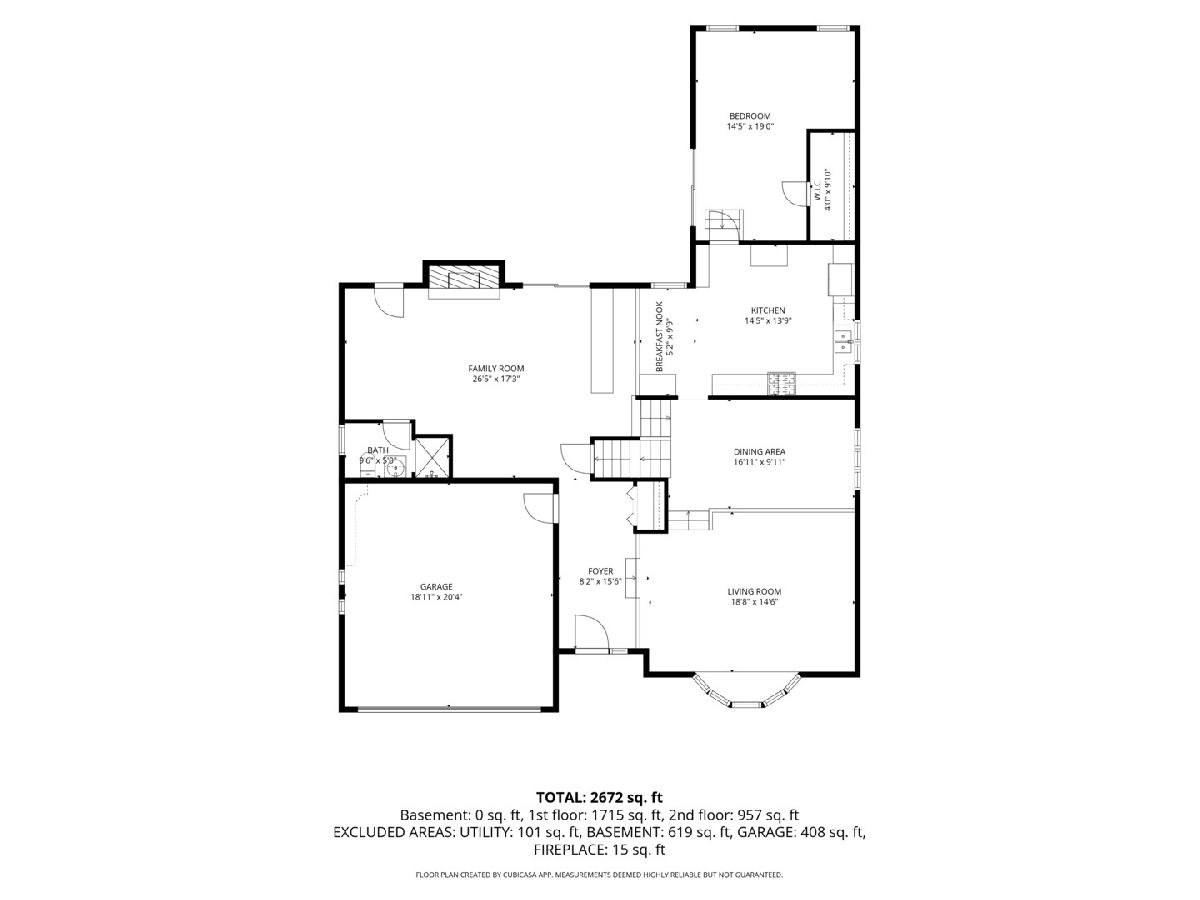
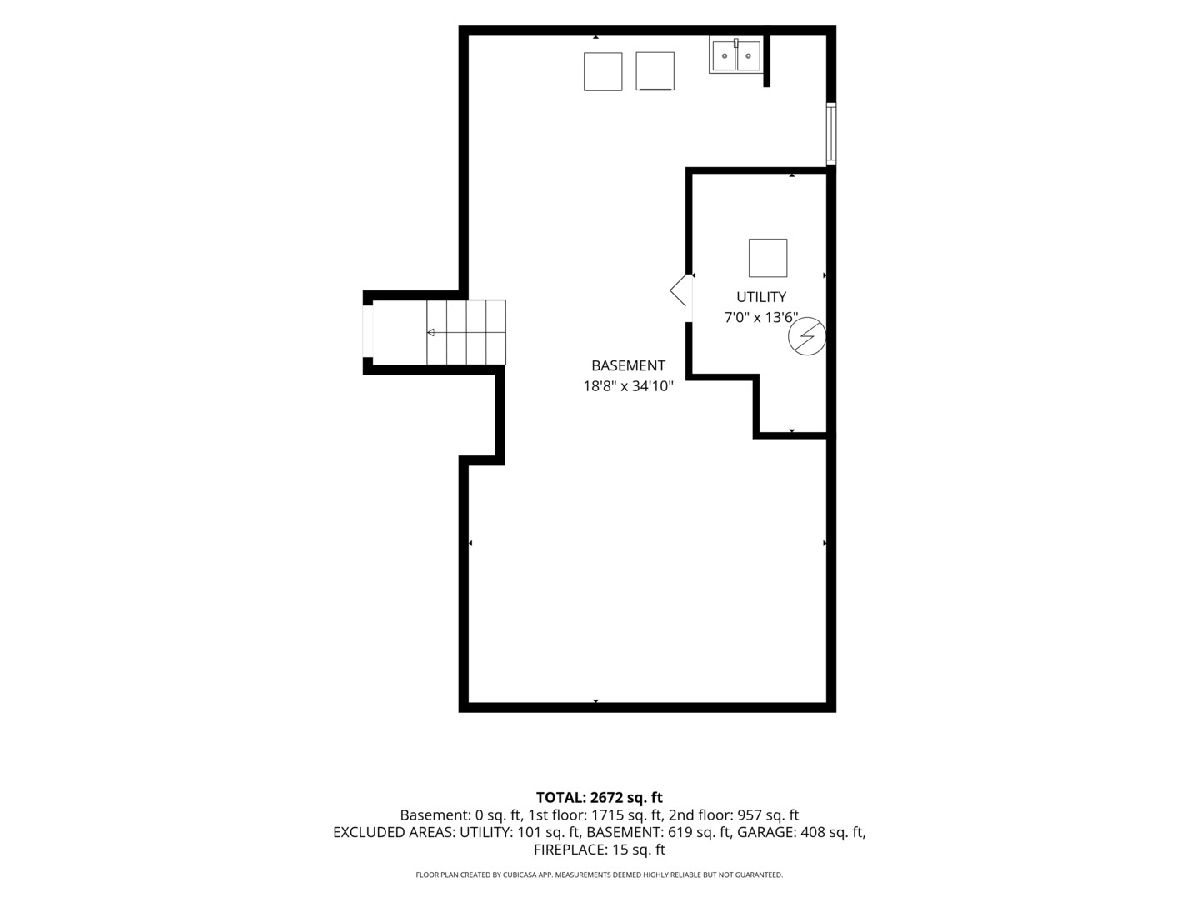
Welcome home to this thoughtfully updated, move-in-ready property offering 4 spacious bedrooms, 3 full bathrooms, and a 2-car garage. The oversized eat-in kitchen features an abundance of cabinetry, granite countertops, stainless steel appliances, a wood ceiling, and a stylish backsplash. Natural light fills the home, highlighting the hardwood floors and bay window in the living room. The primary bedroom offers an attached full bathroom with an updated vanity, an oversized jetted tub, and double closets. Two additional full bathrooms-one on the main level and one upstairs-provide added convenience. The spacious family room is perfect for relaxing or entertaining, featuring a bar area, wood-burning fireplace, and access to the backyard patio. Fourth bedroom (located on the main level) can easily be used as an office, workout room, playroom, etc. Enjoy outdoor living on the expansive concrete patio, with a side drive offering additional parking for a car, boat, or recreational vehicle. Grass seed has already been laid in the backyard. The sub-basement provides valuable additional living space and storage. With generous room to spread out, a versatile layout, and inviting indoor and outdoor entertaining spaces, this beautifully updated home is ready for its next owners. Simply unpack and enjoy!
Property Specifics
| Single Family | |
| — | |
| — | |
| 1971 | |
| Sub-Basement, Storage Space, Full | |
| Brick | |
| Asphalt | |
| — | |
| No | |
| 0.18 |
| Cook | |
| — | |
| 0 / Not Applicable | |
| None | |
| Lake Michigan | |
| Public Sewer | |
| Central Air | |
| Gas, Forced Air | |
| No | |
| 12791373 | |
| 28182120170000 |
Nearby Schools
| NAME: | DISTRICT: | DISTANCE: | |
|---|---|---|---|
|
High School
Victor J Andrew High School |
230 | Not in DB | |
Property History
| DATE: | EVENT: | PRICE: | SOURCE: |
|---|---|---|---|
| 30 Oct, 2013 | Sold | $185,000 | MRED MLS |
| 4 Oct, 2013 | Under contract | $220,000 | MRED MLS |
| — | Last price change | $229,900 | MRED MLS |
| 17 Aug, 2013 | Listed for sale | $229,900 | MRED MLS |
| 28 Oct, 2026 | Listed for sale | $474,900 | MRED MLS |
Some photos of this home have been virtually staged.
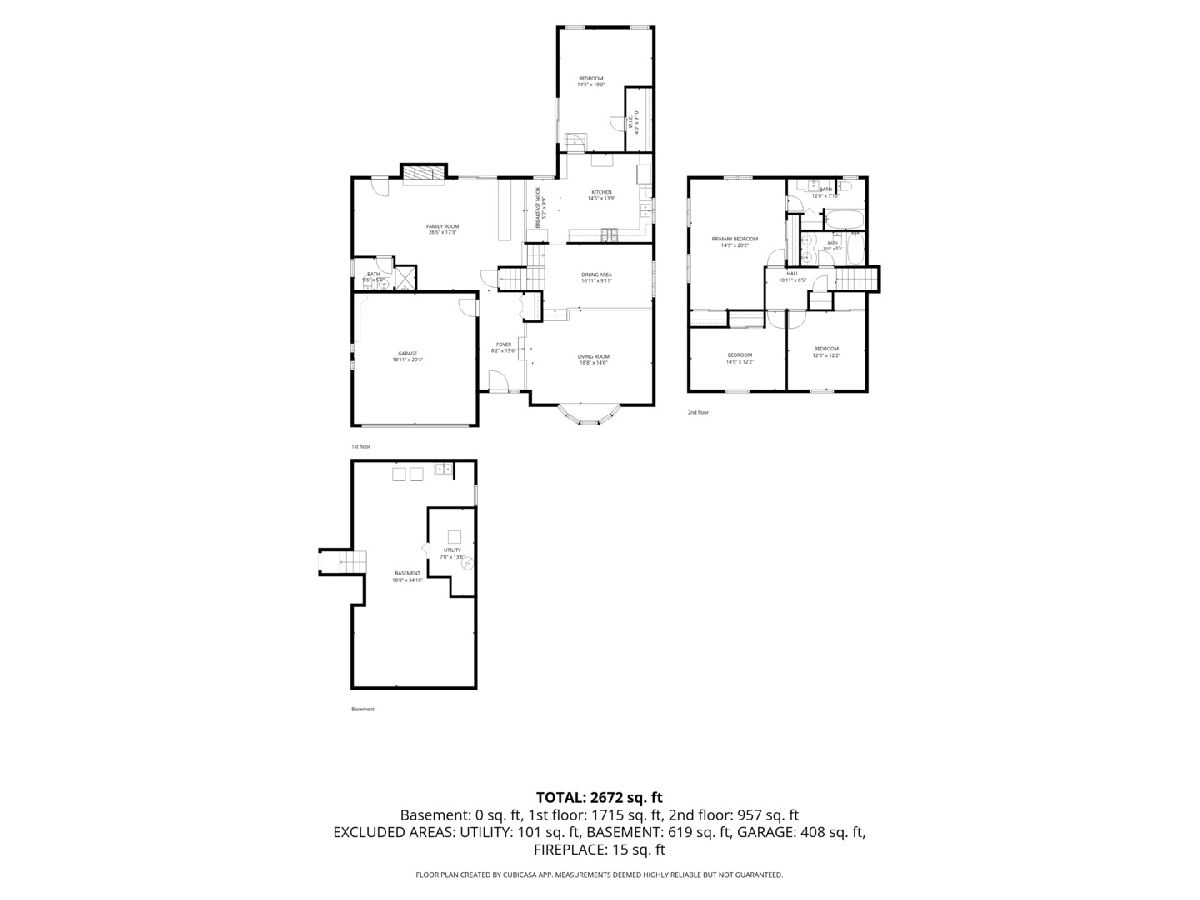
Room Specifics
Total Bedrooms: 4
Bedrooms Above Ground: 4
Bedrooms Below Ground: 0
Dimensions: 20X15
Floor Type: —
Dimensions: 15X12
Floor Type: Hardwood
Dimensions: 12X12
Floor Type: Hardwood
Dimensions: 19X14
Floor Type: —
Full Bathrooms: 3
Bathroom Amenities: Separate Shower, Double Sink, Soaking Tub
Bathroom in Basement: 0
Dimensions: 17X10
Floor Type: Hardwood
Dimensions: 14X14
Floor Type: Ceramic Tile
Features: Eating Area-Table Space, Granite Counters
Dimensions: 10X10
Floor Type: Ceramic Tile
Dimensions: 19X15
Floor Type: Hardwood
Dimensions: 26X17
Floor Type: Ceramic Tile
Rooms: Eating Area
Name: Eating Area
Dimensions: 5X10
Floor Type: Ceramic Tile
Other Specifics
| 2 | |
| — | |
| Concrete, Side Driveway, Garage Door Opener, Garage Owned, Attached, Garage | |
| Sink | |
| Hardwood | |
| Patio | |
| Fenced | |
| None | |
| — | |
| — | |
| 71x109x0x109 | |
| — | |
| Full | |
| Vaulted Ceiling(s), 1st Floor Full Bath, Granite Counters, Separate Dining Room | |
| Range, Microwave, Dishwasher, Refrigerator, Washer, Dryer, Disposal, Stainless Steel Appliance(s), Range Hood | |
| Not in DB | |
| Park, Curbs, Sidewalks | |
| — | |
| Wood Burning |
Tax History
| Year | Property Taxes |
|---|---|
| 2013 | $6,970 |
| 2026 | $9,665 |
Contact Agent
Nearby Similar Homes
Nearby Sold Comparables



Contact Agent
Listing Provided By
Village Realty Inc
