

6638 Timbertrails Road, Lisle, Illinois 60532


$645,000
|
For Sale
|
|
| Status: | Contingent |
| Sqft: | 2,952 |
| Cost/Sqft: | $218 |
| Beds: | 4 |
| Baths: | 3 |
| Year Built: | 1977 |
| Property Taxes: | $11,482 |
| Lot Size: | 0,28 |
Description
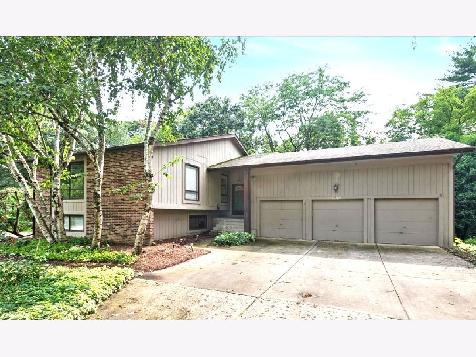
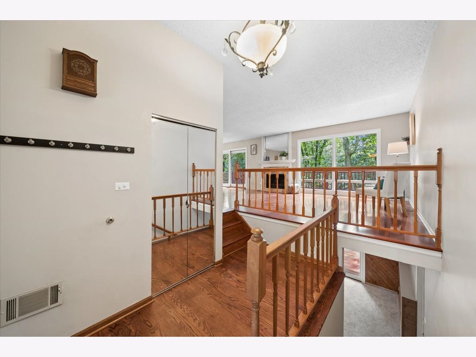
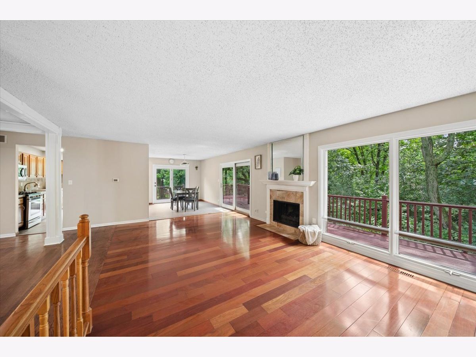
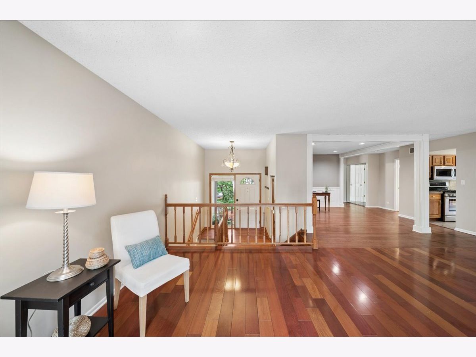
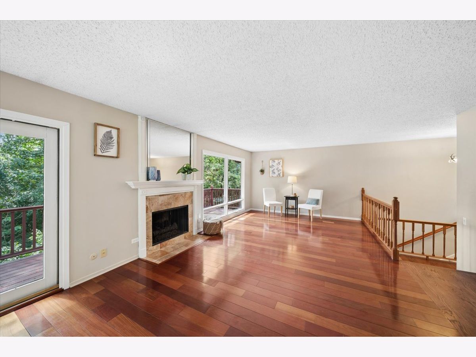
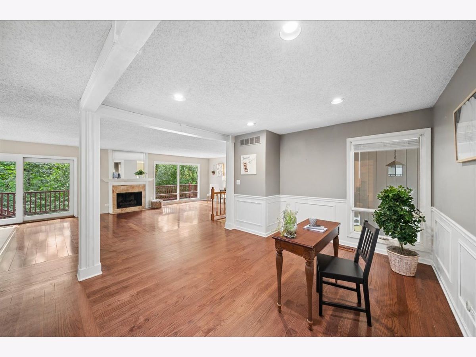
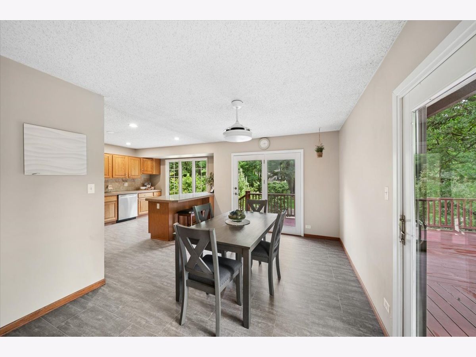
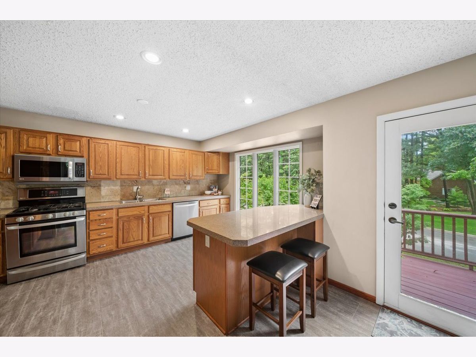
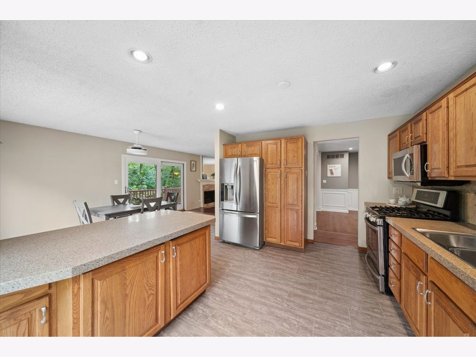
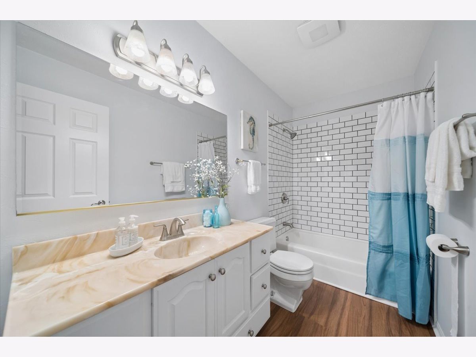
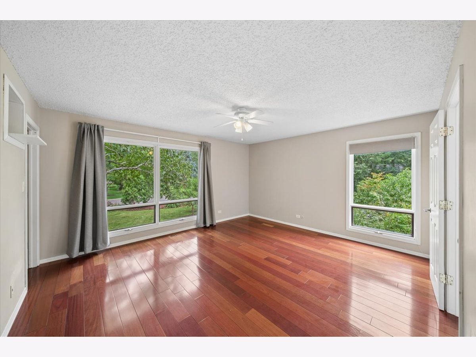
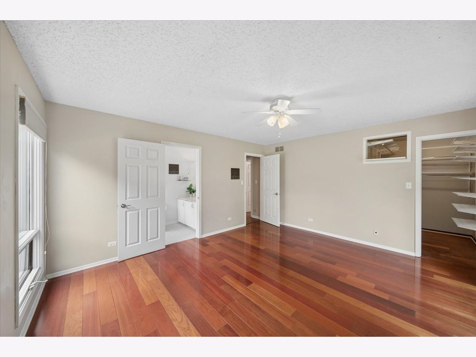
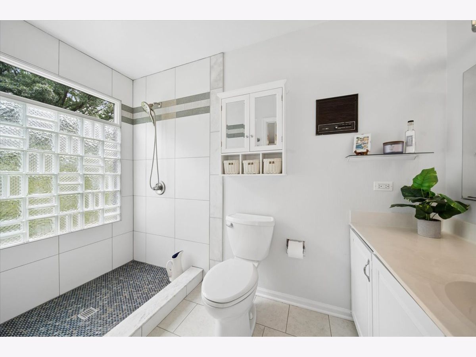
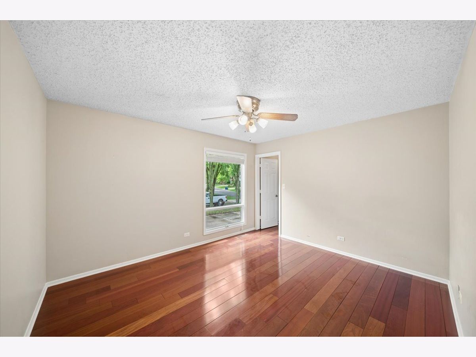
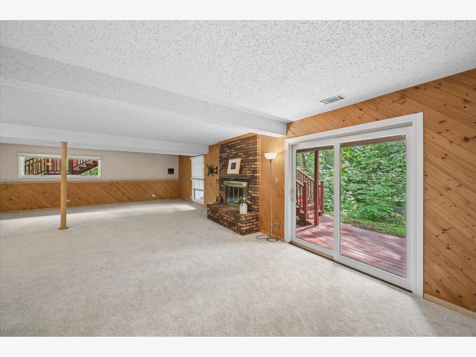
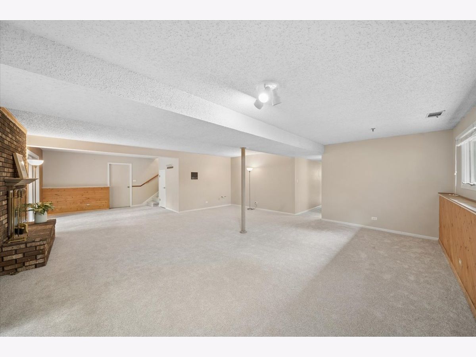
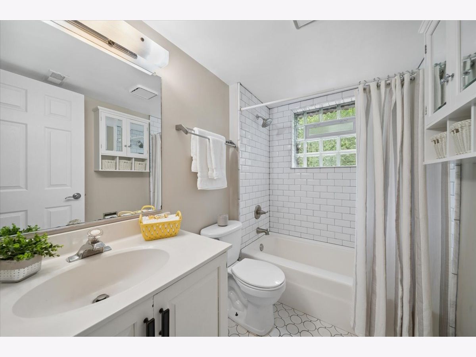
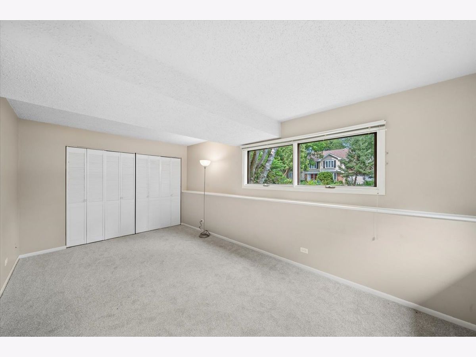
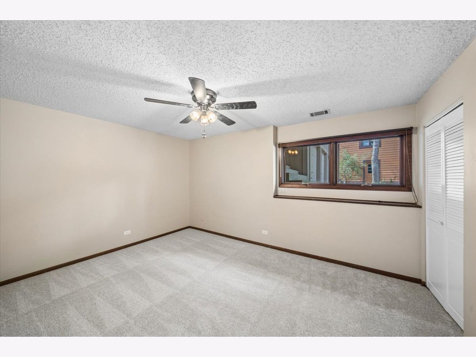
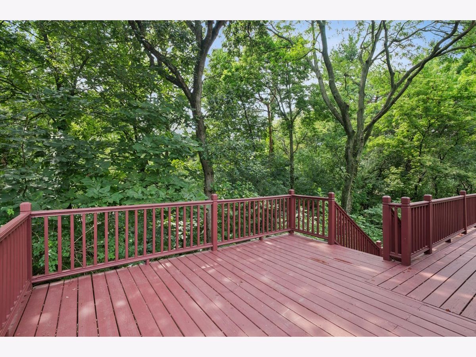
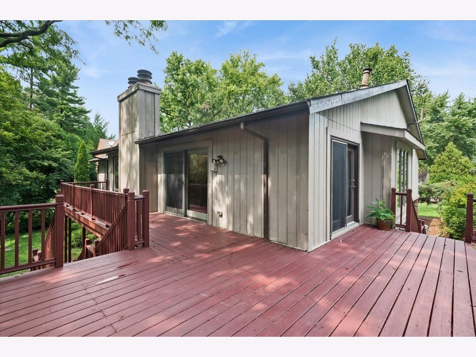
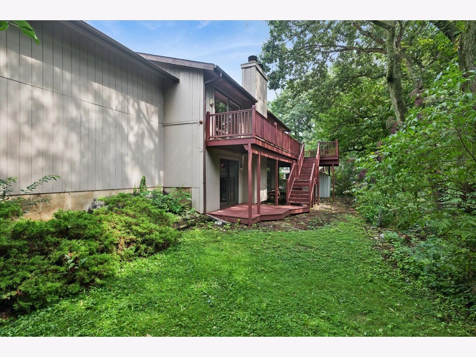
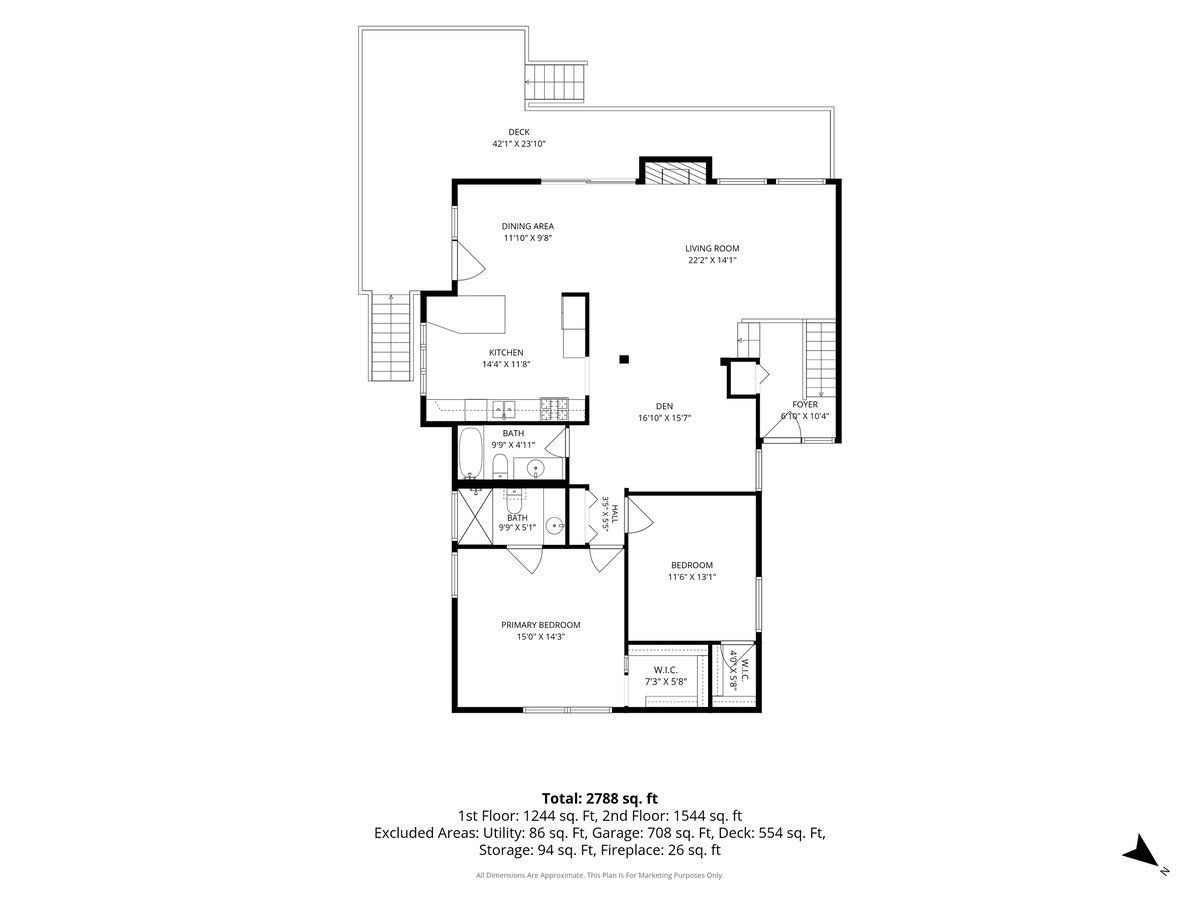
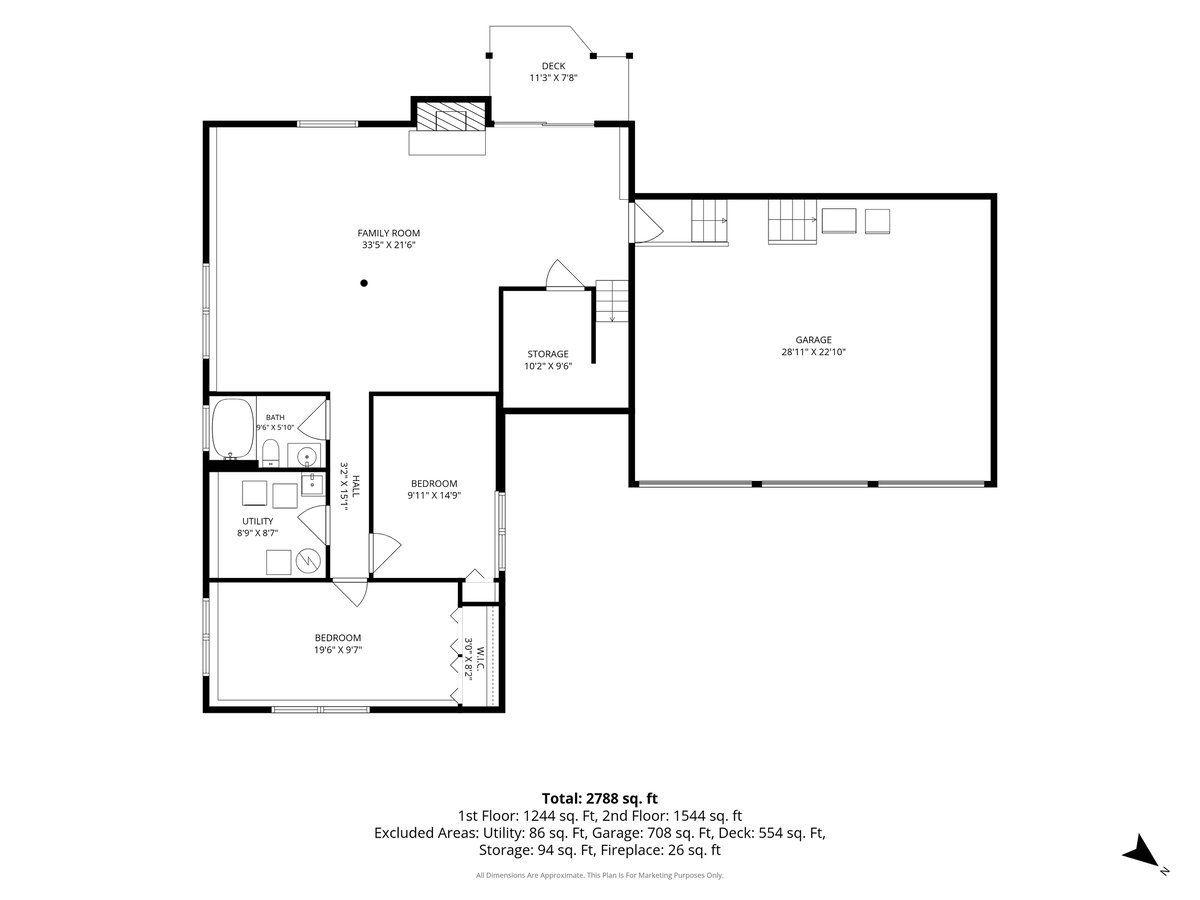
Welcome to your sun-filled sanctuary in Green Trails of Lisle! This modern home boasts four bedrooms and three full bathrooms with an open concept surrounded by nature. The main level features large windows all around to let the sun shine in. The spacious kitchen, with new floor, combines stainless steel appliances with ample storage and counter space. In the eating area a French door and sliding glass door lead out to the wrap-around deck. It is also open to the living room, where a fireplace promises cozy winter evenings. The primary suite features a recently renovated private bath and walk-in closet. Rounding out the main level is an extra area that could be used as a formal dining room, office, or whatever suits your needs. Downstairs are two more bedrooms, the third full bath, a large recreation room with a second fireplace and sliding glass door to the back yard. New carpet has been installed. The home also has a heated three-car garage with a workbench and large walk-up attic storage with a cedar closet. A chest freezer and additional fridge provide extra food storage. The Green Trails neighborhood is well known for its many mature trees and features numerous parks and playgrounds connected by an extensive network of walking paths away from street traffic. Students here attend award-winning Naperville School District 203 - Ranch View Elementary, Kennedy Junior High and Naperville North High schools. For the commuter, the home is close to the downtown Lisle METRA station, as well as I88 and I355. With so much on offer, this unique home is a rare opportunity that won't last long. Make it your new Home Sweet Home today!
Property Specifics
| Single Family | |
| — | |
| — | |
| 1977 | |
| — | |
| — | |
| No | |
| 0.28 |
| — | |
| Green Trails | |
| 180 / Annual | |
| — | |
| — | |
| — | |
| 12668408 | |
| 0821220006 |
Nearby Schools
| NAME: | DISTRICT: | DISTANCE: | |
|---|---|---|---|
|
Grade School
Ranch View Elementary School |
203 | — | |
|
Middle School
Kennedy Junior High School |
203 | Not in DB | |
|
High School
Naperville North High School |
203 | Not in DB | |
Room Specifics
Total Bedrooms: 4
Bedrooms Above Ground: 4
Bedrooms Below Ground: 0
Dimensions: —
Floor Type: —
Dimensions: —
Floor Type: —
Dimensions: —
Floor Type: —
Full Bathrooms: 3
Bathroom Amenities: —
Bathroom in Basement: 1
Rooms: —
Basement Description: —
Other Specifics
| 3 | |
| — | |
| — | |
| — | |
| — | |
| 81x150x82x118 | |
| — | |
| — | |
| — | |
| — | |
| Not in DB | |
| — | |
| — | |
| — | |
| — |
Contact Agent
Nearby Similar Homes
Nearby Sold Comparables



Contact Agent
Listing Provided By
Baird & Warner
