

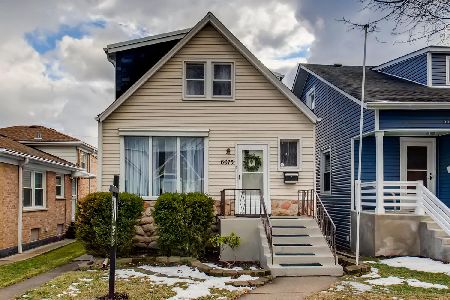
6663 Hayes Avenue, Norwood Park, Chicago, Illinois 60631


$410,000
|
For Sale
|
|
| Status: | New |
| Sqft: | 1,298 |
| Cost/Sqft: | $316 |
| Beds: | 3 |
| Baths: | 2 |
| Year Built: | 1923 |
| Property Taxes: | $3,946 |
| Lot Size: | 0,00 |
Description
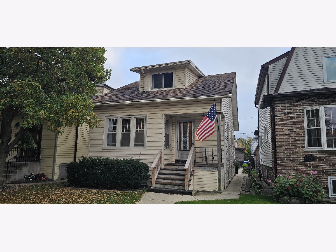
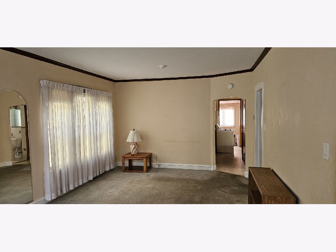
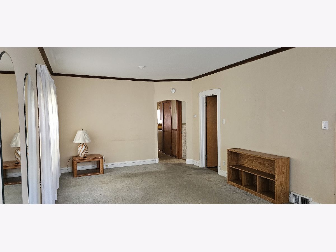
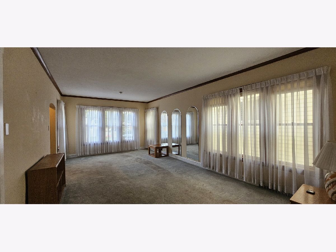
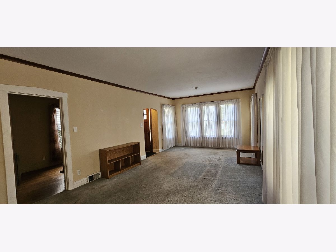
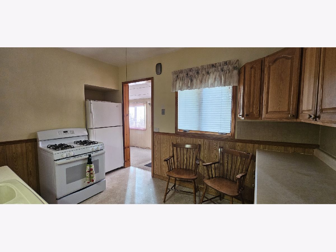
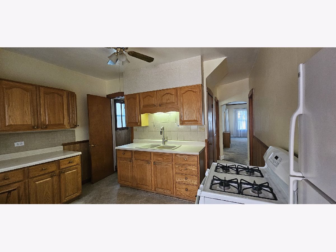
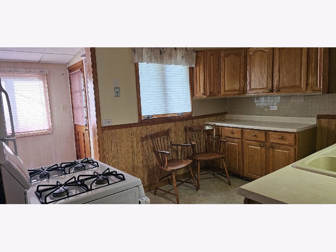
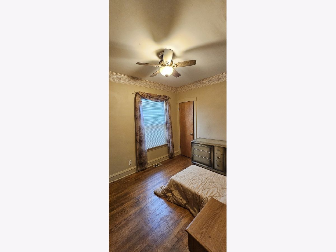
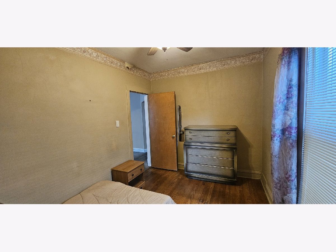
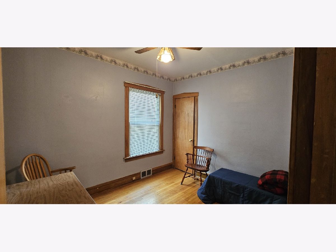
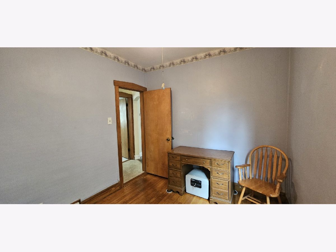
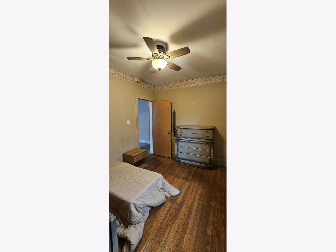
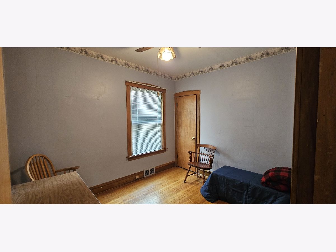
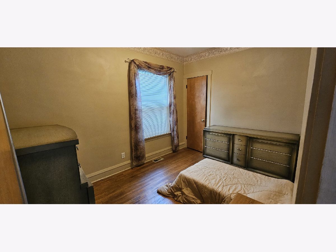
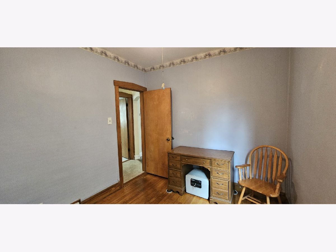
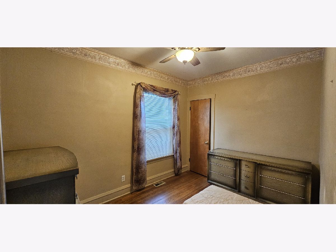
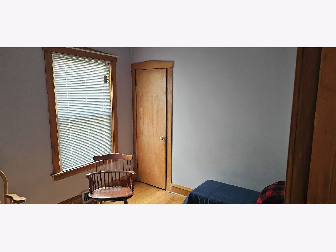
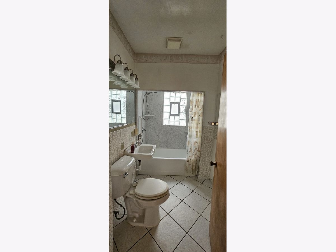
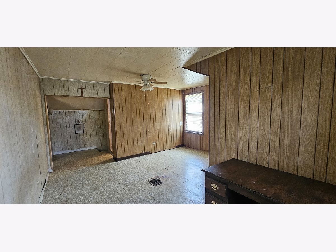
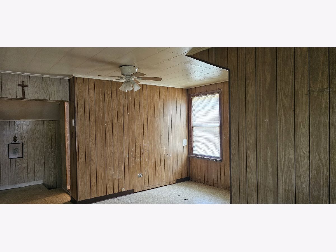
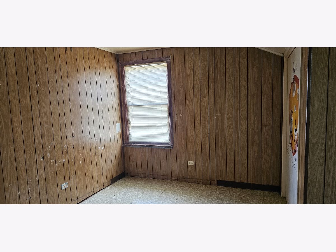
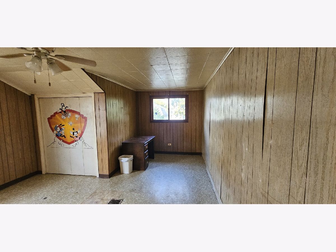
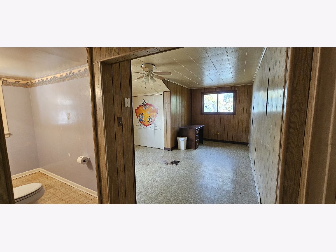
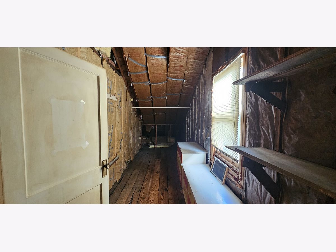
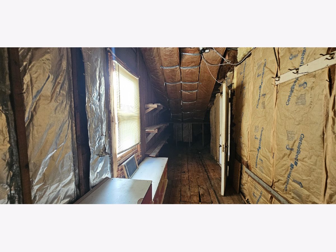
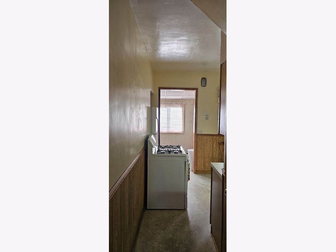
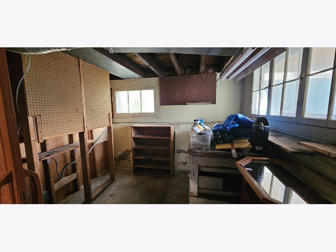
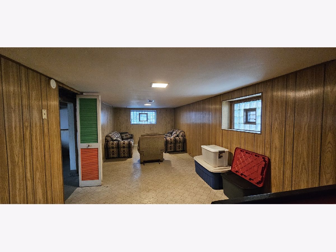
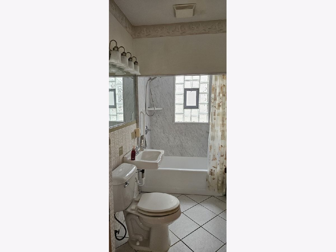
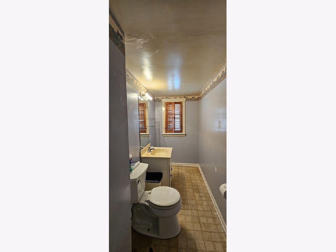
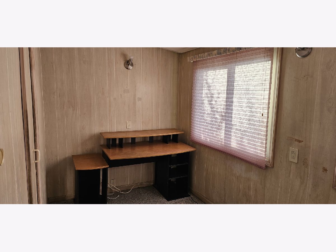
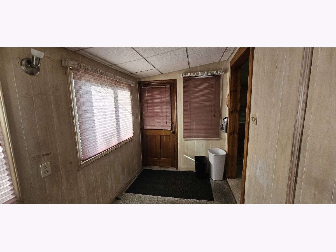
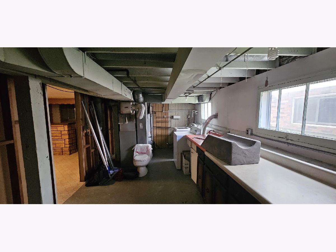
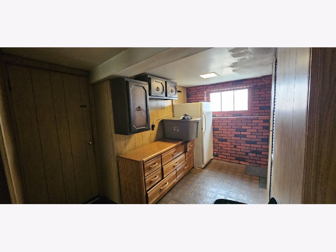
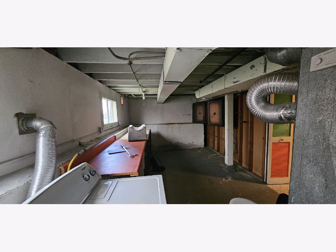
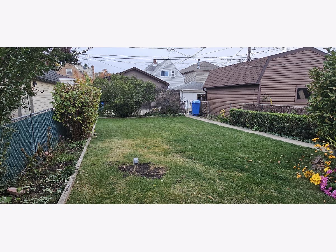
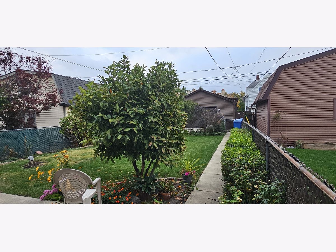
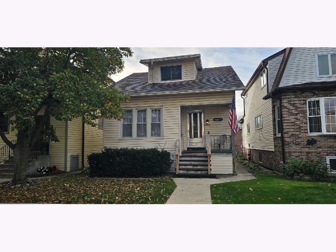
Great Opportunity on Chicago's Far North Side! Whether you're looking to build equity through a little sweat equity or searching for your next investment project, this solid home offers plenty of potential! The main level features two bedrooms, a combined living and dining room, a galley-style kitchen, and a full bathroom. The second floor offers an additional bedroom, a half bath, and a spacious storage area with the potential to expand and create two bedrooms. The partially finished basement includes laundry facilities and a workshop, providing additional possibilities for expanded living space, recreation, or storage. Step outside to a well-maintained backyard that's perfect for entertaining, relaxing, and enjoying the outdoors. Conveniently located near shopping, parks, and bike trails, this property offers a great opportunity to make it your own and unlock its full potential. Property is being sold AS-IS. Don't miss this opportunity to bring your vision and creativity!
Property Specifics
| Single Family | |
| — | |
| — | |
| 1923 | |
| Partially Finished, Full | |
| Vinyl Siding | |
| — | |
| — | |
| No | |
| — |
| Cook | |
| — | |
| — / Not Applicable | |
| None | |
| Lake Michigan | |
| Public Sewer | |
| Central Air | |
| Gas | |
| 12801960 | |
| 10314070060000 |
Room Specifics
Total Bedrooms: 3
Bedrooms Above Ground: 3
Bedrooms Below Ground: 0
Dimensions: 9X11
Floor Type: —
Dimensions: 9X10
Floor Type: —
Dimensions: 15X16
Floor Type: —
Full Bathrooms: 2
Bathroom Amenities: —
Bathroom in Basement: 0
Dimensions: COMBO
Floor Type: —
Dimensions: 9X12
Floor Type: Vinyl
Features: Galley
Dimensions: 10X6
Floor Type: —
Dimensions: 12X23
Floor Type: Carpet
Rooms: Foyer, Utility Room-Lower Level, Workshop, Family Room, Mud Room
Name: Foyer
Dimensions: 4X5
Floor Type: —
Name: Utility Room-Lower Level
Dimensions: 10X21
Floor Type: —
Name: Work Room
Dimensions: 8X8
Floor Type: —
Name: Family Room - Down
Dimensions: 10X28
Floor Type: —
Name: Mud Room
Dimensions: 6X11
Floor Type: —
Other Specifics
| — | |
| — | |
| On Street | |
| In Unit | |
| — | |
| — | |
| On Street | |
| — | |
| — | |
| 30x124 | |
| Dormer,Finished,Full,Unfinished | |
| None | |
| Dining Combo, Workshop | |
| Double Oven, Refrigerator, Freezer, Washer, Dryer | |
| Not in DB | |
| — | |
| — | |
| — |
Contact Agent
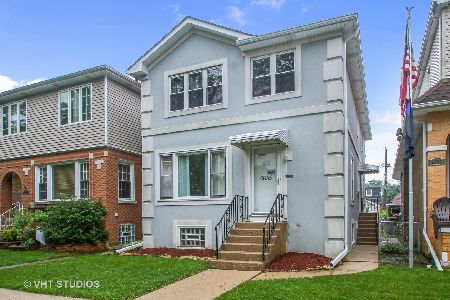
Nearby Similar Homes

Nearby Sold Comparables


Contact Agent
Listing Provided By
Keller Williams Success Realty
