

6835 127th Street, Palos Heights, Illinois 60463


$310,001
|
Sold
|
|
| Status: | Closed |
| Sqft: | 1,800 |
| Cost/Sqft: | $158 |
| Beds: | 4 |
| Baths: | 3 |
| Year Built: | 1960 |
| Property Taxes: | $4,141 |
| Days On Market: | 1990 |
| Lot Size: | 0,23 |
Description
Well Maintained single family four bedroom residence. Main level has a large open living room/dining room area with hard wood floors and Large eat in kitchen. The Upper level has four good sized bedroom with large closet space and hardwood floors, two full bath room, hall closet. The Lower level has a large family room area with a half bath, a storage closet the entrance to the crawl space & a good sized laundry/ workshop area. Plus a large outside deck off the kitchen and a two car detached garage.
Property Specifics
| Single Family | |
| — | |
| — | |
| 1960 | |
| English | |
| Frame, Concrete, Wood Siding, Brick Veneer | |
| Asphalt | |
| — | |
| No | |
| 0.23 |
| Cook | |
| — | |
| — / Not Applicable | |
| None | |
| Lake Michigan, Public | |
| Public Sewer | |
| Central Air, Zoned, Electric | |
| Natural Gas, Forced Air | |
| 11090639 | |
| 24311070090000 |
Nearby Schools
| NAME: | DISTRICT: | DISTANCE: | |
|---|---|---|---|
|
Grade School
Chippewa Elementary School |
128 | — | |
|
Middle School
Independence Junior High School |
128 | Not in DB | |
|
High School
A B Shepard High School (campus |
218 | Not in DB | |
Property History
| DATE: | EVENT: | PRICE: | SOURCE: |
|---|---|---|---|
| 8 Jul, 2021 | Sold | $310,001 | MRED MLS |
| 27 May, 2021 | Under contract | $285,000 | MRED MLS |
| 16 May, 2021 | Listed for sale | $285,000 | MRED MLS |


Room Specifics
All Bedroom Info:
Total Bedrooms: 4
Bedrooms Above Ground: 4
Bedrooms Below Ground: 0
Total Bedrooms: 4
Bedrooms Above Ground: 4
Bedrooms Below Ground: 0
Second Bedroom Info:
Dimensions: —
Location: —Dimensions: —
Floor Type: Hardwood
Third Bedroom Info:
Dimensions: —
Location: —Dimensions: —
Floor Type: Hardwood
Fourth Bedroom Info:
Dimensions: —
Location: —Dimensions: —
Floor Type: Hardwood
Bathroom Info:
Full Bathrooms: 3
Partial Bathrooms: 1Full Bathrooms: 3
Bathroom Amenities: —
Bathroom in Basement: 1
Dining Room Info:
Dimensions: —
Location: —Dimensions: —
Floor Type: Hardwood
Kitchen Info:
Dimensions: —
Location: —Dimensions: —
Floor Type: Vinyl
Features: Eating Area-Table Space, Pantry-Closet
Living Room Info:
Dimensions: —
Location: —Dimensions: —
Floor Type: Hardwood
Family Room Info:
Dimensions: —
Location: —Dimensions: —
Floor Type: Carpet
Additional Rooms Info:
Rooms: No additional rooms
Basement: EnglishRooms: No additional rooms
Other Specifics
| 2 | |
| Concrete Perimeter | |
| Garage | |
| — | |
| — | |
| — | |
| Deck | |
| Level, Streetlights | |
| 70 X 143 | |
| Unfinished | |
| Full | |
| — | |
| Range, Dishwasher, Refrigerator, Disposal, Range Hood | |
| Not in DB | |
| Street Lights, Street Paved | |
| — | |
| — |
Tax History
| Year | Property Taxes |
|---|---|
| 2021 | $4,141 |
Contact Agent
Nearby Similar Homes
6833 127th Street, Palos Heights, Illinois 60463

For Sale
$419,000
4 beds / 2.0 baths / 2,225 ft2
Single Family / Built: 1967
33
6908 Edgewood Road, Palos Heights, Illinois 60463
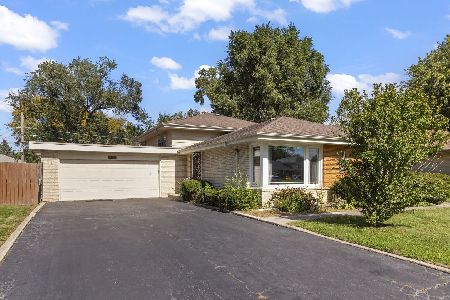
For Sale
$325,000
3 beds / 2.0 baths / 1,747 ft2
Single Family / Built: 1962
20
12524 71st Court, Palos Heights, Illinois 60463
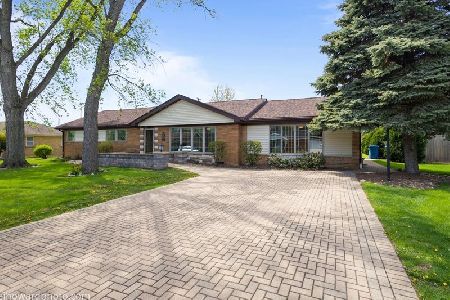
For Sale
$389,000
3 beds / 2.0 baths / 1,970 ft2
Single Family / Built: 1958
186
13057 71st Avenue, Palos Heights, Illinois 60463
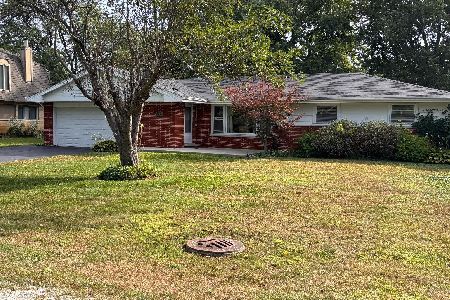
For Sale
$409,900
4 beds / 2.0 baths / 1,669 ft2
Single Family / Built: 1965
42
12516 Nashville Avenue, Palos Heights, Illinois 60463
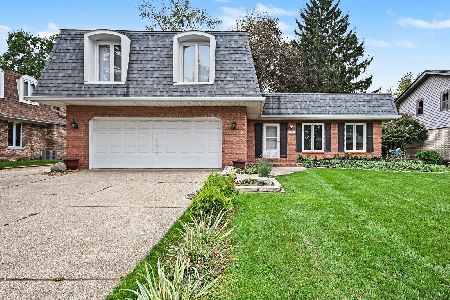
For Sale
$429,900
4 beds / 2.1 baths / 2,200 ft2
Single Family / Built: 1972
9
12403 71st Court, Palos Heights, Illinois 60463
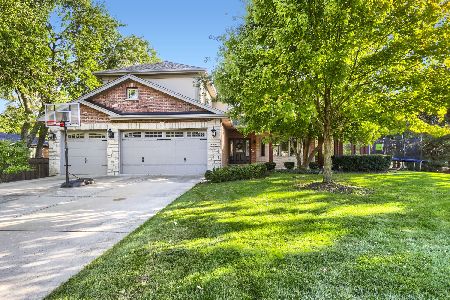
For Sale
$795,000
5 beds / 3.1 baths / 4,015 ft2
Single Family / Built: 2006
18
Nearby Sold Comparables
6833 127th Street, Palos Heights, Illinois 60463

Sold
$199,900
3 beds / 2.0 baths / 1,900 ft2
Single Family / Built: 1967
2726
6839 127th Street, Palos Heights, Illinois 60463
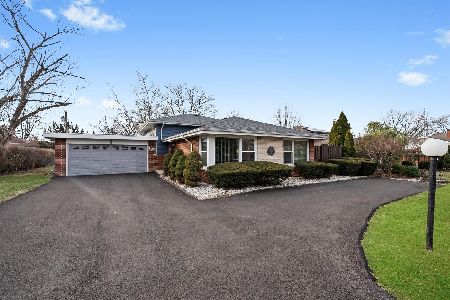
Sold
$389,000
3 beds / 2.0 baths / 1,321 ft2
Single Family / Built: 1960
237
6832 Evergreen Avenue, Palos Heights, Illinois 60463
Sold
$289,000
3 beds / 2.0 baths / 1,750 ft2
Single Family / Built: 1959
6819
6840 Evergreen Avenue, Palos Heights, Illinois 60463
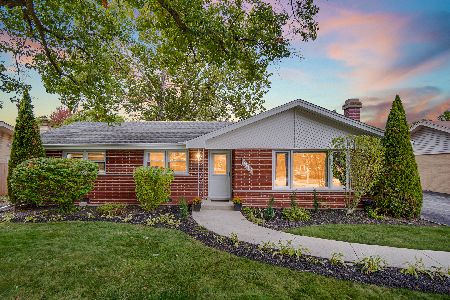
Sold
$319,900
3 beds / 1.0 baths / 1,379 ft2
Single Family / Built: 1960
373
6844 Evergreen Avenue, Palos Heights, Illinois 60463
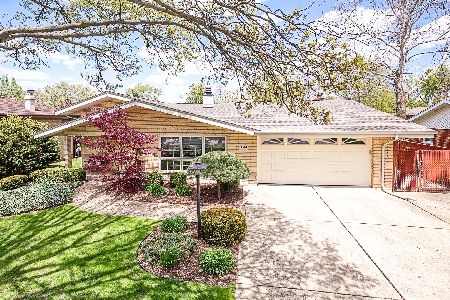
Sold
$368,900
3 beds / 2.1 baths / 2,030 ft2
Single Family / Built: 1964
2406
Contact Agent
Listing Provided By
Coldwell Banker Realty
