

690 Vicksburg Court, Bourbonnais, Illinois 60914
Subdivision > Heritage


$270,000
|
For Sale
|
|
| Status: | Price Change |
| Sqft: | 1,546 |
| Cost/Sqft: | $175 |
| Beds: | 3 |
| Baths: | 2 |
| Year Built: | 1985 |
| Property Taxes: | $3,218 |
| Days On Market: | 18 |
| Lot Size: | 0,00 |
Description
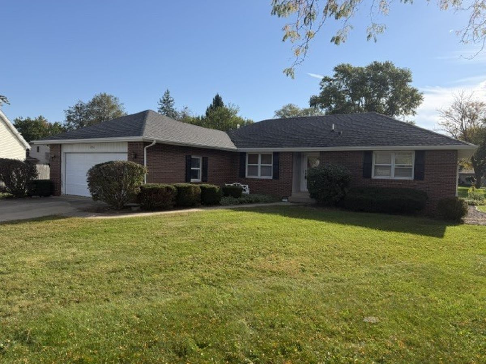
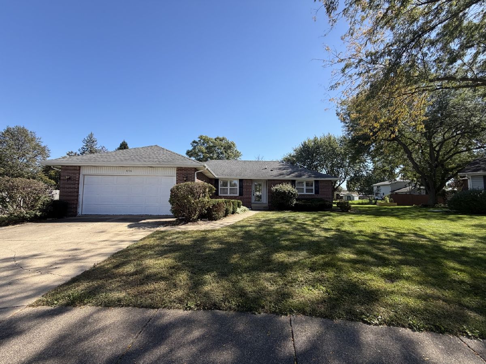
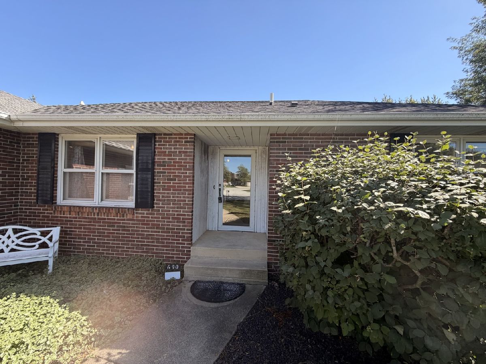
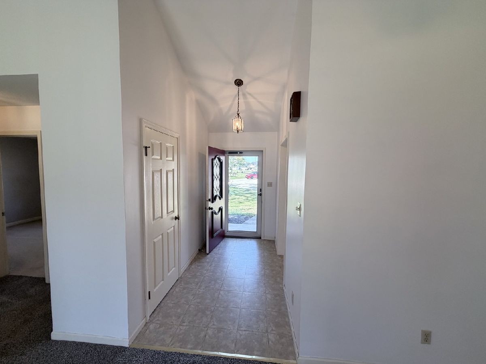
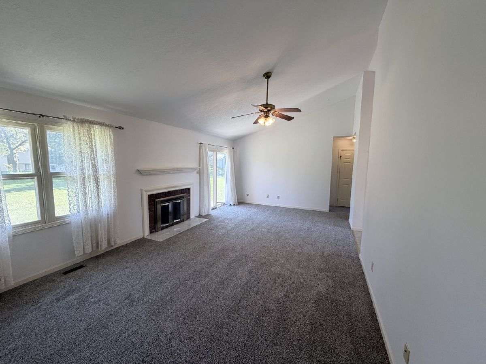
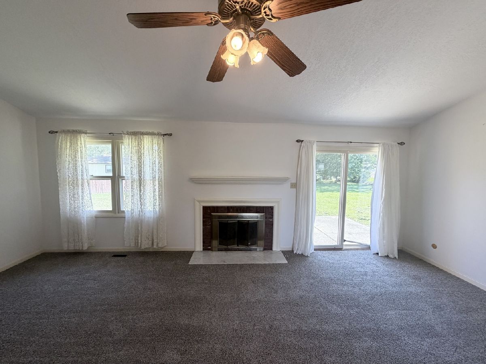
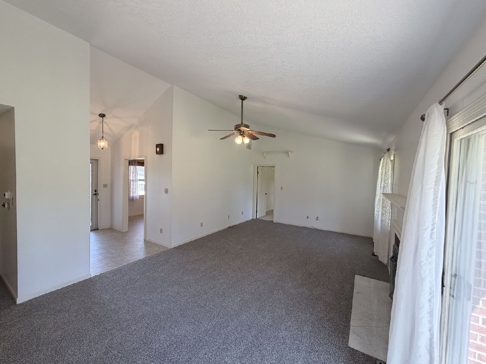
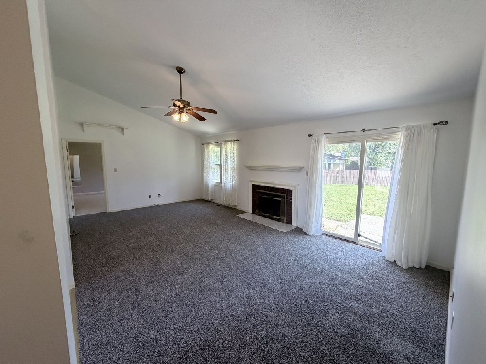
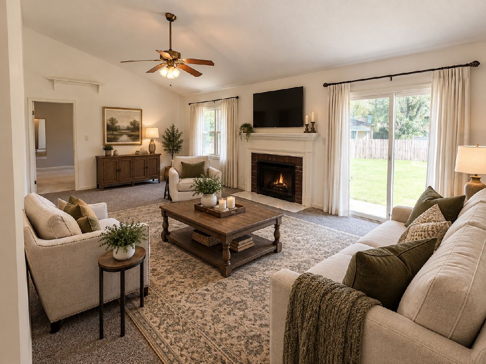
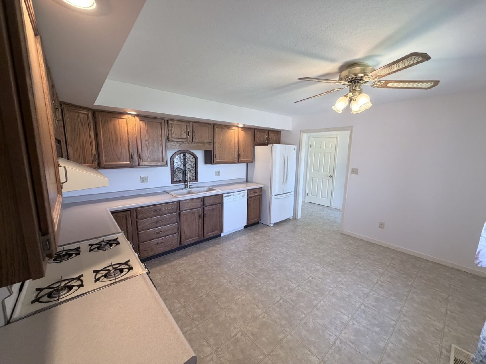
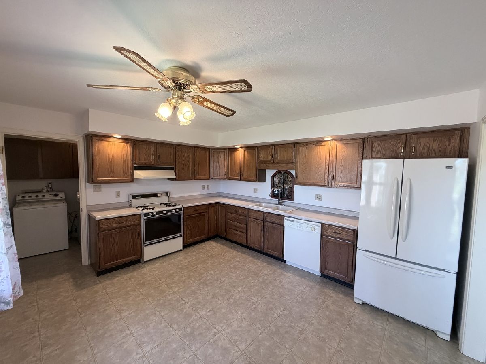
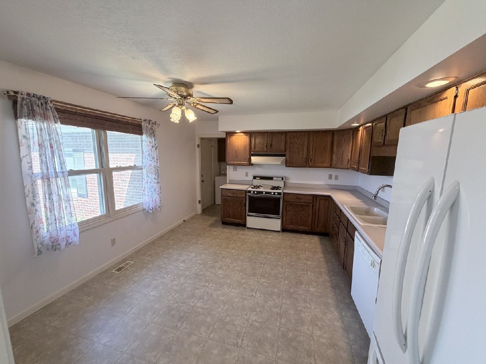
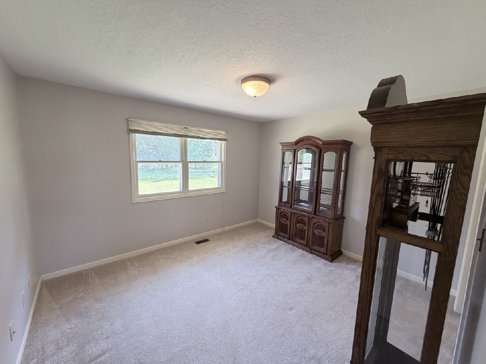
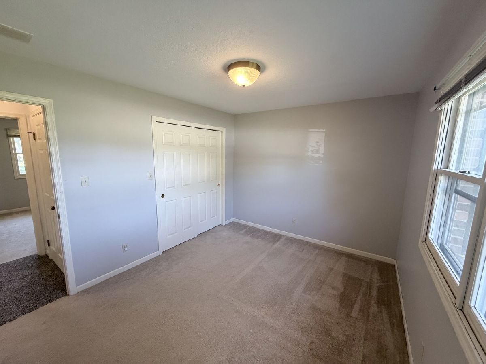
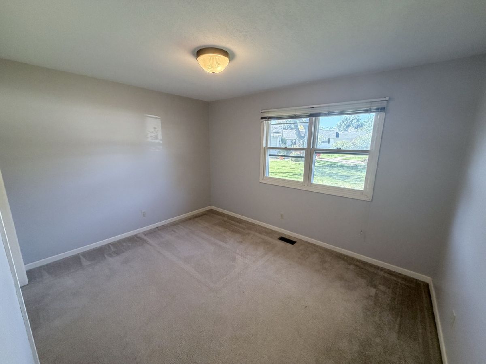
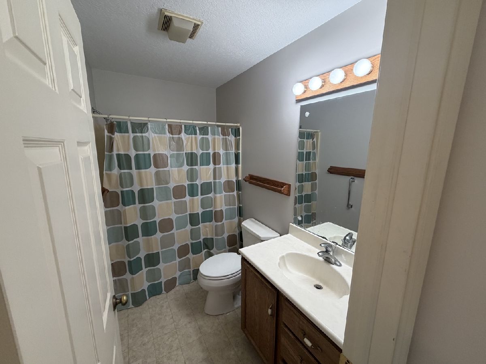
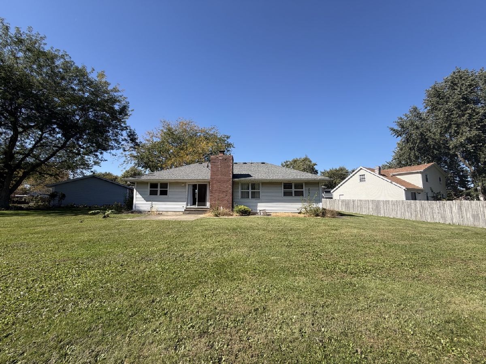
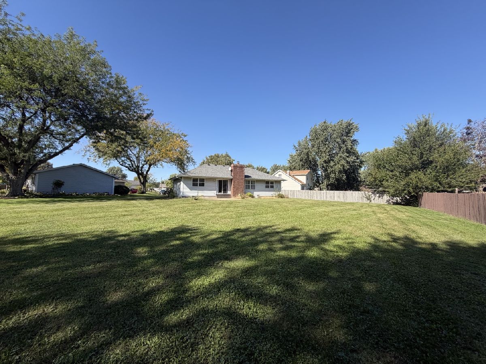
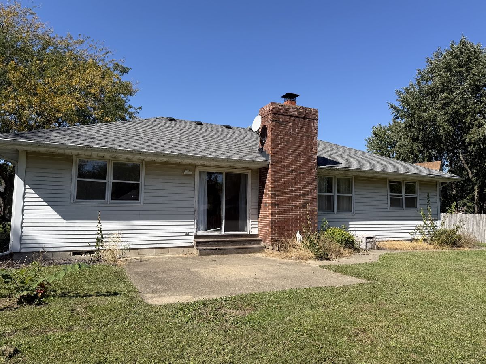
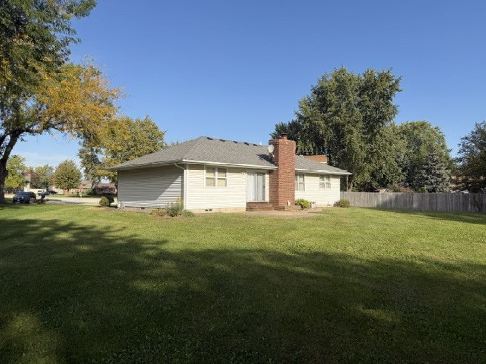
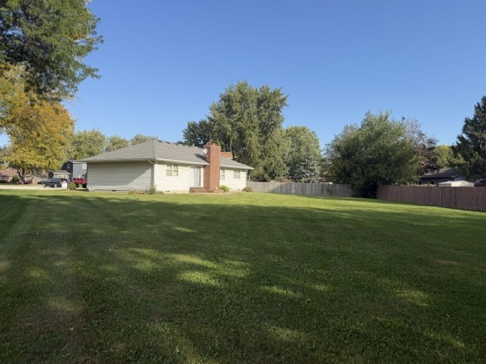
Spacious Ranch Style home on Cul-Da-Sac. As you step into Vicksburg Court you are greeted by Cathedral ceilings throughout the entryway and living room. The large living room features a wood burning fireplace and patio doors leading to an outdoor patio space & oversized back yard. The eat in kitchen offers ample counter space and room for a table. The split floor plan is open and inviting. Off the kitchen you will find a utility/ laundry room and 2 car garage. New carpet in the living room, & fresh paint in some rooms. Roof 2015, HVAC 2020.
Property Specifics
| Single Family | |
| — | |
| Contemporary,Ranch | |
| 1985 | |
| Crawl Space | |
| Vinyl Siding, Brick | |
| Asphalt | |
| — | |
| No | |
| — |
| Kankakee | |
| Heritage | |
| — / Not Applicable | |
| None | |
| Public | |
| Public Sewer | |
| Central Air | |
| Gas, Forced Air | |
| No | |
| 12778474 | |
| 170918303050 |
Property History
| DATE: | EVENT: | PRICE: | SOURCE: |
|---|---|---|---|
| 18 May, 2026 | Sold | $260,000 | MRED MLS |
| 6 May, 2026 | Under contract | $239,900 | MRED MLS |
| 26 Apr, 2026 | Listed for sale | $239,900 | MRED MLS |
| — | Last price change | $275,000 | MRED MLS |
| 6 Oct, 2026 | Listed for sale | $275,000 | MRED MLS |
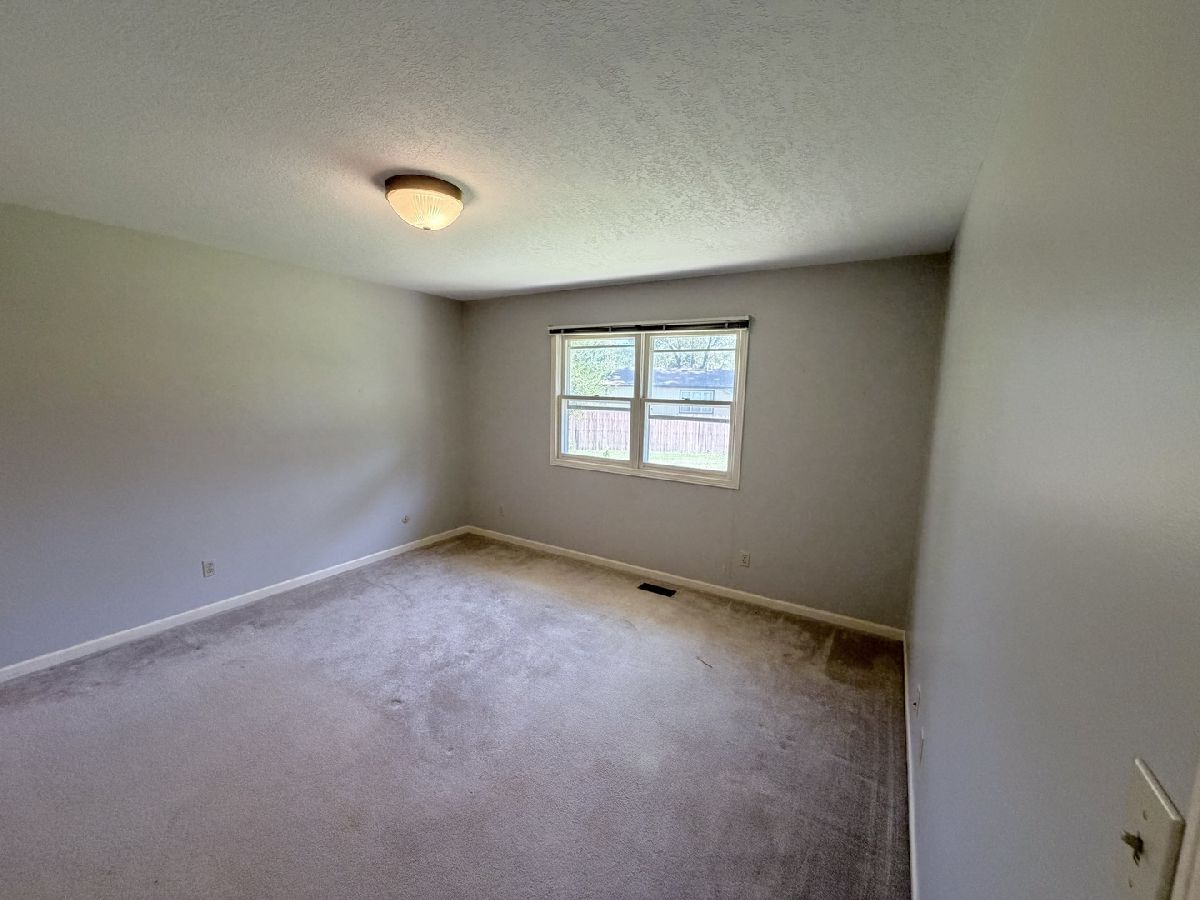
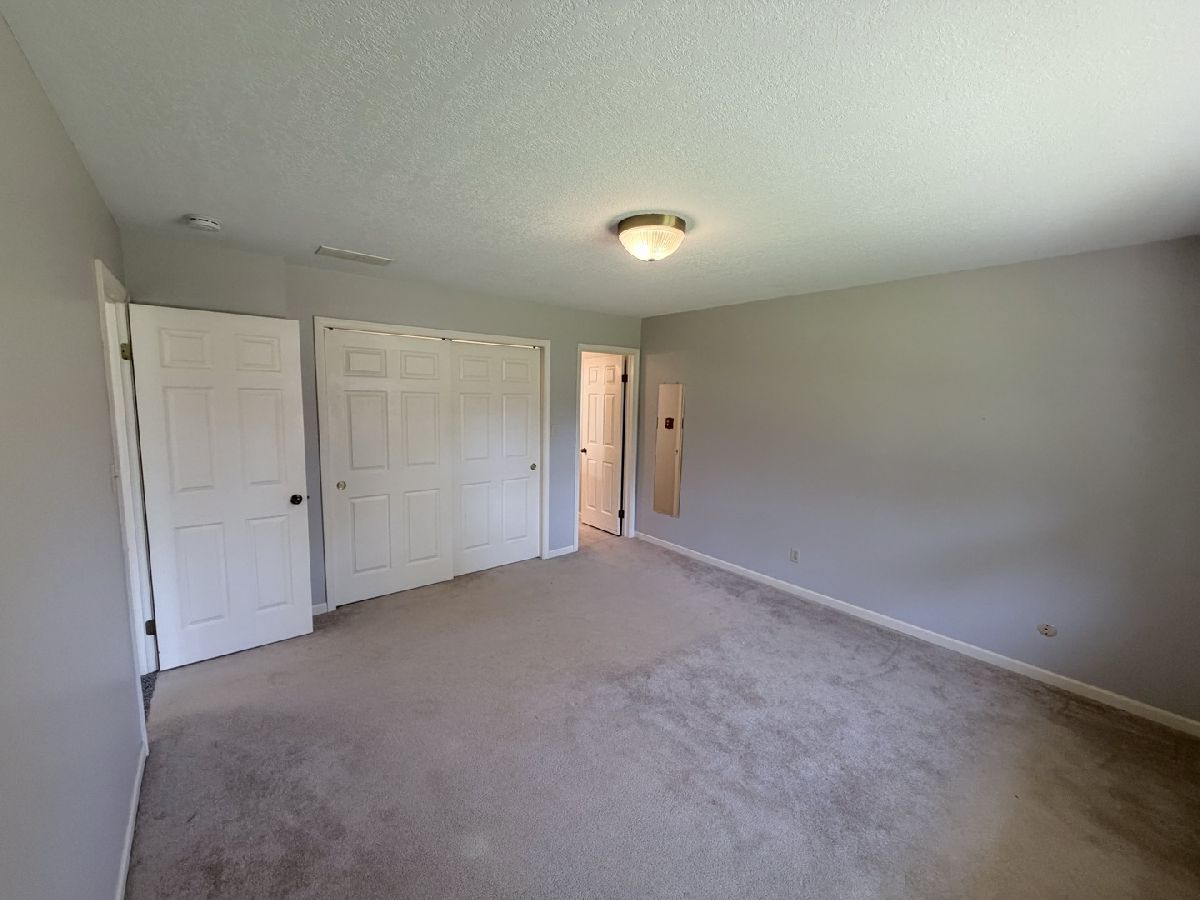
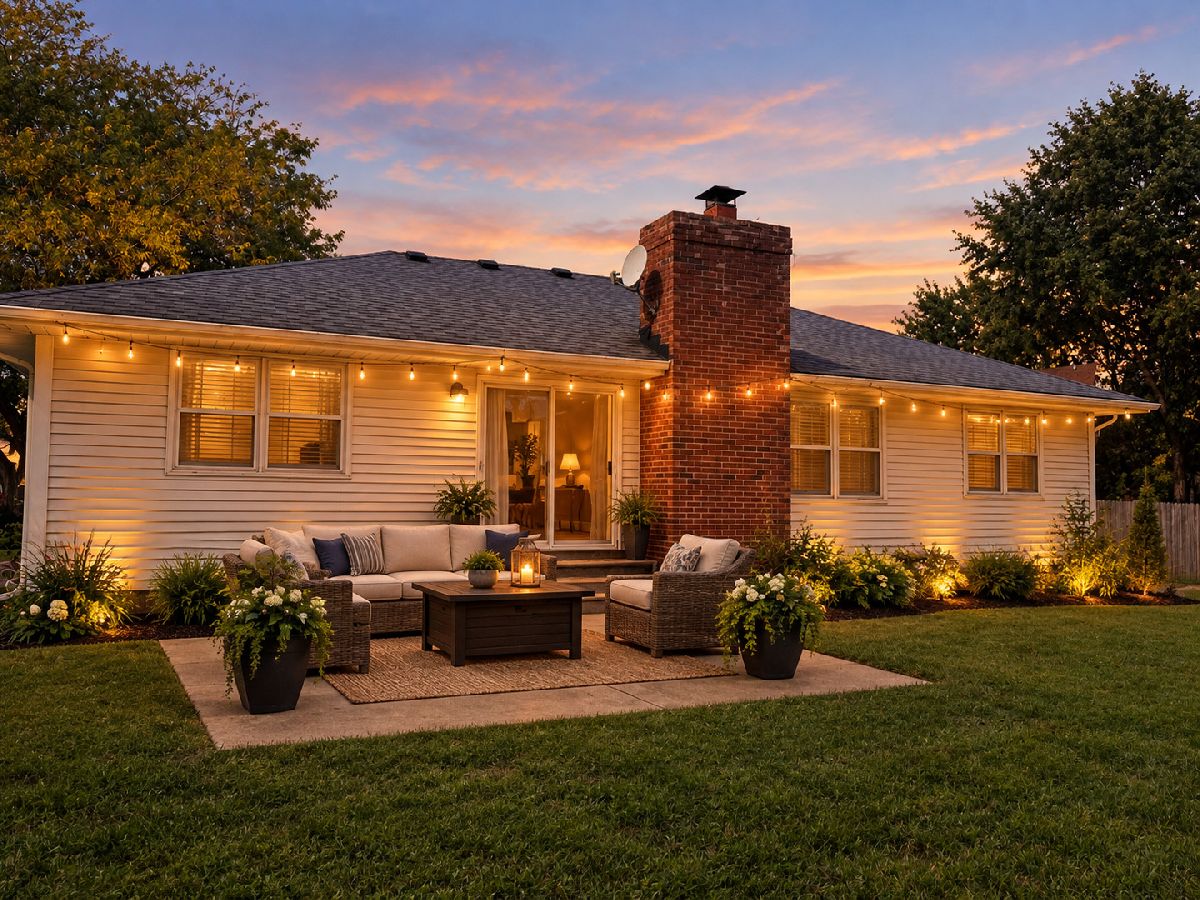
Some photos of this home have been virtually staged.

Room Specifics
All Bedroom Info:
Total Bedrooms: 3
Bedrooms Above Ground: 3
Bedrooms Below Ground: 0
Total Bedrooms: 3
Bedrooms Above Ground: 3
Bedrooms Below Ground: 0
Master Bedroom Info:
Dimensions: 13X14
Location: —Dimensions: 13X14
Floor Type: Carpet
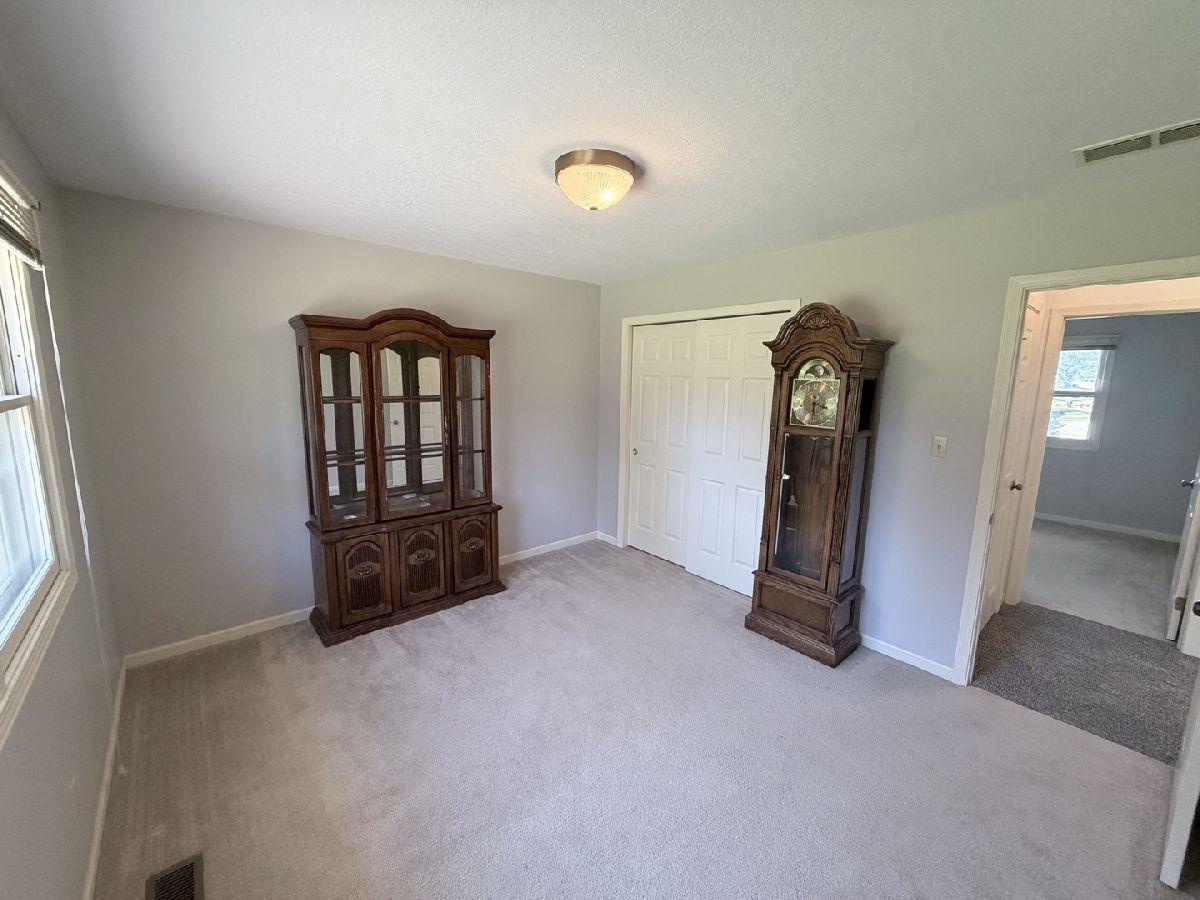
Second Bedroom Info:
Dimensions: 11X13
Location: —Dimensions: 11X13
Floor Type: Carpet
Third Bedroom Info:
Dimensions: 10X13
Location: —Dimensions: 10X13
Floor Type: Carpet
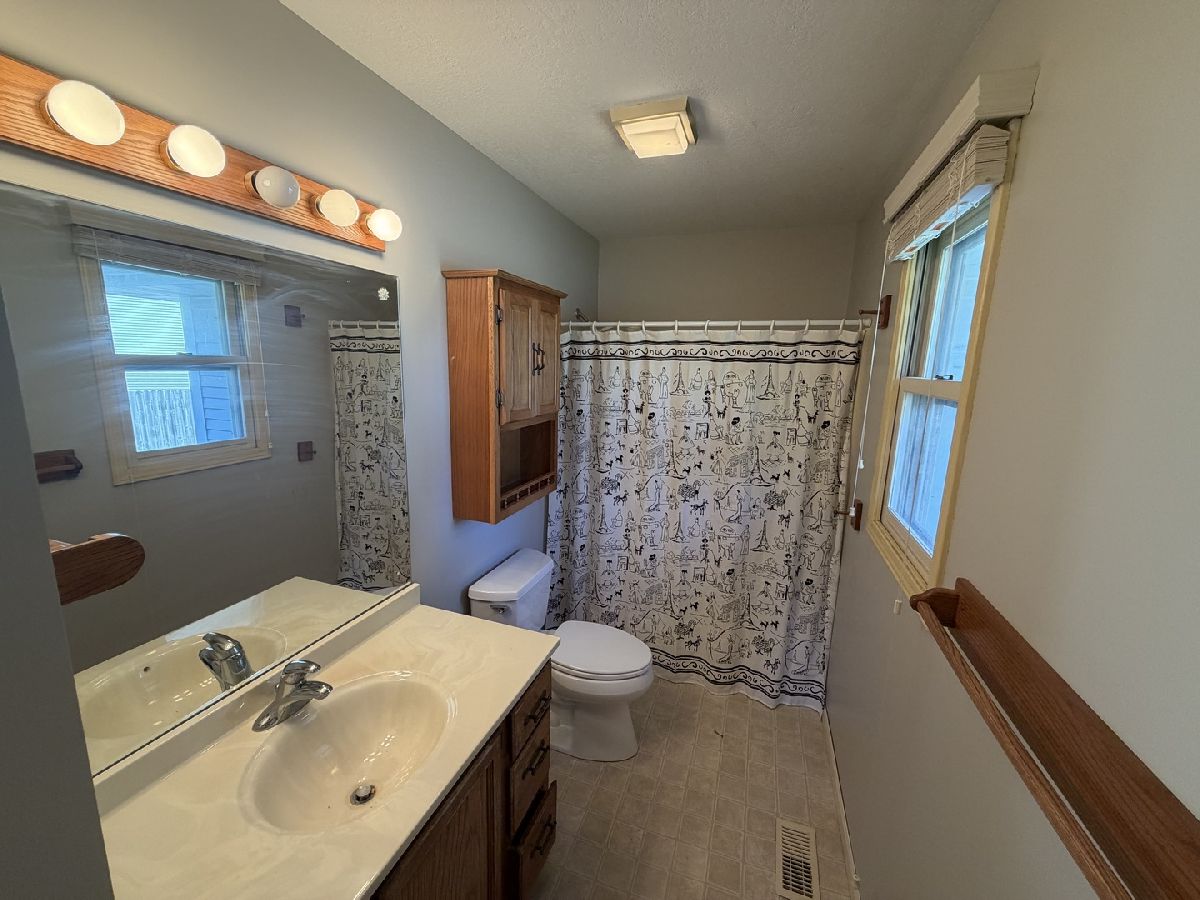
Bathroom Info:
Full Bathrooms: 2
Partial Bathrooms: 0Full Bathrooms: 2
Bathroom Amenities: —
Bathroom in Basement: —
Kitchen Info:
Dimensions: 14X13
Location: —Dimensions: 14X13
Floor Type: Vinyl
Laundry Room Info:
Dimensions: 6X10
Location: —Dimensions: 6X10
Floor Type: Vinyl
Living Room Info:
Dimensions: 23X13
Location: —Dimensions: 23X13
Floor Type: Carpet
Additional Rooms Info:
Rooms: Foyer
Basement: Crawl SpaceRooms: Foyer
First Additional Room Info:
Name: Foyer
Dimensions: 5X10
Location: —Name: Foyer
Dimensions: 5X10
Floor Type: —
Other Specifics
| 2 | |
| Block | |
| Concrete, Garage Door Opener, Garage Owned, Attached, Garage | |
| Main Level | |
| — | |
| Patio | |
| — | |
| Cul-De-Sac, Irregular Lot | |
| 43X124X156X169 | |
| — | |
| Full | |
| Cathedral Ceiling(s), 1st Floor Bedroom, 1st Floor Full Bath | |
| Range, Dishwasher, Refrigerator, Washer, Dryer | |
| Not in DB | |
| — | |
| — | |
| — |
Tax History
| Year | Property Taxes |
|---|---|
| 2026 | $3,255 |
| — | $3,218 |
Contact Agent
Nearby Similar Homes
651 Concord Place, Bourbonnais, Illinois 60914
For Sale
$214,000
3 beds / 2.0 baths / 1,672 ft2
Single Family / Built: 1973
38
970 Independence Drive, Bourbonnais, Illinois 60914
For Sale
$229,999
3 beds / 1.1 baths / 1,456 ft2
Single Family / Built: 1973
30
480 Bethel Drive, Bourbonnais, Illinois 60914
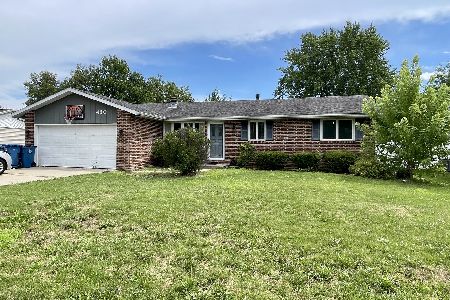
For Sale
$215,000
3 beds / 2.0 baths / 1,256 ft2
Single Family / Built: 1975
104
18 West Avenue, Bourbonnais, Illinois 60914
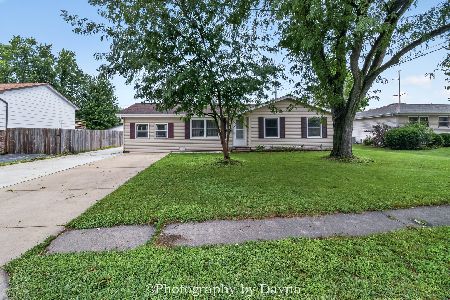
For Sale
$247,500
4 beds / 2.0 baths / 1,242 ft2
Single Family / Built: 1965
51
1235 Patriot Way, Bourbonnais, Illinois 60914
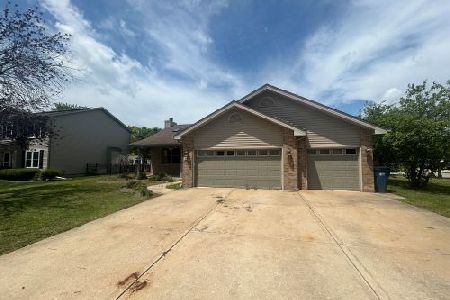
Foreclosure
$377,000
3 beds / 2.1 baths / 2,180 ft2
Single Family / Built: 2003
39
Nearby Sold Comparables

713 Stonewall Drive, Bourbonnais, Illinois 60914

Sold
$162,500
3 beds / 2.0 baths / 1,380 ft2
Single Family / Built: 1980
2995
701 Stonewall Drive, Bourbonnais, Illinois 60914

Sold
$204,900
4 beds / 1.1 baths / 1,788 ft2
Single Family / Built: 1977
1437
Contact Agent
Listing Provided By
Berkshire Hathaway HomeServices Speckman Realty
