

18 West Avenue, Bourbonnais, Illinois 60914


$247,500
|
For Sale
|
|
| Status: | Contingent |
| Sqft: | 1,242 |
| Cost/Sqft: | $199 |
| Beds: | 4 |
| Baths: | 2 |
| Year Built: | 1965 |
| Property Taxes: | $0 |
| Days On Market: | 51 |
| Lot Size: | 0,00 |
Description
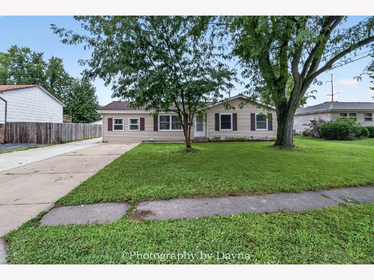
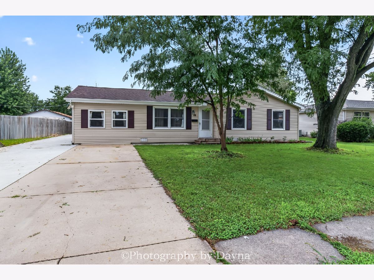
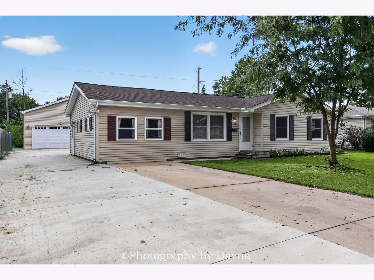
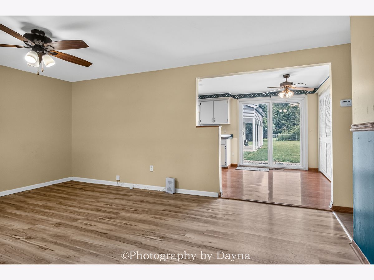
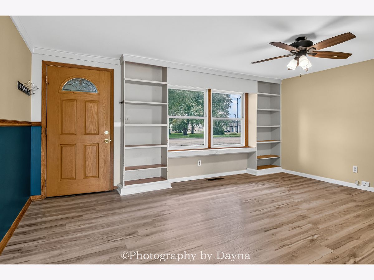
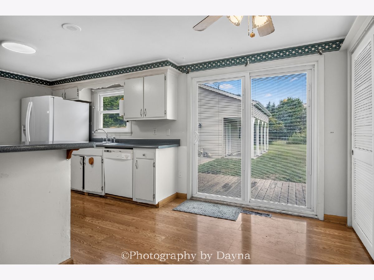
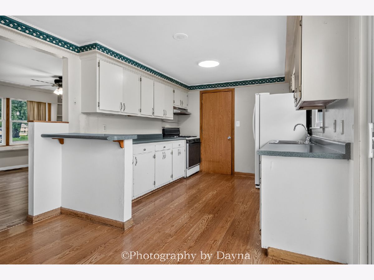
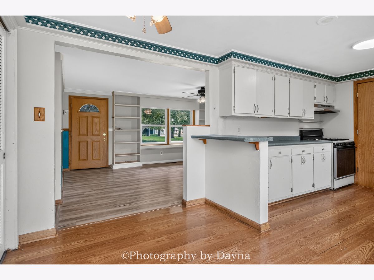
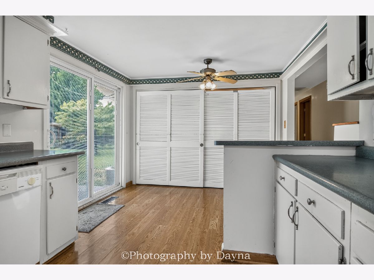
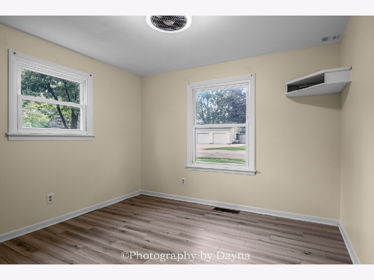
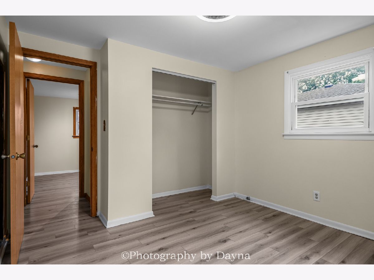
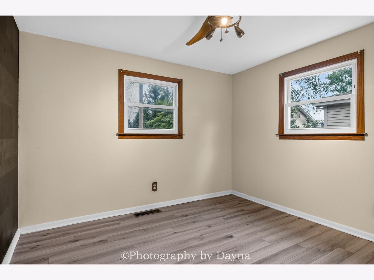
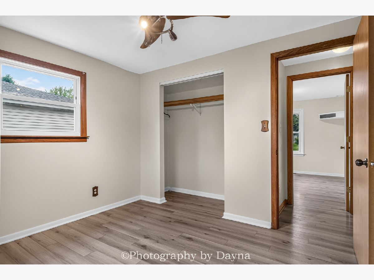
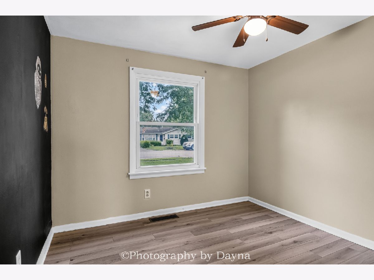
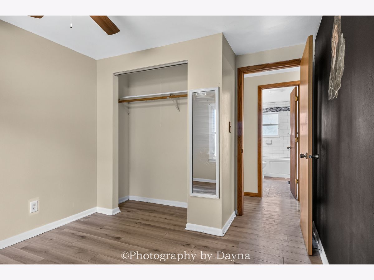
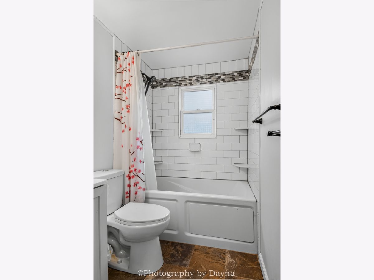
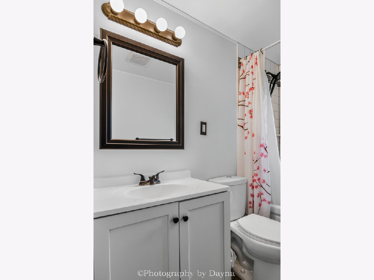
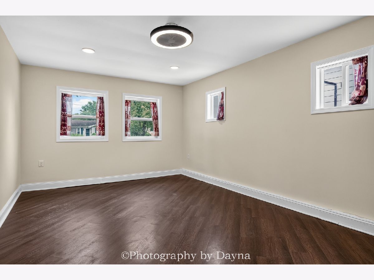
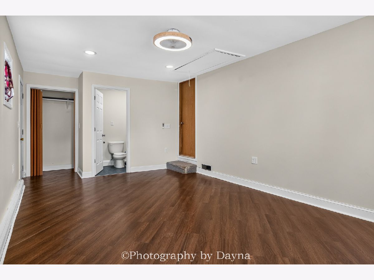
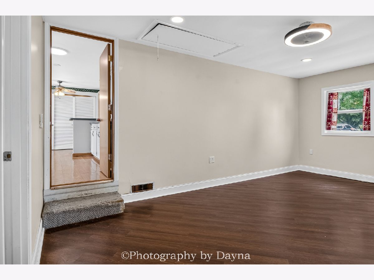
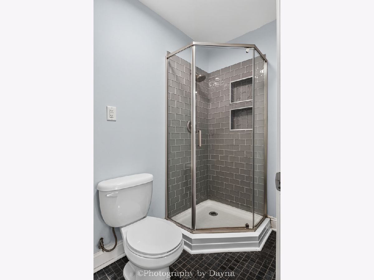
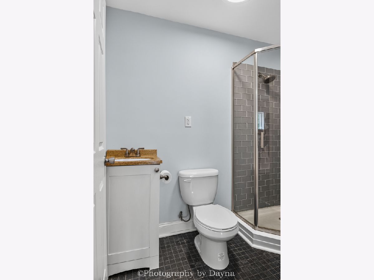
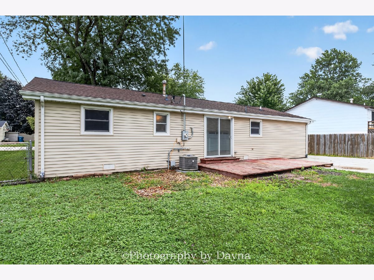
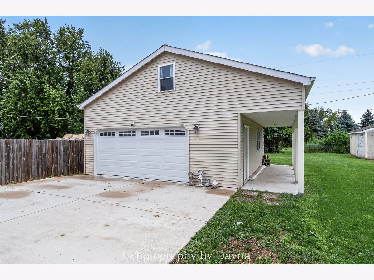
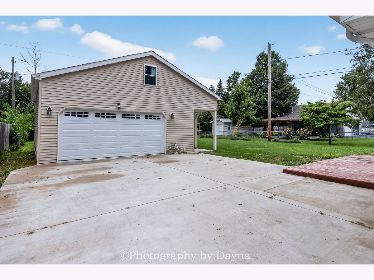
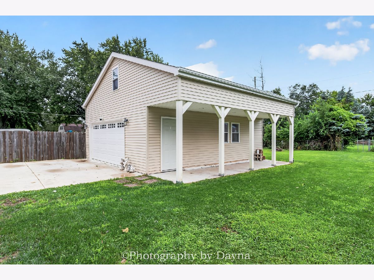
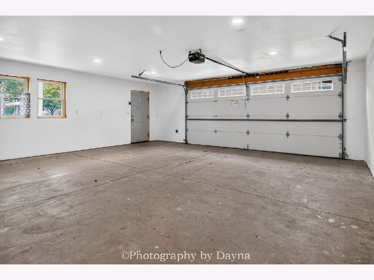
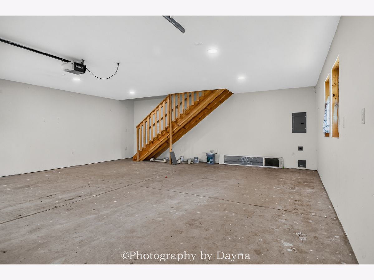
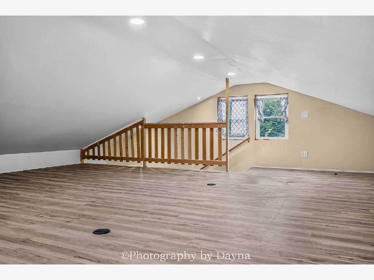
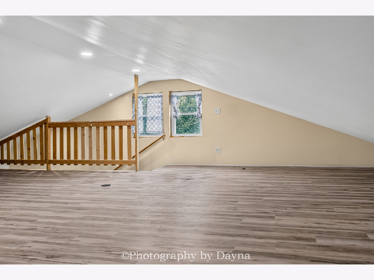
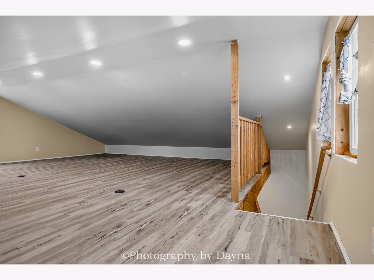
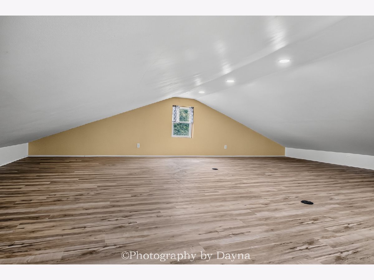
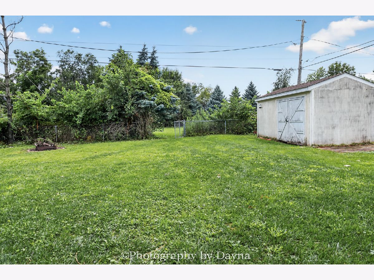
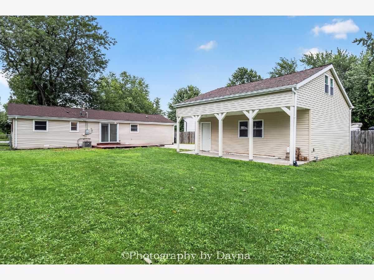
Welcome to this freshly painted 4-bedroom, 2-bathroom home in Bourbonnais, offering comfortable living space along with an impressive list of updates and outdoor amenities. The bathrooms were updated in 2023, giving the home a fresh, modern feel. The large fourth bedroom has its own entrance, perfect for related living! One of the standout features is the new detached 2-car garage with a finished loft space, offering flexible room for a home office, hobby area, additional storage, or whatever suits your needs. The garage also includes EV charging capability and an outlet for a camper, adding functionality for today's homeowners. All work was done to code with permits from the village! Outside, enjoy a new poured concrete driveway, a fenced yard, a firepit, and no neighbors directly behind the property, providing added privacy and a peaceful backyard setting. Located near schools, restaurants, shopping, and everyday amenities, this home combines space, updates, and convenience in Bourbonnais.
Property Specifics
| Single Family | |
| — | |
| Ranch | |
| 1965 | |
| Crawl Space | |
| Vinyl Siding | |
| Asphalt | |
| — | |
| No | |
| — |
| Kankakee | |
| — | |
| — / Not Applicable | |
| None | |
| Public | |
| Public Sewer | |
| Central Air | |
| Natural Gas | |
| No | |
| 12750501 | |
| 170918201007 |
Property History
| DATE: | EVENT: | PRICE: | SOURCE: |
|---|---|---|---|
| 24 Nov, 2010 | Sold | $120,000 | MRED MLS |
| 23 Jul, 2010 | Under contract | $126,000 | MRED MLS |
| — | Last price change | $129,900 | MRED MLS |
| 1 Oct, 2009 | Listed for sale | $135,000 | MRED MLS |
| 1 Oct, 2026 | Under contract | $247,500 | MRED MLS |
| — | Last price change | $255,000 | MRED MLS |
| 3 Sep, 2026 | Listed for sale | $255,000 | MRED MLS |
Room Specifics
Total Bedrooms: 4
Bedrooms Above Ground: 4
Bedrooms Below Ground: 0
Dimensions: 12X23
Floor Type: Luxury Vinyl
Dimensions: 9X9
Floor Type: Luxury Vinyl
Dimensions: 10X10
Floor Type: Luxury Vinyl
Dimensions: 10X10
Floor Type: Luxury Vinyl
Full Bathrooms: 2
Bathroom Amenities: Whirlpool
Bathroom in Basement: 0
Dimensions: 10X18
Floor Type: Luxury Vinyl
Features: Eating Area-Table Space, Galley
Dimensions: 16X13
Floor Type: Luxury Vinyl
Rooms: Loft
Name: Loft
Dimensions: 25X29
Floor Type: Luxury Vinyl
Other Specifics
| 2 | |
| — | |
| Concrete, Garage Door Opener, EV Ready, Electric Vehicle Charging Station(s), Garage Owned, Detached, Garage | |
| — | |
| — | |
| — | |
| Shed(s), Garage(s) | |
| — | |
| — | |
| 70x171 | |
| — | |
| Full, Shower Only | |
| — | |
| Range, Refrigerator, Washer, Dryer | |
| Not in DB | |
| — | |
| — | |
| — |
Tax History
| Year | Property Taxes |
|---|---|
| 2010 | $1,878 |
Contact Agent
Nearby Similar Homes


Nearby Sold Comparables



Contact Agent
Listing Provided By
Berkshire Hathaway HomeServices Speckman Realty
