

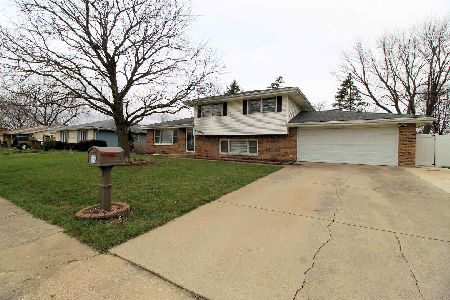
651 Concord Place, Bourbonnais, Illinois 60914


$214,000
|
For Sale
|
|
| Status: | Contingent |
| Sqft: | 1,672 |
| Cost/Sqft: | $128 |
| Beds: | 3 |
| Baths: | 2 |
| Year Built: | 1973 |
| Property Taxes: | $6,629 |
| Lot Size: | 0,00 |
Description
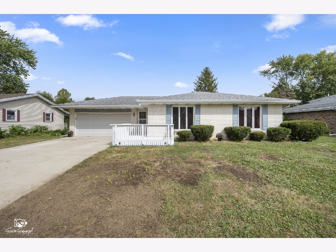
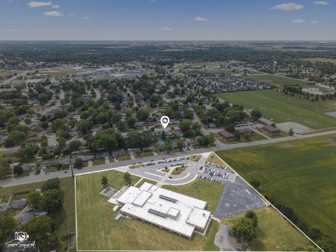
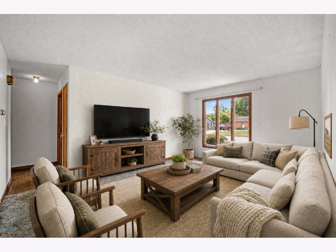
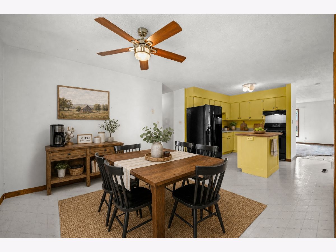
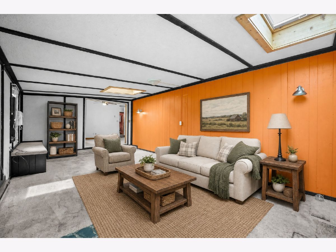
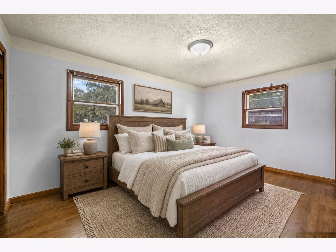
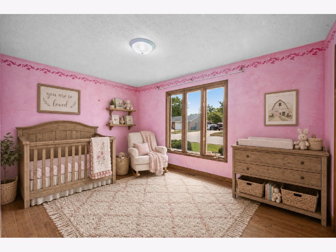
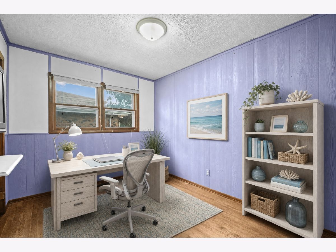
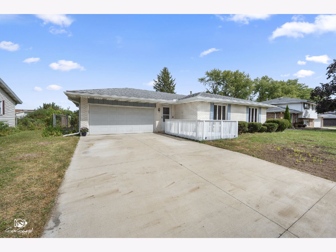
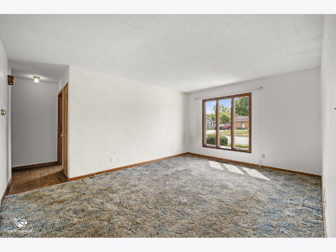
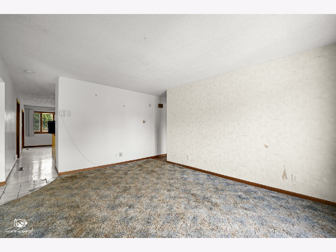
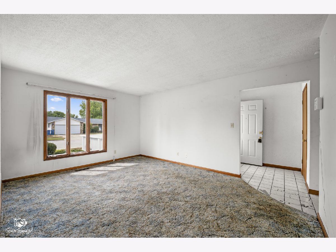
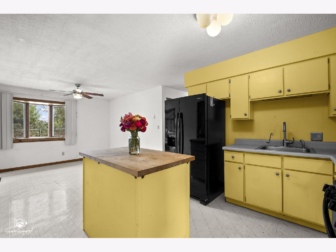
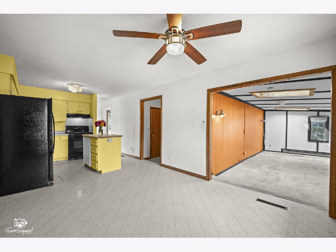
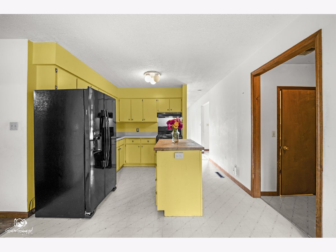
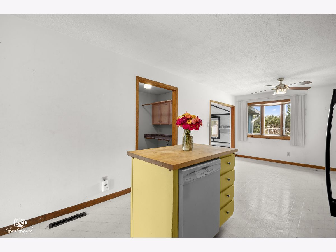
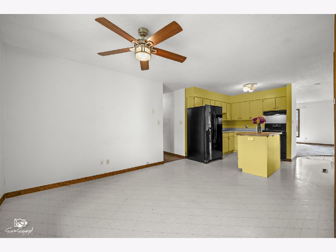
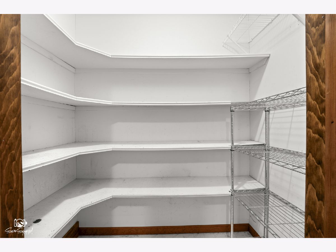
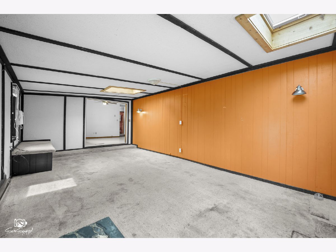
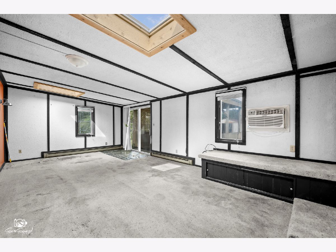
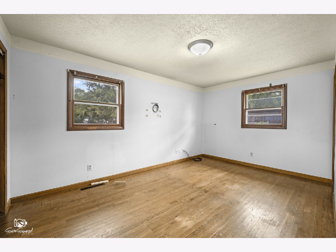
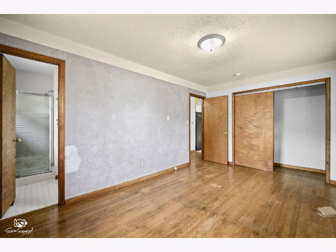
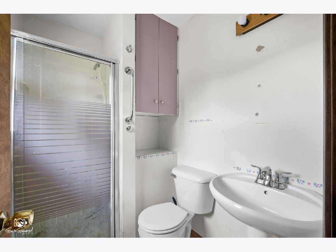
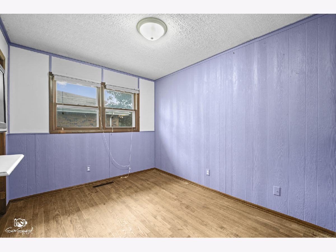
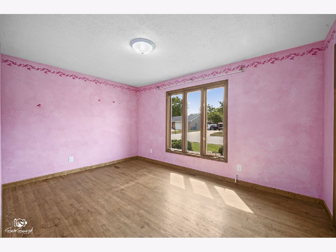
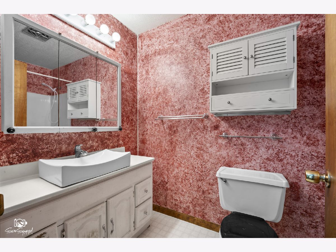
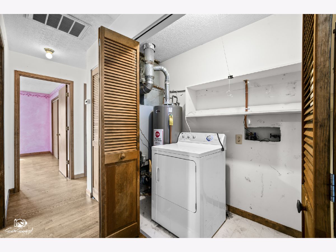
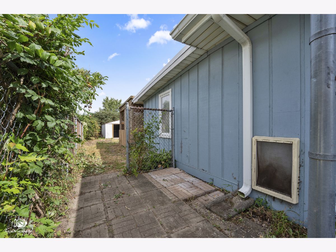
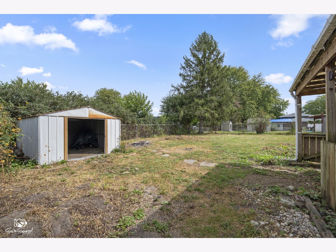
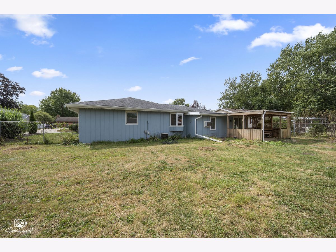
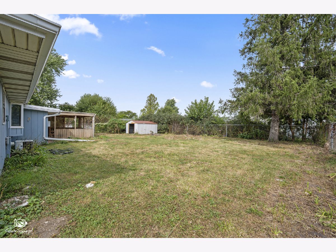
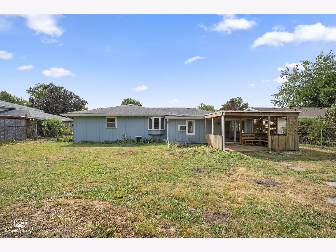
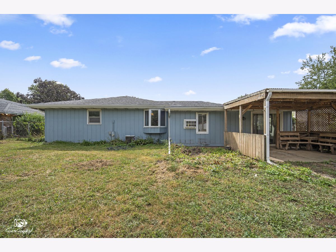
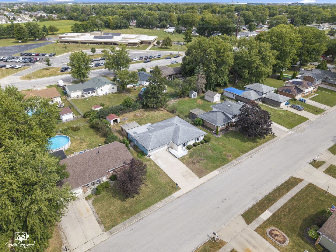
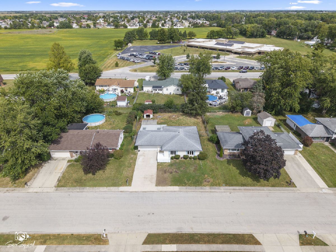
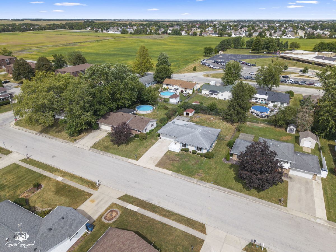
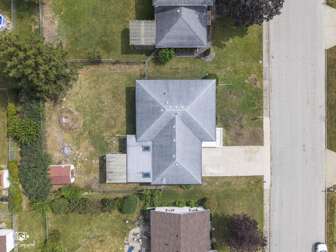
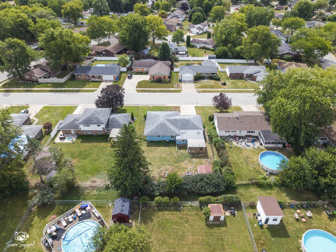
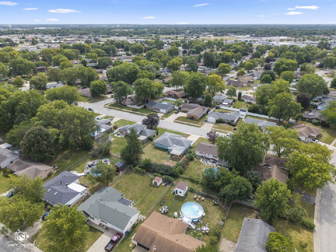
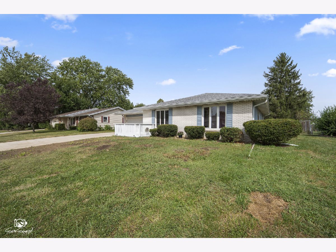
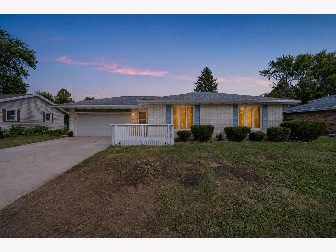
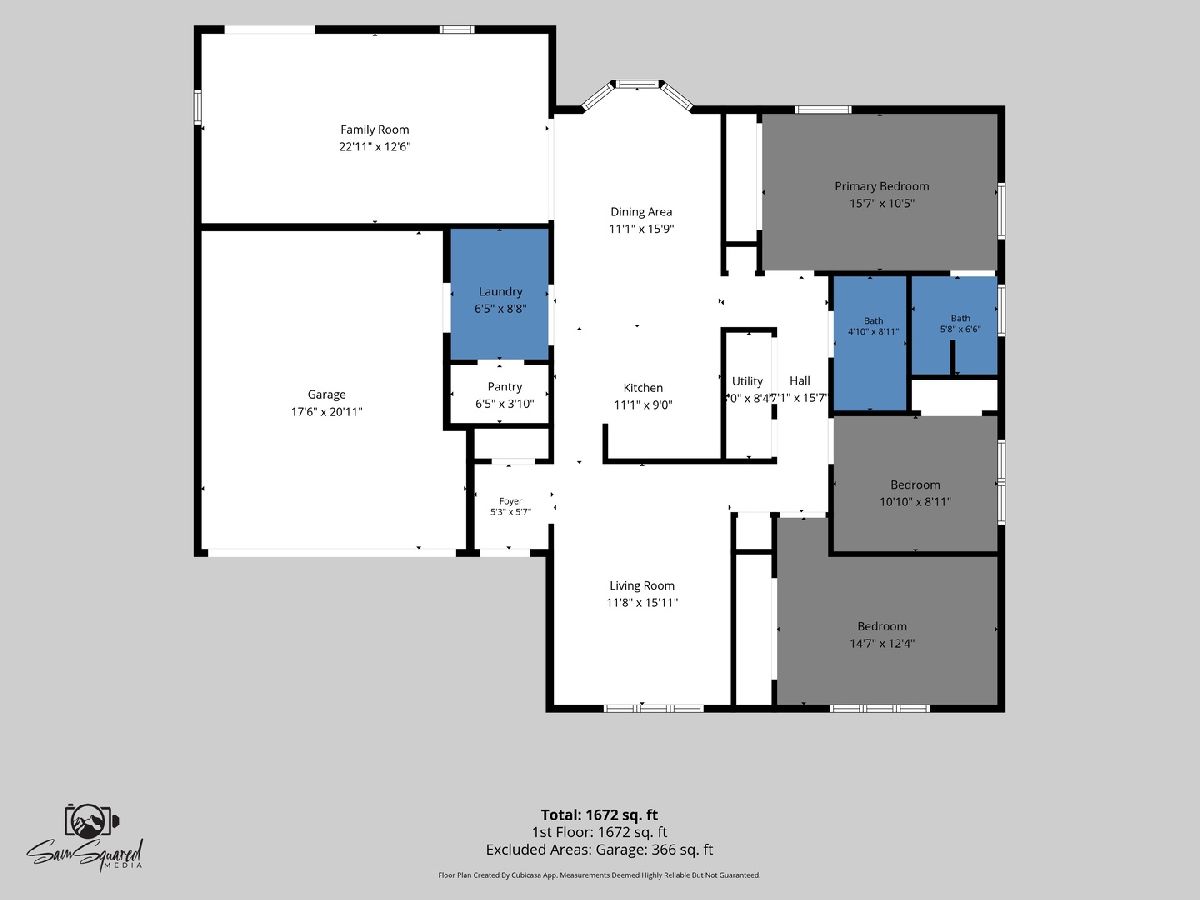
Convenience, opportunity, and room to make it your own! Welcome to 651 Concord Place in Bourbonnais, ideally located near shopping, schools, parks, dining, and interstate access-putting everyday essentials and easy commuting within reach without the feel of a high-traffic location. Whether you're looking for a property to build equity, a potential rental or flip, or a place to create your own forever home, this 3BD/2BA home offers plenty of possibilities. A freshly painted front deck welcomes you home and provides a great spot to enjoy a morning coffee, evening breeze, or views of the changing seasons. Inside, a spacious coat closet keeps things organized before opening into the formal living room. The kitchen offers ample cabinetry and counter space, plus a versatile center island with electricity and a built-in dishwasher. The adjacent dining area overlooks the fenced backyard, bringing in plenty of natural greenery and creating a comfortable space for everyday meals or entertaining. Just two steps down, the private family room provides additional living space and opens directly to the rear patio through sliding glass doors-making indoor/outdoor living easy during warmer months. The primary bedroom is conveniently located just off the kitchen and features original hardwood flooring and a private full bathroom. Two additional bedrooms and a second full bathroom are located down the hall, offering flexibility for family, guests, a home office, or whatever fits your lifestyle. Home does have a reverse osmosis water filtration system. Roof 2017, Water heater 2022, drainage tile and sump pump in crawl 2021. With its convenient location, flexible living spaces, fenced backyard, and potential to build equity, 651 Concord Place is ready for its next chapter. Bring your vision and explore the possibilities this Bourbonnais home has to offer-schedule your showing today and see where you can take it! This home is being sold AS IS.
Property Specifics
| Single Family | |
| — | |
| — | |
| 1973 | |
| Crawl Space | |
| Brick | |
| — | |
| — | |
| No | |
| — |
| Kankakee | |
| — | |
| — / Not Applicable | |
| None | |
| Public | |
| Public Sewer | |
| Central Air | |
| Gas | |
| 12760506 | |
| 170918301016 |
Some photos of this home have been virtually staged.
Room Specifics
Total Bedrooms: 3
Bedrooms Above Ground: 3
Bedrooms Below Ground: 0
Dimensions: 16X10
Floor Type: —
Dimensions: 11X9
Floor Type: —
Dimensions: 15X12
Floor Type: —
Full Bathrooms: 2
Bathroom Amenities: —
Bathroom in Basement: 0
Dimensions: 11X16
Floor Type: —
Dimensions: 11X9
Floor Type: —
Features: Island, Pantry-Closet, Pantry-Walk-in
Dimensions: 7X9
Floor Type: —
Dimensions: 12X16
Floor Type: —
Dimensions: 23X13
Floor Type: —
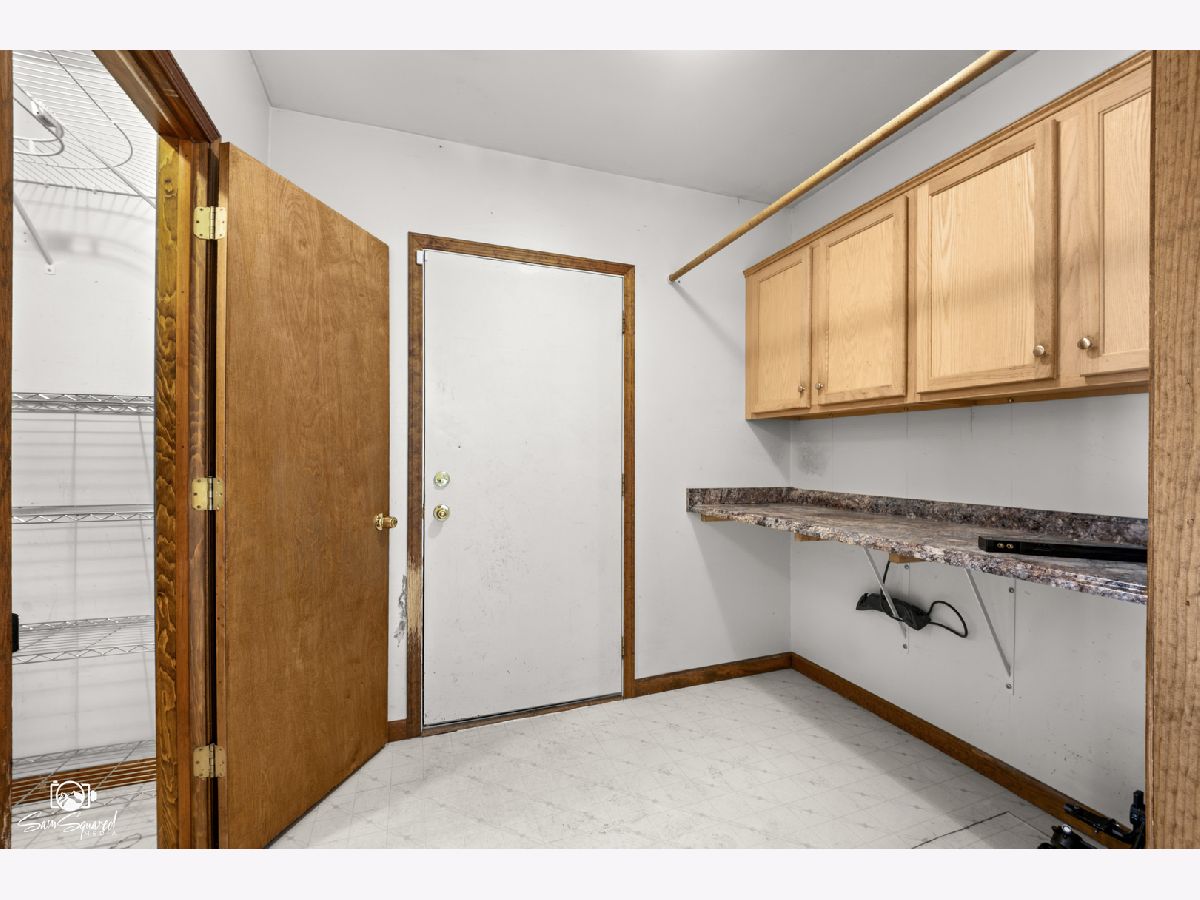
Rooms: Pantry, Utility Room-1st Floor, Foyer
Name: Pantry
Dimensions: 7X4
Floor Type: —
Name: Utility Room-1st Floor
Dimensions: 3X9
Floor Type: —
Name: Foyer
Dimensions: 6X6
Floor Type: —
Other Specifics
| 2 | |
| — | |
| Concrete, Garage Door Opener, Heated Garage, Garage Owned, Attached, Garage | |
| — | |
| — | |
| — | |
| — | |
| — | |
| 78x130 | |
| — | |
| Full | |
| — | |
| — | |
| Not in DB | |
| — | |
| — | |
| — |
Contact Agent
Nearby Similar Homes

Nearby Sold Comparables


Contact Agent
Listing Provided By
Keller Williams Preferred Realty
