

702 West Point Way, Oswego, Illinois 60543


$639,900
|
For Sale
|
|
| Status: | Active |
| Sqft: | 2,907 |
| Cost/Sqft: | $220 |
| Beds: | 5 |
| Baths: | 3 |
| Year Built: | 2024 |
| Property Taxes: | $14,250 |
| Days On Market: | 52 |
| Lot Size: | 0,00 |
Description
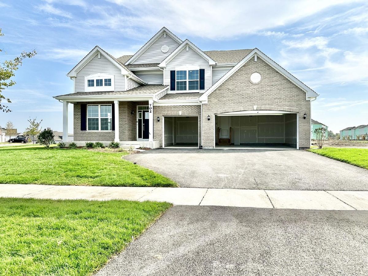
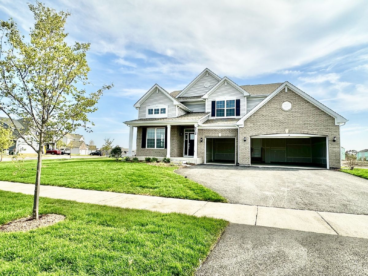
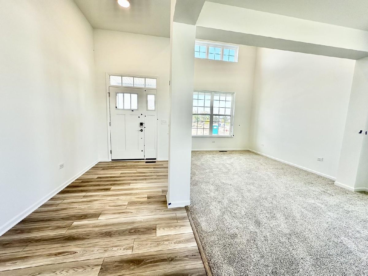
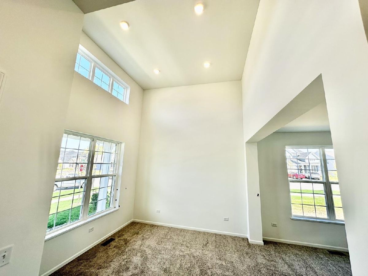
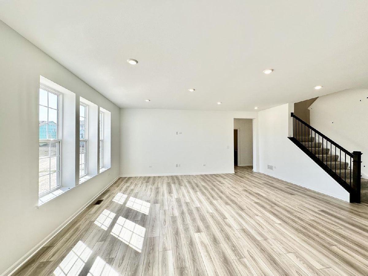
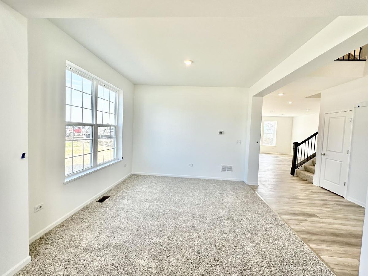
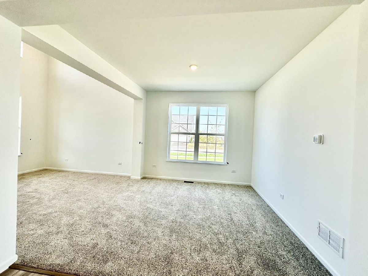
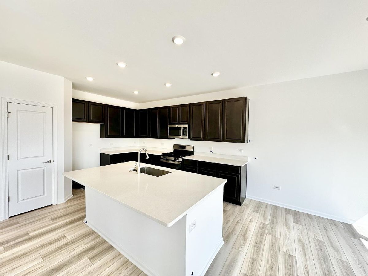
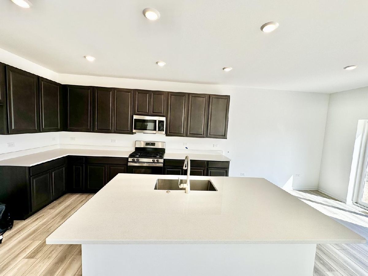
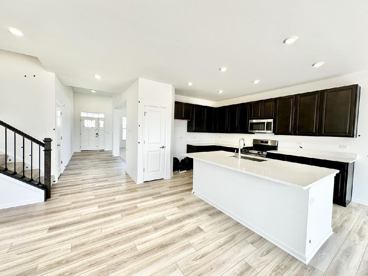
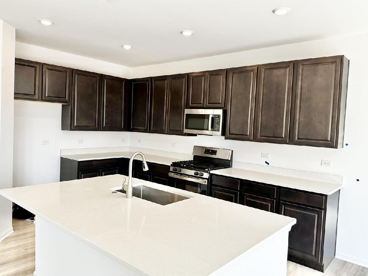
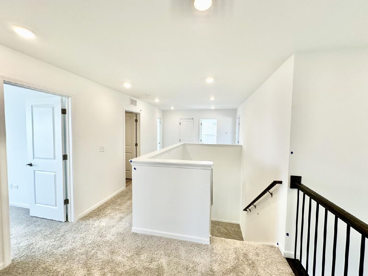
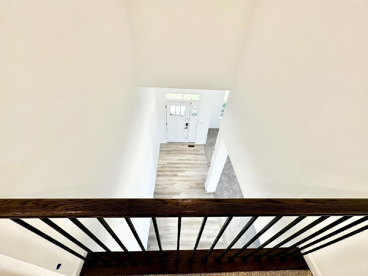
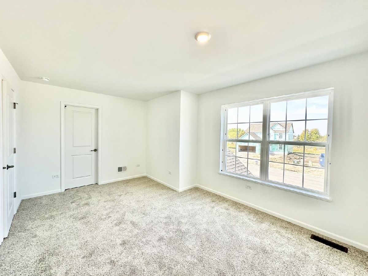
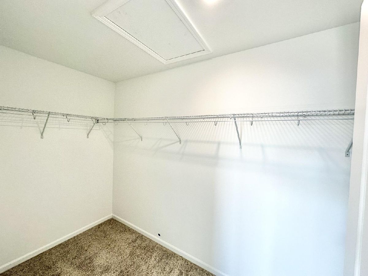
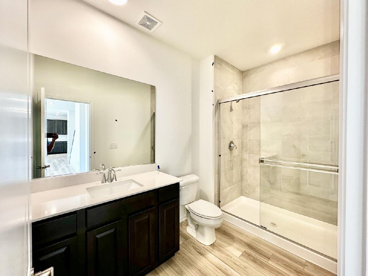
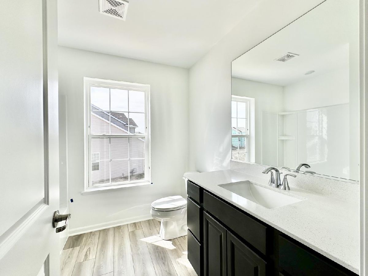
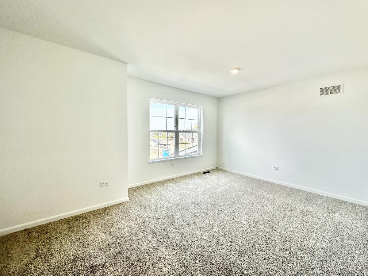
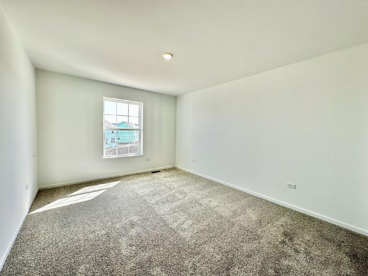
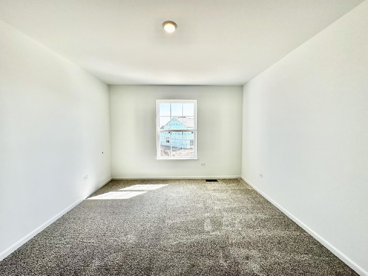
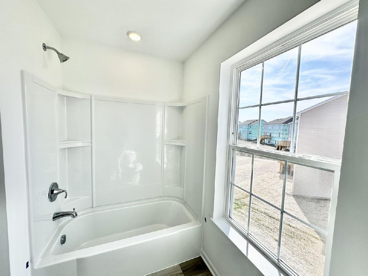
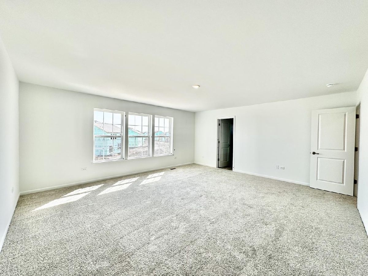
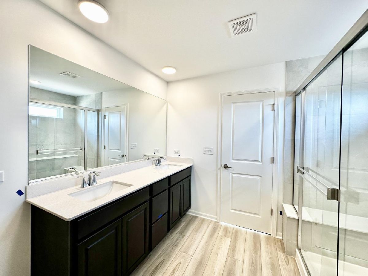
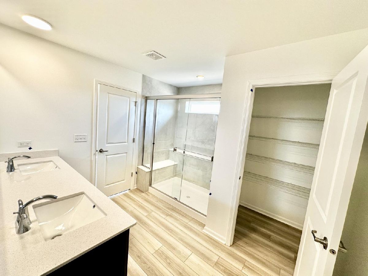
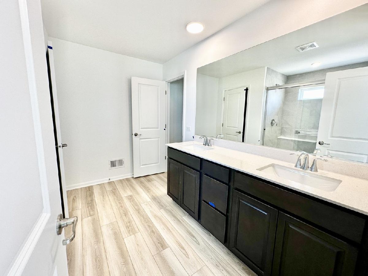
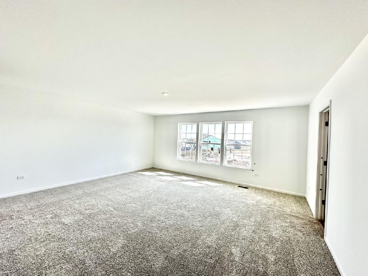
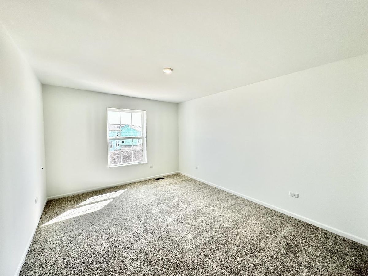
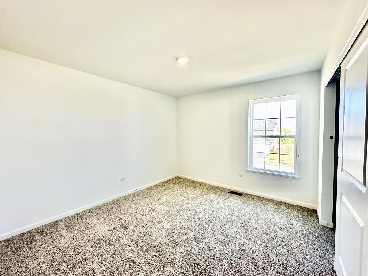
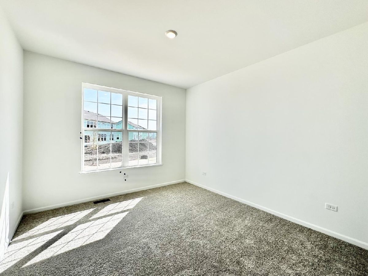
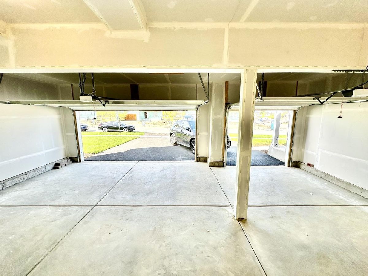
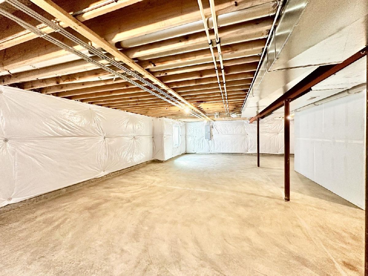
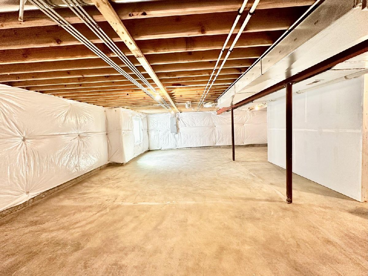
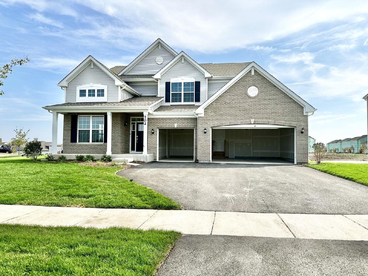
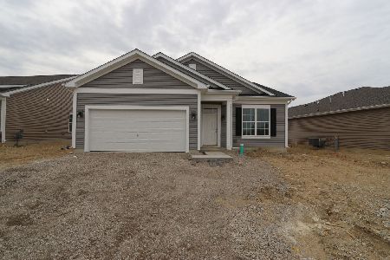
About This Home: Turnkey luxury meets expansive suburban tranquility. Situated on a premium, north-facing corner lot in Oswego's prestigious Hudson Pointe community, this pristine 2024 Raleigh model offers 2,907 square feet of modern, move-in-ready living. Designed for buyers who want zero deferred maintenance, abundant natural light, and elevated comfort, this home delivers both style and profound practicality-backed by the ultimate peace of mind of transferable builder warranties. Expansive Outdoor Space: Set on a sprawling 13,900 sq. ft. side corner lot, this north-facing property is bathed in natural light. The massive open green space provides a rare sense of privacy and a blank canvas for your ultimate outdoor living oasis, starting with the welcoming front patio. The Hub of the Home: An open-concept gourmet kitchen featuring a massive center island, gleaming quartz countertops, a bright breakfast room, and premium stainless-steel appliances. It flows seamlessly into the family room-perfect for entertaining or daily life. Smart & Energy Efficient: Built for modern living, the home is wired for high-speed fiber internet and includes integrated smart home features (smart thermostat, video doorbell). High-efficiency HVAC and low-E windows keep utility costs low year-round. Main-Floor In-Law Suite & Flow: A highly sought-after, private main-floor bedroom is paired with a full bathroom featuring a convenient walk-in shower. Daily routines are a breeze with a dedicated mudroom/drop zone providing a seamless transition from the garage into the home. Wellness Retreat: The second-floor owner's suite functions as a private getaway, complete with an expansive walk-in closet and a spa-like en-suite bathroom featuring elegant quartz vanities and a luxurious shower with built-in seating. Three additional large bedrooms complete the upper level. EV-Ready 3-Car Garage & Upgraded Basement: The spacious 3-car garage is fully equipped with Wi-Fi-enabled openers and a 220-volt connection for fast electric vehicle charging. Inside, a massive full basement awaits your customization and is fully protected by an advanced filtration system and a dual sump pump system with a primary and secondary battery backup. Key Things to Know: Property Specs: 5 Beds | 3 Baths | 3-Car Garage | 2,907 Sq. Ft. Living Space | 13,900 Sq. Ft. Lot Premium Upgrades: North-facing corner lot with a brick facade, welcoming front patio, high-end quartz surfaces throughout, mudroom, and a 220V EV-ready garage. Future-Proof & Secure: Transferable builder warranties, dual sump pump backup system, advanced basement filtration, smart home integrations, and energy-efficient construction. Top-Tier Education: Located within the acclaimed Oswego School District 308 (Southbury Elementary, Murphy Junior High, Oswego East High School). Prime Location: Just 10 minutes to Route 59 amenities (Whole Foods, Costco, Amazon Fresh, LA Fitness). Steps away from Hudson Crossing Park's scenic Fox River trails, kayaking, and picnicking. Commuter Friendly: Easy access to Downtown Chicago via the nearby Metra rail, offering the perfect blend of a peaceful suburban retreat and urban accessibility. Tenant Occupied till end of October. Lease transfer to new owner possible! 24 Hours notice required for showings!
Property Specifics
| Single Family | |
| — | |
| — | |
| 2024 | |
| — | |
| RALEIGH | |
| No | |
| — |
| Kendall | |
| Hudson Pointe | |
| 480 / Annual | |
| — | |
| — | |
| — | |
| 12696040 | |
| 0313128012 |
Nearby Schools
| NAME: | DISTRICT: | DISTANCE: | |
|---|---|---|---|
|
Grade School
Southbury Elementary School |
308 | — | |
|
Middle School
Murphy Junior High School |
308 | Not in DB | |
|
High School
Oswego East High School |
308 | Not in DB | |
Property History
| DATE: | EVENT: | PRICE: | SOURCE: |
|---|---|---|---|
| 26 Sep, 2024 | Sold | $599,000 | MRED MLS |
| 9 Sep, 2024 | Under contract | $599,000 | MRED MLS |
| 9 Sep, 2024 | Listed for sale | $599,000 | MRED MLS |
| 25 Oct, 2024 | Under contract | $0 | MRED MLS |
| 16 Oct, 2024 | Listed for sale | $0 | MRED MLS |
| 6 Jul, 2026 | Listed for sale | $639,900 | MRED MLS |
Room Specifics
Total Bedrooms: 5
Bedrooms Above Ground: 5
Bedrooms Below Ground: 0
Dimensions: —
Floor Type: —
Dimensions: —
Floor Type: —
Dimensions: —
Floor Type: —
Dimensions: —
Floor Type: —
Full Bathrooms: 3
Bathroom Amenities: —
Bathroom in Basement: 0
Rooms: —
Basement Description: —
Other Specifics
| 3 | |
| — | |
| — | |
| — | |
| — | |
| 13900 | |
| — | |
| — | |
| — | |
| — | |
| Not in DB | |
| — | |
| — | |
| — | |
| — |
Tax History
| Year | Property Taxes |
|---|---|
| 2026 | $14,250 |
Contact Agent
Nearby Similar Homes
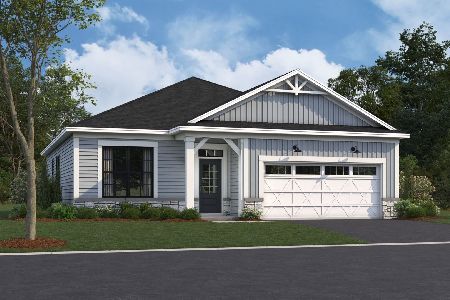
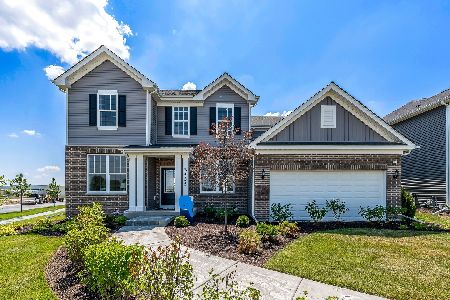
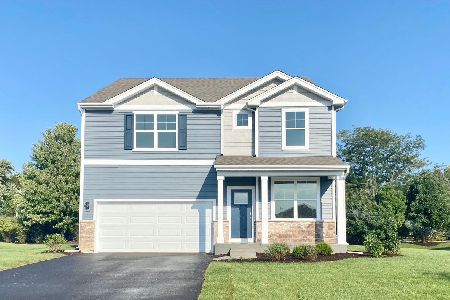
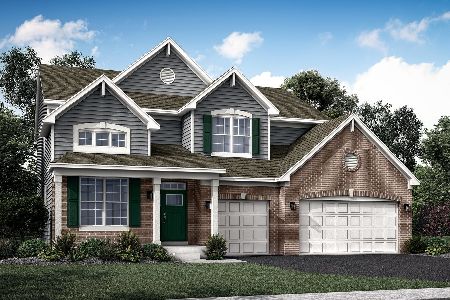
Nearby Sold Comparables
Contact Agent
Listing Provided By
Coldwell Banker Realty
