

7039 Ottawa Avenue, Edison Park, Chicago, Illinois 60631


$569,000
|
For Sale
|
|
| Status: | New |
| Sqft: | 2,585 |
| Cost/Sqft: | $220 |
| Beds: | 3 |
| Baths: | 3 |
| Year Built: | 1961 |
| Property Taxes: | $8,589 |
| Days On Market: | 5 |
| Lot Size: | 0,00 |
Description
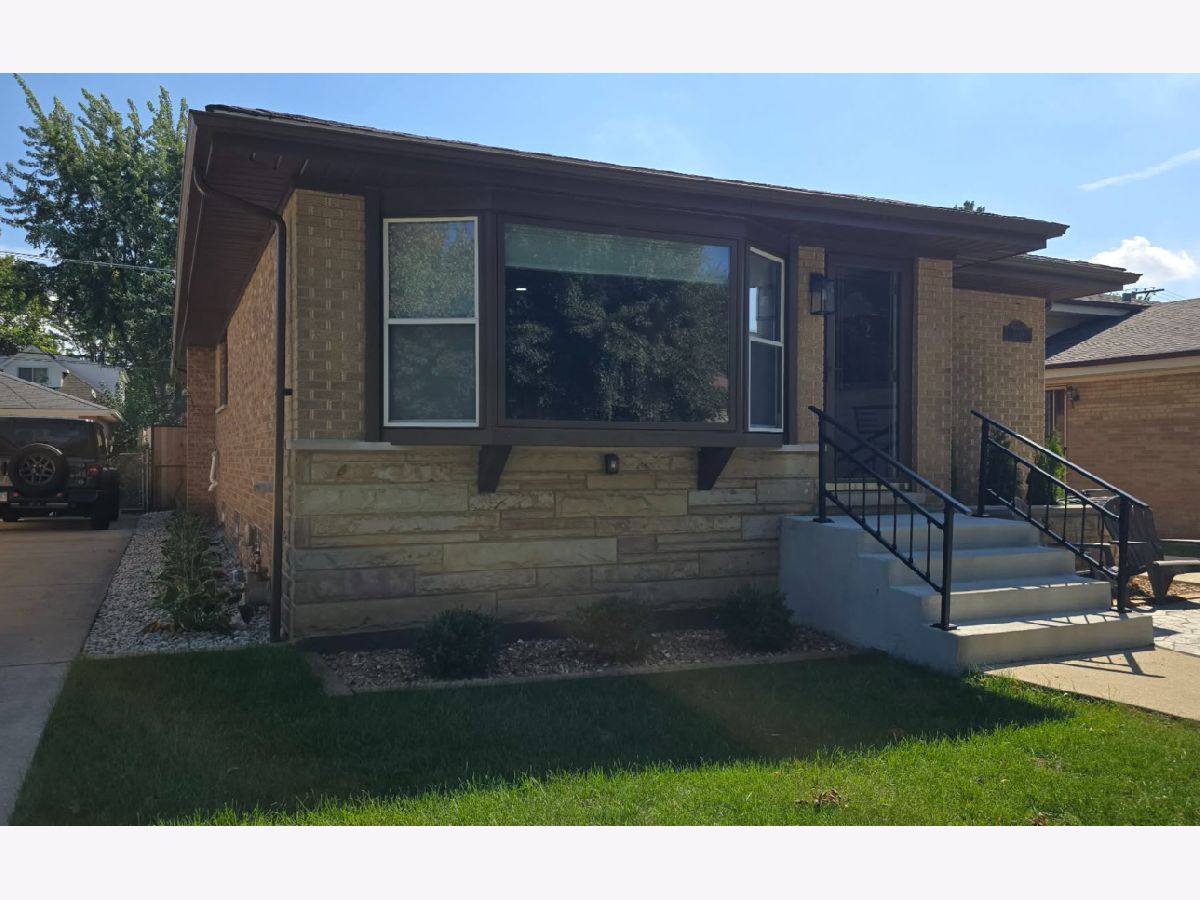
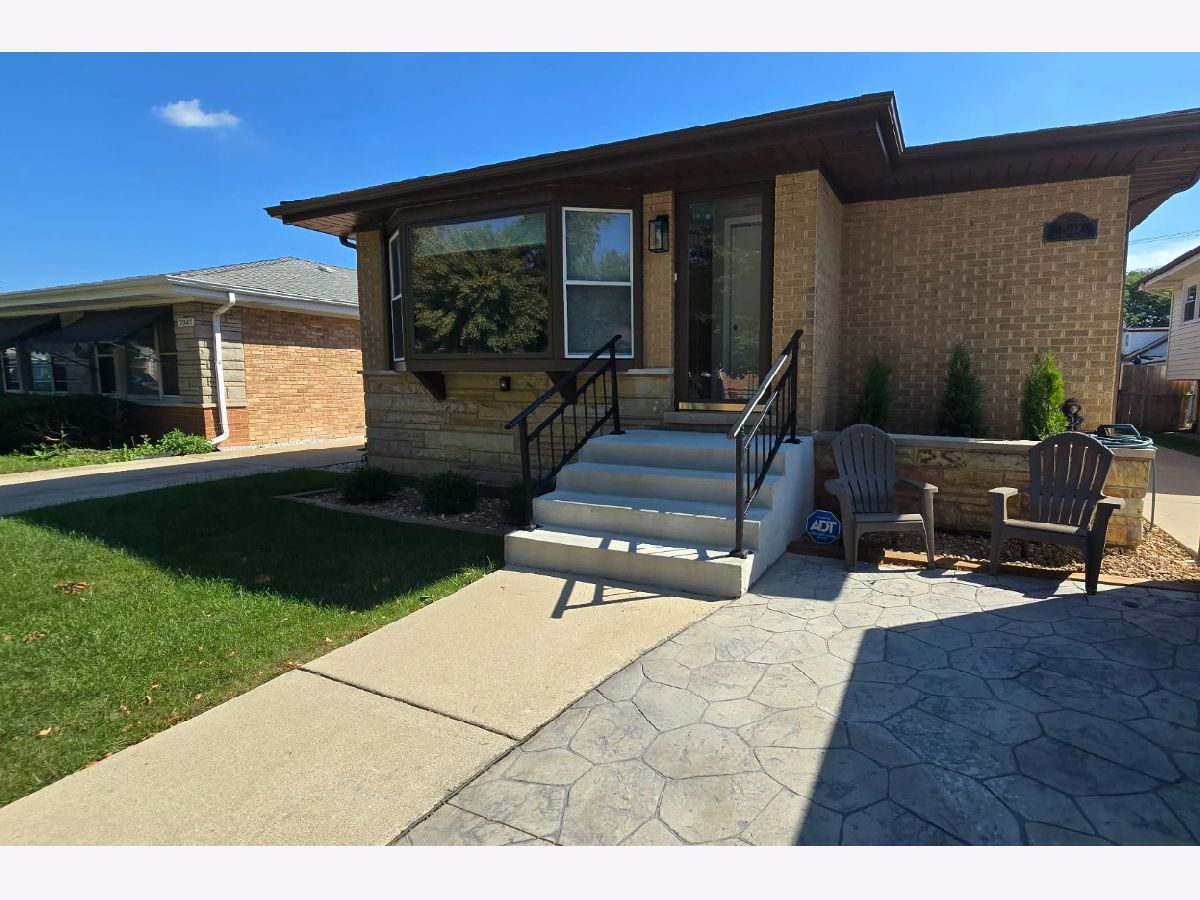
**EBINGER SCHOOL DISTRICT** ON A 40 X 126 LOT Recently updated, move in ready! PICTURES COMING SOON! Two-car garage and a side driveway. Furnace, AC, and hot-water heater all replaced in 2023. Along with the copper plumbing and the updated electrical and lighting throughout. 3 bedrooms on the main level and 2bedrooms in the finished basement with its own private entrance. Master bedroom has ensuite half bath!! Enjoy downtown Edison Park and all of the restaurants and shopping, as well as the Metra train station.
Property Specifics
| Single Family | |
| — | |
| — | |
| 1961 | |
| — | |
| — | |
| No | |
| — |
| Cook | |
| — | |
| 0 / Not Applicable | |
| — | |
| — | |
| — | |
| 12758221 | |
| 09361052260000 |
Nearby Schools
| NAME: | DISTRICT: | DISTANCE: | |
|---|---|---|---|
|
Grade School
Ebinger Elementary School |
299 | — | |
|
Middle School
Ebinger Elementary School |
299 | Not in DB | |
|
High School
Taft High School |
299 | Not in DB | |
Room Specifics
All Bedroom Info:
Total Bedrooms: 5
Bedrooms Above Ground: 3
Bedrooms Below Ground: 2
Total Bedrooms: 5
Bedrooms Above Ground: 3
Bedrooms Below Ground: 2
Second Bedroom Info:
Dimensions: —
Location: —Dimensions: —
Floor Type: —
Third Bedroom Info:
Dimensions: —
Location: —Dimensions: —
Floor Type: —
Fourth Bedroom Info:
Dimensions: —
Location: —Dimensions: —
Floor Type: —
Fifth Bedroom Info:
Dimensions: —
Location: —Dimensions: —
Floor Type: —
Bathroom Info:
Full Bathrooms: 3
Partial Bathrooms: 1Full Bathrooms: 3
Bathroom Amenities: Soaking Tub
Bathroom in Basement: 1
Additional Rooms Info:
Rooms: —
Basement: —Rooms: —
Basement Description: —
Other Specifics
| 2.5 | |
| — | |
| — | |
| — | |
| — | |
| 5000 | |
| — | |
| — | |
| — | |
| — | |
| Not in DB | |
| — | |
| — | |
| — | |
| — |
Contact Agent
Nearby Similar Homes
7028 Oriole Avenue, Chicago, Illinois 60631
For Sale
$687,000
3 beds / 3.0 baths / 2,275 ft2
Single Family / Built: 1928
38
7117 Ozanam Avenue, Chicago, Illinois 60631
For Sale
$749,000
4 beds / 3.1 baths / 2,230 ft2
Single Family / Built: 1932
55
7059 Olcott Avenue, Chicago, Illinois 60631
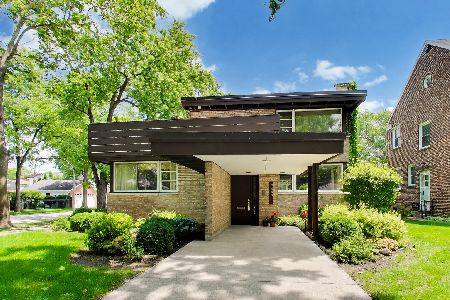
For Sale
$775,000
4 beds / 2.0 baths / 2,686 ft2
Single Family / Built: 1939
76
7338 Overhill Avenue, Chicago, Illinois 60631
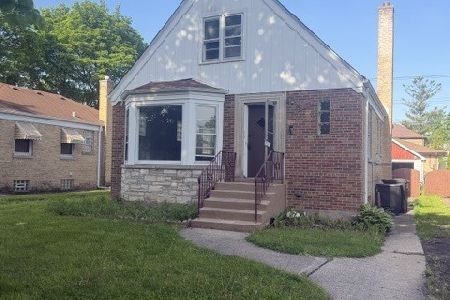
For Sale
$475,000
3 beds / 2.1 baths / 0 ft2
Single Family / Built: —
125
6739 Oxford Avenue, Chicago, Illinois 60631
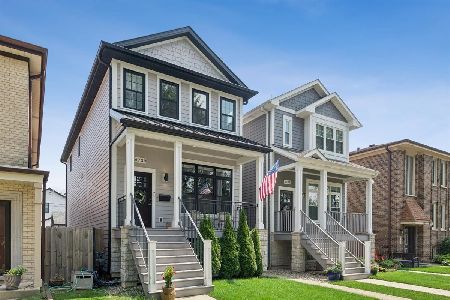
For Sale
$849,000
3 beds / 3.1 baths / 2,616 ft2
Single Family / Built: 2018
22
7349 Ibsen Street, Chicago, Illinois 60631
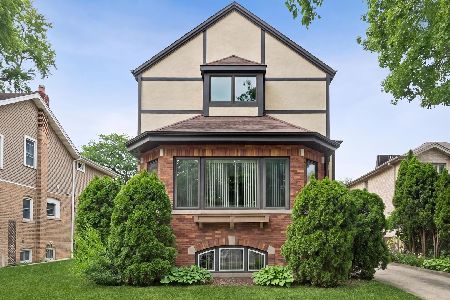
For Sale
$899,900
5 beds / 3.0 baths / 3,296 ft2
Single Family / Built: 1926
55
Nearby Sold Comparables
7039 Ottawa Avenue, Chicago, Illinois 60631

Sold
$525,000
3 beds / 2.1 baths / 1,410 ft2
Single Family / Built: 1961
385
7041 Ottawa Avenue, Chicago, Illinois 60631

Sold
$440,000
4 beds / 2.1 baths / 1,716 ft2
Single Family / Built: 1962
1080
7039 Ottawa Avenue, Chicago, Illinois 60631
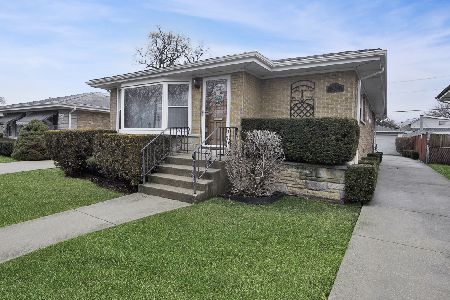
Sold
$430,000
3 beds / 2.1 baths / 1,410 ft2
Single Family / Built: 1963
1267
7035 Ottawa Avenue, Chicago, Illinois 60631

Sold
$358,500
3 beds / 2.0 baths / 0 ft2
Single Family / Built: 1962
6378
7031 Ottawa Avenue, Chicago, Illinois 60631
Sold
$224,900
3 beds / 2.0 baths / 1,237 ft2
Single Family / Built: —
4663
7049 Ottawa Avenue, Chicago, Illinois 60631
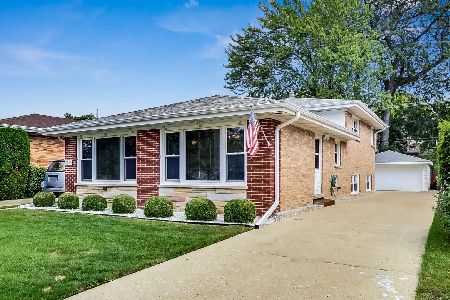
Sold
$419,000
3 beds / 2.1 baths / 1,900 ft2
Single Family / Built: 1963
1806
Contact Agent
Listing Provided By
Chicagoland Brokers, Inc.
