

6880 Cambridge Drive, Morris, Illinois 60450
Sorry, we are updating photos, please update this page in 15 minutes
$175,500
|
Sold
|
|
| Status: | Closed |
| Sqft: | 0 |
| Cost/Sqft: | — |
| Beds: | 4 |
| Baths: | 2 |
| Year Built: | 1977 |
| Property Taxes: | $3,612 |
| Days On Market: | 3274 |
| Lot Size: | 0,00 |
Description
Spacious 4 bedroom, 2 full bath home in Saratoga school district. 4th bedroom, bath and loft on second level, with access to second level deck. Living room plus family room with vaulted ceiling and stone fireplace. Large eat-in kitchen, huge backyard and 1-1/2 story, 12 X20 storage shed with concrete pad and electric. Roof approximately 11 years old. Furnace and central air 6 years. Exterior is brick, vinyl and cedar. New vinyl siding being installed at this time.
Property Specifics
| Single Family | |
| — | |
| — | |
| 1977 | |
| None | |
| Vinyl Siding, Brick, Cedar | |
| — | |
| — | |
| No | |
| — |
| Grundy | |
| — | |
| 0 / Not Applicable | |
| None | |
| Community Well | |
| Septic-Private | |
| Central Air | |
| Natural Gas, Forced Air | |
| 09805832 | |
| 0233128005 |
Nearby Schools
| NAME: | DISTRICT: | DISTANCE: | |
|---|---|---|---|
|
Grade School
Saratoga Elementary School |
60C | — | |
|
Middle School
Saratoga Elementary School |
60C | Not in DB | |
|
High School
Morris Community High School |
101 | Not in DB | |
Property History
| DATE: | EVENT: | PRICE: | SOURCE: |
|---|---|---|---|
| 19 Apr, 2018 | Sold | $175,500 | MRED MLS |
| 27 Feb, 2018 | Under contract | $179,900 | MRED MLS |
| 22 Nov, 2017 | Listed for sale | $179,900 | MRED MLS |
| 24 Mar, 2021 | Sold | $201,000 | MRED MLS |
| 9 Feb, 2021 | Under contract | $201,500 | MRED MLS |
| — | Last price change | $204,900 | MRED MLS |
| 28 Dec, 2020 | Listed for sale | $204,900 | MRED MLS |
Sorry, we are updating photos, please update this page in 15 minutes
Room Specifics
All Bedroom Info:
Total Bedrooms: 4
Bedrooms Above Ground: 4
Bedrooms Below Ground: 0
Total Bedrooms: 4
Bedrooms Above Ground: 4
Bedrooms Below Ground: 0
Second Bedroom Info:
Dimensions: —
Location: —Dimensions: —
Floor Type: Wood Laminate
Third Bedroom Info:
Dimensions: —
Location: —Dimensions: —
Floor Type: Wood Laminate
Fourth Bedroom Info:
Dimensions: —
Location: —Dimensions: —
Floor Type: Wood Laminate
Bathroom Info:
Full Bathrooms: 2
Partial Bathrooms: 0Full Bathrooms: 2
Bathroom Amenities: —
Bathroom in Basement: —
Kitchen Info:
Dimensions: —
Location: —Dimensions: —
Floor Type: Wood Laminate
Features: Eating Area-Table Space
Living Room Info:
Dimensions: —
Location: —Dimensions: —
Floor Type: Wood Laminate
Family Room Info:
Dimensions: —
Location: —Dimensions: —
Floor Type: Wood Laminate
Additional Rooms Info:
Rooms: Loft, Mud Room
Basement: NoneRooms: Loft, Mud Room
Other Specifics
| 1 | |
| — | |
| Garage | |
| — | |
| — | |
| — | |
| — | |
| — | |
| 85X160 | |
| — | |
| None | |
| — | |
| Range, Dishwasher, Refrigerator, Washer, Dryer | |
| Not in DB | |
| — | |
| — | |
| — |
Tax History
| Year | Property Taxes |
|---|---|
| 2018 | $3,612 |
| 2021 | $3,817 |
Contact Agent
Nearby Similar Homes
706 Country Squire Court, Morris, Illinois 60450
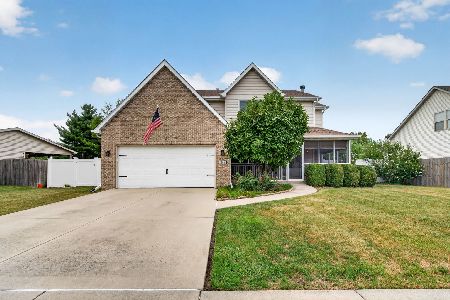
For Sale
$388,500
4 beds / 2.1 baths / 2,100 ft2
Single Family / Built: 2005
53
2555 Cobblestone Court, Morris, Illinois 60450
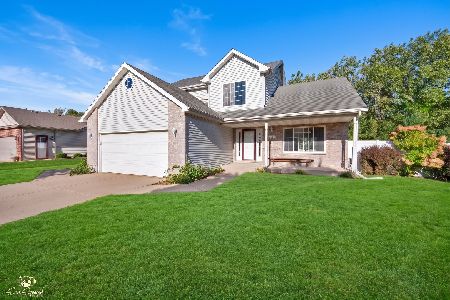
For Sale
$389,900
3 beds / 2.1 baths / 1,992 ft2
Single Family / Built: 2007
34
315 Twilight Drive, Morris, Illinois 60450
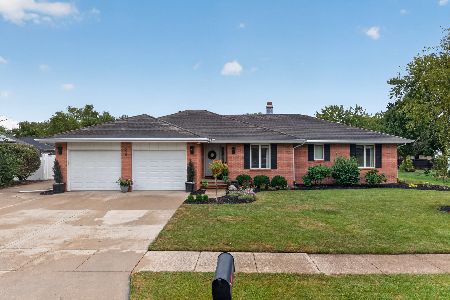
For Sale
$434,900
3 beds / 3.0 baths / 1,964 ft2
Single Family / Built: 1989
18
2264 Chestnut Lane, Morris, Illinois 60450
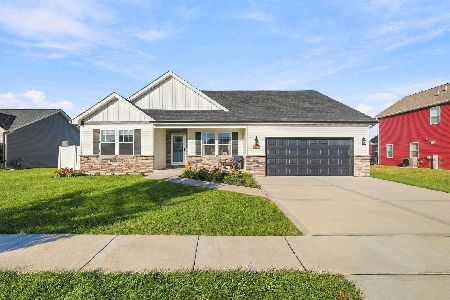
For Sale
$390,000
3 beds / 2.0 baths / 1,804 ft2
Single Family / Built: 2022
32
Nearby Sold Comparables
6880 Cambridge Drive, Morris, Illinois 60450

Sold
$201,500
4 beds / 2.0 baths / 1,600 ft2
Single Family / Built: 1977
2142
672 Country Squire Court, Morris, Illinois 60450

Sold
$259,000
4 beds / 2.1 baths / 1,800 ft2
Single Family / Built: 2005
3149
6885 Cambridge Drive, Morris, Illinois 60450
Sold
$109,900
3 beds / 2.0 baths / 0 ft2
Single Family / Built: —
6447
690 North Court, Morris, Illinois 60450
Sold
$150,000
3 beds / 1.1 baths / 0 ft2
Single Family / Built: 1969
6773
6895 Cambridge Drive, Morris, Illinois 60450
Sold
$192,000
4 beds / 2.1 baths / 1,800 ft2
Single Family / Built: 1976
7188
6895 Cambridge Drive, Morris, Illinois 60450

Sold
$244,900
4 beds / 2.1 baths / 1,892 ft2
Single Family / Built: 1970
1187
Contact Agent
Listing Provided By
RE/MAX Top Properties
