

707 Windsor Court, Lake Forest, Illinois 60045


$995,000
|
For Sale
|
|
| Status: | Contingent |
| Sqft: | 2,646 |
| Cost/Sqft: | $376 |
| Beds: | 3 |
| Baths: | 4 |
| Year Built: | 1999 |
| Property Taxes: | $17,211 |
| Lot Size: | 0,27 |
Description
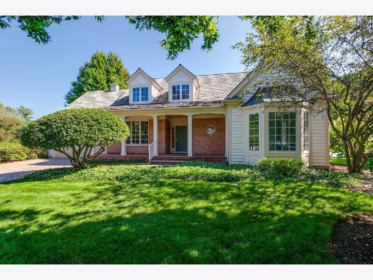
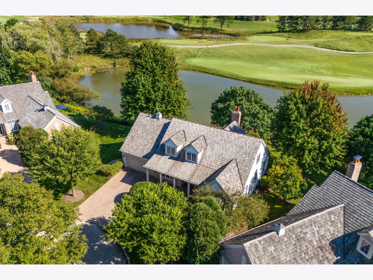
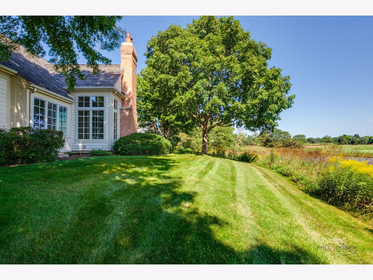
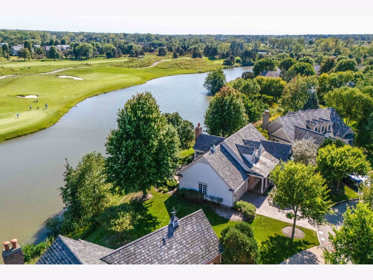
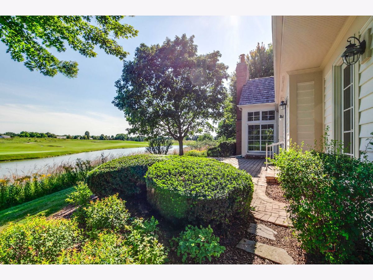
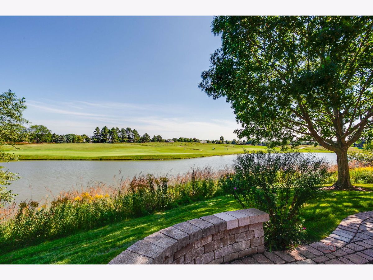
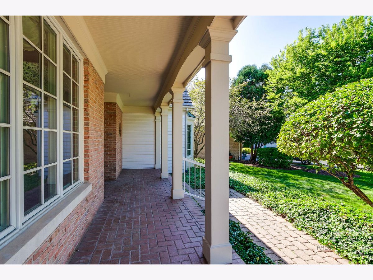
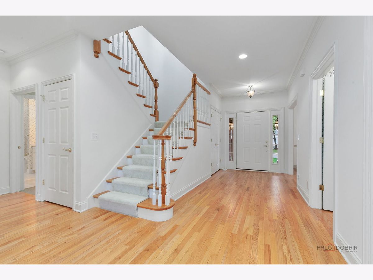
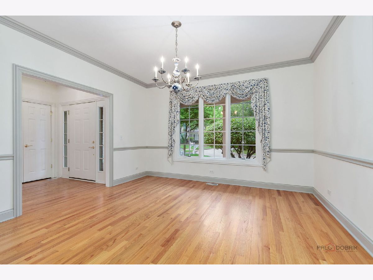
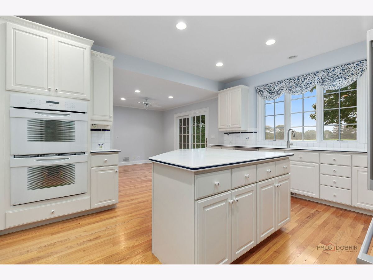
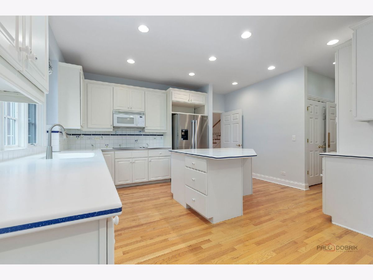
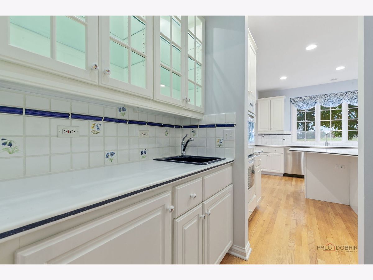
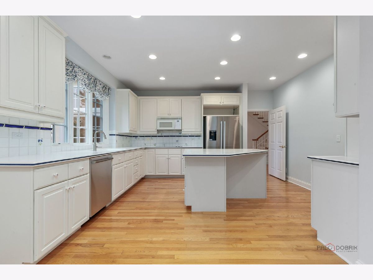
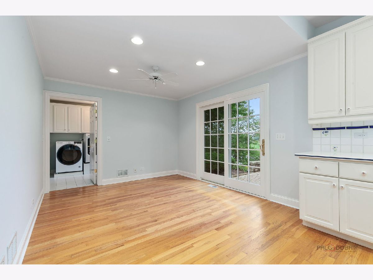
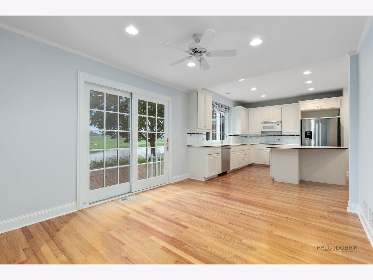
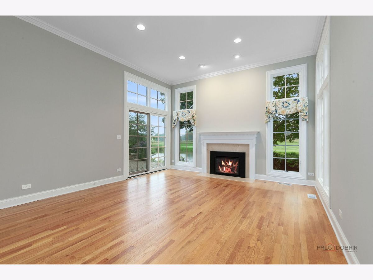
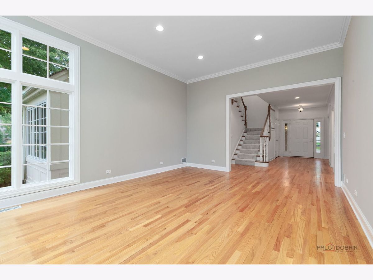
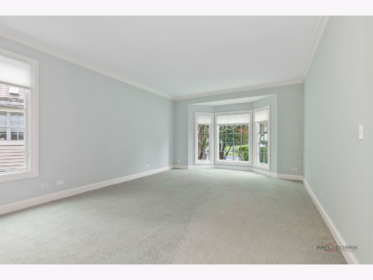
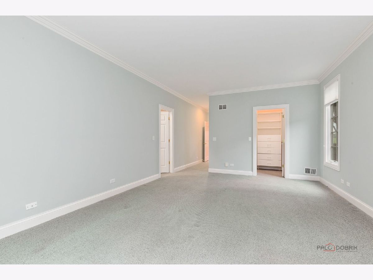
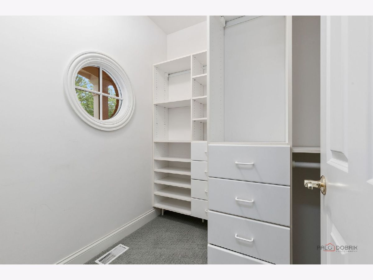
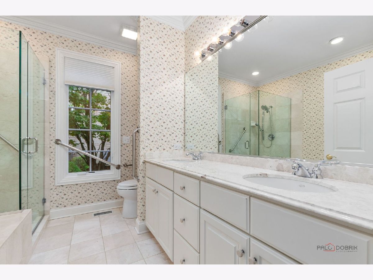
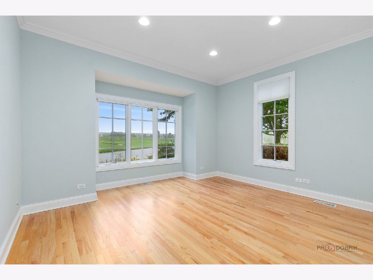
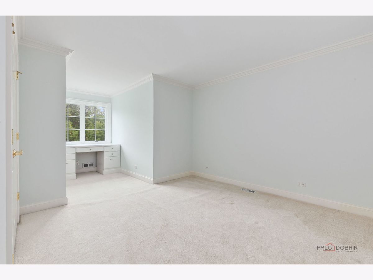
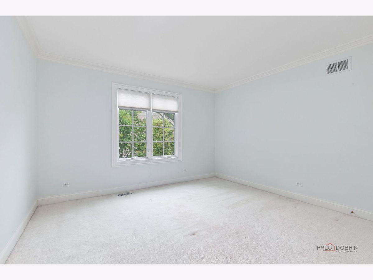
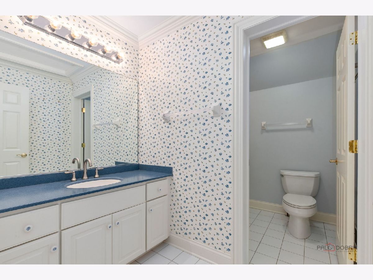
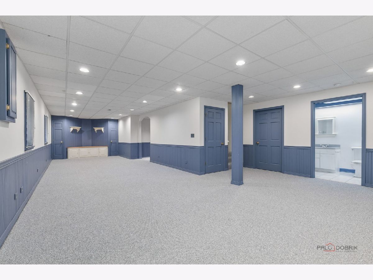
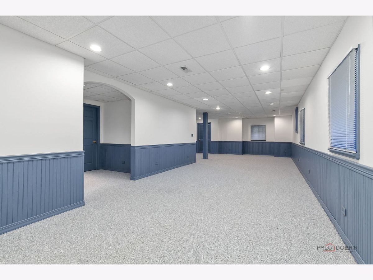
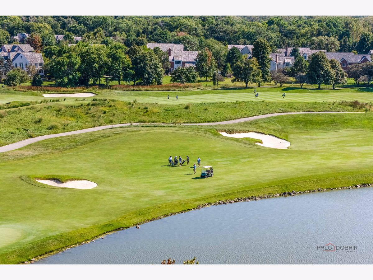
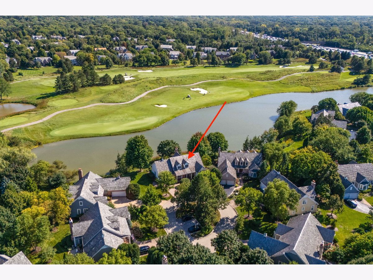
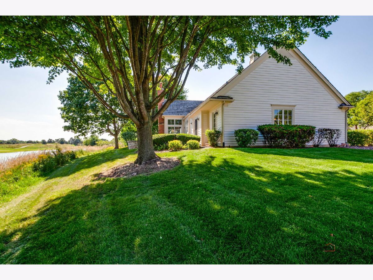
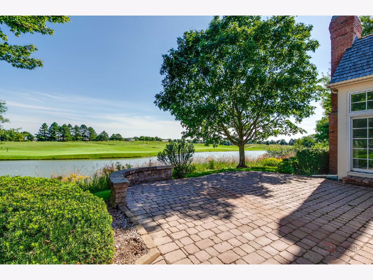
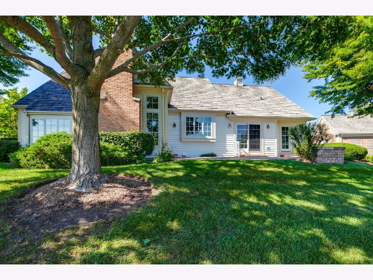
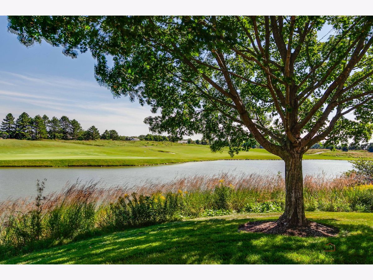
*** MULTIPLE OFFERS RECEIVED - BEST & FINAL DUE 4:30pm MONDAY SEPT 21st - NO ESCALATION CLAUSES *** WHEN A HOUSE WITH A VIEW IS PRICELESS *** Nestled at the end of Windsor Court, this beautiful home offers an exceptional setting overlooking the 15th hole of Conway Farms Golf Course * Elegant, warm and inviting, the home features a freshly painted interior, rich hardwood floors, crown moldings, Anderson windows, Marvin patio doors (kitchen) and a newer roof (2021) * The well-appointed kitchen is ideal for every day cooking or hosting family and friends, while the main-level primary suite offers a private and luxurious retreat * A versatile den/office provides the perfect space for work or relaxation * Two additional bedrooms are located upstairs and the finished basement with half bath offers additional living and recreation space * Convenient first-floor laundry/mud room * Brick front Porch, Driveway, Patio and Walkways * Enjoy all the exceptional amenities this coveted golf course community has to offer * With timeless elegance, beautiful surroundings and year-round breathtaking views, this truly is a place you may never want to leave!
Property Specifics
| Single Family | |
| — | |
| — | |
| 1999 | |
| — | |
| — | |
| No | |
| 0.27 |
| Lake | |
| Conway Farms | |
| 800 / Quarterly | |
| — | |
| — | |
| — | |
| 12763756 | |
| 15013040380000 |
Nearby Schools
| NAME: | DISTRICT: | DISTANCE: | |
|---|---|---|---|
|
Grade School
Everett Elementary School |
67 | — | |
|
Middle School
Deer Path Middle School |
67 | Not in DB | |
|
High School
Lake Forest High School |
115 | Not in DB | |
Room Specifics
Total Bedrooms: 3
Bedrooms Above Ground: 3
Bedrooms Below Ground: 0
Dimensions: —
Floor Type: —
Dimensions: —
Floor Type: —
Full Bathrooms: 4
Bathroom Amenities: Separate Shower,Double Sink
Bathroom in Basement: 1
Rooms: —
Basement Description: —
Other Specifics
| 2 | |
| — | |
| — | |
| — | |
| — | |
| 26X26X99X98X60X133 | |
| — | |
| — | |
| — | |
| — | |
| Not in DB | |
| — | |
| — | |
| — | |
| — |
Contact Agent
Nearby Similar Homes
Nearby Sold Comparables

Contact Agent
Listing Provided By
Berkshire Hathaway-Chicago
