

1800 Franklin Avenue, Mt Vernon, Illinois 62864


$310,000
|
For Sale
|
|
| Status: | Active |
| Sqft: | 2,301 |
| Cost/Sqft: | $135 |
| Beds: | 4 |
| Baths: | 3 |
| Year Built: | 1935 |
| Property Taxes: | $438 |
| Days On Market: | 154 |
| Lot Size: | 0,00 |
Description
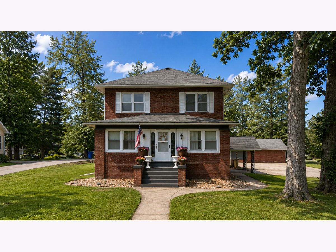
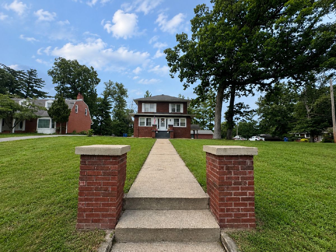
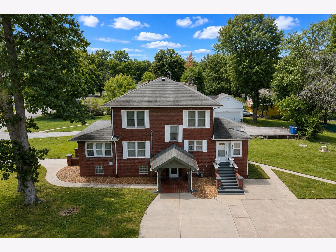
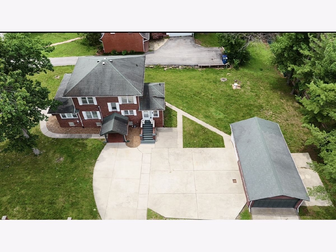
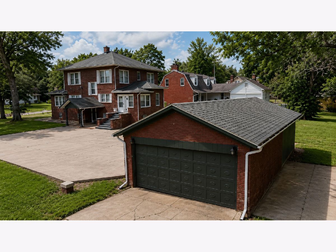
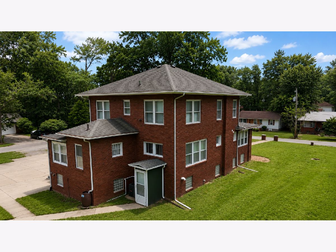
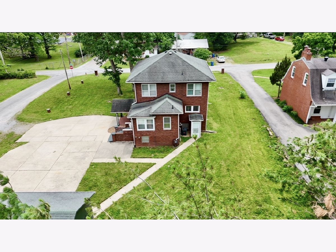
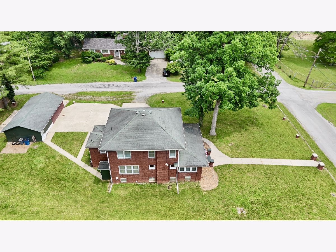
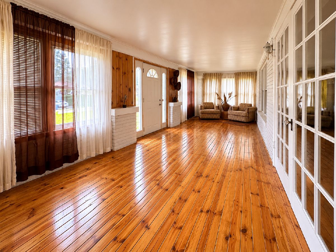
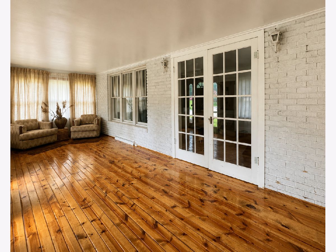
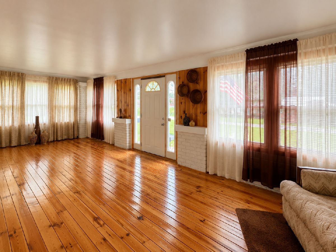
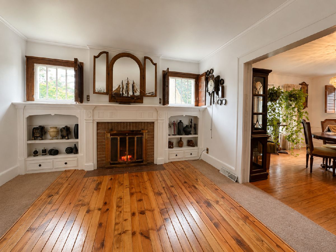
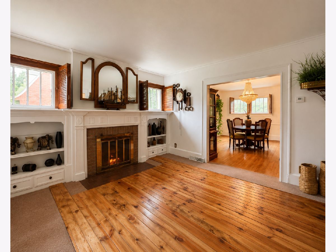
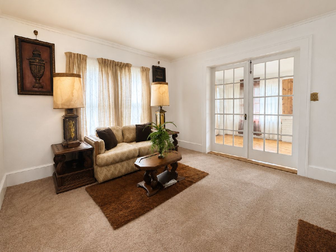
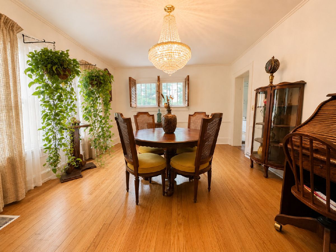
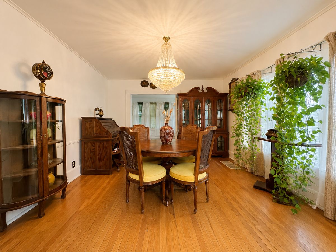
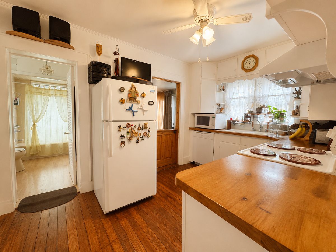
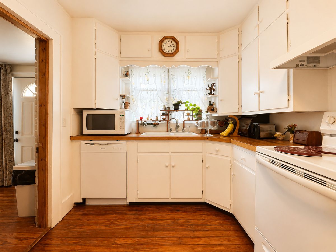
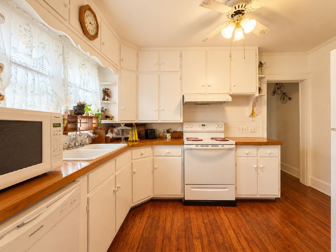
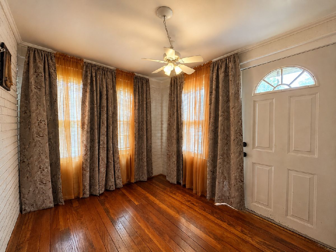
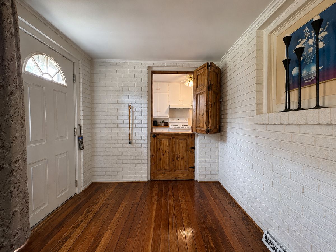
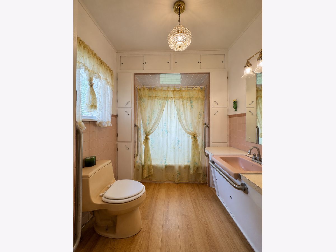
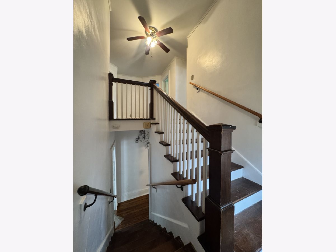
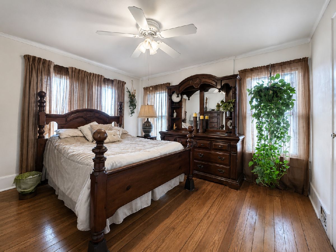
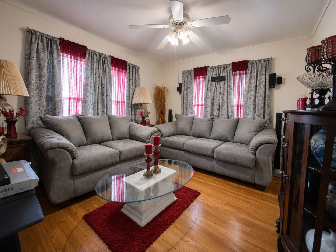
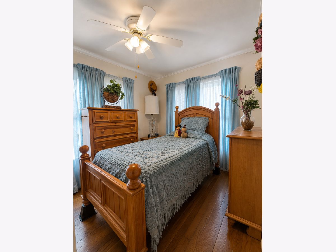
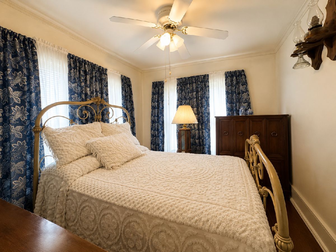
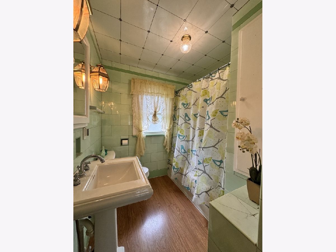
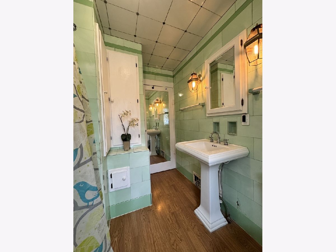
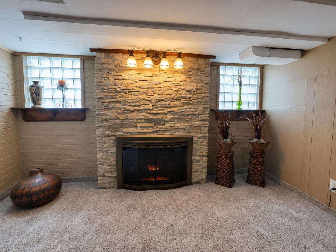
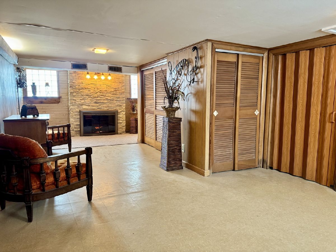
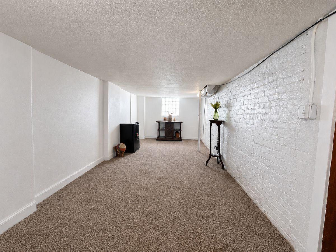
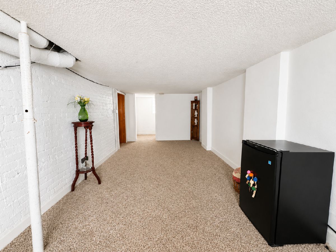
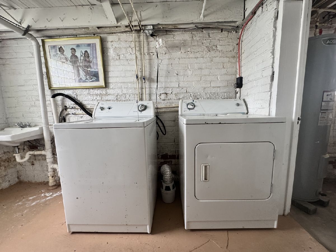
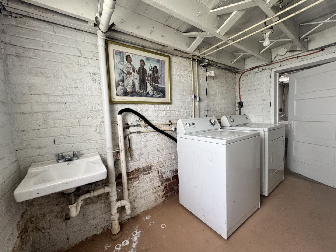
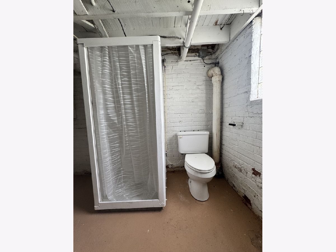
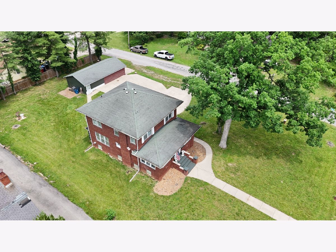
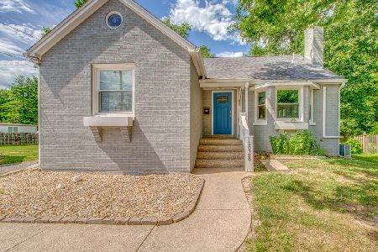
Welcome to this classic four-bedroom, three-bath brick two-story home situated on a spacious corner lot. Offering three levels of living space, this home blends timeless character with room to grow. The main level features a welcoming living room with a cozy fireplace, a formal dining room perfect for family gatherings and entertaining, and a bright sunroom filled with natural light and beautiful hardwood floors. The kitchen offers ample cabinetry and a charming breakfast nook. Upstairs, you'll find four comfortable bedrooms and a full bathroom, providing plenty of space for family, guests, or a home office. The partially finished basement expands the living area with a large family room featuring a second fireplace, a full bathroom with shower located adjacent to the laundry area, and extensive storage and mechanical space. Outside, enjoy the oversized two-car detached garage, mature landscaping, a spacious concrete driveway, and additional concrete parking areas that provide plenty of room for vehicles, guests, or recreational equipment. Rich hardwood flooring, classic architectural details, and abundant storage throughout add to this home's enduring appeal. Don't miss your chance to make this classic Mount Vernon home your own and enjoy all the space and charm it has to offer.
Property Specifics
| Single Family | |
| — | |
| — | |
| 1935 | |
| Partially Finished, Full | |
| Brick | |
| — | |
| — | |
| No | |
| — |
| Jefferson | |
| — | |
| — / Not Applicable | |
| None | |
| Public | |
| Public Sewer | |
| Central Air | |
| Forced Air | |
| 12672453 | |
| 0730206017 |
Property History
| DATE: | EVENT: | PRICE: | SOURCE: |
|---|---|---|---|
| 9 Jun, 2026 | Listed for sale | $310,000 | MRED MLS |
Room Specifics
Total Bedrooms: 4
Bedrooms Above Ground: 4
Bedrooms Below Ground: 0
Dimensions: 11X12
Floor Type: Hardwood
Dimensions: 11X12
Floor Type: Hardwood
Dimensions: 11X9
Floor Type: Hardwood
Dimensions: 9X10
Floor Type: Hardwood
Full Bathrooms: 3
Bathroom Amenities: —
Bathroom in Basement: 1
Dimensions: 15X12
Floor Type: Hardwood
Dimensions: 9X13
Floor Type: Hardwood
Dimensions: 12X26
Floor Type: —
Rooms: Heated Sun Room, Family Room, Recreation Room, Breakfast Room
Name: Heated Sun Room
Dimensions: 9X26
Floor Type: —
Name: Family Room - Down
Dimensions: 12X26
Floor Type: Combination
Name: Recreation Room
Dimensions: 9X26
Floor Type: Carpet
Name: Breakfast Room
Dimensions: 7X10
Floor Type: Hardwood
Other Specifics
| 2 | |
| — | |
| Detached, Garage | |
| — | |
| — | |
| — | |
| — | |
| — | |
| 100x183 | |
| — | |
| None | |
| — | |
| — | |
| Not in DB | |
| — | |
| — | |
| — |
Tax History
| Year | Property Taxes |
|---|---|
| 2026 | $438 |
Contact Agent
Nearby Similar Homes
Nearby Sold Comparables
Contact Agent
Listing Provided By
RE/MAX INTEGRITY
