

938 Hidden Lake Drive, Buffalo Grove, Illinois 60089


$369,900
|
For Sale
|
|
| Status: | Active |
| Sqft: | 1,353 |
| Cost/Sqft: | $273 |
| Beds: | 3 |
| Baths: | 2 |
| Year Built: | 1986 |
| Property Taxes: | $8,311 |
| Lot Size: | 0,00 |
Description
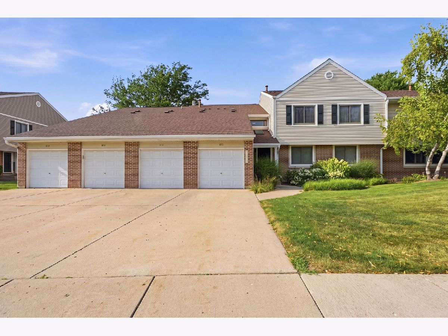
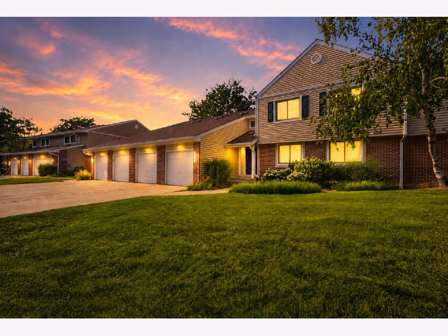
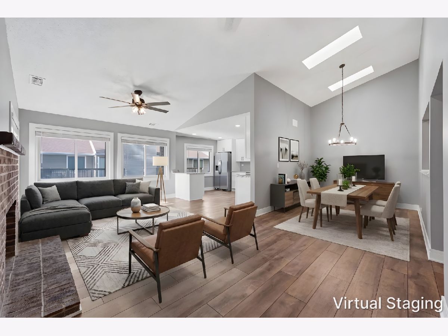
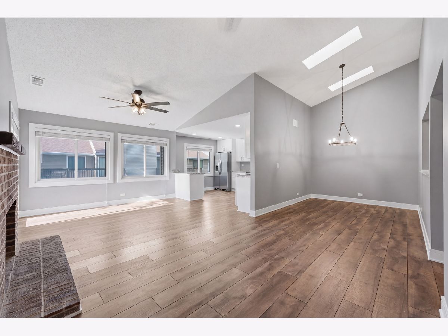
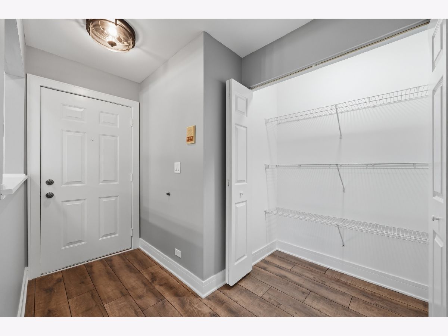
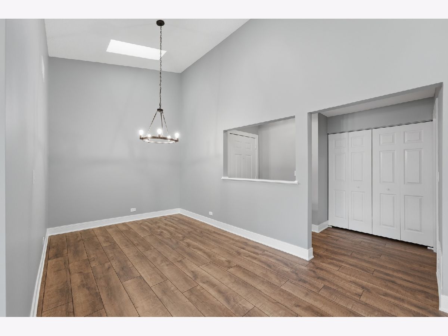
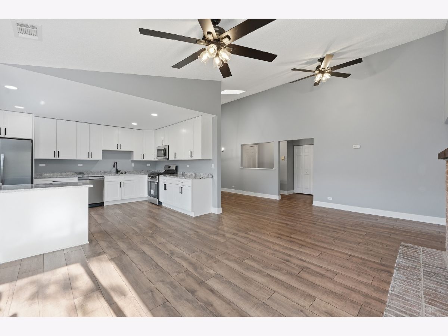
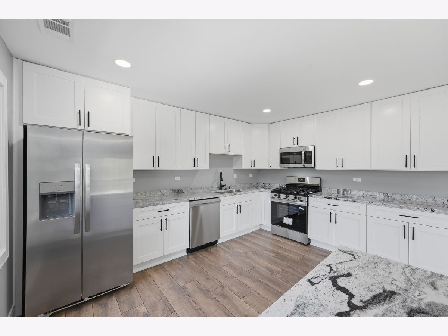
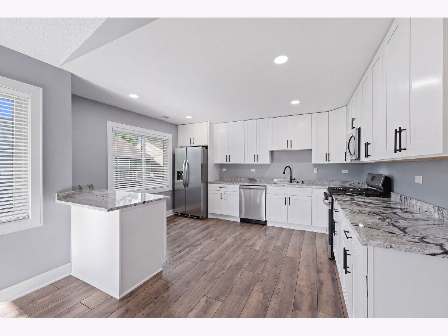
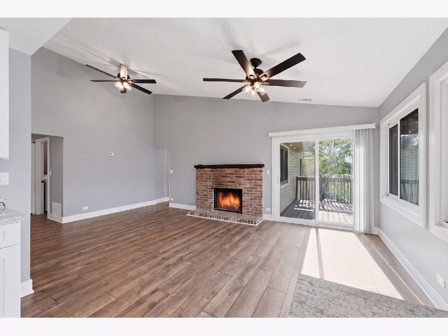
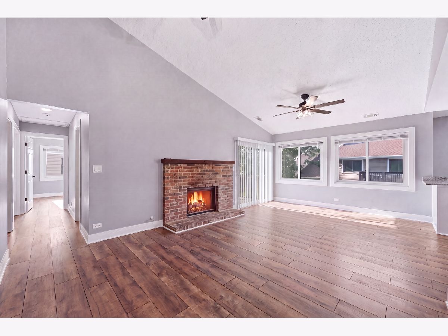
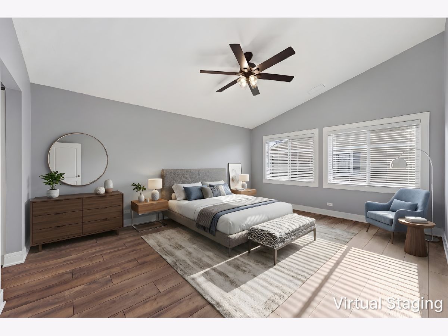
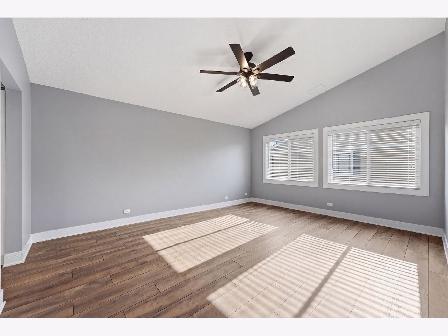
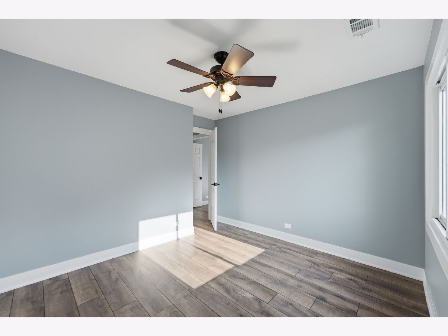
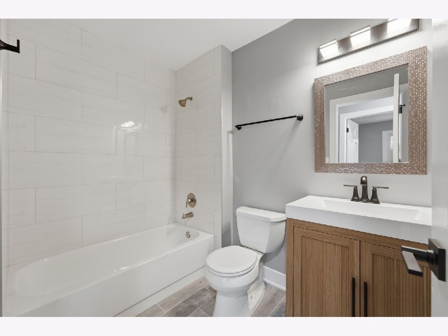
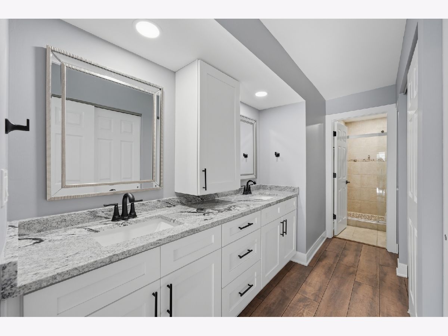
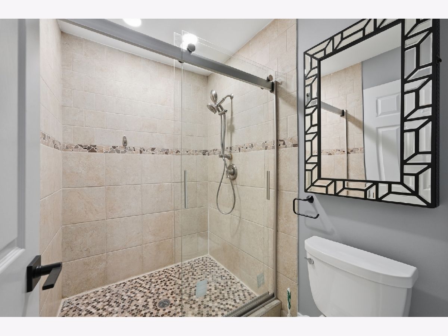
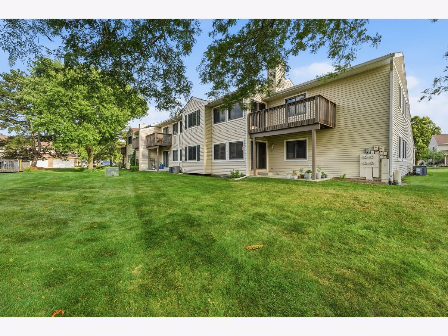
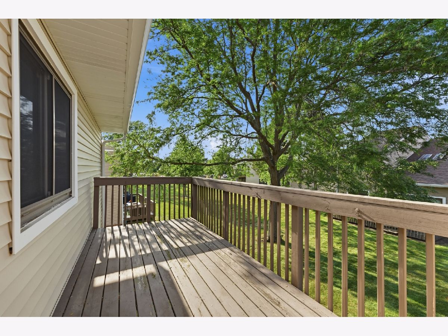
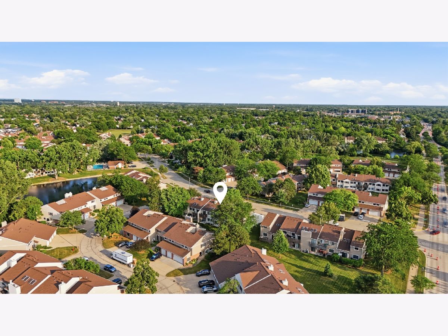
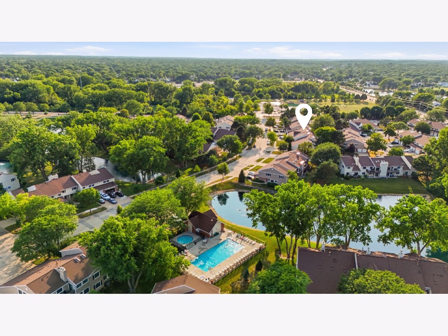
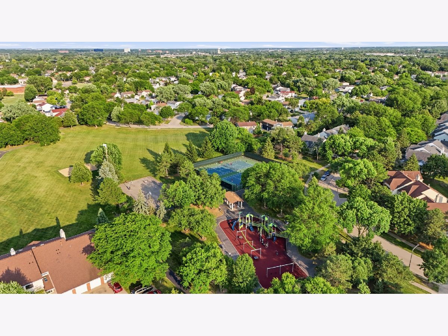
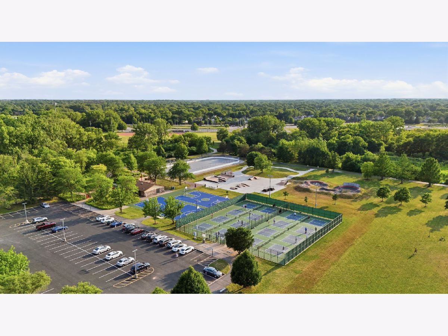
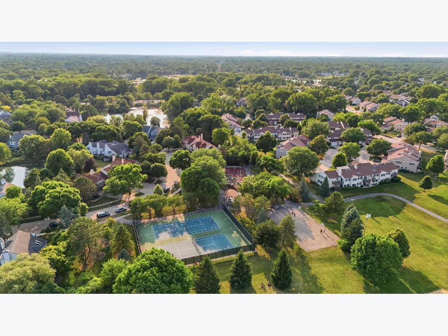
**NEW UPDATES! OPEN FLOOR PLAN! STEVENSON HIGH SCHOOL DISTRICT!** Love the feeling of a fresh start? Welcome to 938 Hidden Lake Drive in Buffalo Grove! This inviting 3-bedroom, 2-bath home features **new flooring, a new kitchen, new bathrooms, and freshly painted walls**, giving the interior a refreshed look and feel. The open floor plan creates a natural flow between living spaces, while soaring skylights fill the home with natural light and a cozy fireplace adds warmth and character. Step outside to your private deck for morning coffee or relaxing evenings, and enjoy the convenience of an attached 1-car garage. The location makes this home even more appealing! Mike Rylko Community Park is right across the street, offering walking paths, pickleball, soccer, basketball, a skate park, and open green space. Hidden Lake Village residents also enjoy access to a community pool. Shopping, dining, and everyday essentials are just a short drive away. **A refreshed interior, an open layout, desirable community amenities, and the highly sought-after Stevenson High School District - all in a convenient Buffalo Grove location.** If you've been looking for a home that combines fresh updates with a great location, 938 Hidden Lake Drive deserves a spot at the top of your list. Come see it for yourself!
Property Specifics
| Condos/Townhomes | |
| 2 | |
| — | |
| 1986 | |
| None | |
| Vinyl Siding, Brick | |
| — | |
| — | |
| No | |
| — |
| Lake | |
| Hidden Lake Village | |
| 371 / Monthly | |
| Water, Insurance, Pool, Exterior Maintenance, Lawn Care, Scavenger, Snow Removal | |
| Lake Michigan | |
| Public Sewer | |
| Central Air | |
| Gas, Forced Air | |
| 12788680 | |
| 15283021040000 |
Nearby Schools
| NAME: | DISTRICT: | DISTANCE: | |
|---|---|---|---|
|
Grade School
Tripp School |
102 | — | |
|
Middle School
Aptakisic Junior High School |
102 | Not in DB | |
|
High School
Adlai E Stevenson High School |
125 | Not in DB | |
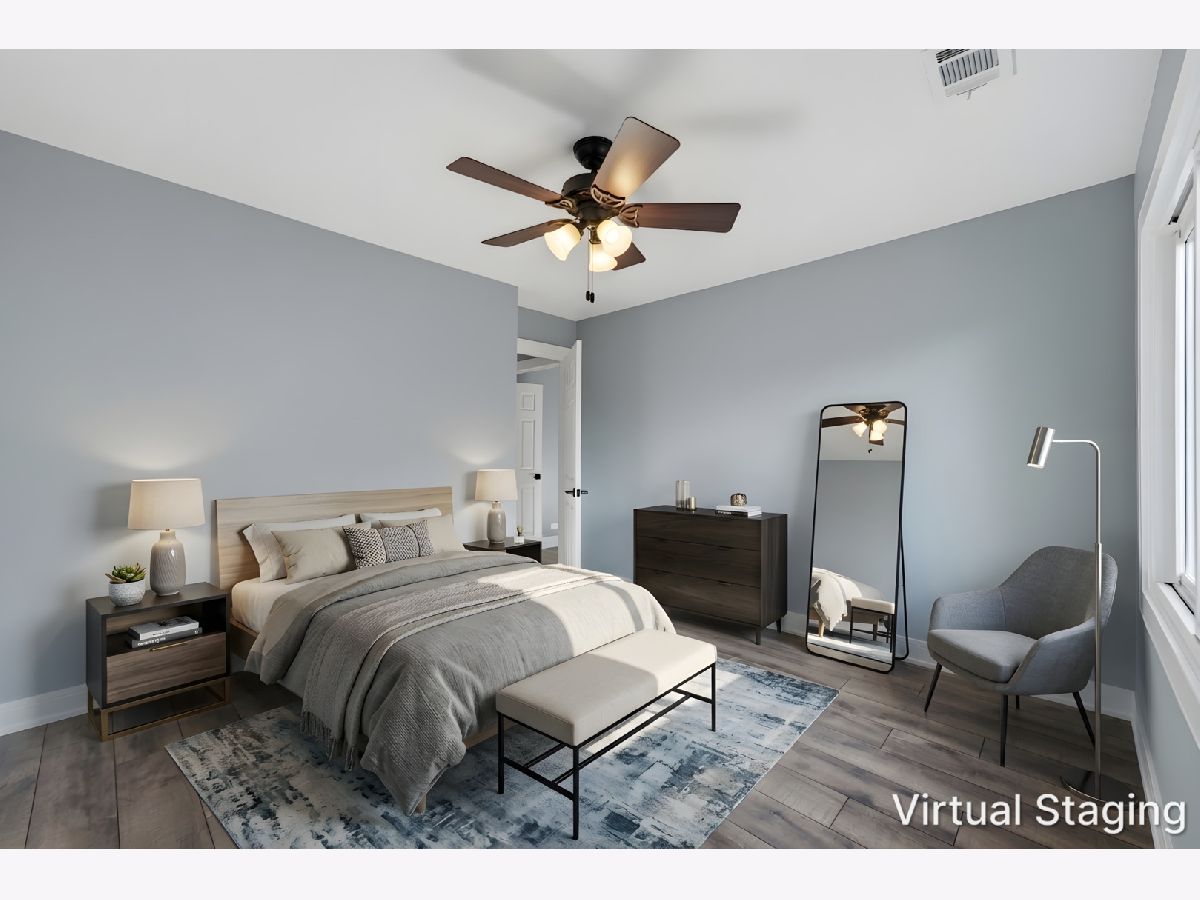
Some photos of this home have been virtually staged.
Room Specifics
Total Bedrooms: 3
Bedrooms Above Ground: 3
Bedrooms Below Ground: 0
Dimensions: 17X14
Floor Type: —
Dimensions: 11X10
Floor Type: —
Dimensions: 10X10
Floor Type: —
Full Bathrooms: 2
Bathroom Amenities: —
Bathroom in Basement: —
Dimensions: 12X11
Floor Type: —
Dimensions: 14X11
Floor Type: —
Dimensions: 8X6
Floor Type: —
Dimensions: 21X13
Floor Type: —
Rooms: No additional rooms
Other Specifics
| 1 | |
| — | |
| Garage Owned, Attached, Garage | |
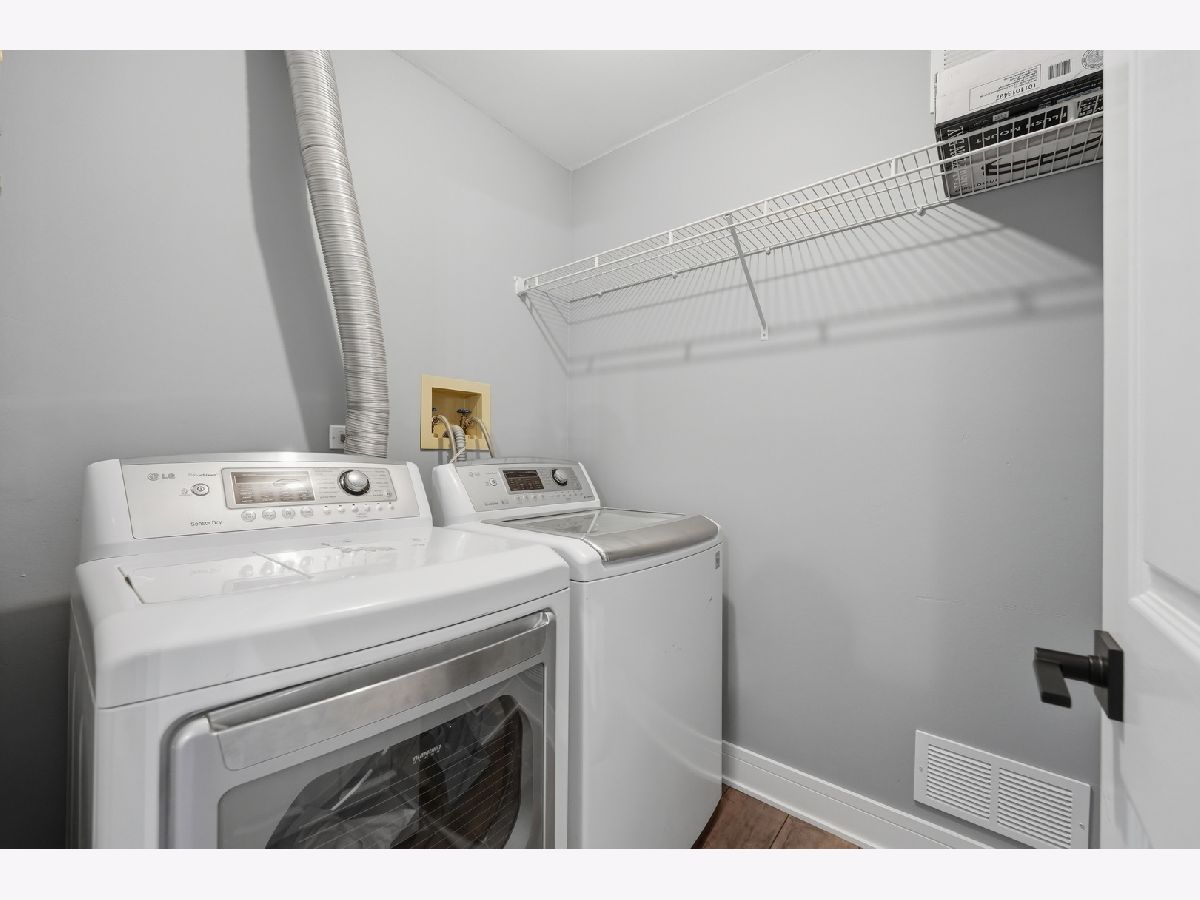
| In Unit | |
| — | |
| — | |
| — | |
| — | |
| common | |
| — | |
| Full | |
| — | |
| — | |
| Not in DB | |
| — | |
| — | |
| Gas Log, Gas Starter |
Contact Agent
Nearby Similar Homes

Nearby Sold Comparables


Contact Agent
Listing Provided By
KOMAR
