

539 Capital Lane, Gurnee, Illinois 60031


$575,000
|
For Sale
|
|
| Status: | New |
| Sqft: | 3,013 |
| Cost/Sqft: | $191 |
| Beds: | 4 |
| Baths: | 3 |
| Year Built: | 1995 |
| Property Taxes: | $14,742 |
| Days On Market: | 26 |
| Lot Size: | 0,33 |
Description
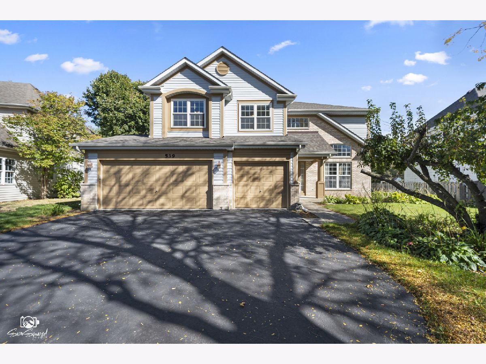
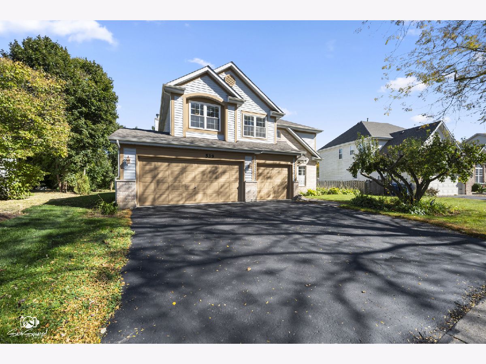
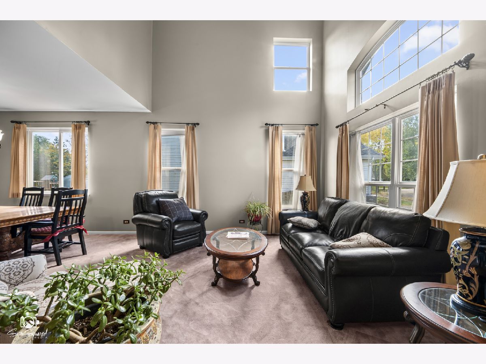
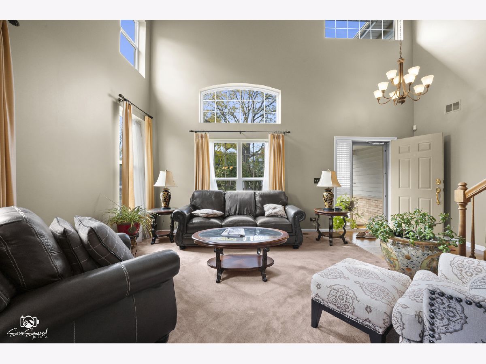
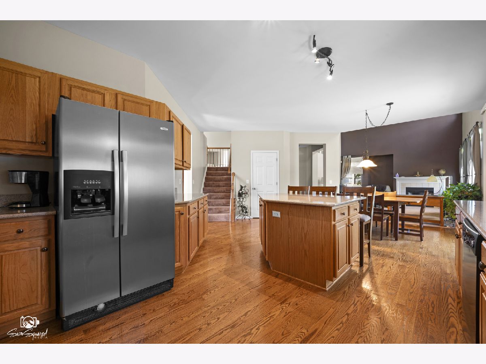
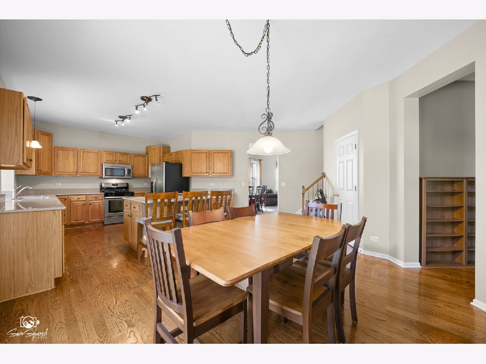
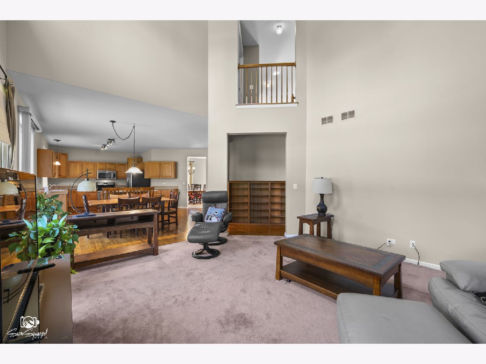
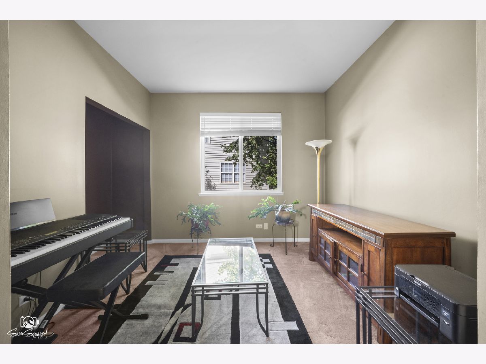
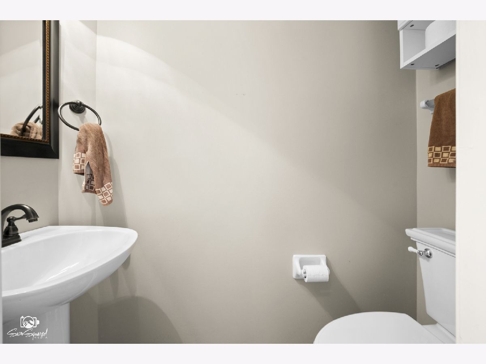
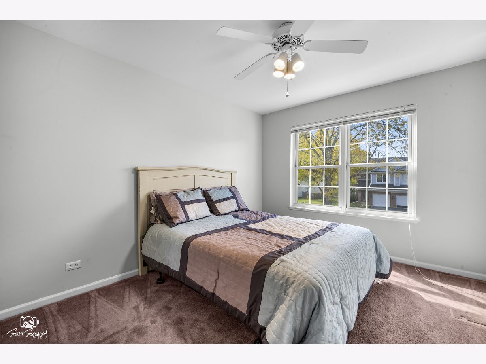
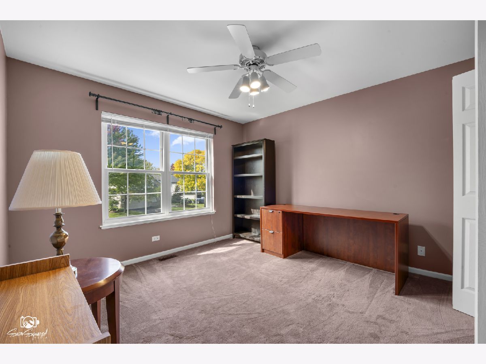
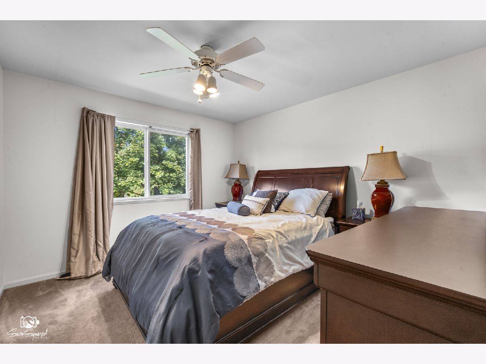
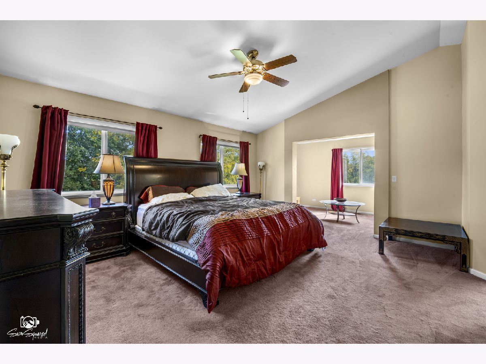
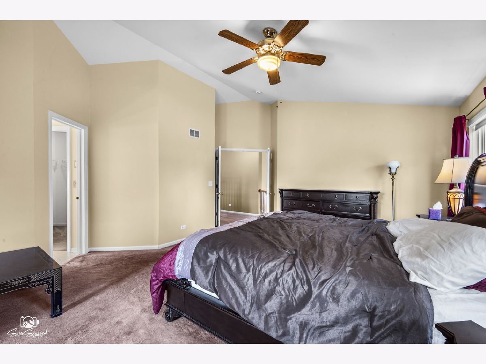
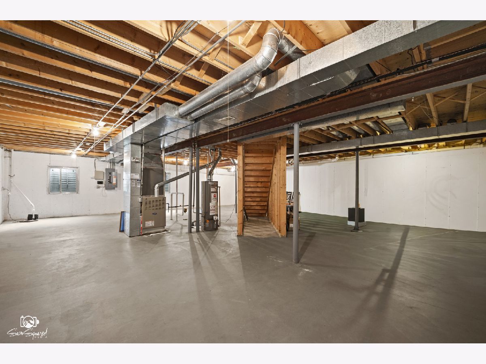
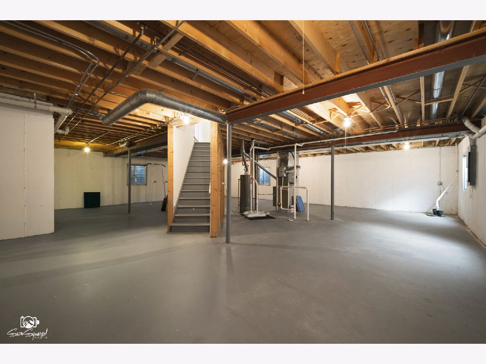
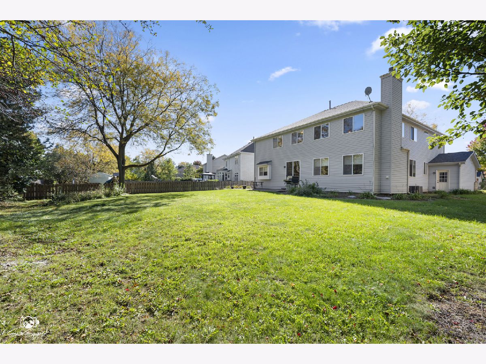
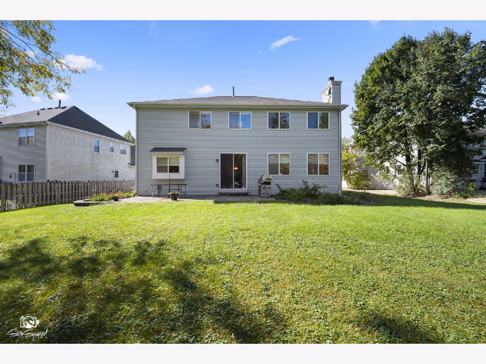
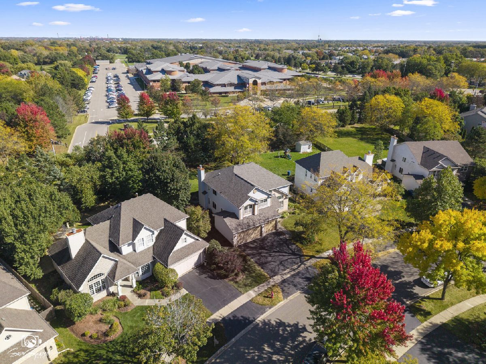
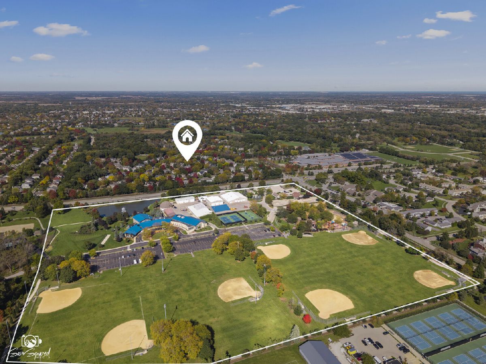
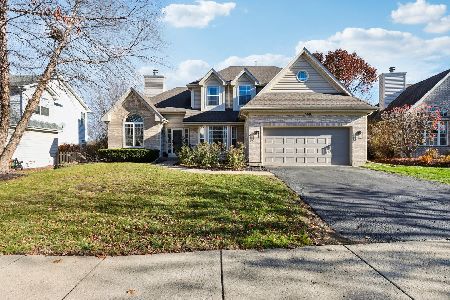
Welcome to this beautiful 2-story home in the desirable Washington Park subdivision!** Featuring 9-foot ceilings, real hardwood floors, durable aluminum siding, and a spacious 3-car garage, this home offers the perfect blend of elegance, comfort, and functionality. The inviting foyer opens to a stunning 2-story family room filled with natural light. The open-concept kitchen features granite countertops, stainless steel appliances, a custom island, and a walk-in pantry, with sliding glass doors leading to a spacious backyard with a brick paver patio-perfect for entertaining! The main level also includes formal living and dining rooms, a convenient laundry room, and a versatile den with the potential to serve as a fifth bedroom. Upstairs, you'll find four spacious bedrooms, including a luxurious primary suite complete with a sitting room, ample closet space, and a private bath featuring dual sinks, a soaking tub, and a separate shower. The full unfinished basement offers endless possibilities for additional living space, with roughed-in plumbing ready for your finishing touches. Major updates include an approximately 5-year-old HVAC system and roof, a 2018 hot water heater, and a new sump pump. With its generous living spaces, desirable features, and convenient location near schools, shopping, and parks, this home is one you won't want to miss!
Property Specifics
| Single Family | |
| — | |
| — | |
| 1995 | |
| Unfinished, Full | |
| Aluminum Siding | |
| Asphalt | |
| — | |
| No | |
| 0.33 |
| Lake | |
| — | |
| 325 / Annual | |
| Other | |
| Public | |
| Public Sewer | |
| Central Air | |
| Gas | |
| No | |
| 12791230 | |
| 07201020540000 |
Nearby Schools
| NAME: | DISTRICT: | DISTANCE: | |
|---|---|---|---|
|
Grade School
Woodland Elementary School |
50 | — | |
|
Middle School
Woodland Intermediate School |
50 | Not in DB | |
|
High School
Warren Township High School |
121 | Not in DB | |
Property History
| DATE: | EVENT: | PRICE: | SOURCE: |
|---|---|---|---|
| 10 May, 2013 | Sold | $310,000 | MRED MLS |
| 24 Mar, 2013 | Under contract | $317,000 | MRED MLS |
| 20 Mar, 2013 | Listed for sale | $317,000 | MRED MLS |
| 30 Sep, 2026 | Listed for sale | $575,000 | MRED MLS |












Room Specifics
Total Bedrooms: 4
Bedrooms Above Ground: 4
Bedrooms Below Ground: 0
Dimensions: 17X14
Floor Type: Carpet
Dimensions: 12X11
Floor Type: Carpet
Dimensions: 12X11
Floor Type: Carpet
Dimensions: 13X11
Floor Type: Carpet
Full Bathrooms: 3
Bathroom Amenities: Separate Shower, Double Sink, Soaking Tub
Bathroom in Basement: 0
Dimensions: 14X14
Floor Type: Carpet
Dimensions: 14X12
Floor Type: Hardwood
Features: Eating Area-Breakfast Bar, Eating Area-Table Space, Pantry-Walk-in
Dimensions: 10X7
Floor Type: Vinyl
Dimensions: 14X13
Floor Type: Carpet
Dimensions: 17X16
Floor Type: Carpet
Rooms: Den
Name: Den
Dimensions: 10X10
Floor Type: Carpet
Other Specifics
| 3 | |
| Concrete Perimeter | |
| Asphalt, Garage Owned, Attached, Garage | |
| Main Level | |
| Carpet, Wood | |
| Patio | |
| None | |
| — | |
| — | |
| 64X159X106X185 | |
| — | |
| Full | |
| Cathedral Ceiling(s), Walk-In Closet(s), High Ceilings, Pantry | |
| Range, Microwave, Dishwasher, Refrigerator, Washer, Dryer | |
| Not in DB | |
| Park, Sidewalks | |
| — | |
| Wood Burning, Gas Log, Gas Starter |
Tax History
| Year | Property Taxes |
|---|---|
| 2013 | $9,571 |
| 2026 | $14,742 |
Contact Agent
Nearby Similar Homes
Nearby Sold Comparables



Contact Agent
Listing Provided By
john greene Realtor
