

719 Hawthorne Avenue, Elmhurst, Illinois 60126

$499,900
|
For Sale
|
|
| Status: | Contingent |
| Sqft: | 1,379 |
| Cost/Sqft: | $363 |
| Beds: | 3 |
| Baths: | 2 |
| Year Built: | 1956 |
| Property Taxes: | $9,877 |
| Lot Size: | 0,18 |
Description
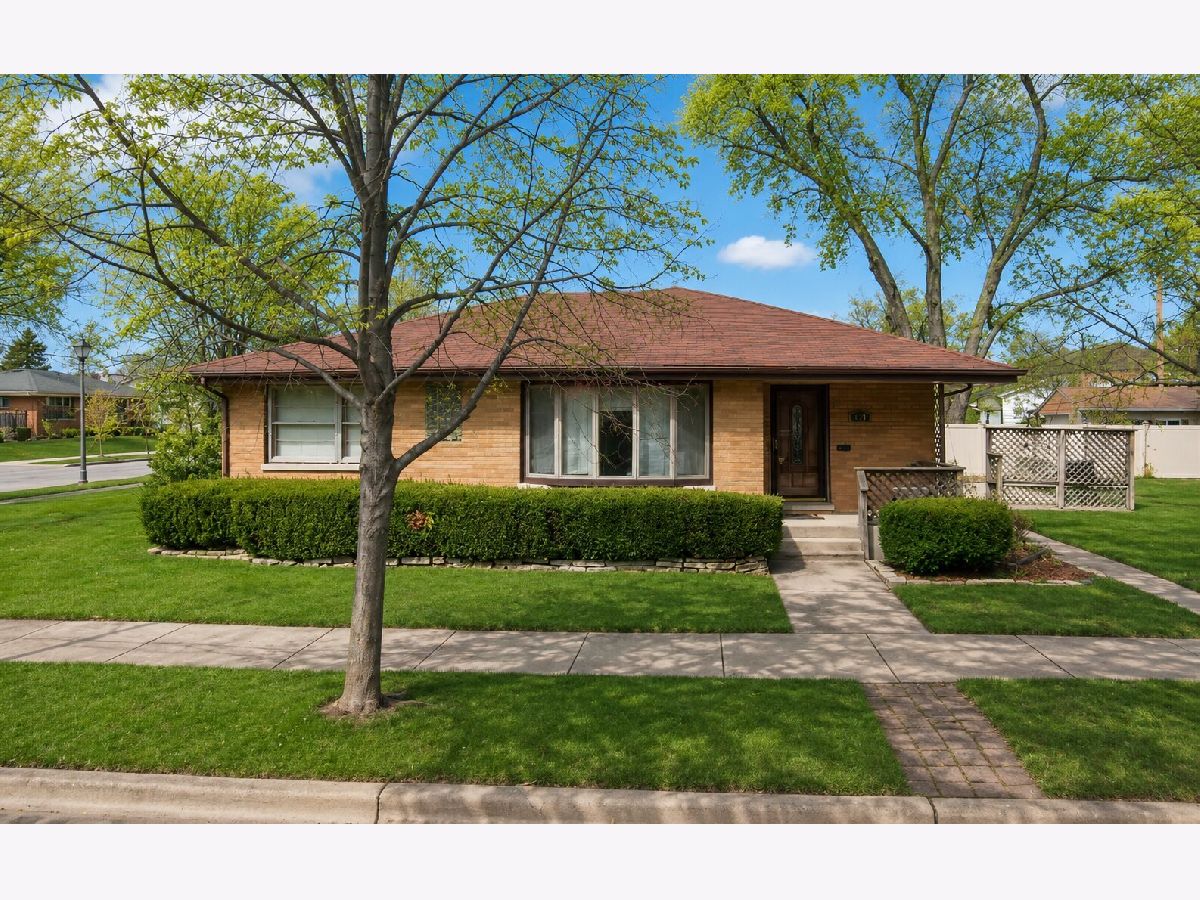
Set on a landscaped corner lot in an ideal Elmhurst location, this brick ranch offers comfortable single-level living with generous room sizes throughout. The inviting floor plan features a spacious living room, formal dining room and eat-in kitchen, along with well-sized bedrooms that provide plenty of flexibility. Outside, enjoy a backyard deck and the convenience of a 2-car garage. Located close to parks, trails, Salt Creek, shopping, golf, schools, Elmhurst University and transportation, this home offers excellent access to everything the area has to offer. Property is being sold AS IS.
Property Specifics
| Single Family | |
| — | |
| — | |
| 1956 | |
| — | |
| — | |
| No | |
| 0.18 |
| — | |
| — | |
| — / Not Applicable | |
| — | |
| — | |
| — | |
| 12710106 | |
| 0611329012 |
Nearby Schools
| NAME: | DISTRICT: | DISTANCE: | |
|---|---|---|---|
|
Grade School
Lincoln Elementary School |
205 | — | |
|
Middle School
Bryan Middle School |
205 | Not in DB | |
|
High School
York Community High School |
205 | Not in DB | |
Room Specifics
All Bedroom Info:
Total Bedrooms: 3
Bedrooms Above Ground: 3
Bedrooms Below Ground: 0
Total Bedrooms: 3
Bedrooms Above Ground: 3
Bedrooms Below Ground: 0
Second Bedroom Info:
Dimensions: —
Location: —Dimensions: —
Floor Type: —
Third Bedroom Info:
Dimensions: —
Location: —Dimensions: —
Floor Type: —
Bathroom Info:
Full Bathrooms: 2
Partial Bathrooms: 1Full Bathrooms: 2
Bathroom Amenities: —
Bathroom in Basement: 0
Additional Rooms Info:
Rooms: —
Basement: —Rooms: —
Basement Description: —
Other Specifics
| 2 | |
| — | |
| — | |
| — | |
| — | |
| 57x140 | |
| — | |
| — | |
| — | |
| — | |
| Not in DB | |
| — | |
| — | |
| — | |
| — |
Contact Agent
Nearby Similar Homes
663 Hawthorne Avenue, Elmhurst, Illinois 60126
For Sale
$1,679,000
4 beds / 5.0 baths / 3,600 ft2
Single Family / Built: 2025
124
799 Hawthorne Avenue, Elmhurst, Illinois 60126
For Sale
$499,500
3 beds / 1.1 baths / 1,638 ft2
Single Family / Built: 1958
1
769 Fairview Avenue, Elmhurst, Illinois 60126
For Sale
$1,649,000
4 beds / 5.0 baths / 3,400 ft2
Single Family / Built: 2026
208
652 Fairview Avenue, Elmhurst, Illinois 60126
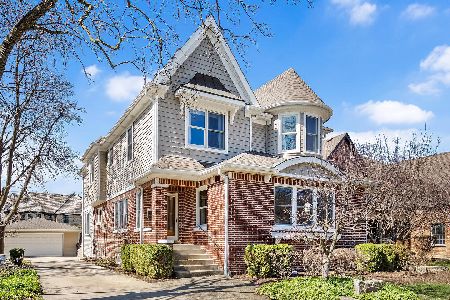
For Sale
$1,350,000
5 beds / 4.0 baths / 4,063 ft2
Single Family / Built: 1933
136
817 Spring Road, Elmhurst, Illinois 60126
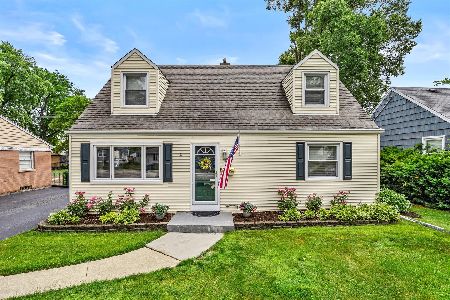
For Sale
$475,000
3 beds / 2.0 baths / 1,224 ft2
Single Family / Built: 1950
5
515 Sunnyside Avenue, Elmhurst, Illinois 60126
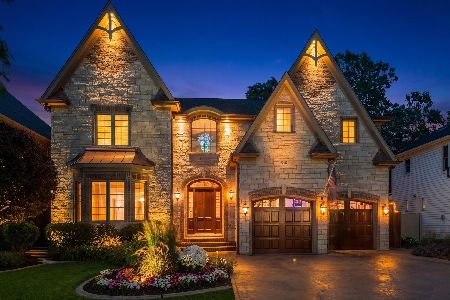
For Sale
$2,200,000
5 beds / 4.1 baths / 6,500 ft2
Single Family / Built: 2006
25
Nearby Sold Comparables
729 Hawthorne Avenue, Elmhurst, Illinois 60126

Sold
$849,900
5 beds / 4.1 baths / 3,620 ft2
Single Family / Built: 1956
2352
733 Hawthorne Avenue, Elmhurst, Illinois 60126
Sold
$734,900
5 beds / 5.0 baths / 0 ft2
Single Family / Built: —
6647
733 Hawthorne Avenue, Elmhurst, Illinois 60126
Sold
$729,000
5 beds / 5.0 baths / 3,500 ft2
Single Family / Built: 2008
4726
733 Hawthorne Avenue, Elmhurst, Illinois 60126
Sold
$764,000
5 beds / 5.0 baths / 3,300 ft2
Single Family / Built: 2008
2542
720 Fairfield Avenue, Elmhurst, Illinois 60126
Sold
$499,900
3 beds / 3.0 baths / 1,381 ft2
Single Family / Built: 1956
2438
716 Fairfield Avenue, Elmhurst, Illinois 60126
Sold
$339,900
3 beds / 2.0 baths / 1,681 ft2
Single Family / Built: 1955
4849
Contact Agent
Listing Provided By
One Source Realty
