

687 Washington Street, Elmhurst, Illinois 60126


$835,000
|
For Sale
|
|
| Status: | Active |
| Sqft: | 2,030 |
| Cost/Sqft: | $411 |
| Beds: | 3 |
| Baths: | 3 |
| Year Built: | 1952 |
| Property Taxes: | $12,077 |
| Days On Market: | 7 |
| Lot Size: | 0,17 |
Description
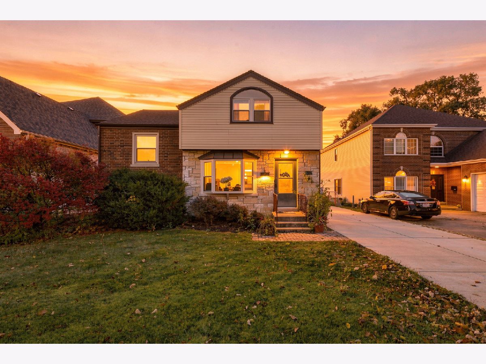
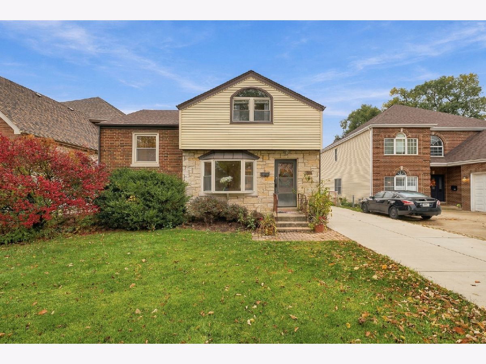
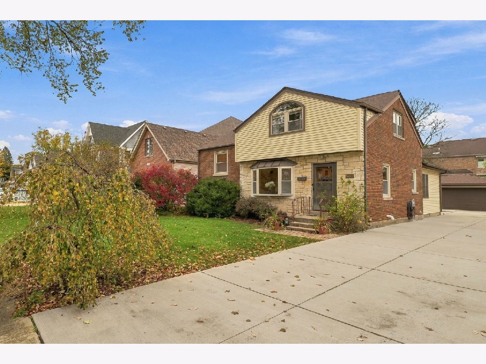
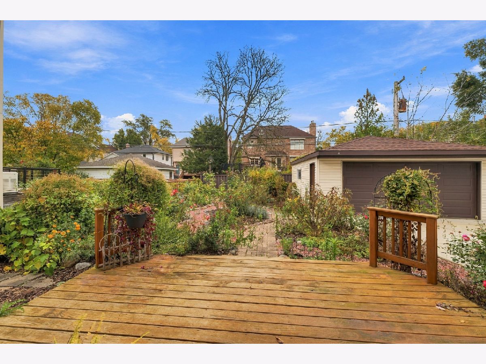
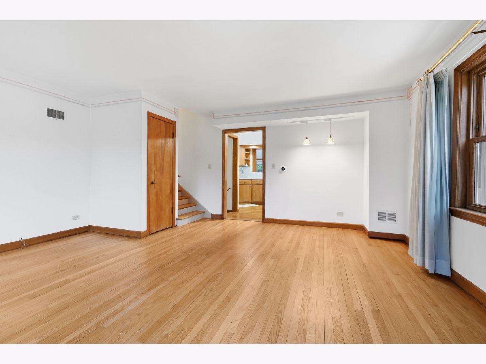
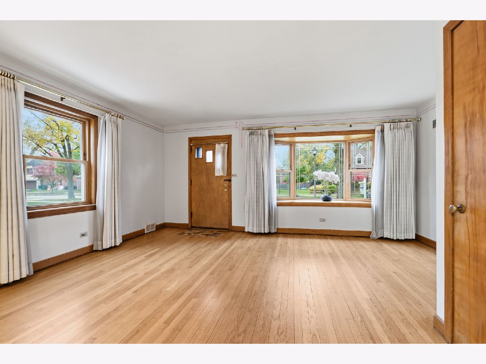
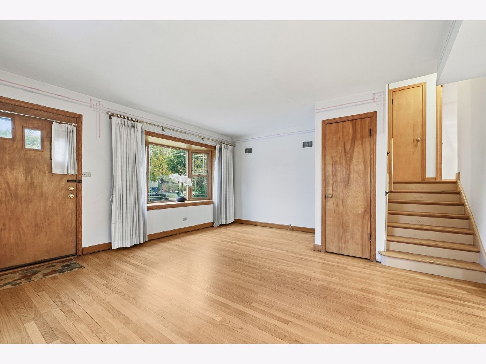
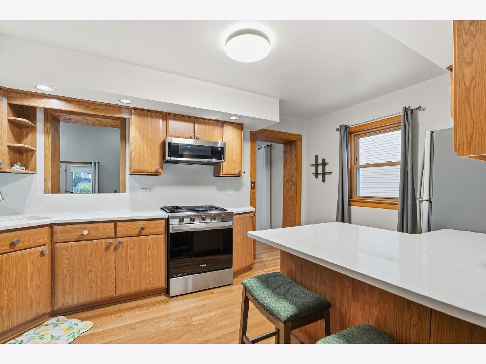
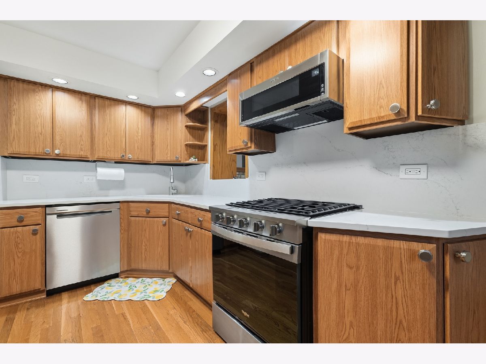
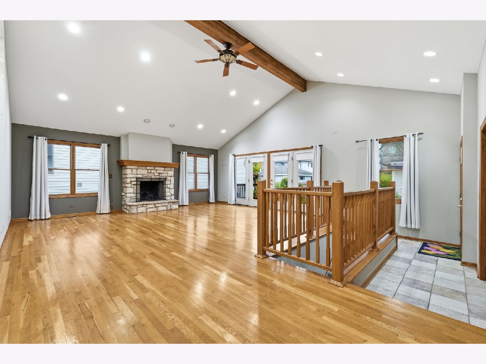
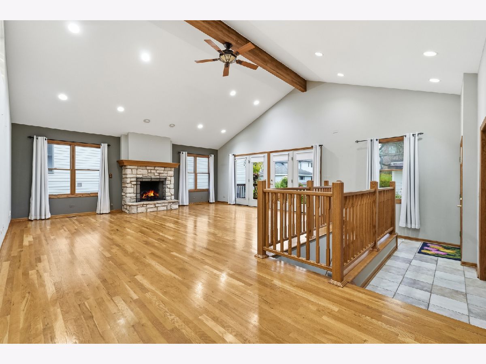
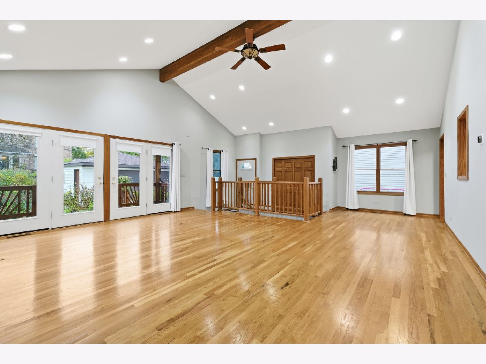
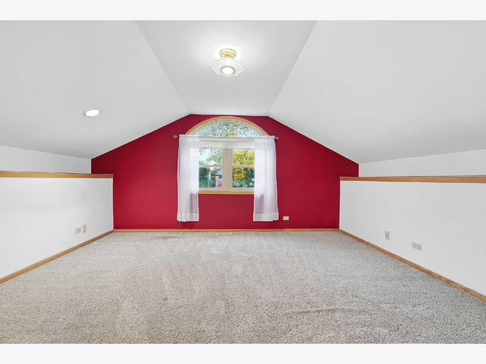
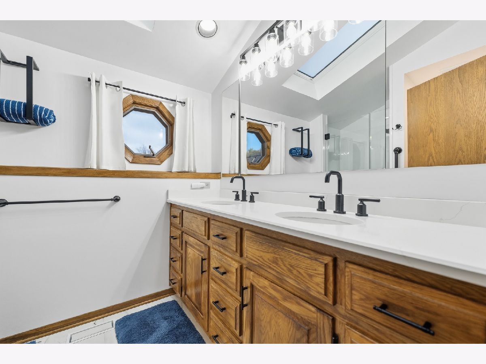
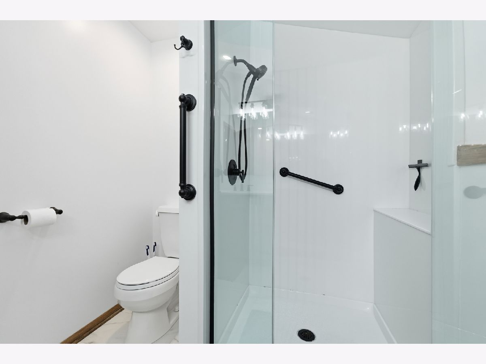
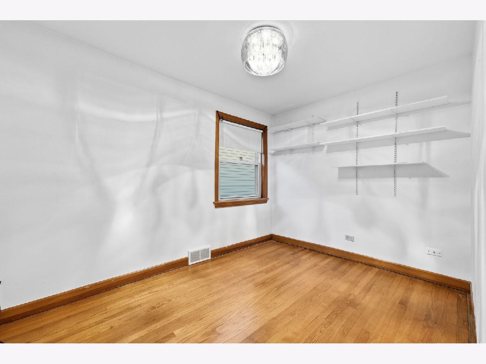
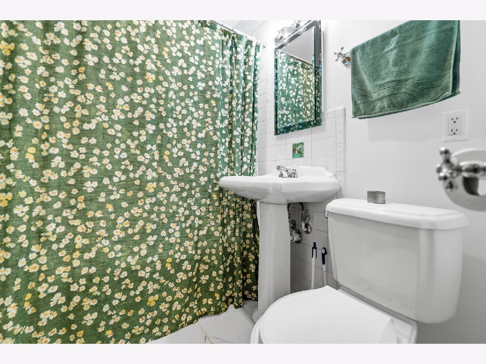
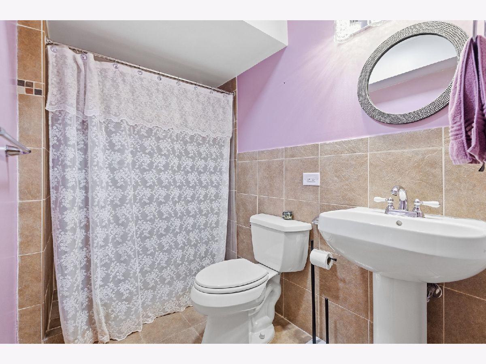
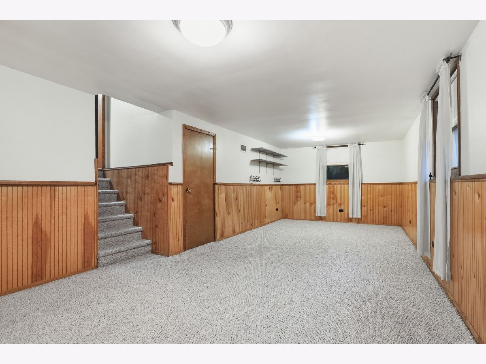
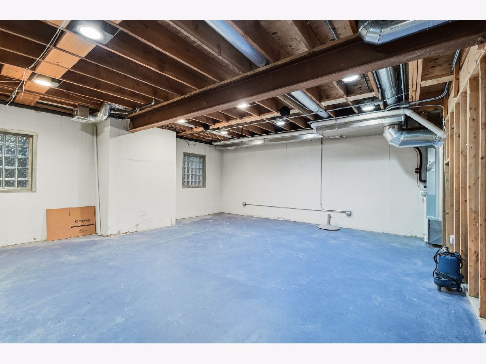
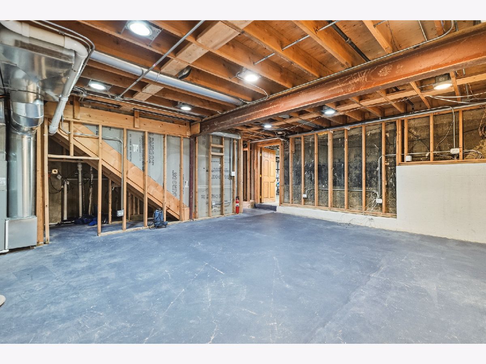
You must see this beautifully updated 3-bedroom, 3-bath McDougal split-level home with a sub-basement, with among the most desired schools, Lincoln and Bryan! The dormer has been converted into a spacious primary bedroom featuring a full bath and walk-in closet, with the bathroom updated within the past year. The recently remodeled kitchen is equally impressive, boasting stainless steel appliances and quartz countertops. A huge 28' x 21' family room addition with a cozy fireplace provides the perfect space for entertaining and family gatherings. The lower level offers additional an additional den or playroom, while the sub-basement features a partially finished area with framing and electrical already in place, along with an attached full bath-perfect for a potential fourth bedroom, home office, or additional living space. Other highlights include hardwood floors throughout the entire first level, a Generac generator, two sump pumps plus a backup pump, a concrete driveway just three years old, and a roof only five years old. The back yard is a flower lovers dream! With so much space, updating, and peace of mind already built in, this is a home you won't want to miss!
Property Specifics
| Single Family | |
| — | |
| — | |
| 1952 | |
| Unfinished, Partial | |
| Vinyl Siding, Brick, Stone | |
| — | |
| — | |
| No | |
| 0.17 |
| — | |
| — | |
| 0 / Not Applicable | |
| None | |
| Lake Michigan | |
| Public Sewer | |
| Central Air | |
| Gas | |
| No | |
| 12800073 | |
| 0611430007 |
Nearby Schools
| NAME: | DISTRICT: | DISTANCE: | |
|---|---|---|---|
|
Grade School
Lincoln Elementary School |
205 | — | |
|
Middle School
Bryan Middle School |
205 | Not in DB | |
|
High School
York Community High School |
205 | Not in DB | |
Property History
| DATE: | EVENT: | PRICE: | SOURCE: |
|---|---|---|---|
| 7 Nov, 2026 | Listed for sale | $835,000 | MRED MLS |
Room Specifics
Total Bedrooms: 3
Bedrooms Above Ground: 3
Bedrooms Below Ground: 0
Dimensions: 17X14
Floor Type: Carpet
Dimensions: 11X11
Floor Type: Carpet
Dimensions: 11X8
Floor Type: Hardwood
Full Bathrooms: 3
Bathroom Amenities: —
Bathroom in Basement: 1
Dimensions: 15X10
Floor Type: Hardwood
Features: Galley
Dimensions: 8X8
Floor Type: —
Dimensions: 17X15
Floor Type: Hardwood
Dimensions: 28X21
Floor Type: Hardwood
Rooms: Den
Name: Den
Dimensions: 24X13
Floor Type: Carpet
Other Specifics
| 2.5 | |
| — | |
| Concrete, Garage Door Opener, Garage Owned, Detached, Garage | |
| — | |
| Hardwood | |
| Deck | |
| — | |
| — | |
| 50X144 | |
| Dormer,Finished | |
| Full | |
| Vaulted Ceiling(s), Walk-In Closet(s) | |
| Range, Microwave, Dishwasher, Refrigerator, Washer, Dryer, Stainless Steel Appliance(s) | |
| Not in DB | |
| Curbs, Sidewalks, Street Lights, Street Paved | |
| — | |
| Wood Burning, Gas Starter |
Tax History
| Year | Property Taxes |
|---|---|
| 2026 | $12,077 |
Contact Agent
Nearby Similar Homes





Nearby Sold Comparables

Contact Agent
Listing Provided By
Coldwell Banker Realty
