

7014 Wilcox Avenue, Darien, Illinois 60561


$528,000
|
For Sale
|
|
| Status: | New |
| Sqft: | 2,376 |
| Cost/Sqft: | $222 |
| Beds: | 4 |
| Baths: | 3 |
| Year Built: | 1977 |
| Property Taxes: | $8,842 |
| Lot Size: | 0,00 |
Description
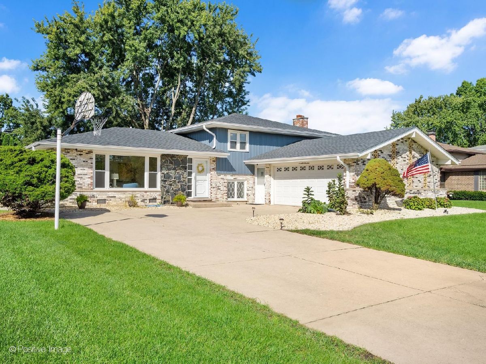
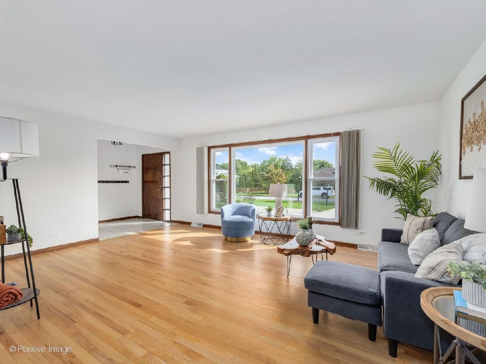
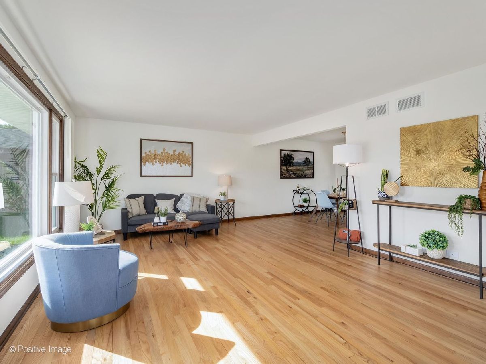
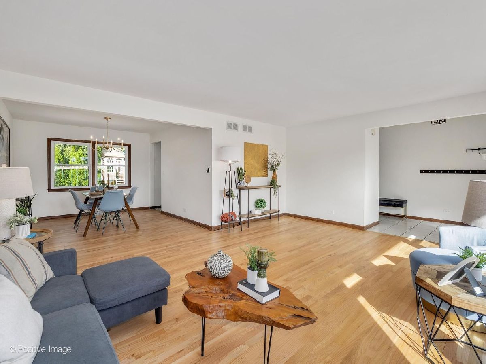
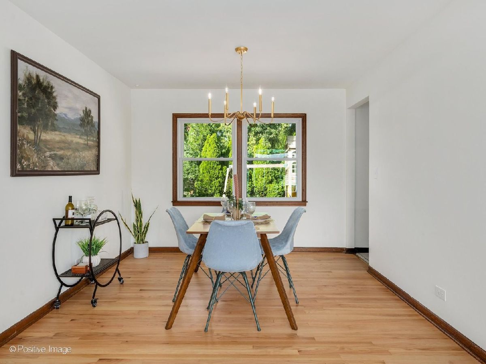
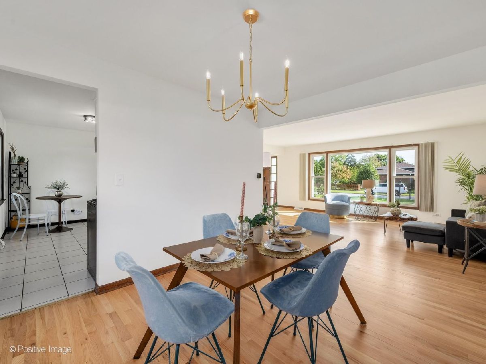
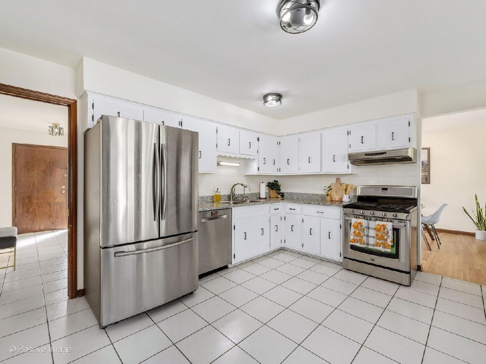
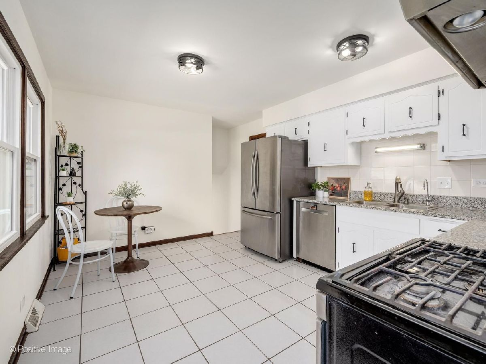
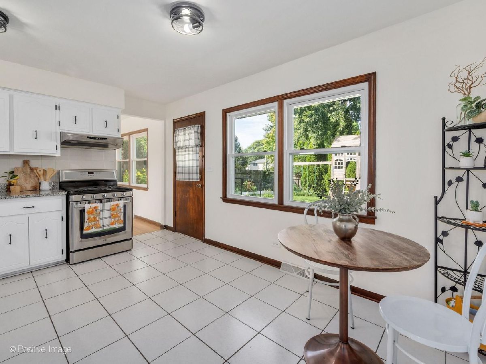
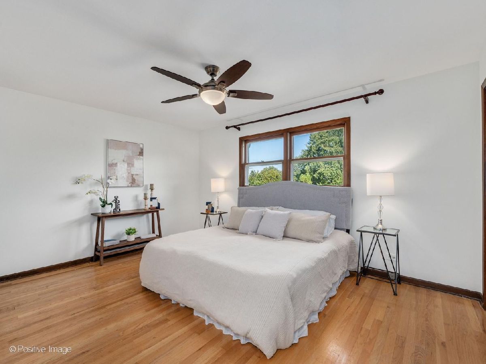
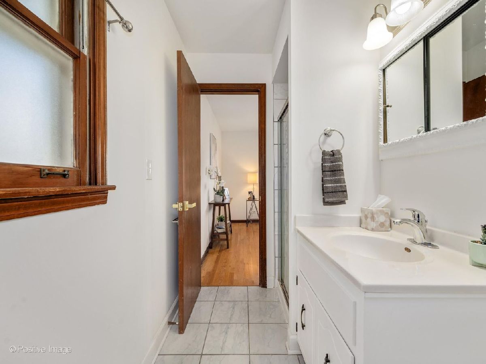
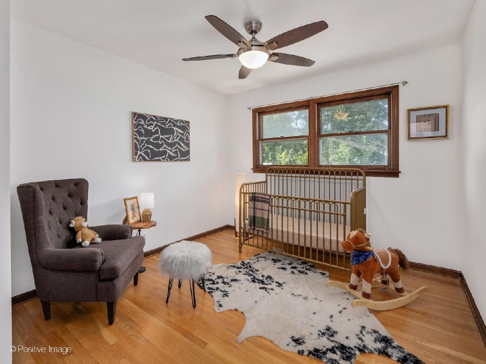
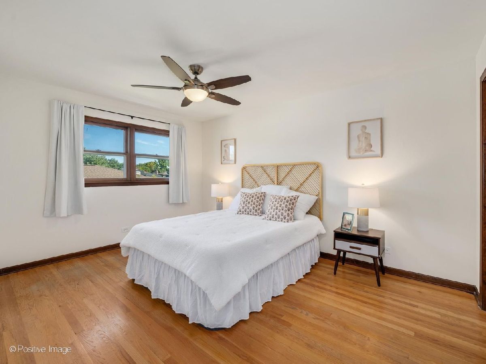
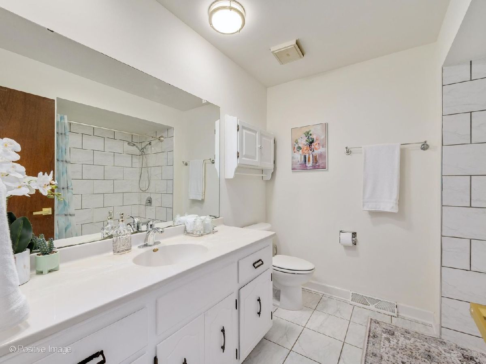
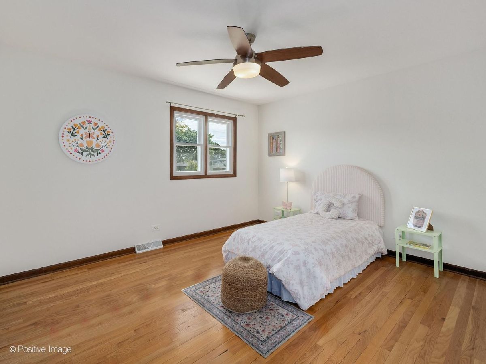
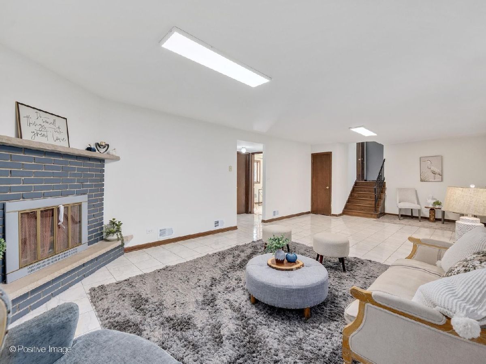
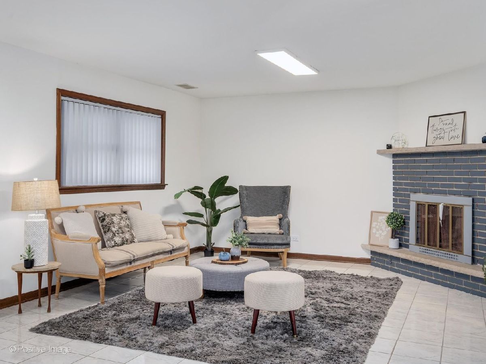
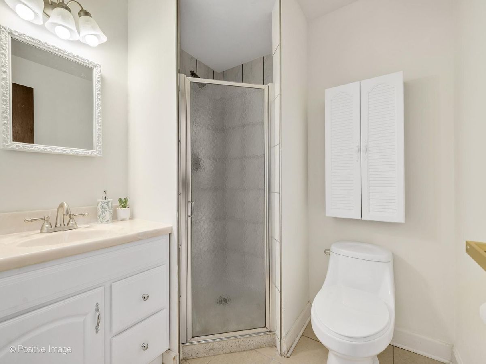
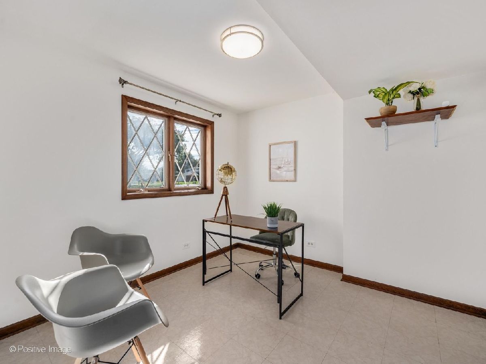
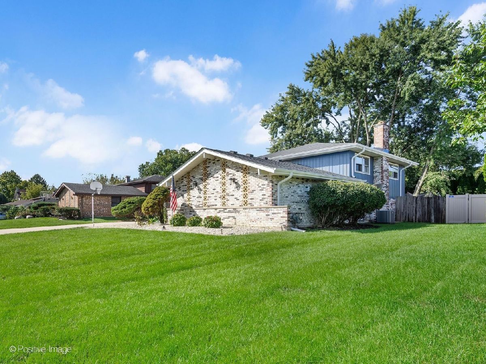
Welcome to this proper 4 bedroom West Suburban split-level home. Offering the space, layout, and functionality you can truly appreciate........... This is the **larger, well-known split-level model**, featuring an attached exterior garage positioned outside the main structure of the home, allowing for additional interior living space......... The home offers **4 generously sized bedrooms and 3 full bathrooms**, including a private primary en-suite bathroom. The lower level provides even more flexibility with a den or potential guest room conveniently located next to a full bathroom-ideal for guests, a home office, or additional living space...........The home has been well maintained, with the mechanical systems in great condition and ready for its next owner. **A new roof was completed in 2026**............With its expansive floor plan, four-bedroom layout, three full baths, flexible lower-level space, and attached garage, this home offers plenty of room for you, your family, and whatever comes next. Come see all this home has to offer. Schedule your private showing today!**
Property Specifics
| Single Family | |
| — | |
| Split Level | |
| 1977 | |
| Crawl Space | |
| Aluminum Siding, Brick, Frame | |
| — | |
| — | |
| No | |
| — |
| — | |
| — | |
| — / Not Applicable | |
| None | |
| Lake Michigan, Public | |
| Public Sewer | |
| Central Air | |
| Gas | |
| 12801554 | |
| 0921301018 |
Nearby Schools
| NAME: | DISTRICT: | DISTANCE: | |
|---|---|---|---|
|
Grade School
Mark Delay School |
61 | — | |
|
High School
Downers Grove South High School |
99 | Not in DB | |
Room Specifics
Total Bedrooms: 4
Bedrooms Above Ground: 4
Bedrooms Below Ground: 0
Dimensions: 15X11
Floor Type: Hardwood
Dimensions: 15X11
Floor Type: Hardwood
Dimensions: 13X11
Floor Type: Hardwood
Dimensions: 11X10
Floor Type: Hardwood
Full Bathrooms: 3
Bathroom Amenities: —
Bathroom in Basement: 0
Dimensions: 12X11
Floor Type: Hardwood
Dimensions: 15X11
Floor Type: Ceramic Tile
Features: Eating Area-Table Space
Dimensions: 13X11
Floor Type: —
Dimensions: 19X14
Floor Type: Hardwood
Dimensions: 30X15
Floor Type: Ceramic Tile
Rooms: Den
Name: Den
Dimensions: 11X10
Floor Type: —
Other Specifics
| 2.5 | |
| Concrete Perimeter | |
| Concrete, Garage Door Opener, Garage Owned, Attached, Garage | |
| — | |
| — | |
| — | |
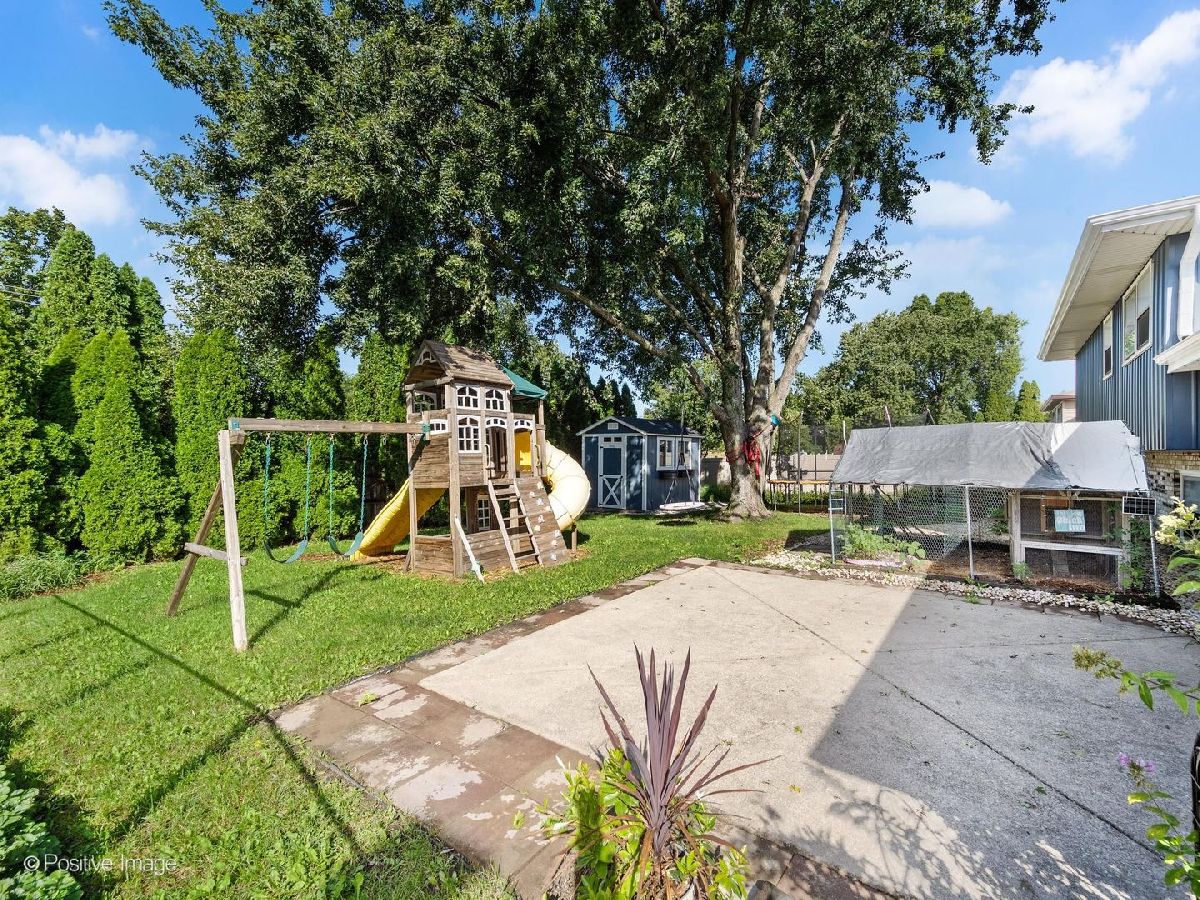
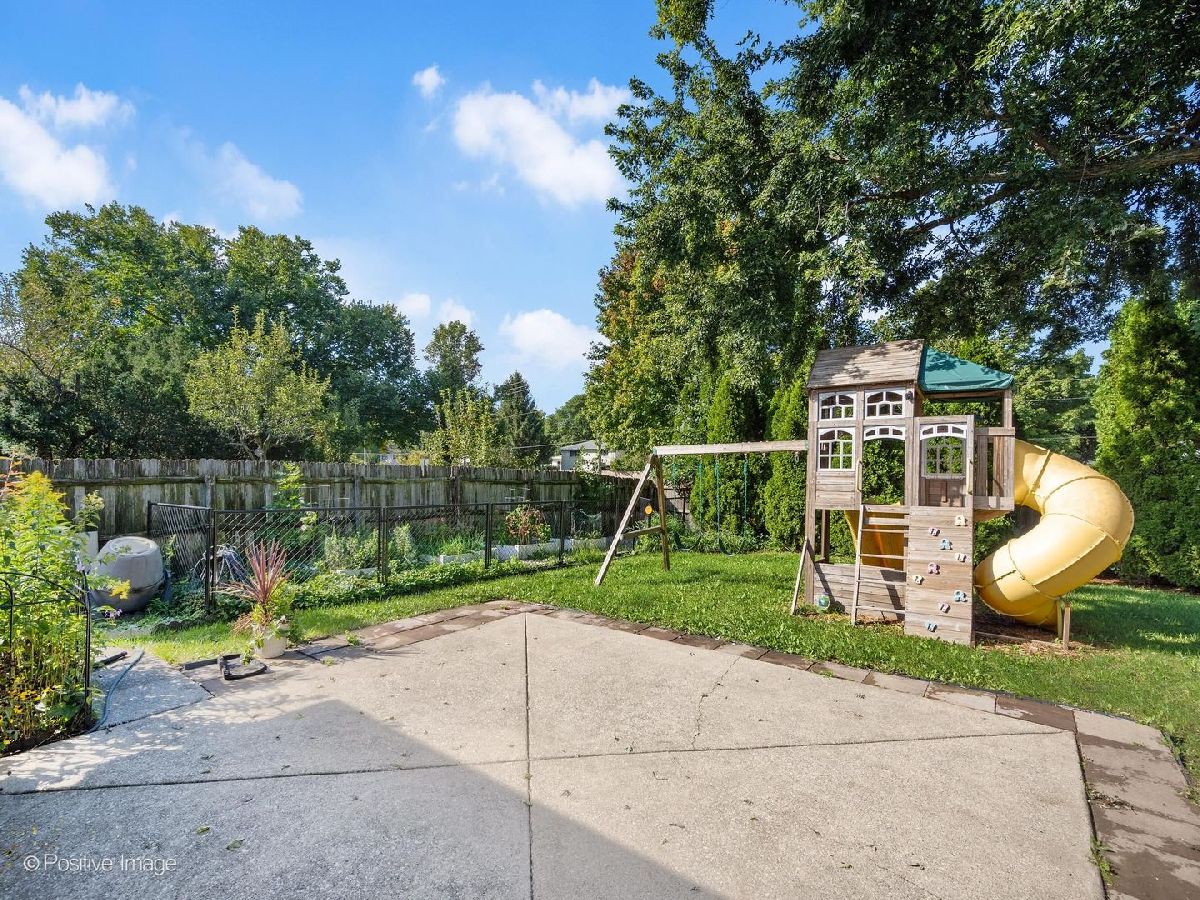
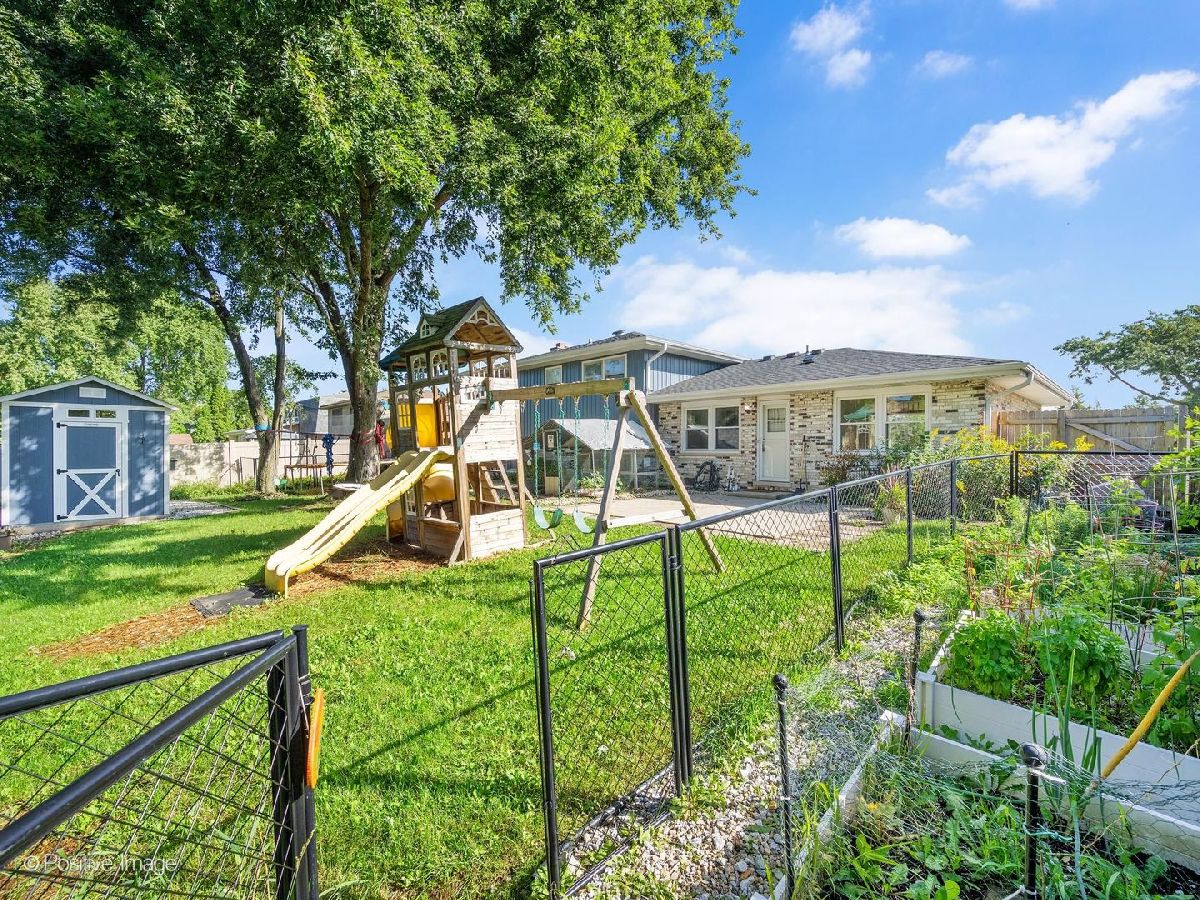
| Poultry Coop, Shed(s) | |
| — | |
| — | |
| 72x136 | |
| — | |
| Full | |
| — | |
| — | |
| Not in DB | |
| — | |
| — | |
| Gas Log |
Contact Agent
Nearby Similar Homes

Nearby Sold Comparables


Contact Agent
Listing Provided By
john greene, Realtor
