

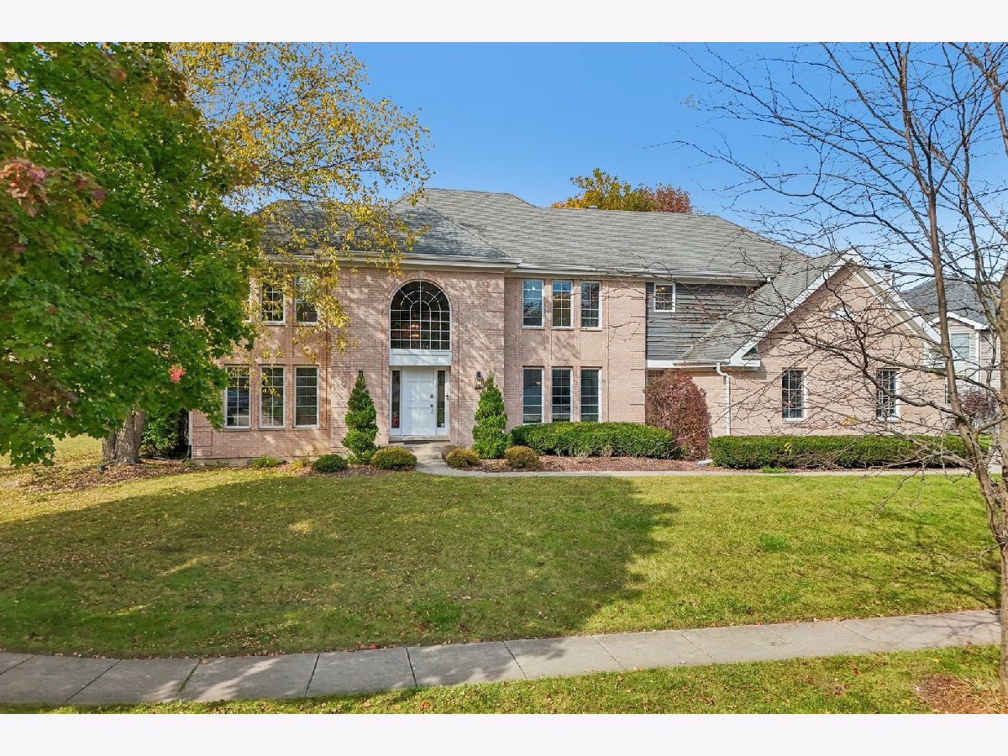
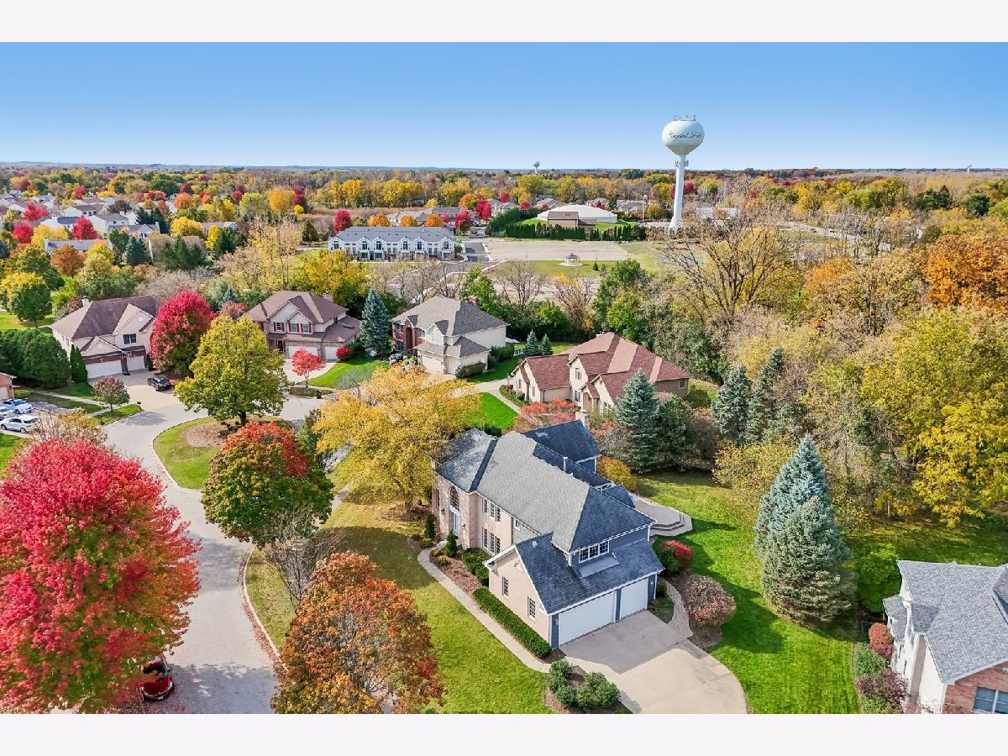
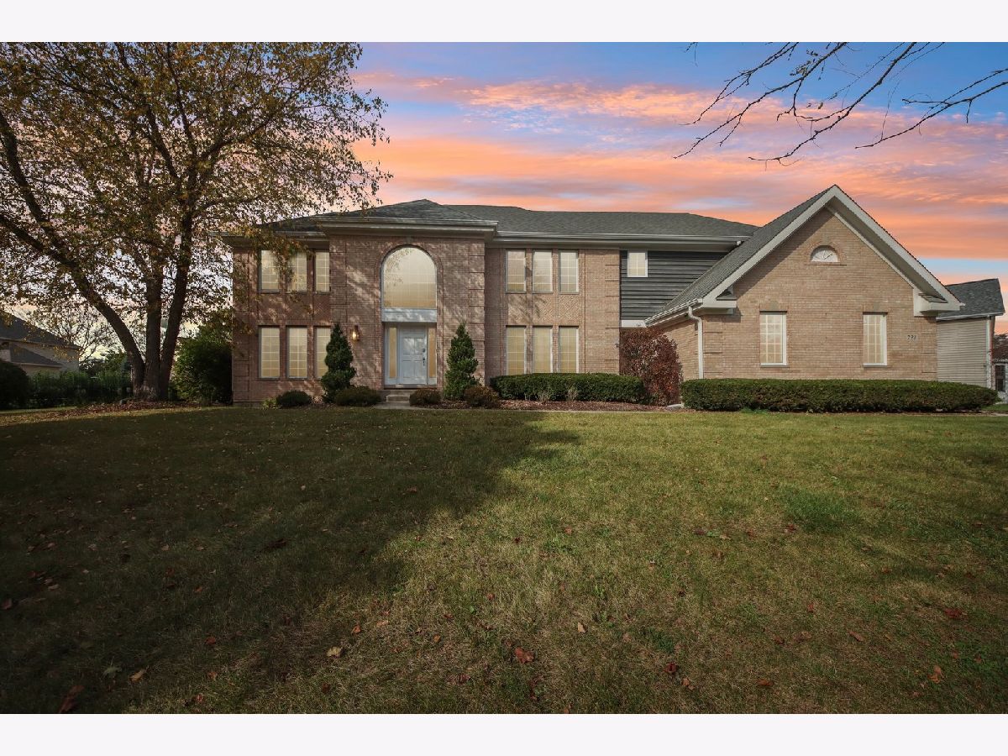
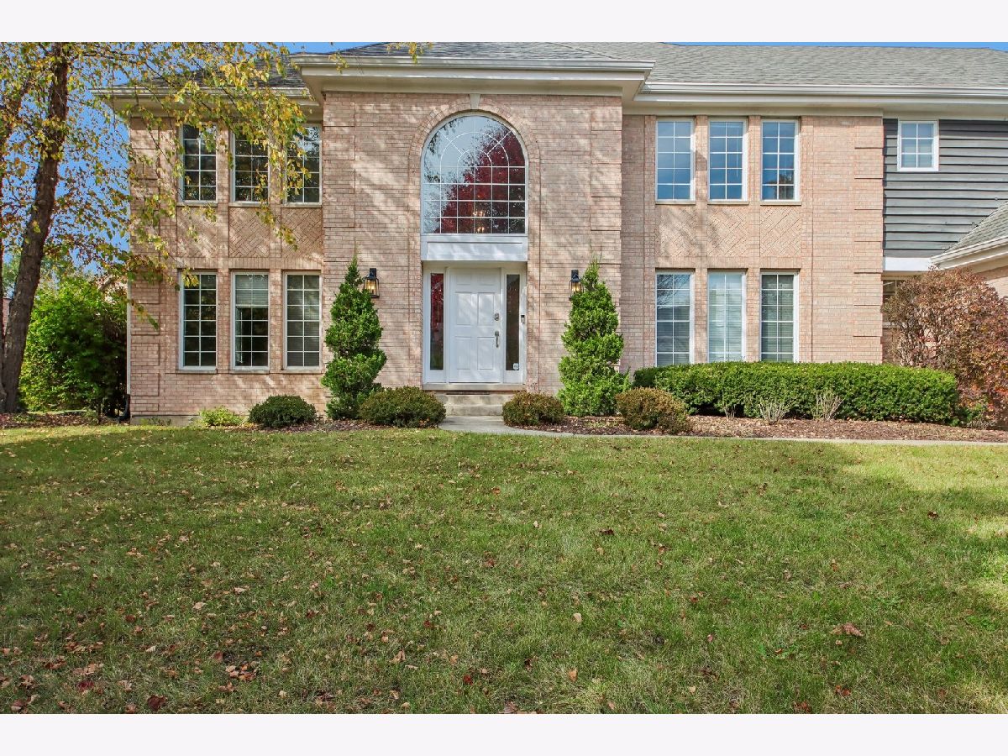
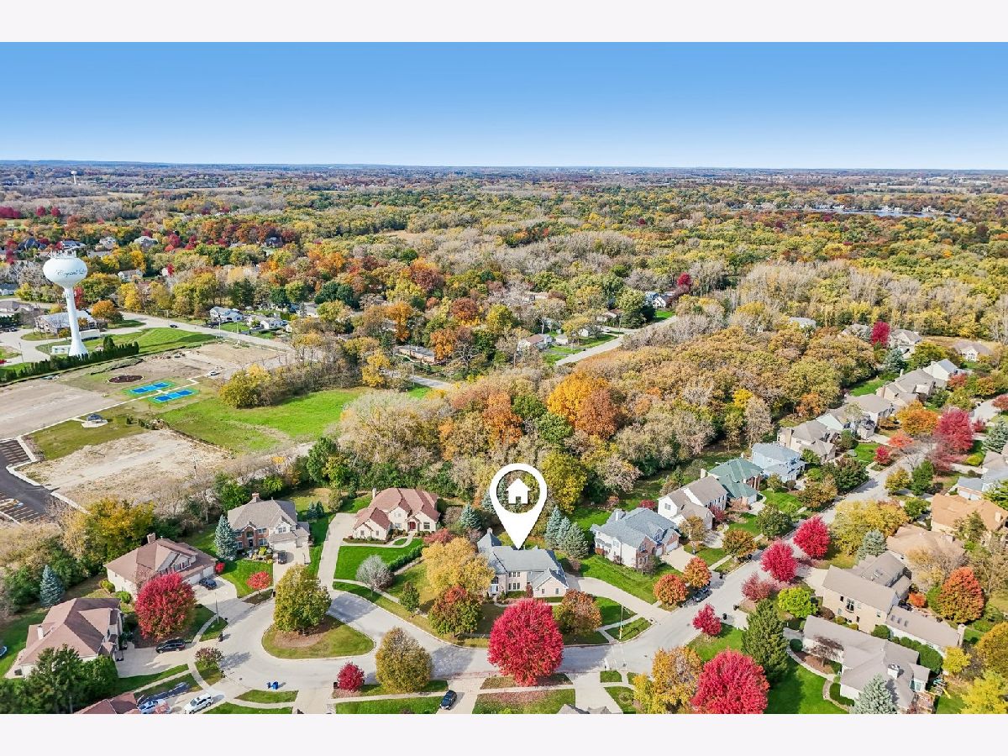
721 Goldenrod Court, Crystal Lake, Illinois 60014
Subdivision > Wedgewood


$649,000
|
For Sale
|
|
| Status: | Contingent |
| Sqft: | 5,142 |
| Cost/Sqft: | $126 |
| Beds: | 4 |
| Baths: | 4 |
| Year Built: | 1994 |
| Property Taxes: | $14,533 |
| Days On Market: | 17 |
| Lot Size: | 0,43 |
Property Specifics
| Single Family | |
| — | |
| — | |
| 1994 | |
| Finished, Full | |
| Brick, Cedar | |
| Asphalt | |
| CUSTOM | |
| No | |
| 0.43 |
| — | |
| Wedgewood | |
| 600 / Annual | |
| Insurance, Other | |
| Public | |
| Public Sewer | |
| Central Air | |
| Gas, Forced Air | |
| No | |
| 12783405 | |
| 1812254001 |
Nearby Schools
| NAME: | DISTRICT: | DISTANCE: | |
|---|---|---|---|
|
Grade School
South Elementary School |
47 | — | |
|
Middle School
Richard F Bernotas Middle School |
47 | Not in DB | |
|
High School
Crystal Lake Central High School |
155 | Not in DB | |
Property History
| DATE: | EVENT: | PRICE: | SOURCE: |
|---|---|---|---|
| 14 Dec, 2012 | Sold | $330,000 | MRED MLS |
| 14 Nov, 2012 | Under contract | $350,000 | MRED MLS |
| 19 Oct, 2012 | Listed for sale | $350,000 | MRED MLS |
| 24 Jun, 2022 | Listed for sale | $0 | MRED MLS |
| 2 Nov, 2026 | Under contract | $649,000 | MRED MLS |
| 29 Oct, 2026 | Listed for sale | $649,000 | MRED MLS |
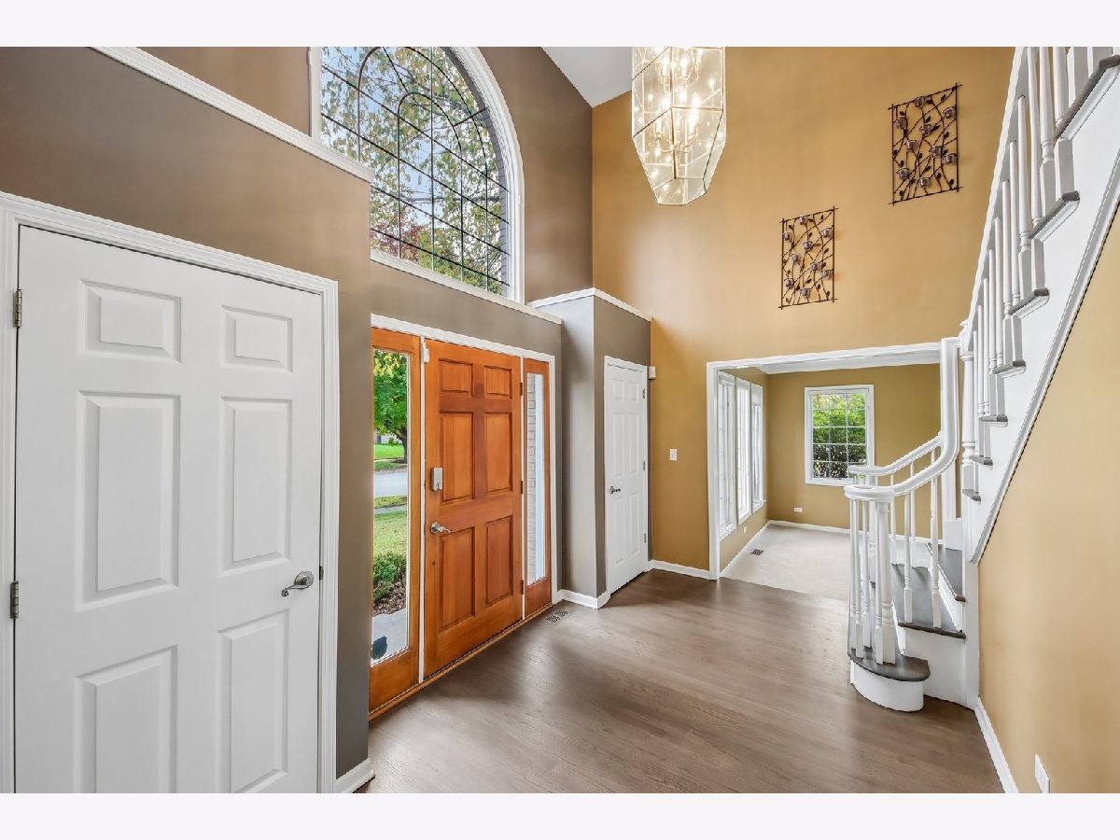
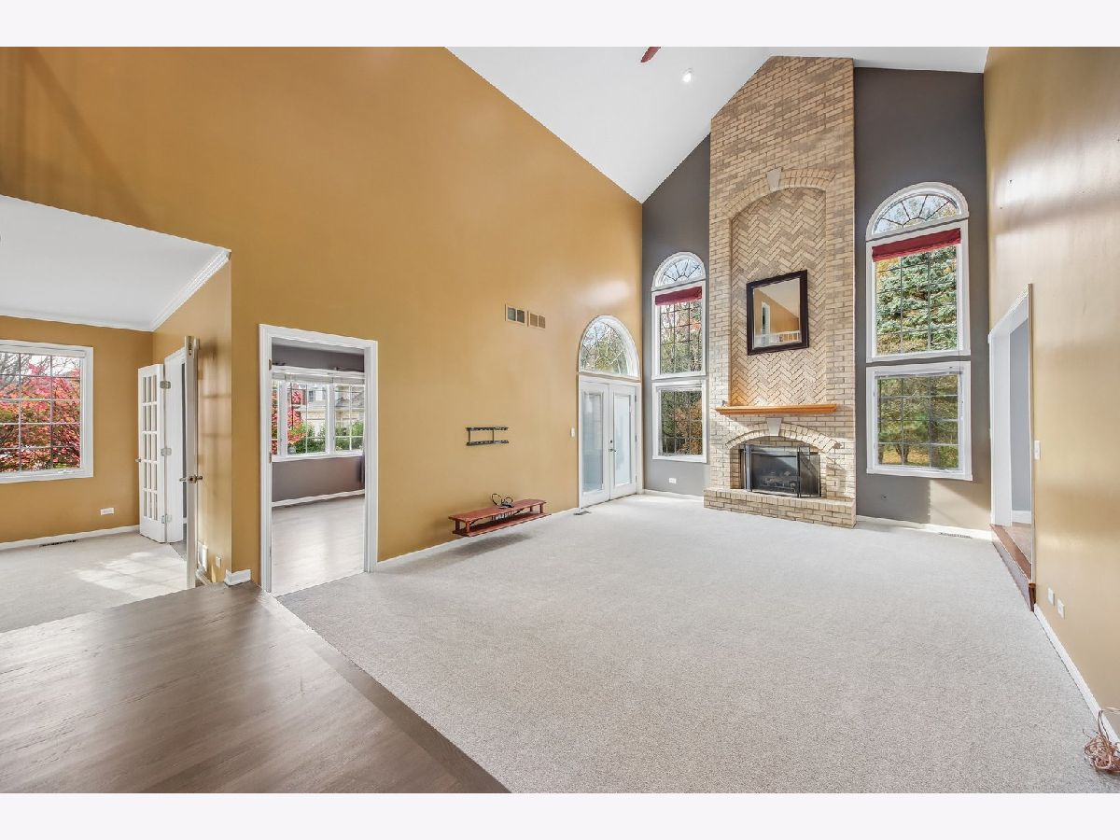
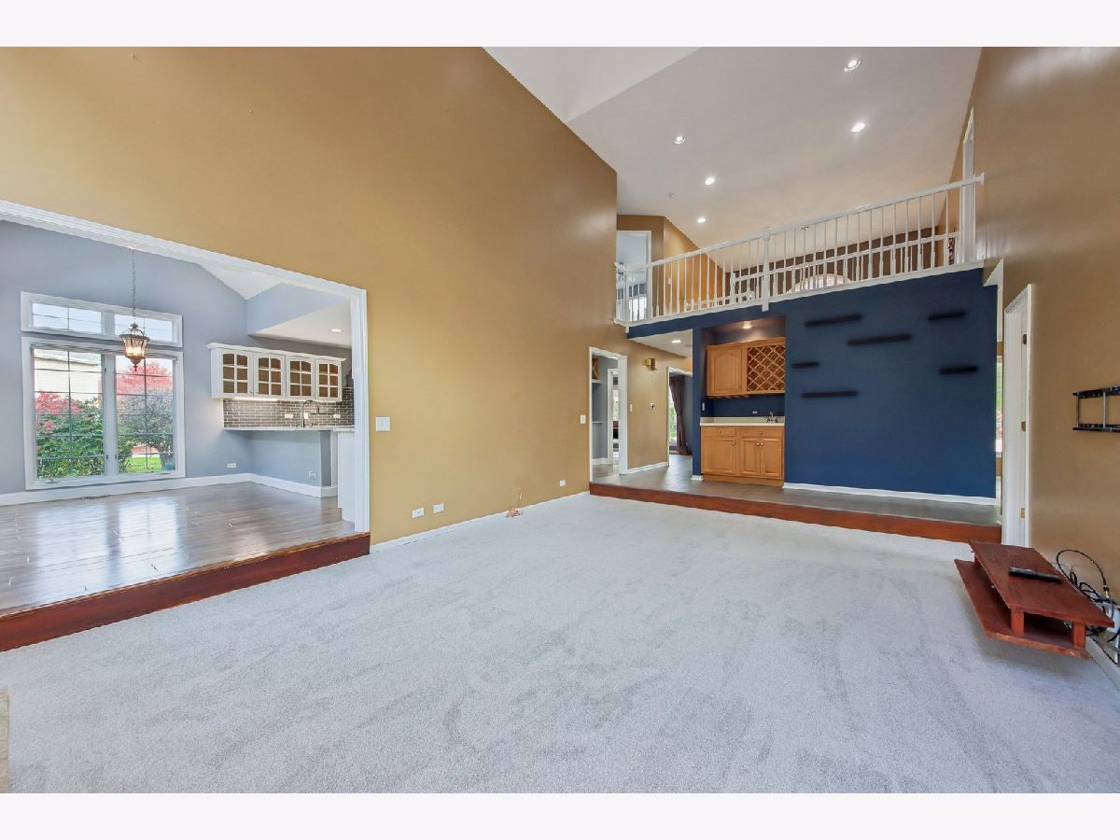
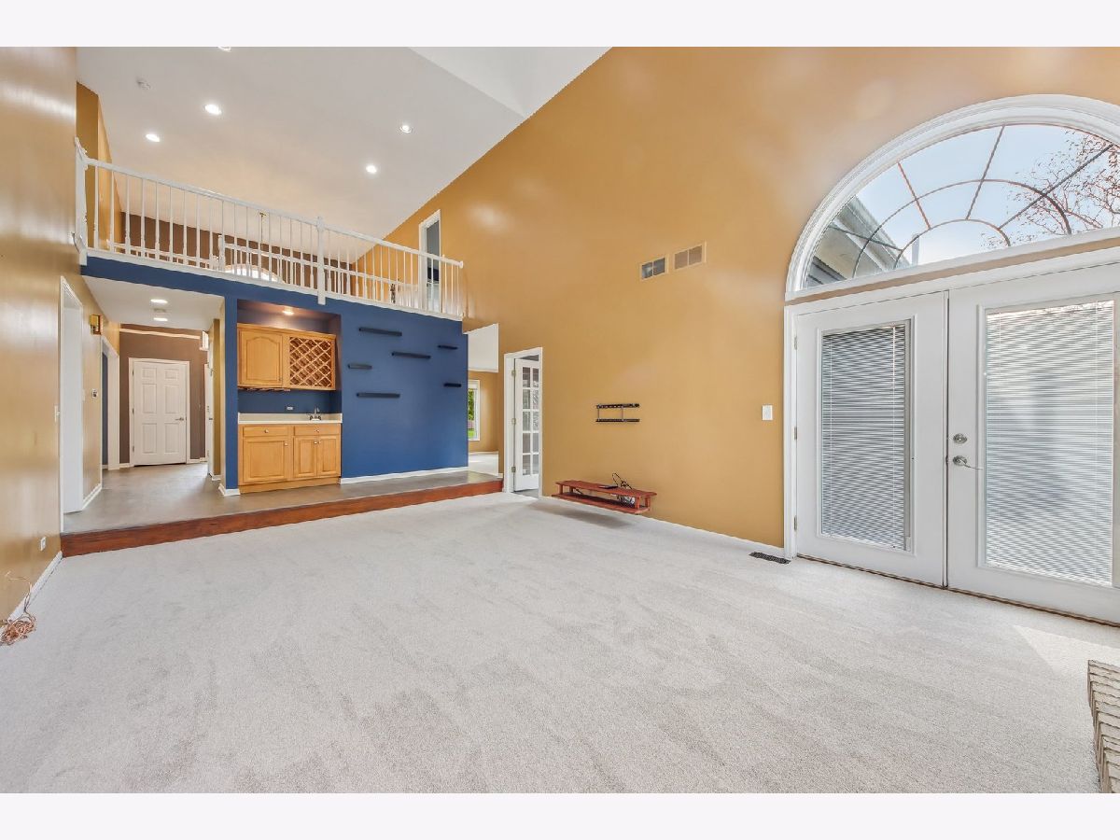
Room Specifics
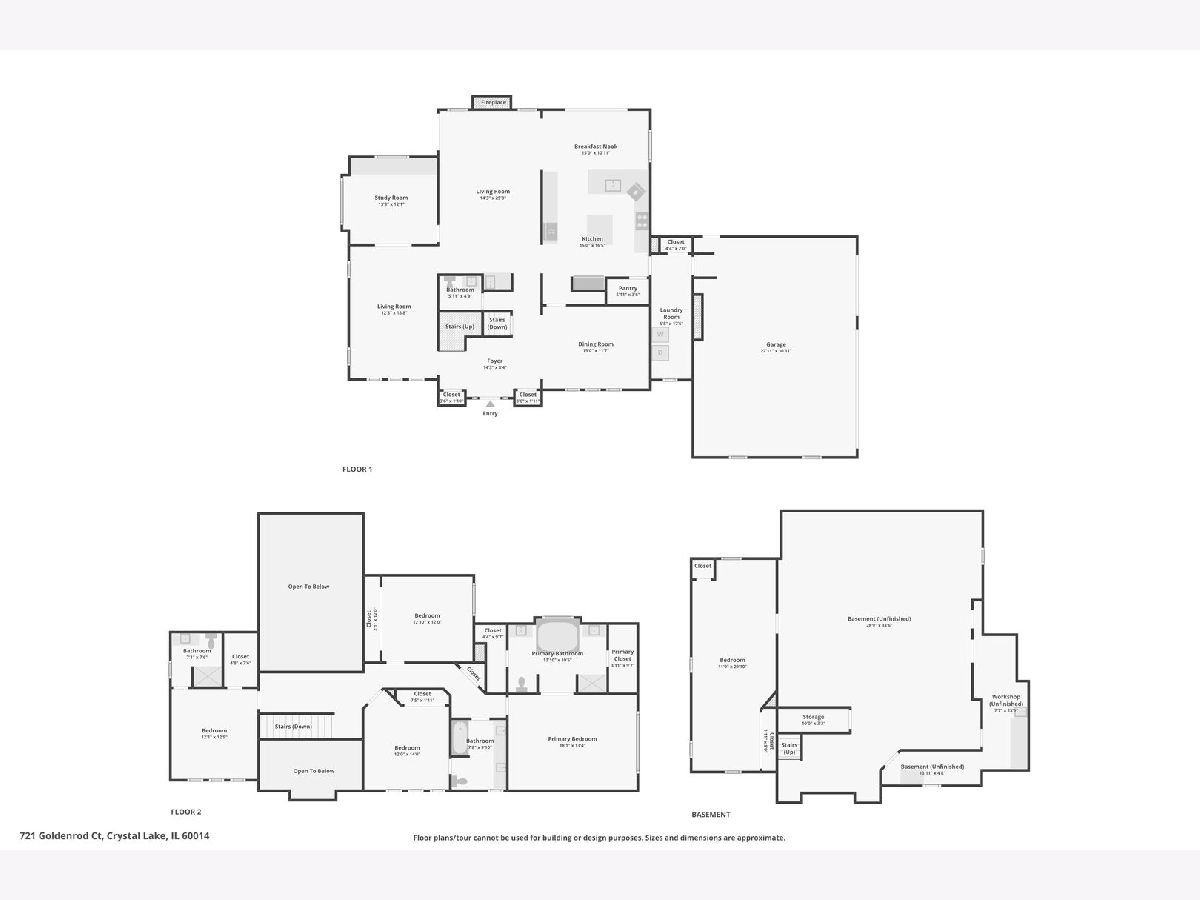
All Bedroom Info:
Total Bedrooms: 5
Bedrooms Above Ground: 4
Bedrooms Below Ground: 1
Total Bedrooms: 5
Bedrooms Above Ground: 4
Bedrooms Below Ground: 1
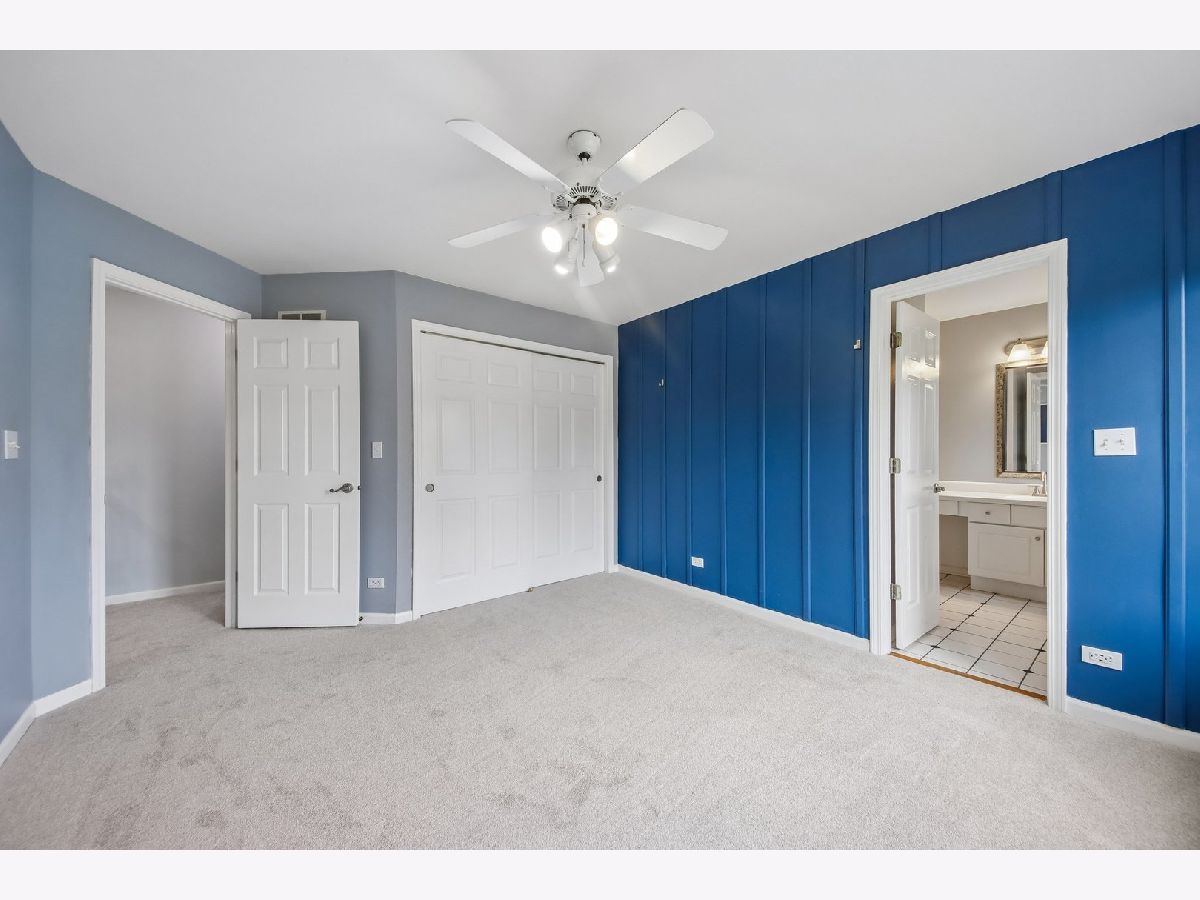
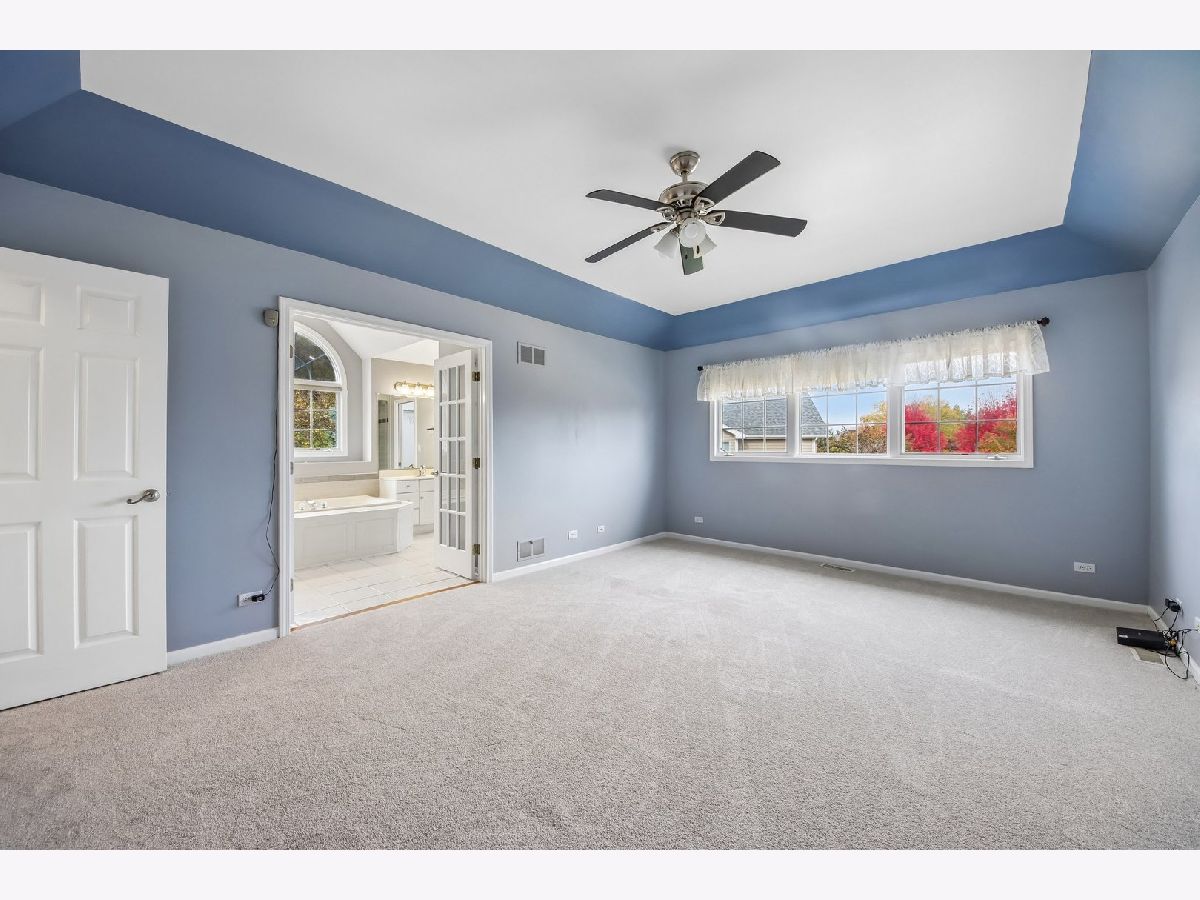
Master Bedroom Info:
Dimensions: 18X13
Location: 2nd LevelDimensions: 18X13
Floor Type: Carpet
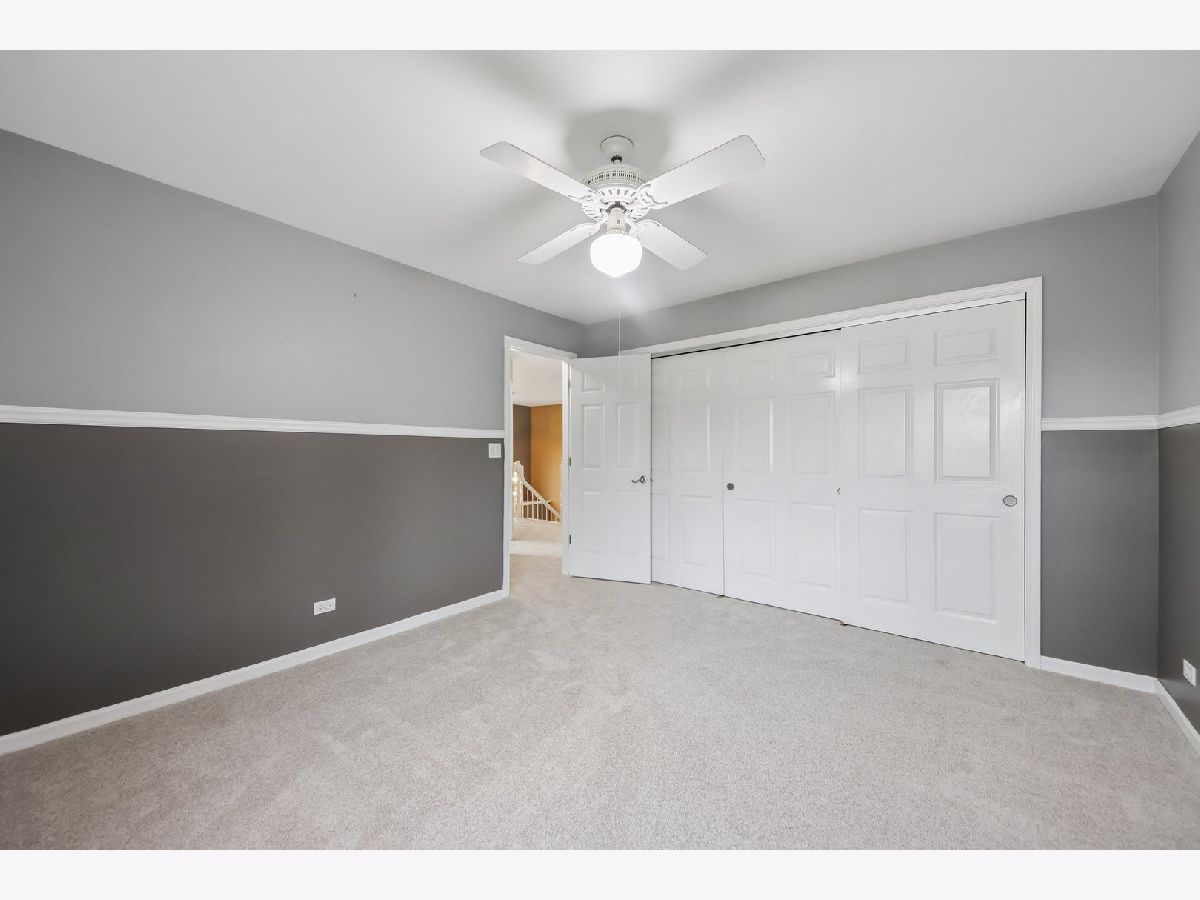
Second Bedroom Info:
Dimensions: 12X12
Location: 2nd LevelDimensions: 12X12
Floor Type: Carpet
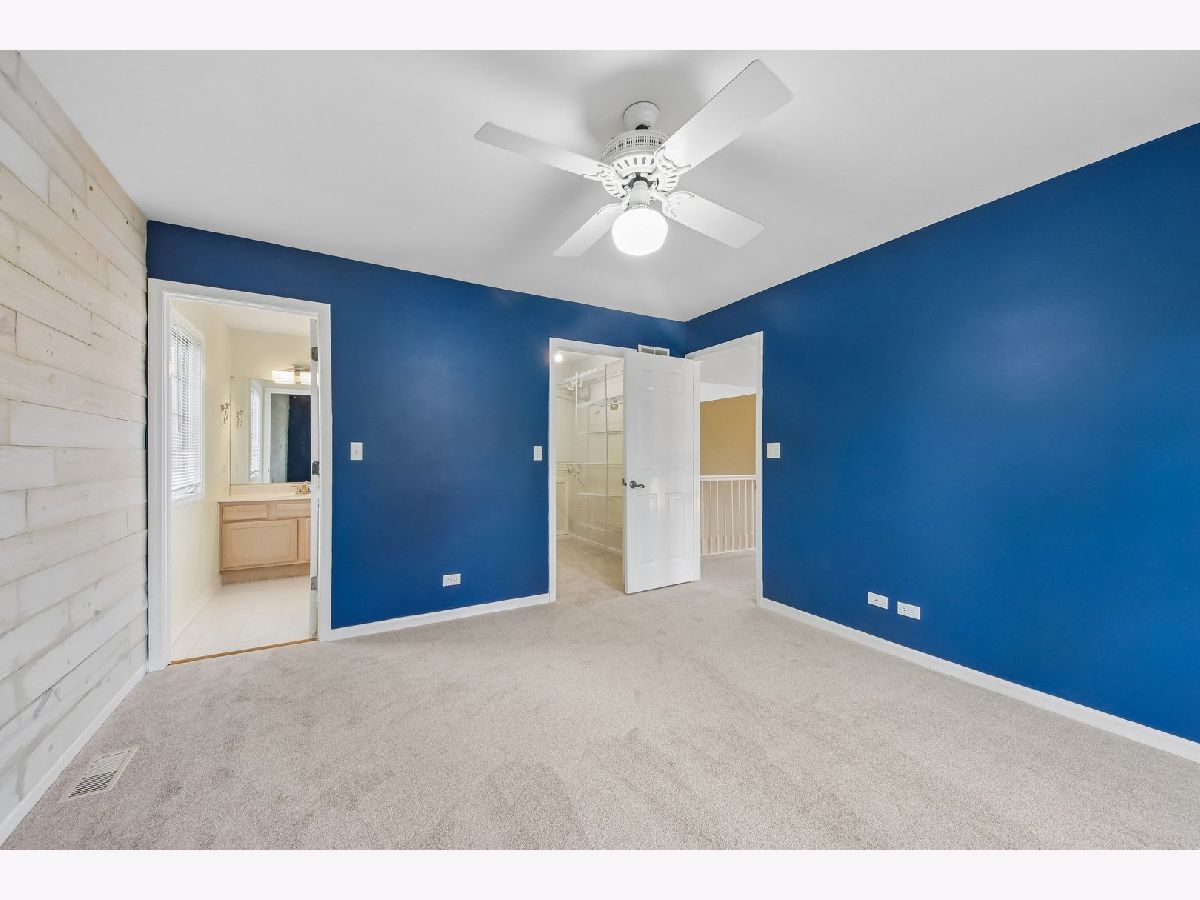
Third Bedroom Info:
Dimensions: 12X14
Location: 2nd LevelDimensions: 12X14
Floor Type: Carpet
Fourth Bedroom Info:
Dimensions: 12X13
Location: 2nd LevelDimensions: 12X13
Floor Type: Carpet
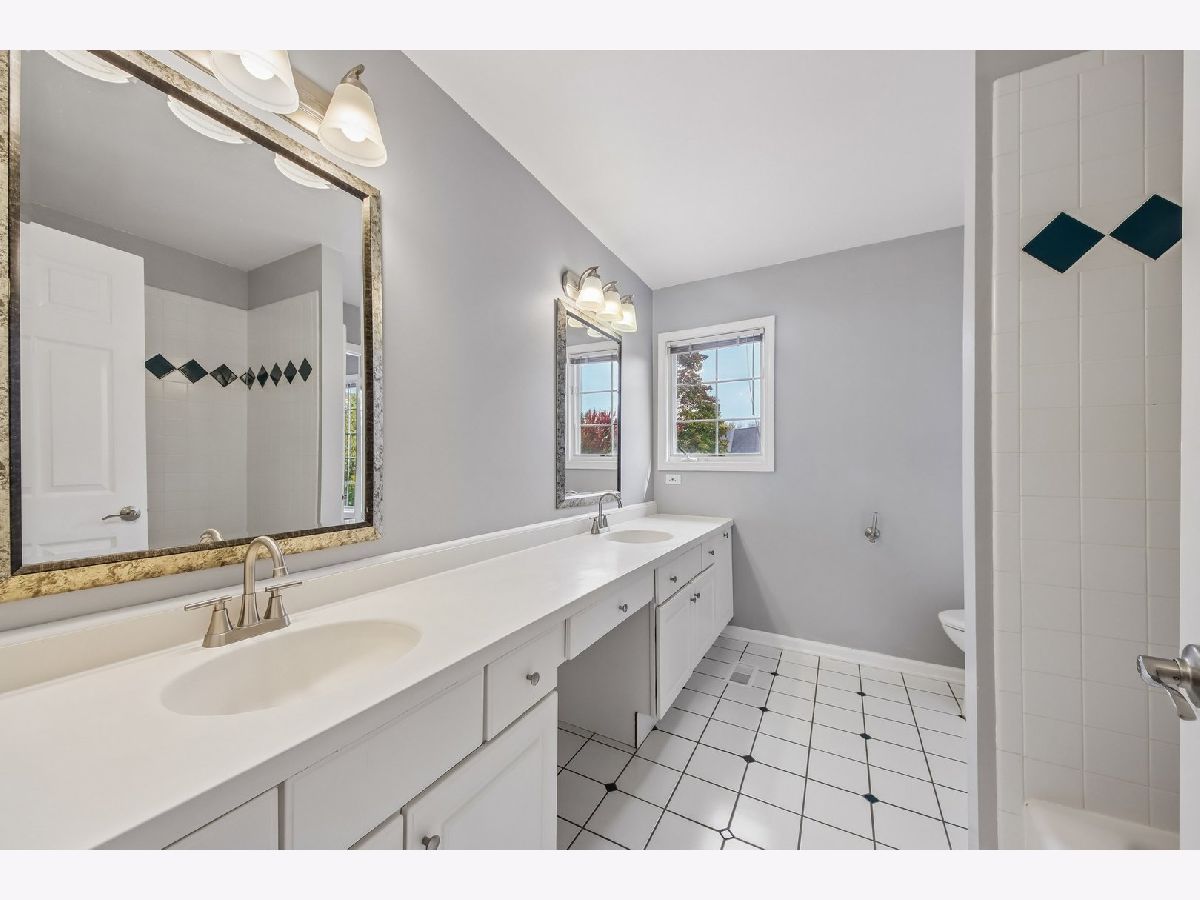
Bathroom Info:
Full Bathrooms: 4
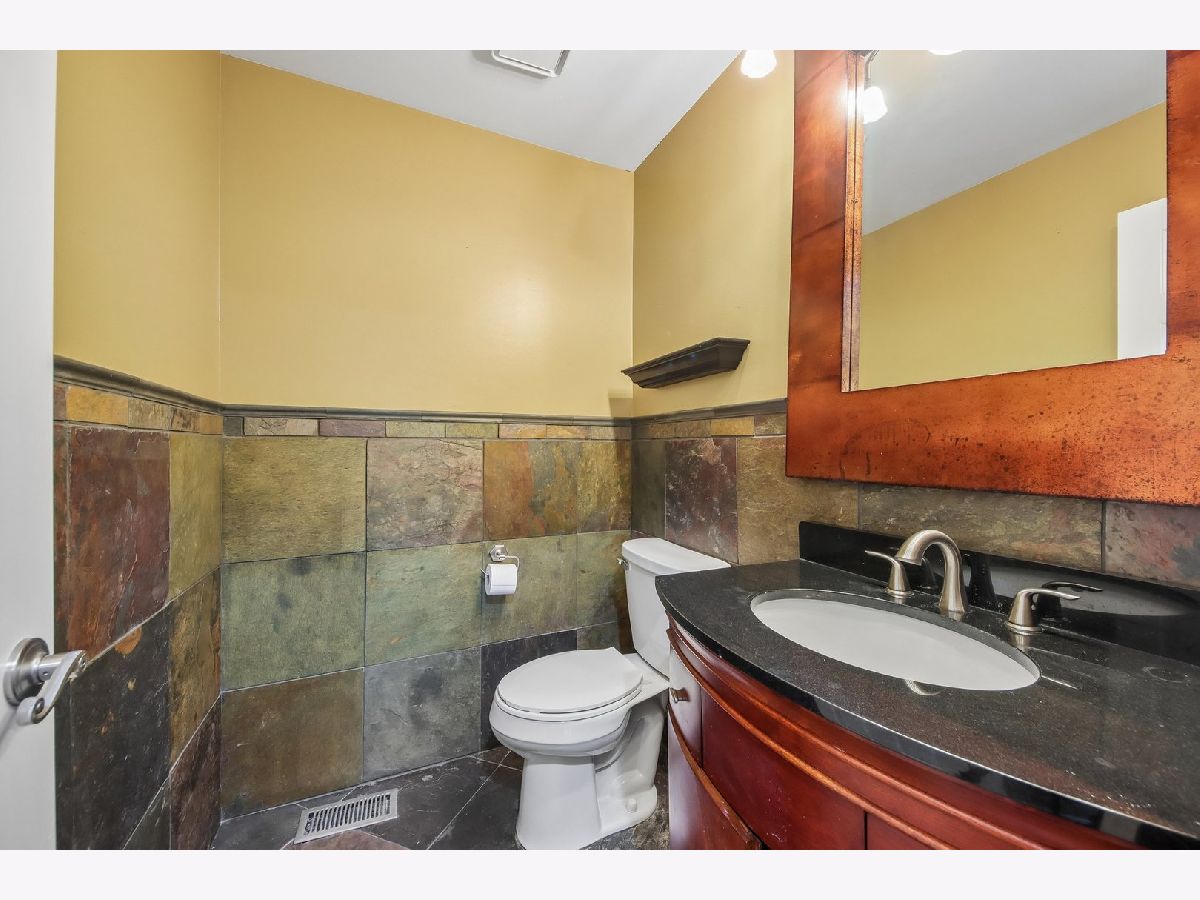
Partial Bathrooms: 1Full Bathrooms: 4
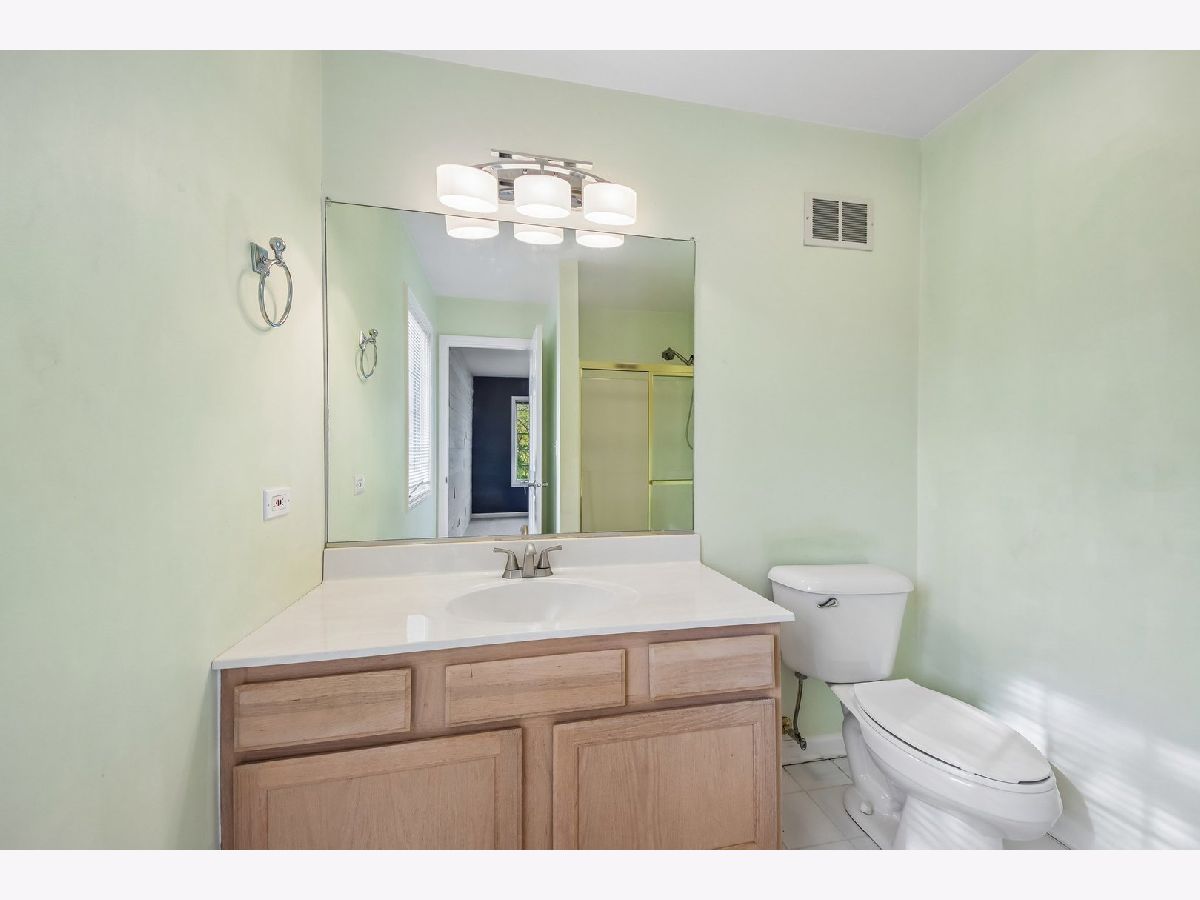
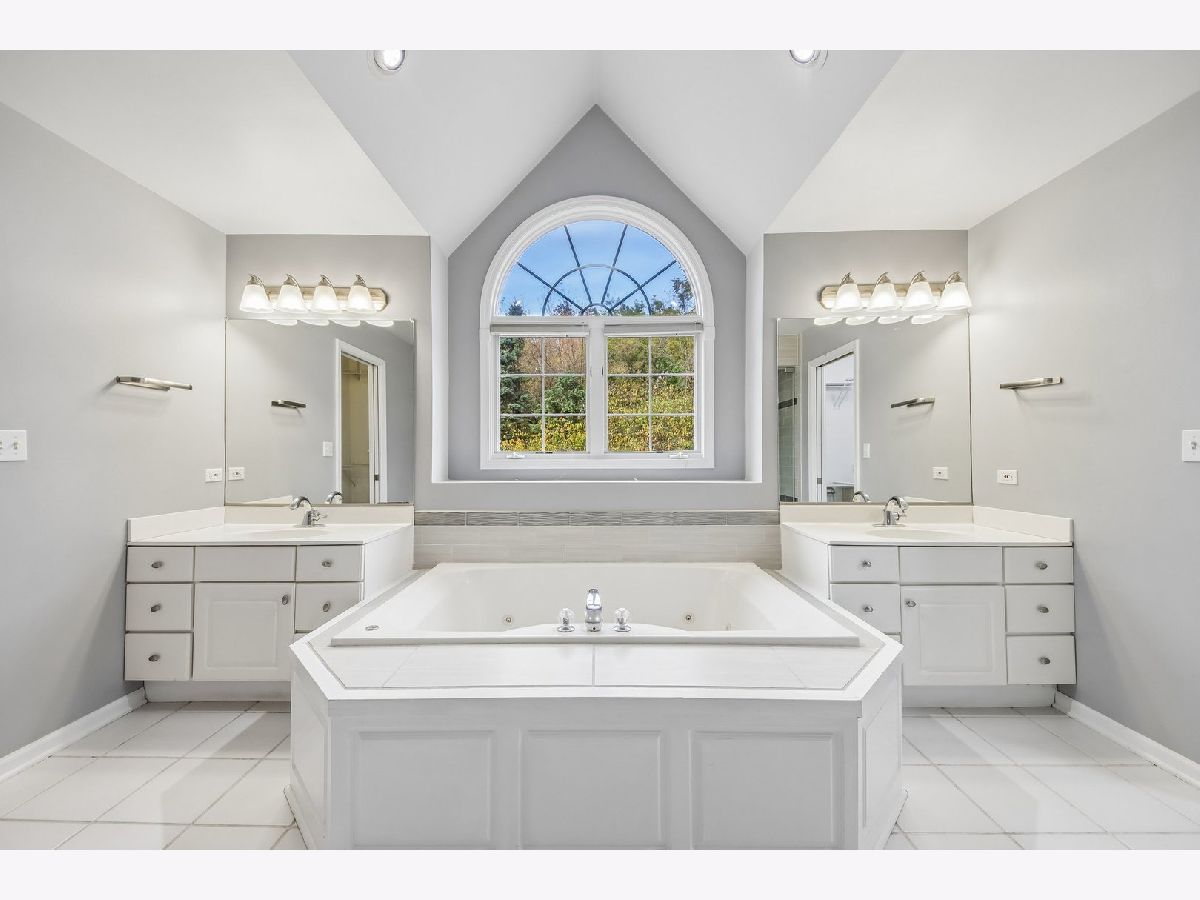
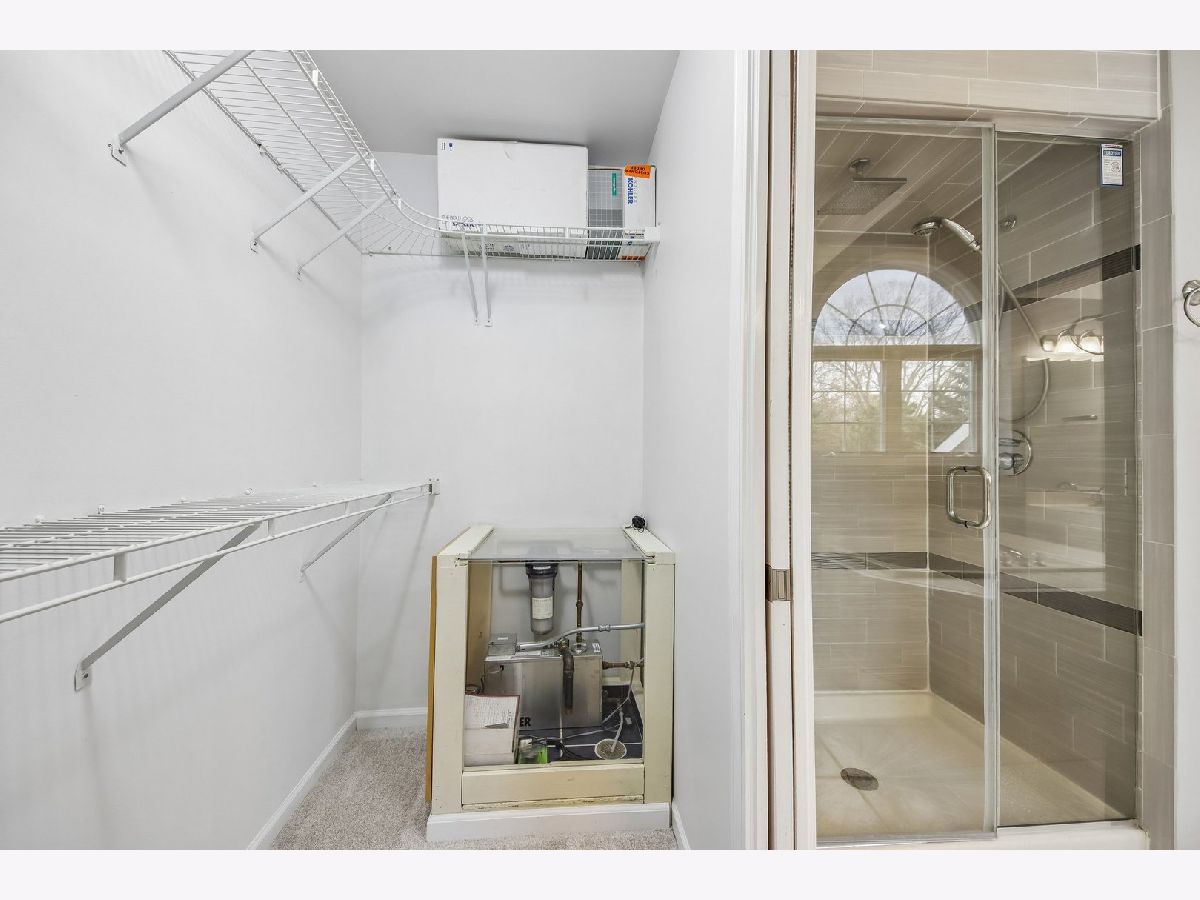
Bathroom Amenities: Separate Shower, Steam Shower, Double Sink
Bathroom in Basement: 0
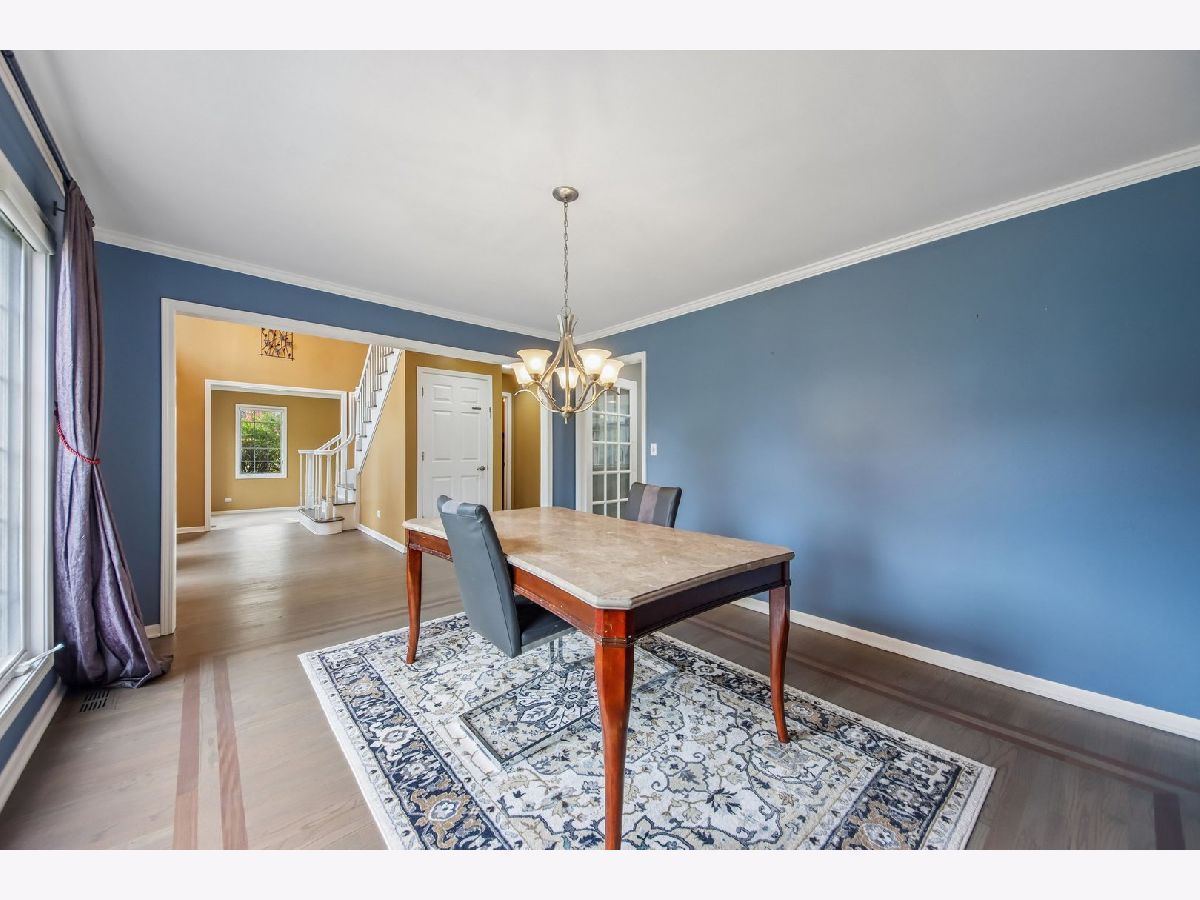
Dining Room Info:
Dimensions: 15X12
Location: Main LevelDimensions: 15X12
Floor Type: Hardwood
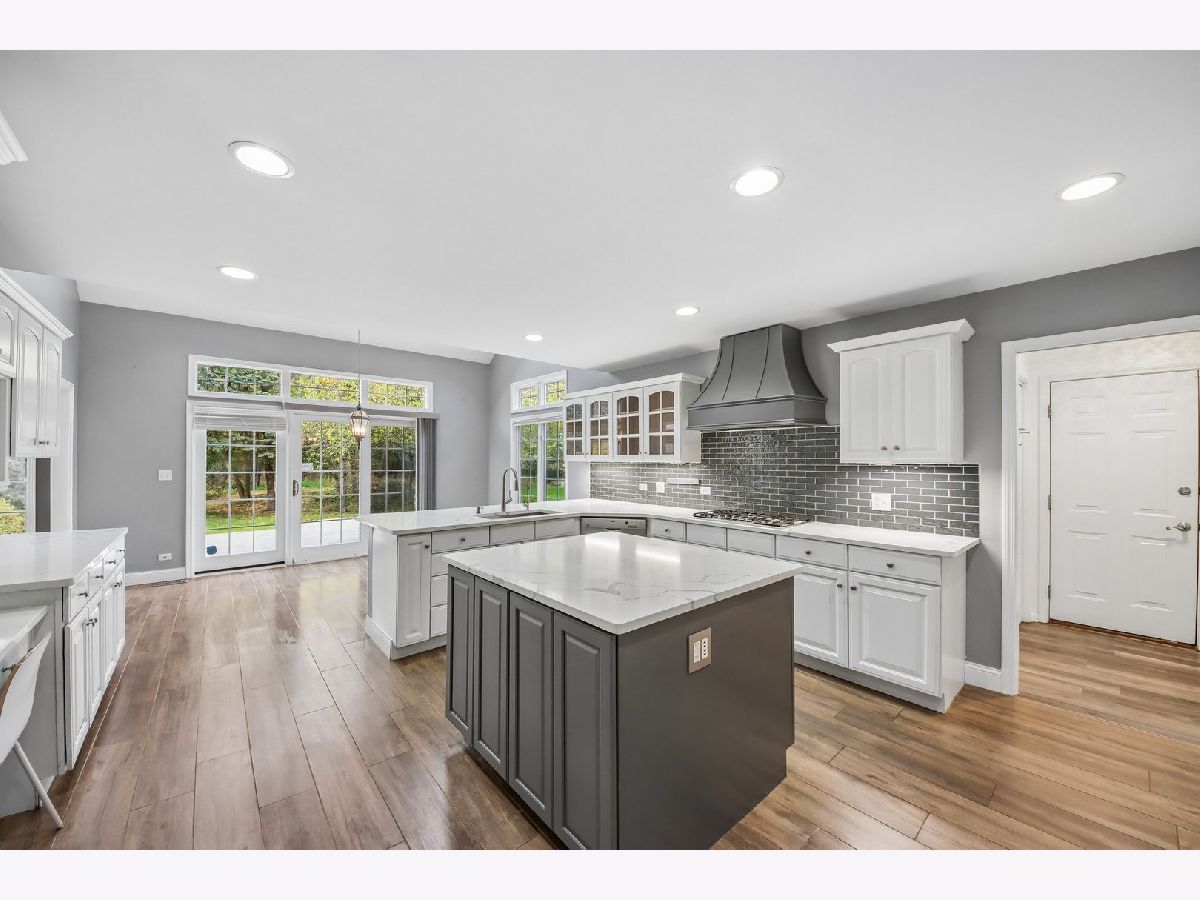
Kitchen Info:
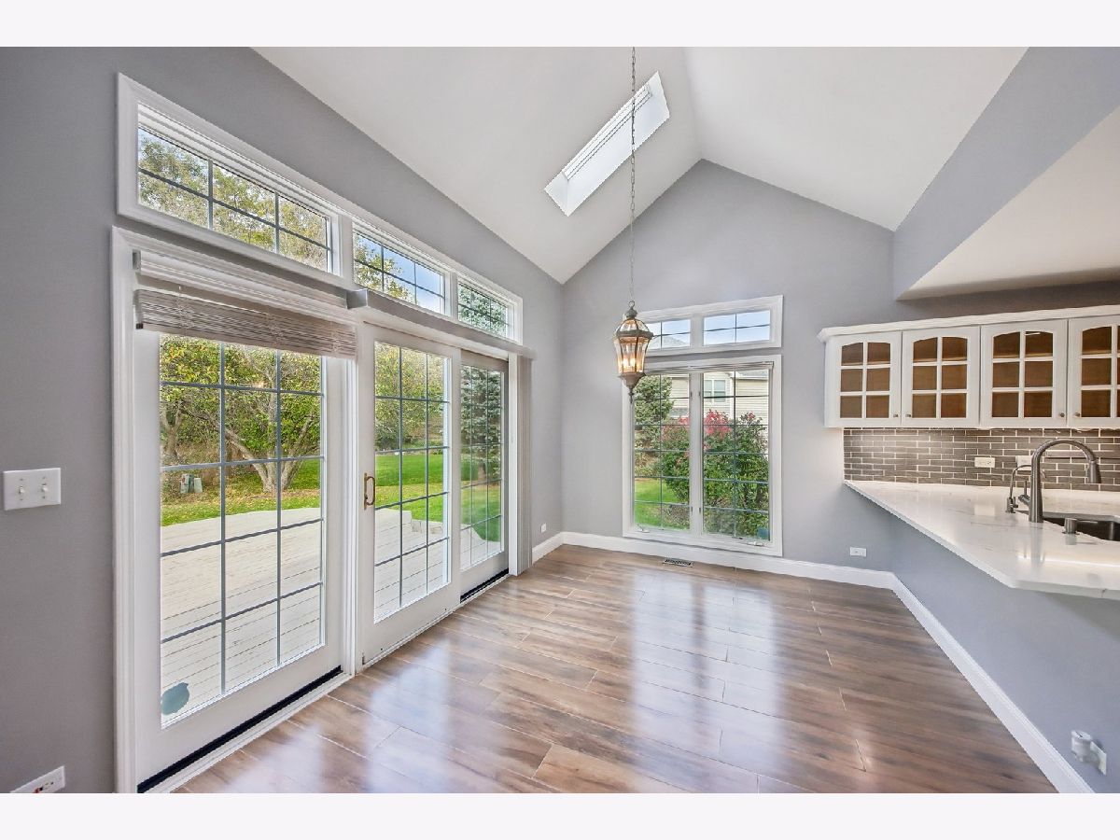
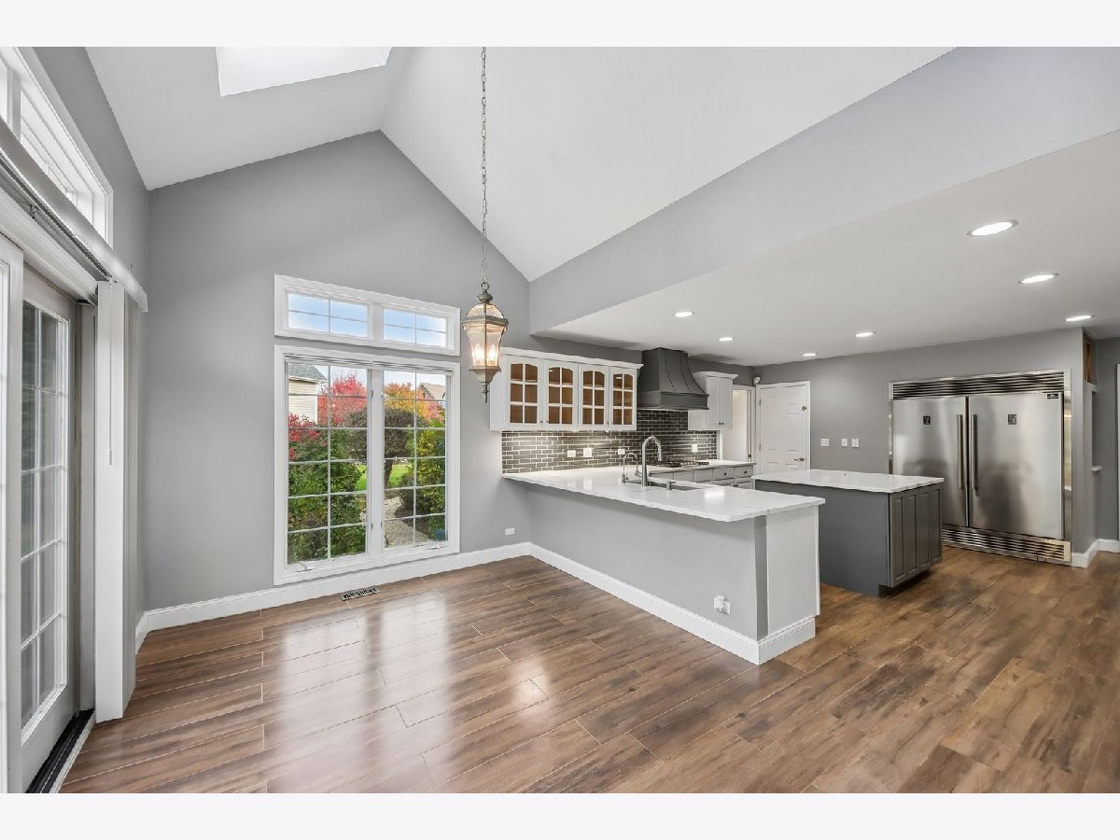
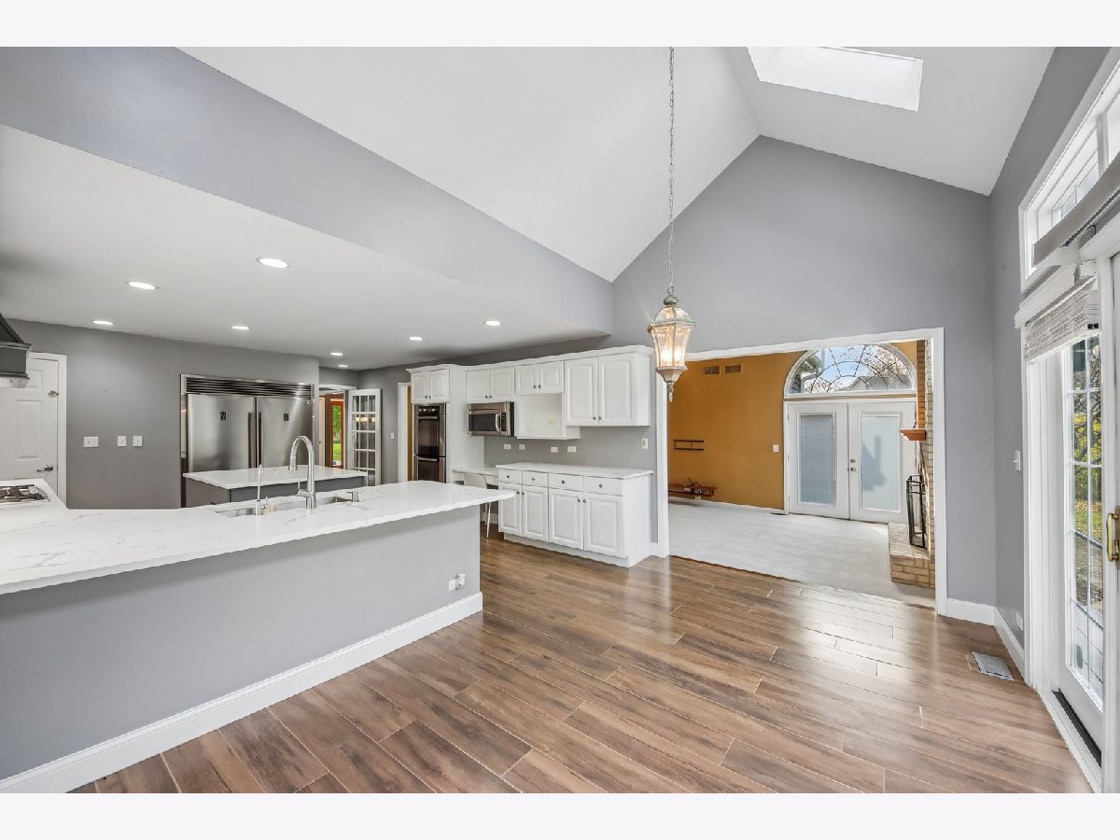
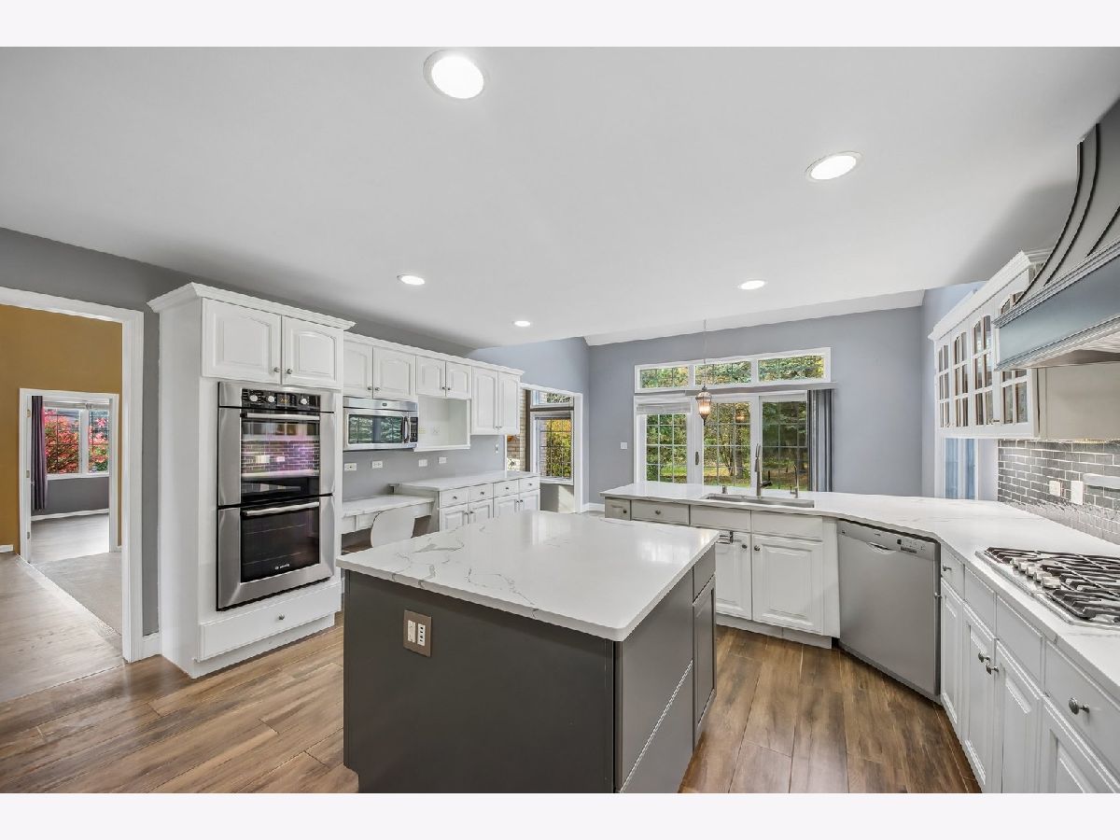
Dimensions: 28X15
Location: Main LevelDimensions: 28X15
Floor Type: Ceramic Tile
Features: Eating Area-Table Space, Island, Pantry-Closet
Laundry Room Info:
Dimensions: 6X17
Location: Main LevelDimensions: 6X17
Floor Type: Vinyl
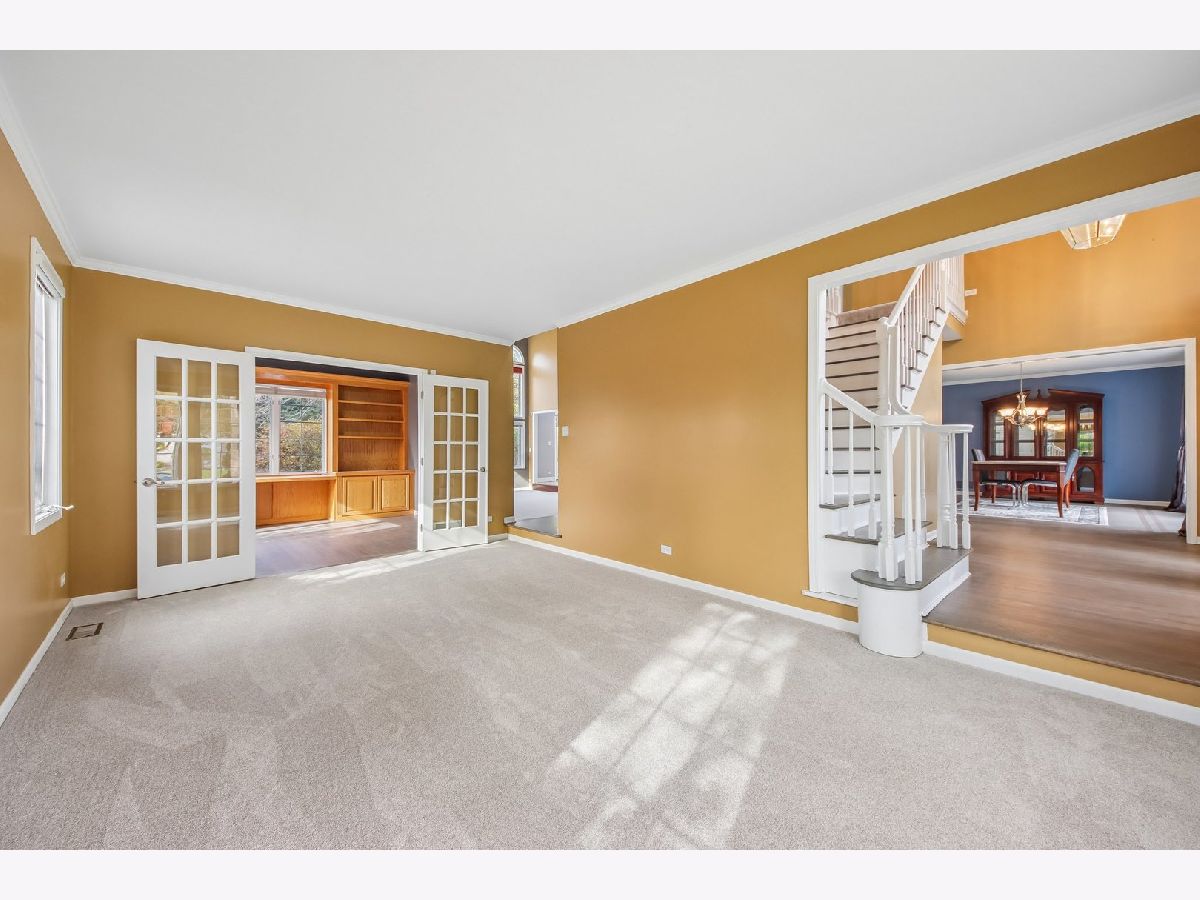
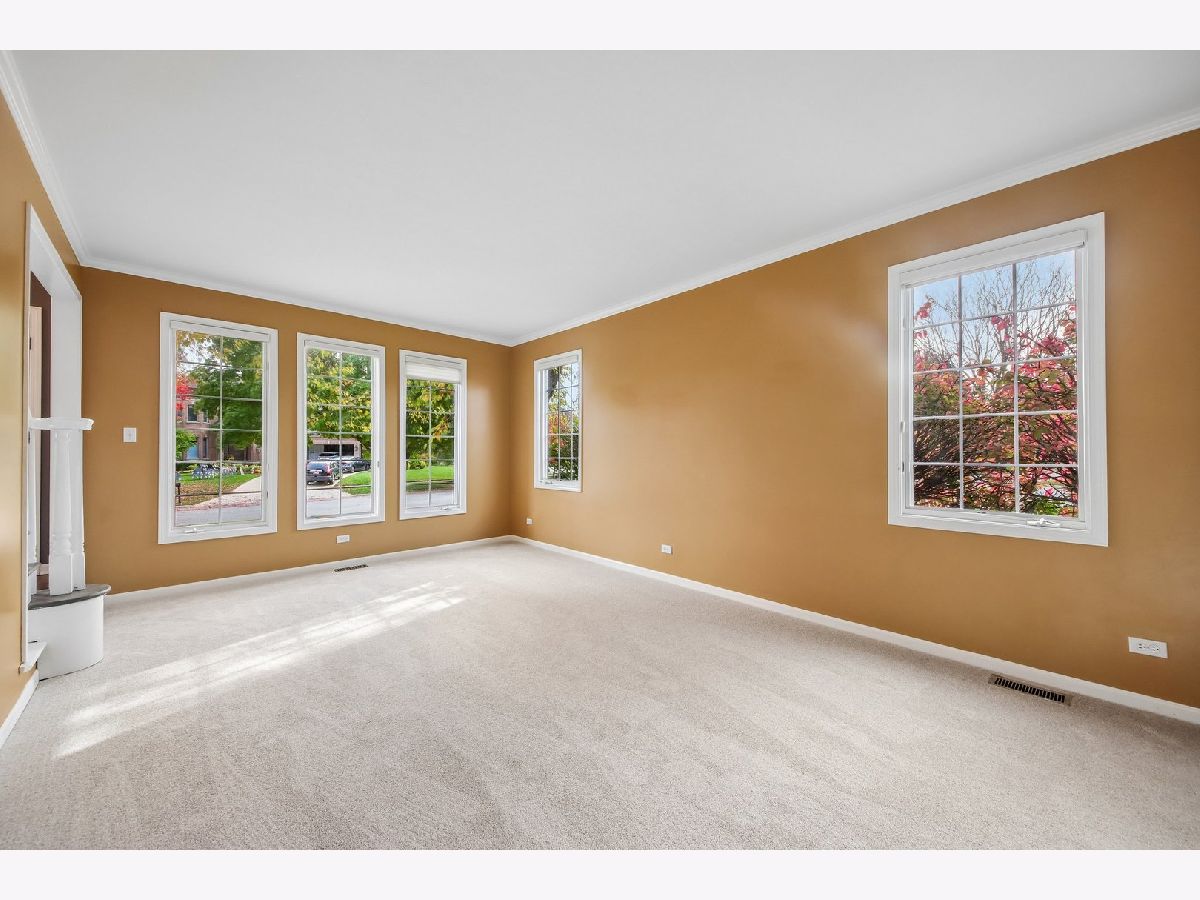
Living Room Info:
Dimensions: 12X18
Location: Main LevelDimensions: 12X18
Floor Type: Carpet
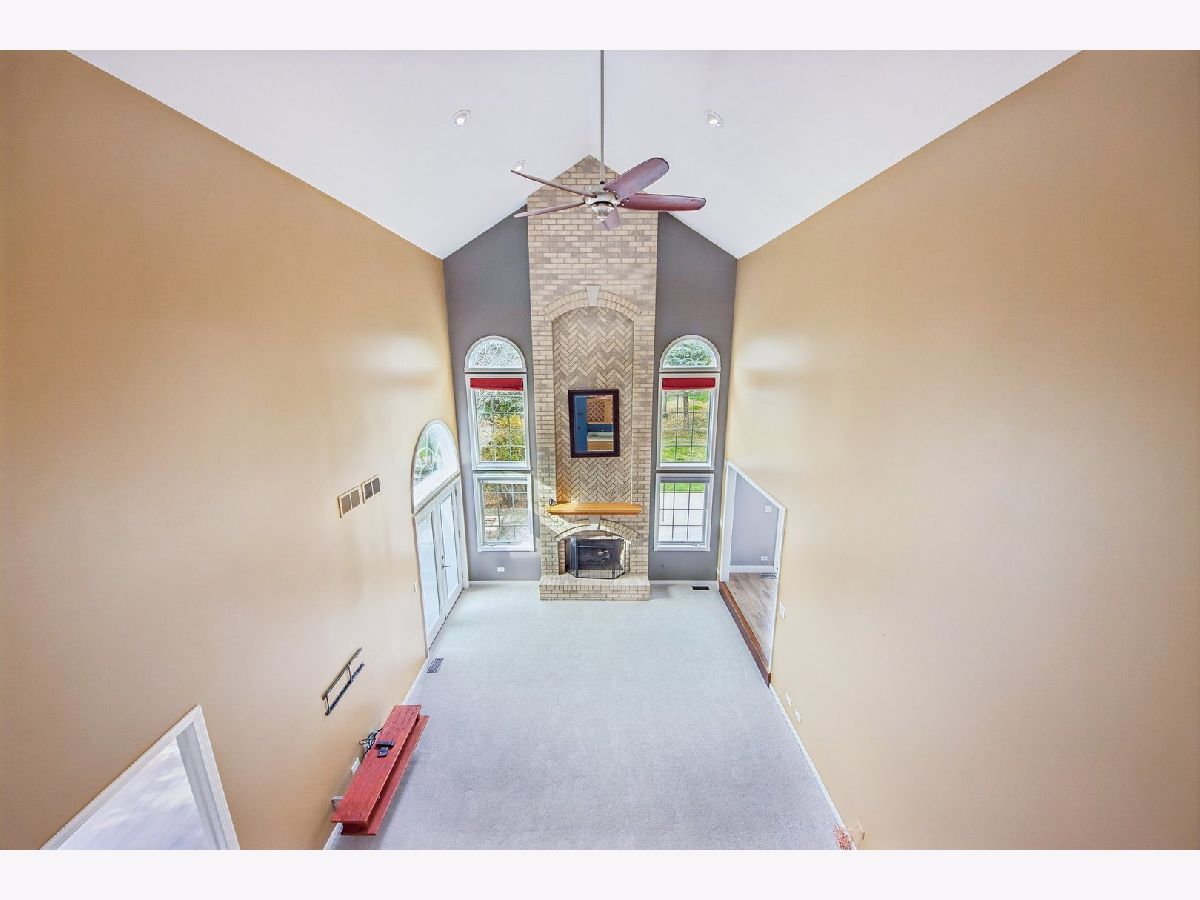
Family Room Info:
Dimensions: 20X13
Location: Main LevelDimensions: 20X13
Floor Type: Carpet
Additional Rooms Info:
Rooms: Eating Area, Bedroom 5, Recreation Room, Office
Basement: Finished, FullRooms: Eating Area, Bedroom 5, Recreation Room, Office
First Additional Room Info:
Name: Eating Area
Dimensions: 15X11
Location: Main LevelName: Eating Area
Dimensions: 15X11
Floor Type: Tile
Second Additional Room Info:
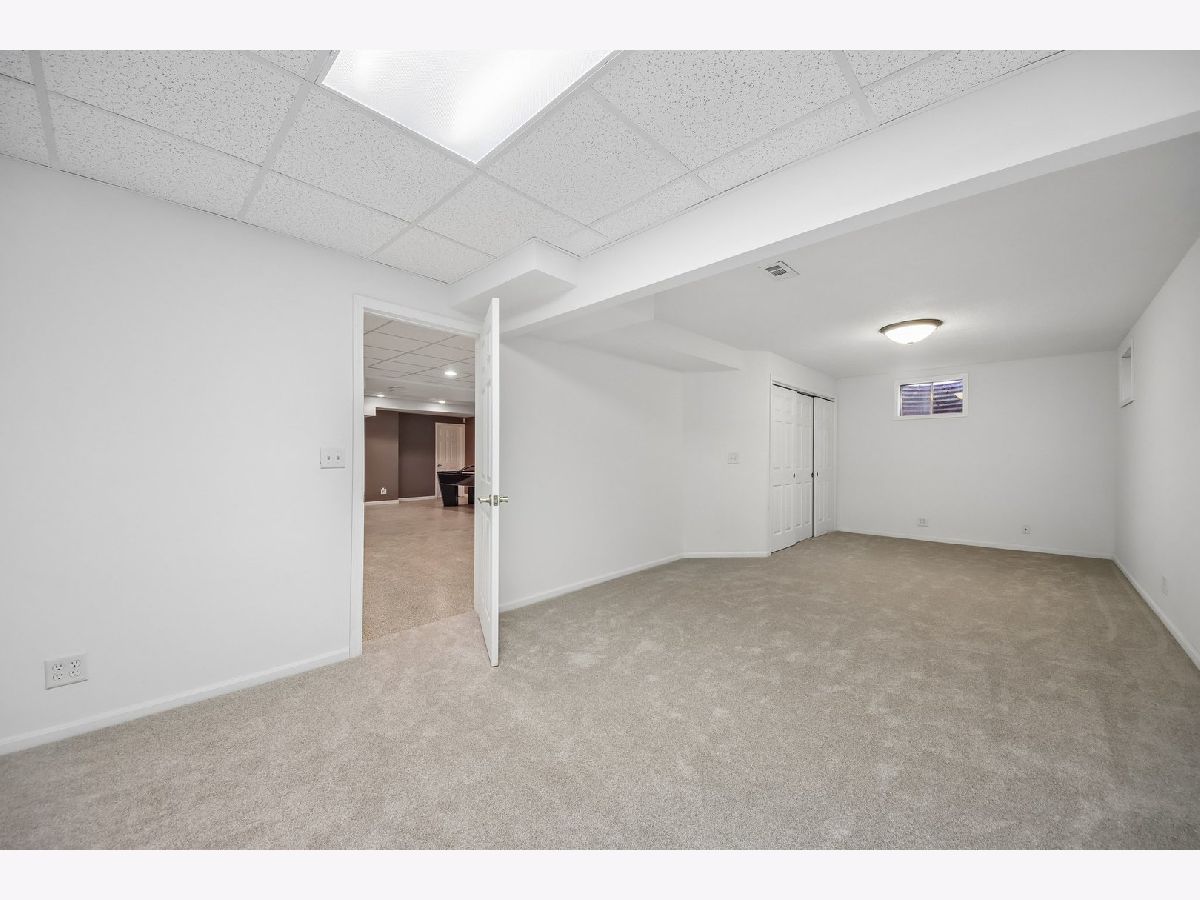
Name: Bedroom 5
Dimensions: 30X12
Location: BasementName: Bedroom 5
Dimensions: 30X12
Floor Type: Carpet
Third Additional Room Info:
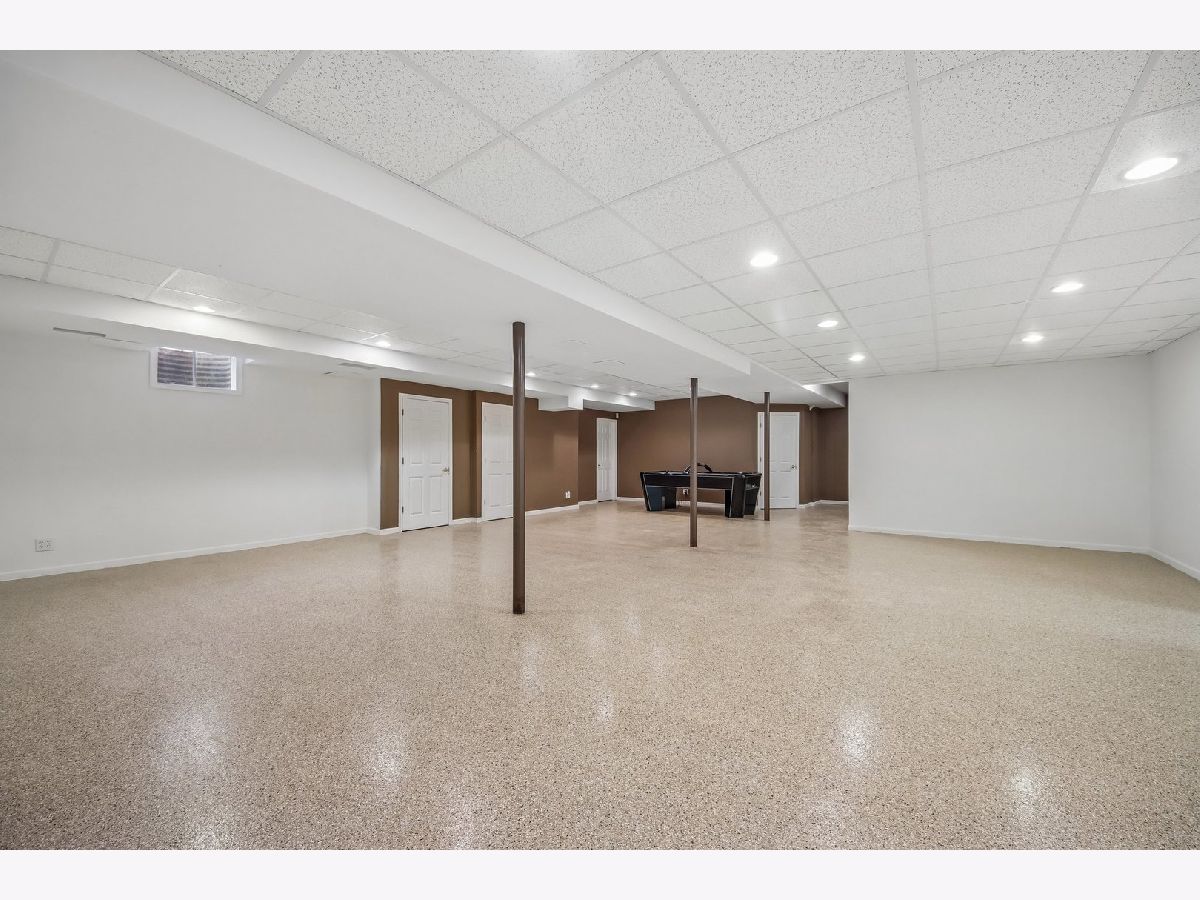
Name: Recreation Room
Dimensions: 29X33
Location: BasementName: Recreation Room
Dimensions: 29X33
Floor Type: Other
Fourth Additional Room Info:
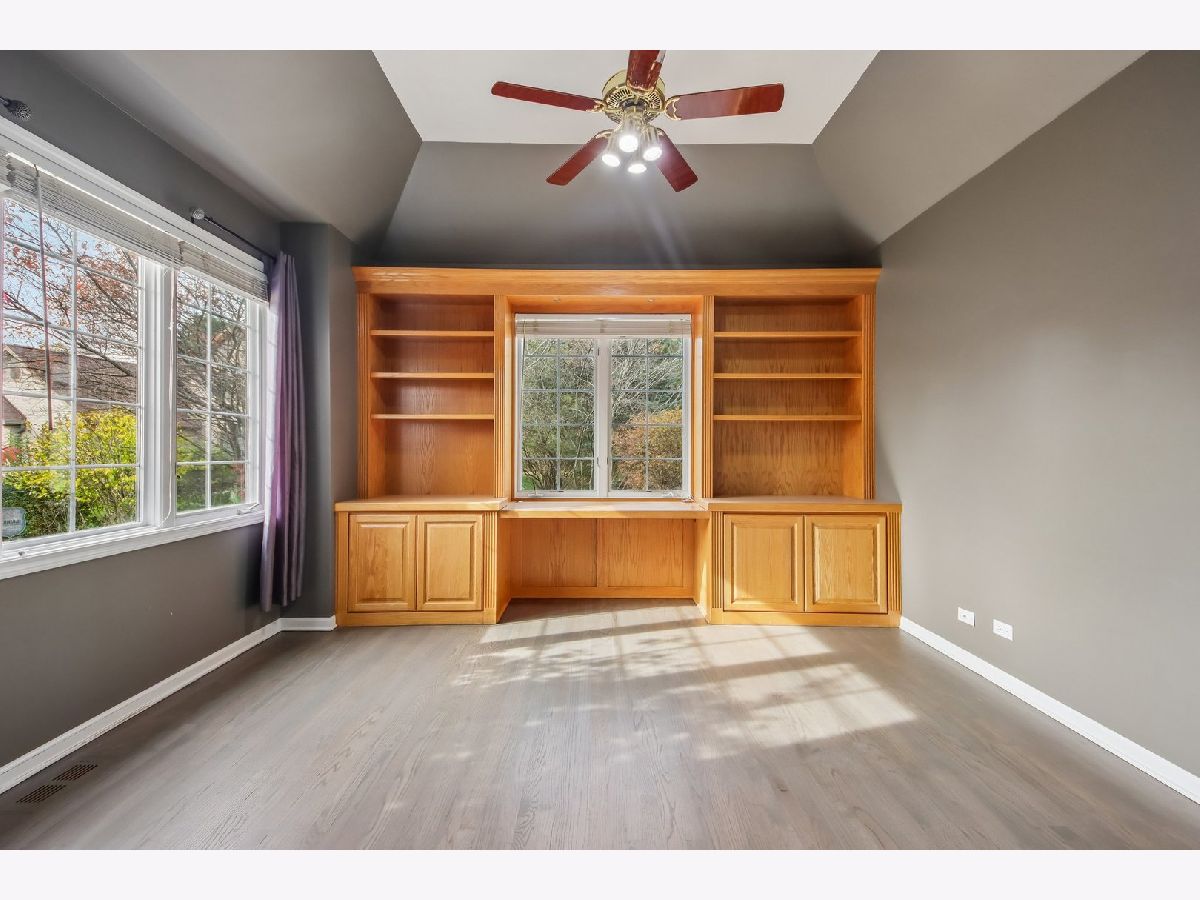
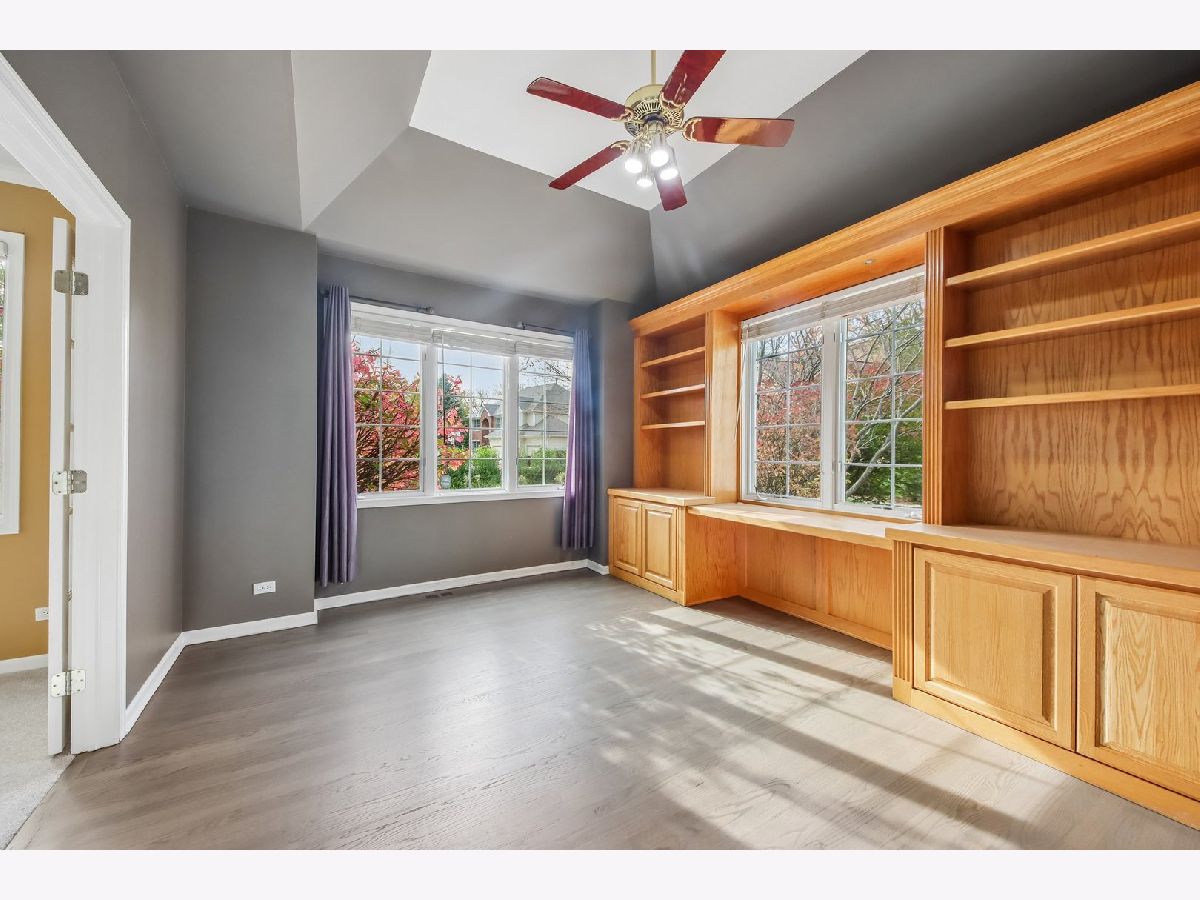
Name: Office
Dimensions: 13X12
Location: Main LevelName: Office
Dimensions: 13X12
Floor Type: Carpet
Other Specifics
| 3 | |
| Concrete Perimeter | |
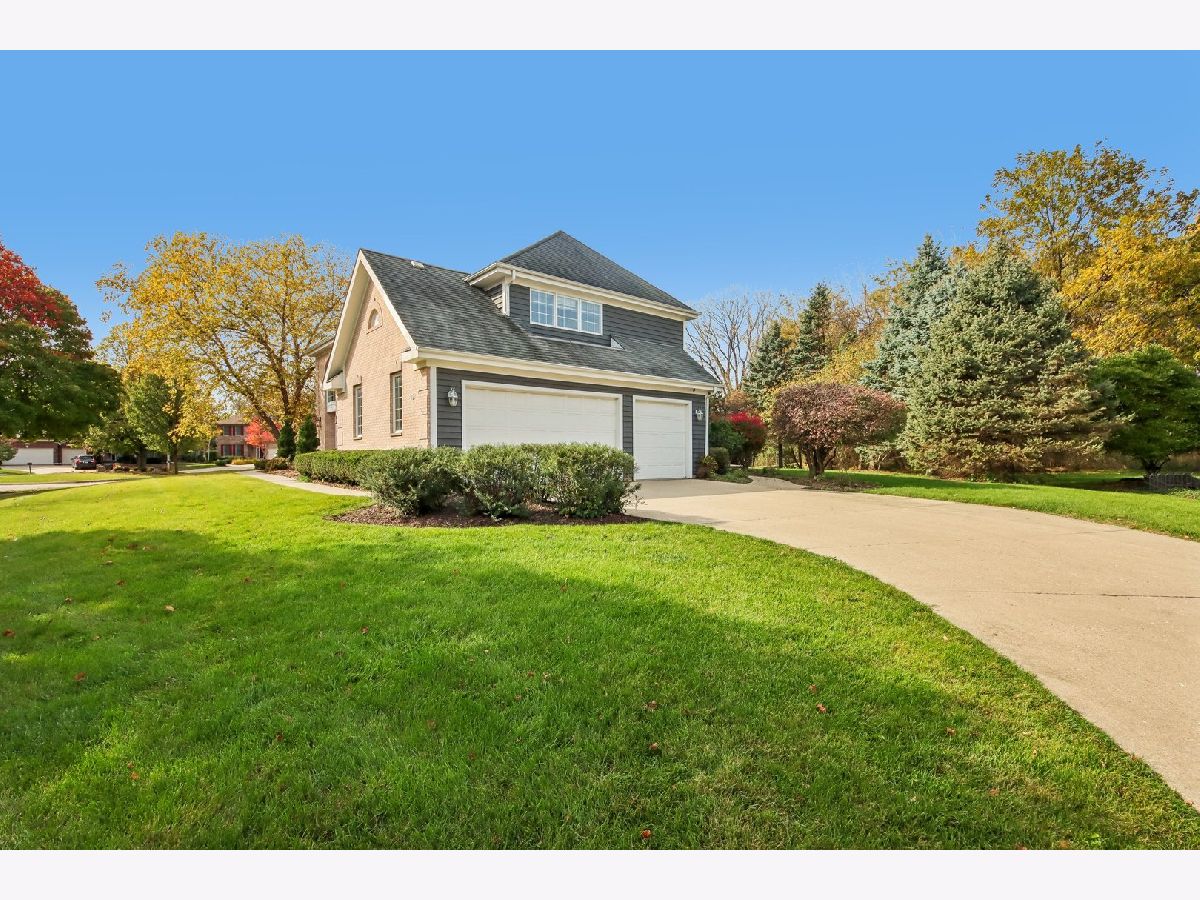
| Concrete, Garage Door Opener, Garage Owned, Attached, Garage | |
| — | |
| — | |
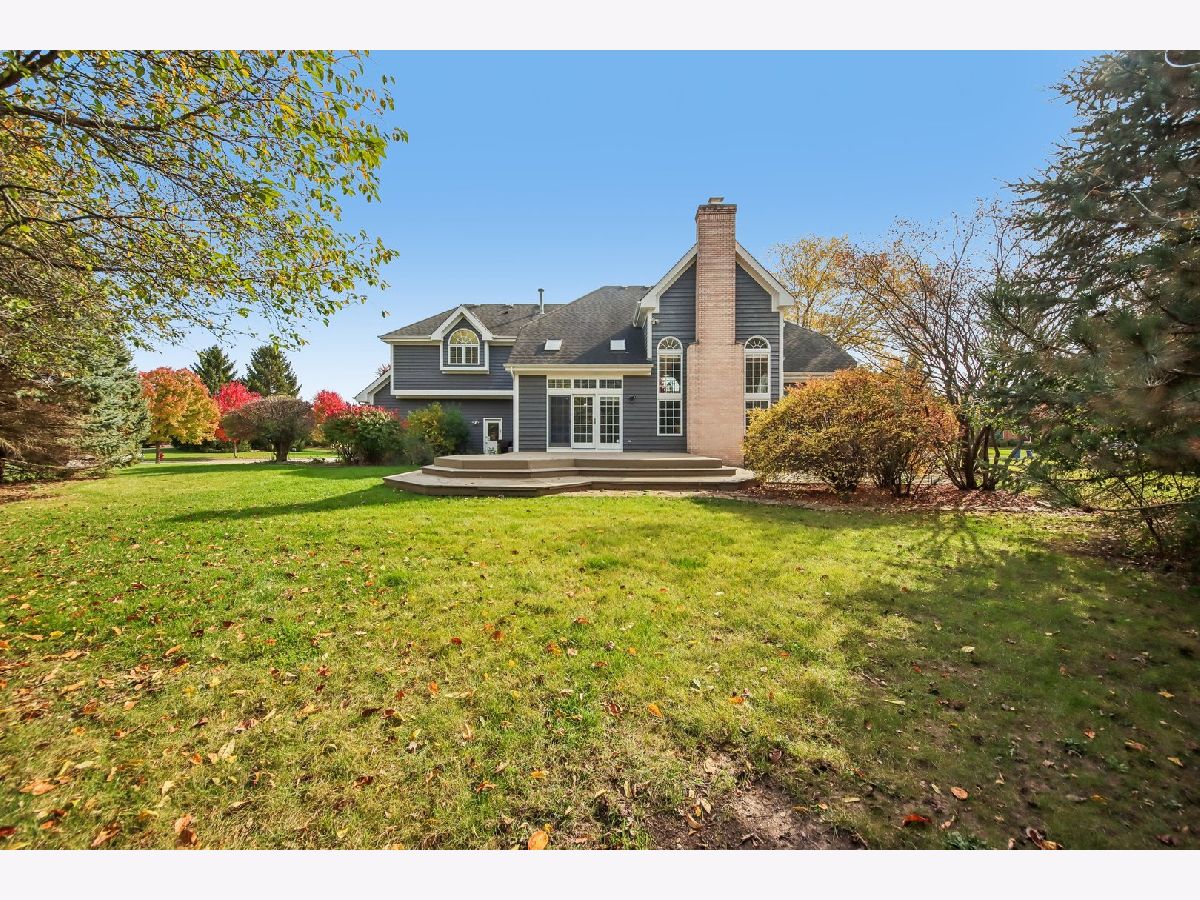
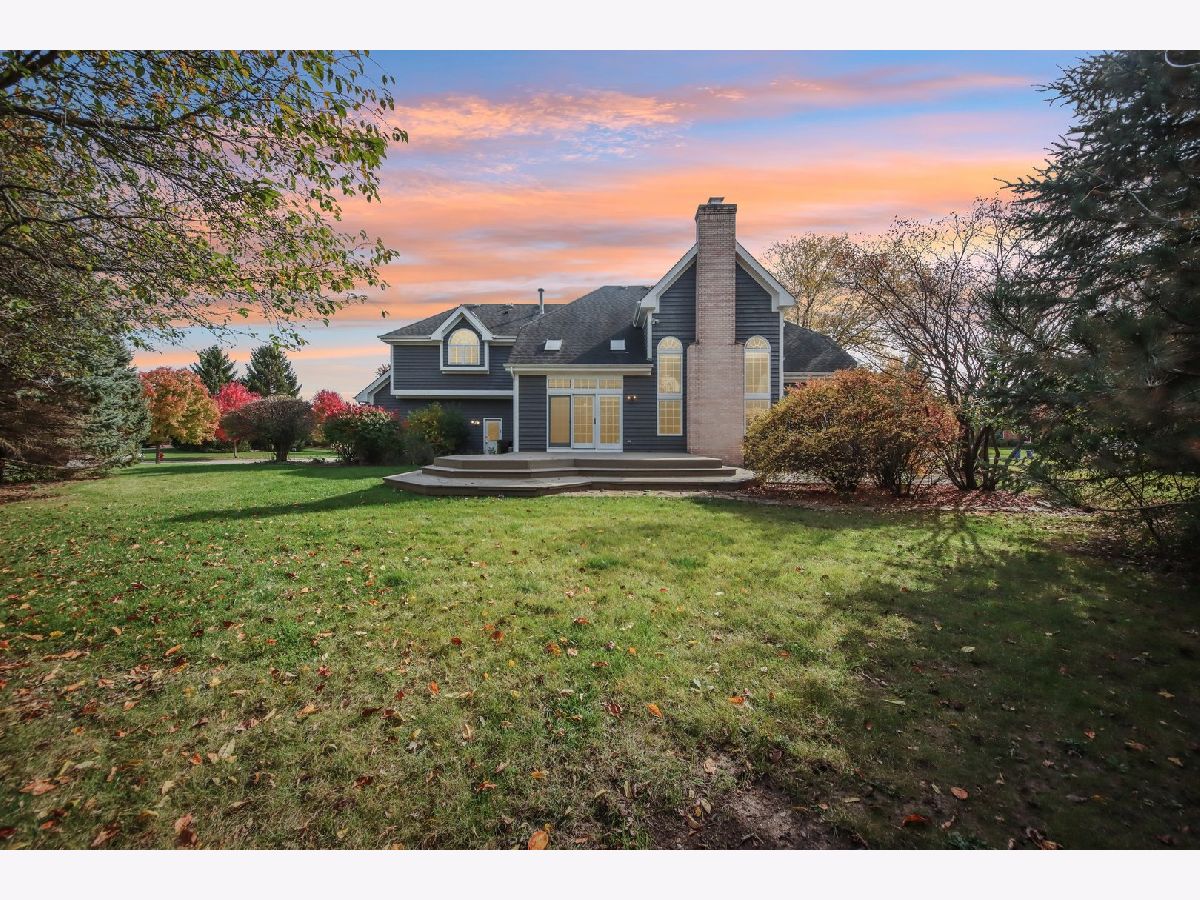
| Deck, Patio | |
| — | |
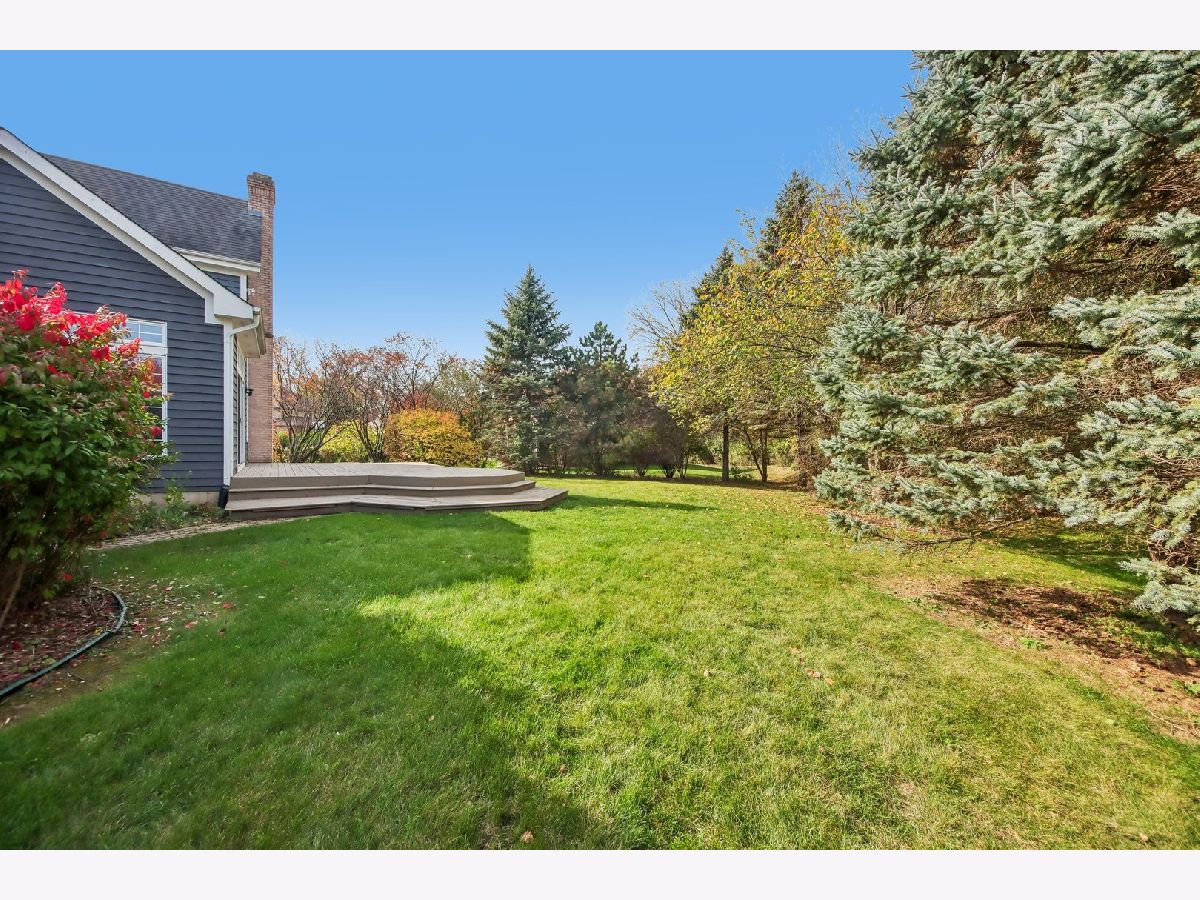
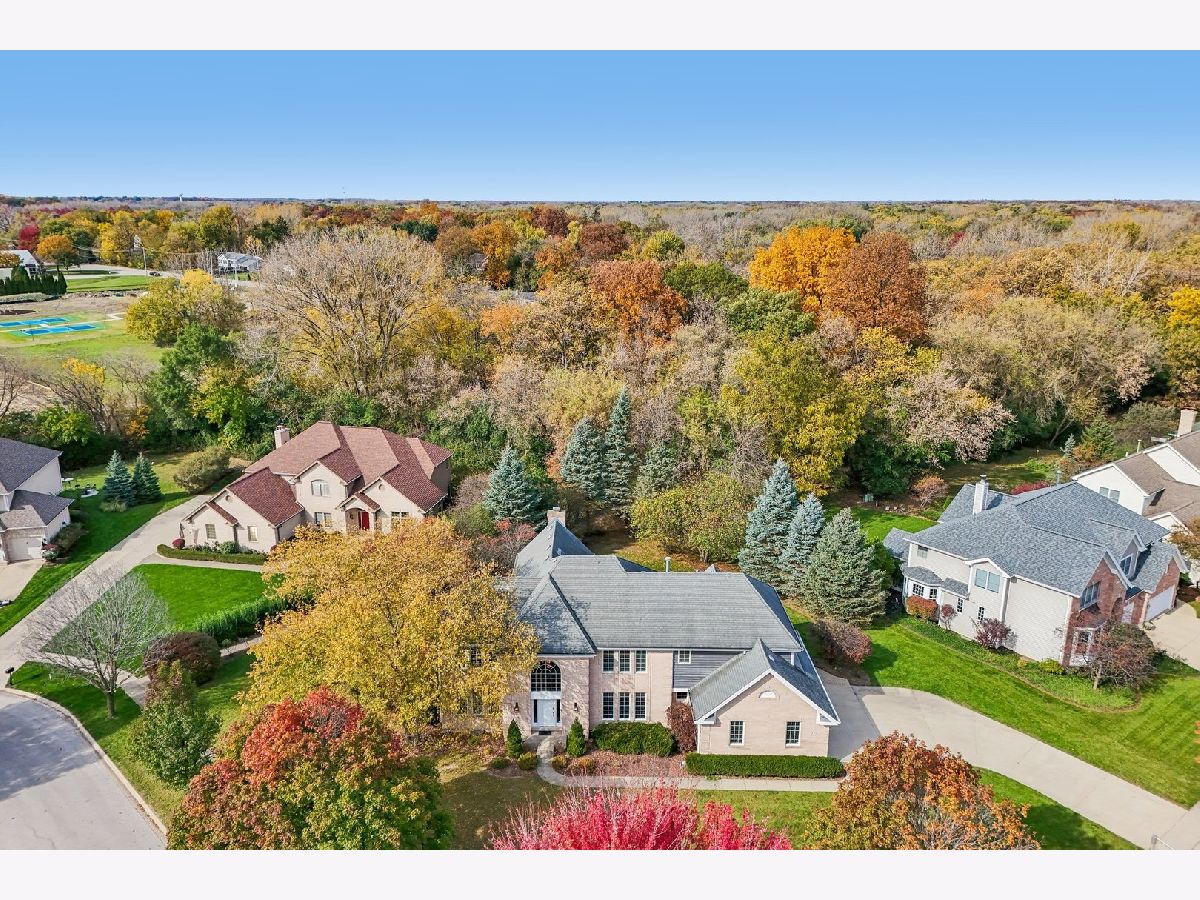
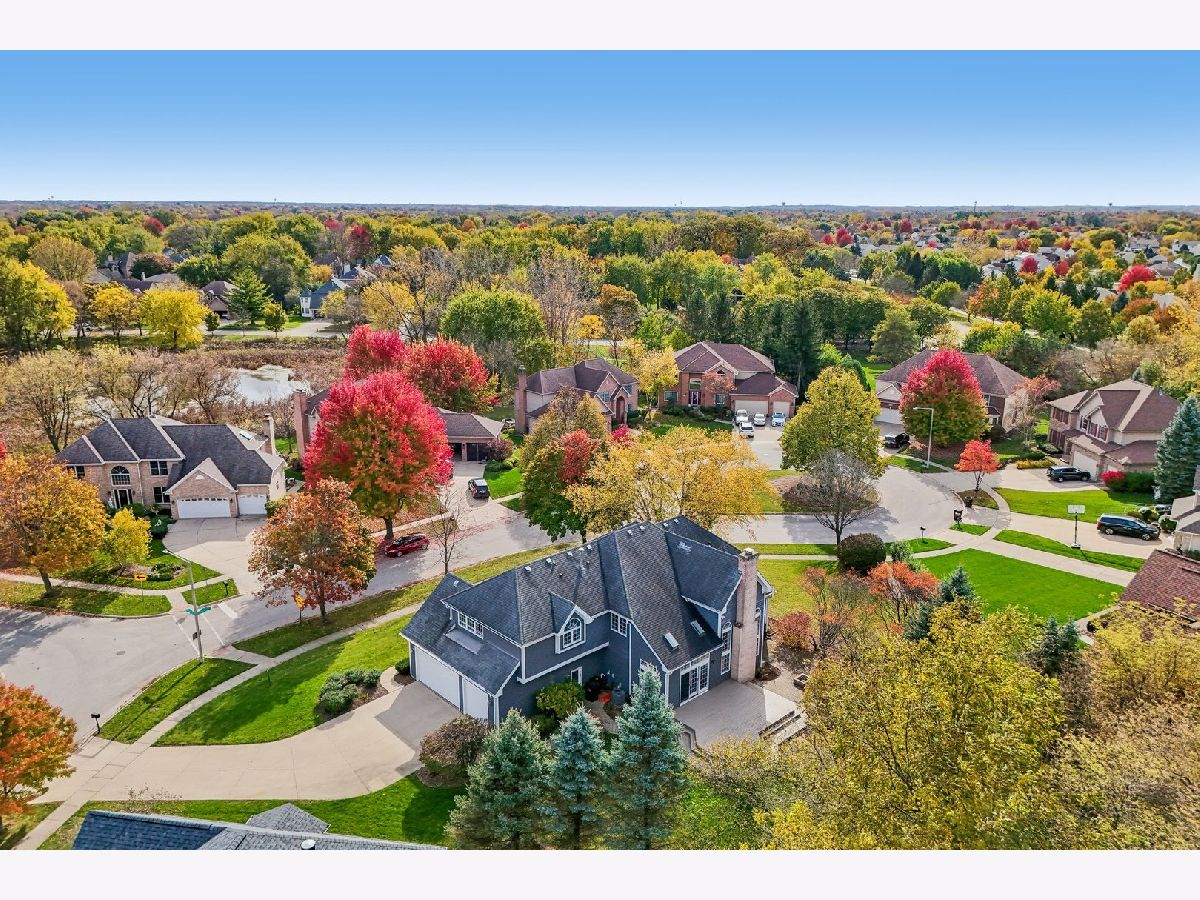
| Cul-De-Sac, Wooded, Mature Trees, Backs to Trees/Woods | |
| 141X97X146X148 | |
| Unfinished | |
| Full | |
| Cathedral Ceiling(s), Wet Bar | |
| Double Oven, Microwave, Dishwasher, Refrigerator, Washer, Dryer, Disposal | |
| Not in DB | |
| Sidewalks, Street Lights, Street Paved | |
| — | |
| Gas Log |
Tax History
| Year | Property Taxes |
|---|---|
| 2012 | $10,275 |
| 2026 | $14,533 |
Contact Agent
Nearby Similar Homes
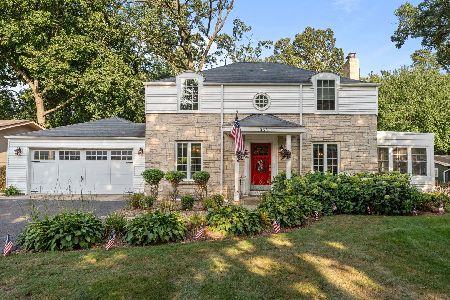
1098 Windridge Drive, Crystal Lake, Illinois 60014
For Sale
$393,000
3 beds / 1.1 baths / 2,902 ft2
Single Family / Built: 1983
10
7165 Bannockburn Circle, Lakewood, Illinois 60014
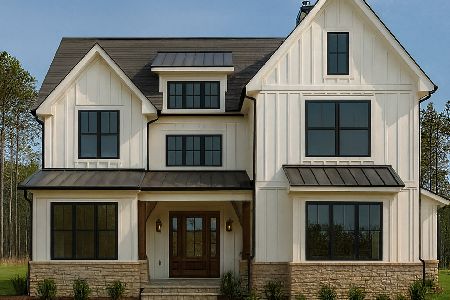
For Sale
$785,000
4 beds / 2.1 baths / 2,800 ft2
Single Family / Built: 2025
381
849 Blue Mound Drive, Crystal Lake, Illinois 60014
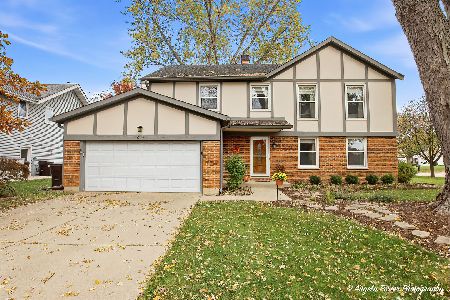
For Sale
$430,000
4 beds / 2.1 baths / 2,303 ft2
Single Family / Built: 1978
17
1021 Colony Drive, Crystal Lake, Illinois 60014
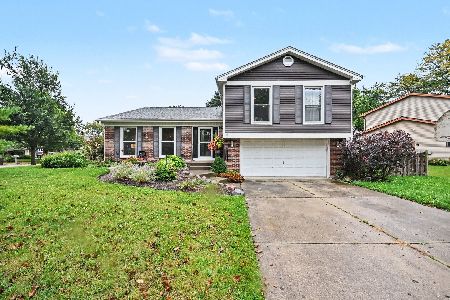
For Sale
$400,000
4 beds / 2.1 baths / 2,057 ft2
Single Family / Built: 1983
45
985 Ridgewood Lane, Crystal Lake, Illinois 60014
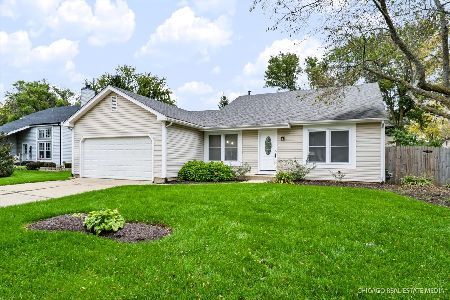
For Sale
$360,000
3 beds / 2.0 baths / 1,517 ft2
Single Family / Built: 1985
36
Nearby Sold Comparables

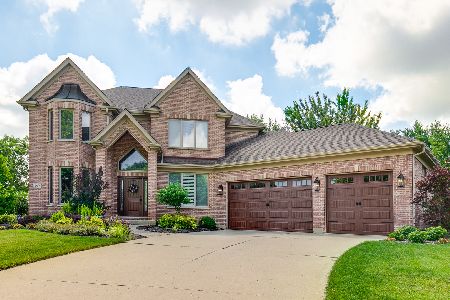
717 Goldenrod Court, Crystal Lake, Illinois 60014
Sold
$465,000
5 beds / 3.0 baths / 3,303 ft2
Single Family / Built: 2006
1978
Contact Agent
Listing Provided By
RE/MAX Connections II
