

849 Blue Mound Drive, Crystal Lake, Illinois 60014


$430,000
|
For Sale
|
|
| Status: | Contingent |
| Sqft: | 2,303 |
| Cost/Sqft: | $187 |
| Beds: | 4 |
| Baths: | 3 |
| Year Built: | 1978 |
| Property Taxes: | $7,915 |
| Lot Size: | 0,28 |
Description
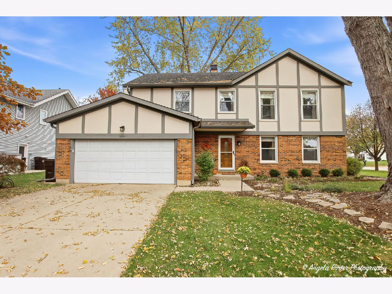
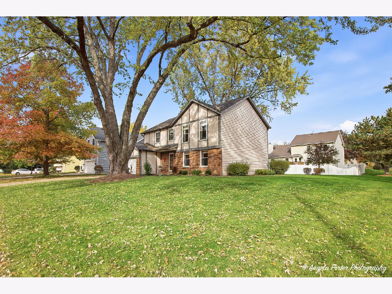
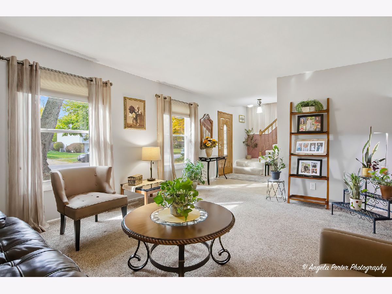
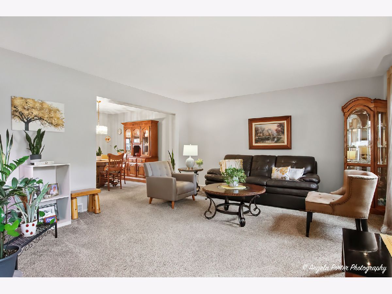
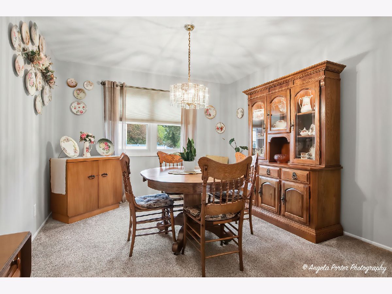
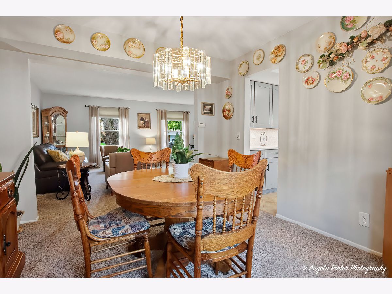
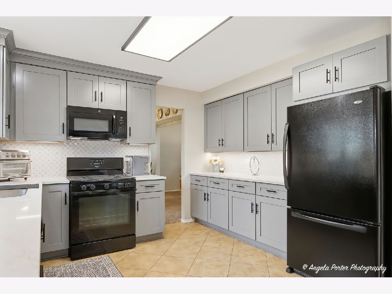
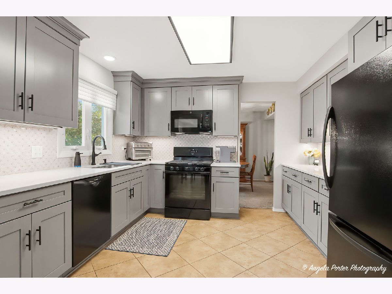
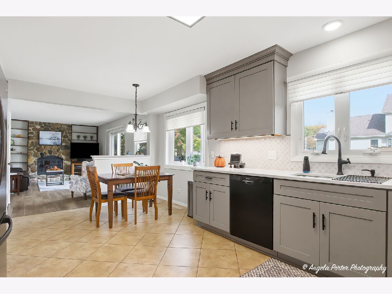
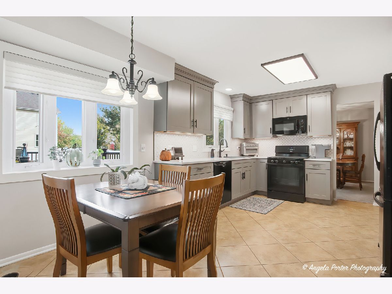
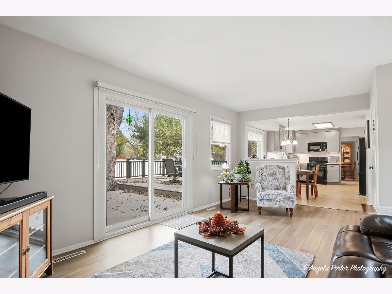
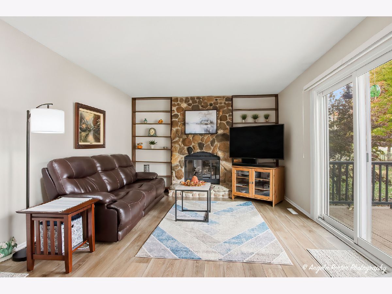
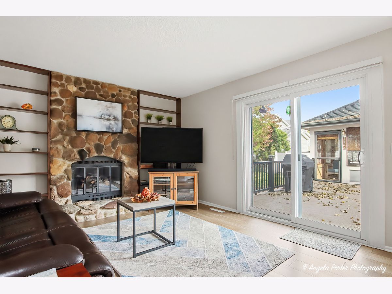
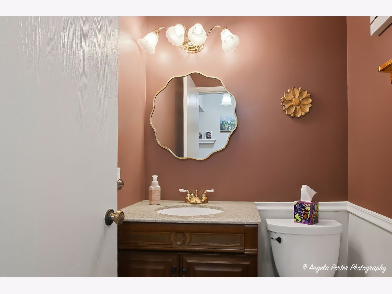
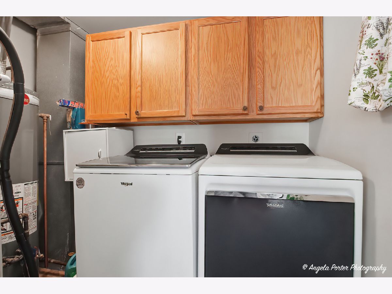
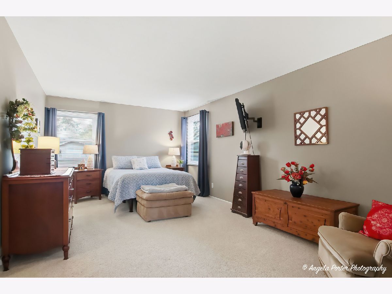
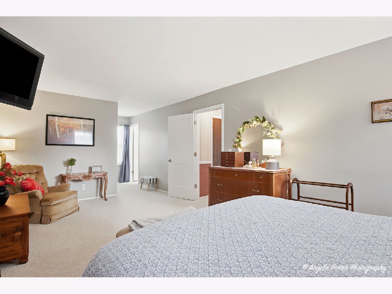
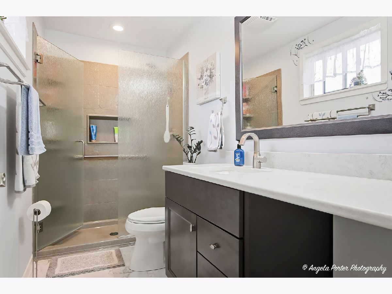
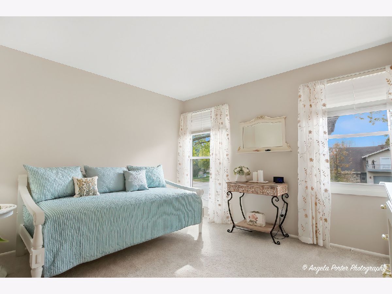
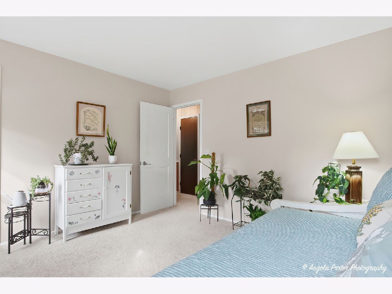
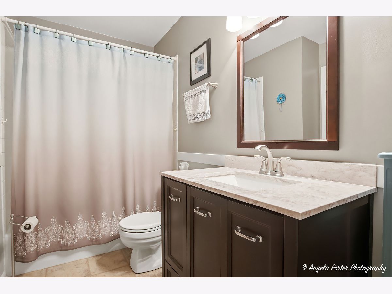
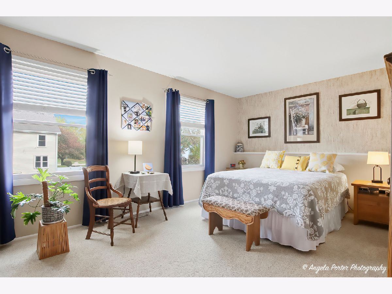
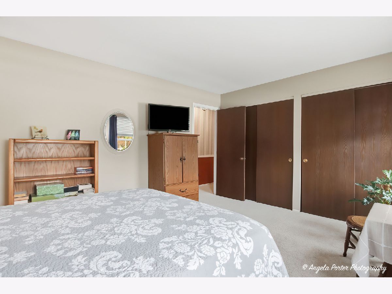
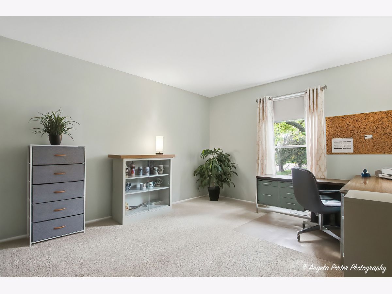
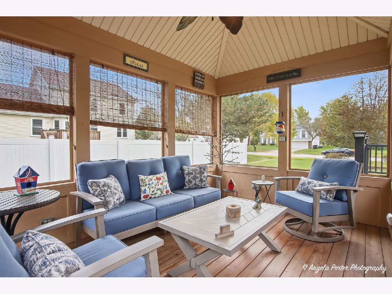
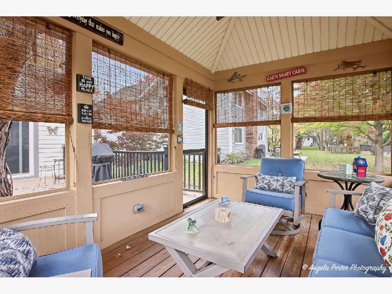
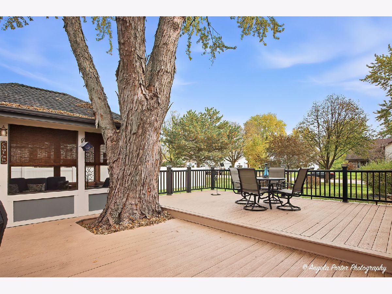
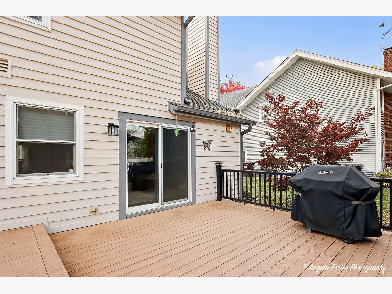
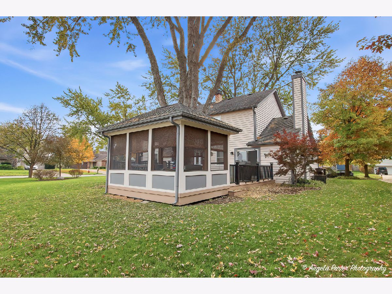
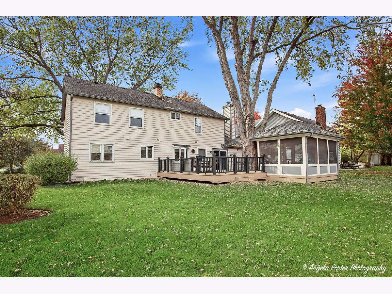
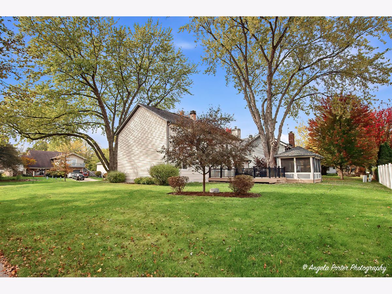
YOU WILL FEEL AT HOME THE MOMENT YOU WALK IN! TASTEFUL UPGRADES, TIMELESS COMFORT, and a BACKYARD RETREAT! Welcome to 849 Blue Mound Drive, a meticulously maintained 4-bedroom, 3-bath home offering stylish updates and inviting spaces throughout. The remodeled kitchen (2026) boasts custom cabinetry, quartz countertops, and a beautiful backsplash. The primary suite features a walk-in closet and updated private bath with an oversized walk-in shower, while three additional bedrooms provide ample closet space. Enjoy cozy evenings by the family room fireplace, the convenience of main-floor laundry, and custom blinds on the main level. Outside, the two tiered composite deck leads to a screened-in cabin, creating the perfect backyard setting to relax or entertain. Situated on a large corner lot in a desirable location, this home combines upgrades you will appreciate with everyday comfort. A wonderful opportunity to make this MOVE IN READY inviting home your own!
Property Specifics
| Single Family | |
| — | |
| Colonial | |
| 1978 | |
| None | |
| Cedar | |
| Asphalt | |
| Brentwood | |
| No | |
| 0.28 |
| — | |
| Four Colonies | |
| — / Not Applicable | |
| None | |
| Public | |
| Public Sewer | |
| Central Air | |
| Gas | |
| No | |
| 12796353 | |
| 1812431005 |
Nearby Schools
| NAME: | DISTRICT: | DISTANCE: | |
|---|---|---|---|
|
Grade School
Woods Creek Elementary School |
47 | — | |
|
Middle School
Lundahl Middle School |
47 | Not in DB | |
|
High School
Crystal Lake South High School |
155 | Not in DB | |
Room Specifics
Total Bedrooms: 4
Bedrooms Above Ground: 4
Bedrooms Below Ground: 0
Dimensions: 12X20
Floor Type: Carpet
Dimensions: 11X12
Floor Type: Carpet
Dimensions: 12X15
Floor Type: Carpet
Dimensions: 11X16
Floor Type: Carpet
Full Bathrooms: 3
Bathroom Amenities: —
Bathroom in Basement: 0
Dimensions: 11X12
Floor Type: Carpet
Dimensions: 12X18
Floor Type: Luxury Vinyl
Features: Eating Area-Table Space, Updated Kitchen
Dimensions: 5X9
Floor Type: Vinyl
Dimensions: 16X14
Floor Type: Carpet
Dimensions: 12X20
Floor Type: Luxury Vinyl
Rooms: Walk In Closet
Name: Walk In Closet
Dimensions: 8X6
Floor Type: Carpet
Other Specifics
| 2 | |
| Concrete Perimeter | |
| Asphalt, Garage Door Opener, Garage Owned, Attached, Garage | |
| Main Level | |
| Carpet | |
| Deck, Screened | |
| Other | |
| — | |
| Corner Lot, Mature Trees | |
| 12100 | |
| — | |
| Full | |
| Walk-In Closet(s), Quartz Counters | |
| Range, Microwave, Dishwasher, Refrigerator, Washer, Dryer, Disposal | |
| Not in DB | |
| Park, Tennis Court(s), Curbs | |
| — | |
| Gas Log, Gas Starter |
Contact Agent
Nearby Similar Homes
Nearby Sold Comparables


Contact Agent
Listing Provided By
Century 21 Integra
