

1098 Windridge Drive, Crystal Lake, Illinois 60014


$393,000
|
For Sale
|
|
| Status: | Active |
| Sqft: | 2,902 |
| Cost/Sqft: | $135 |
| Beds: | 3 |
| Baths: | 2 |
| Year Built: | 1983 |
| Property Taxes: | $8,718 |
| Days On Market: | 10 |
| Lot Size: | 0,00 |
Description
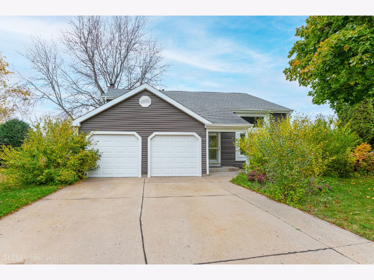
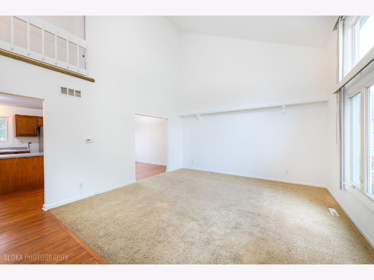
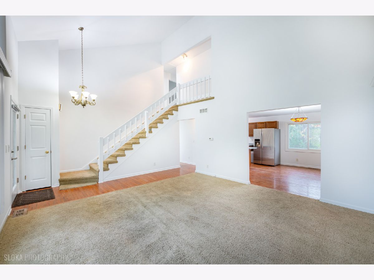
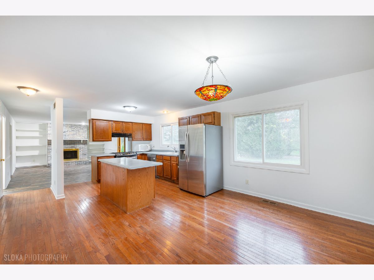
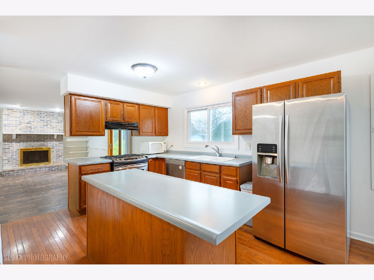
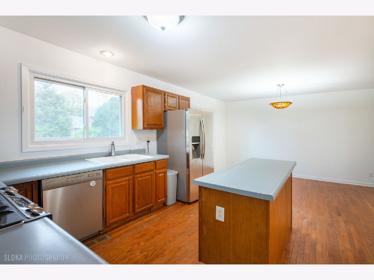
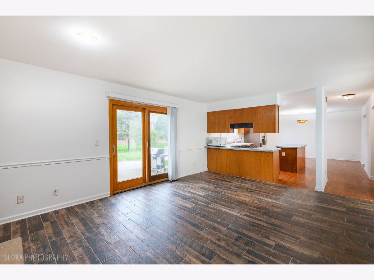
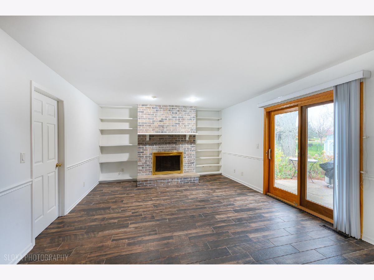
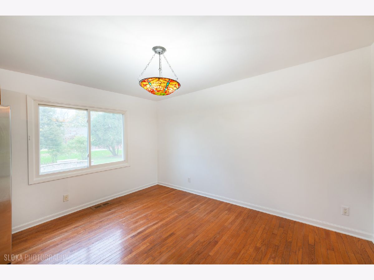
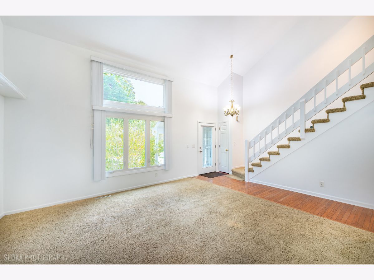
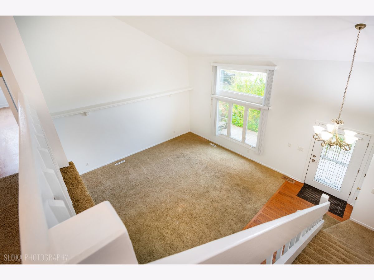
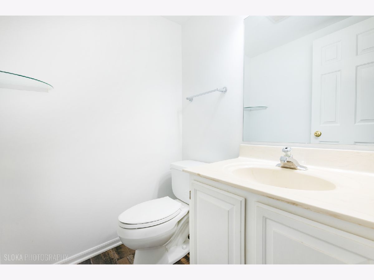
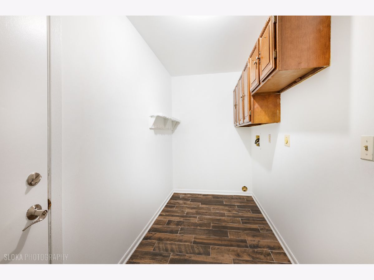
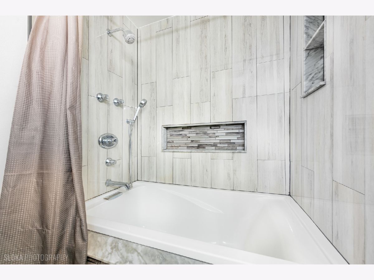
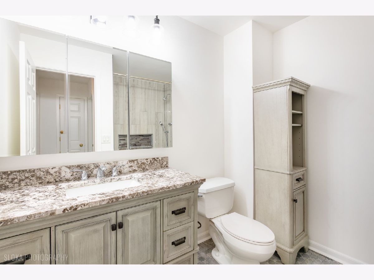
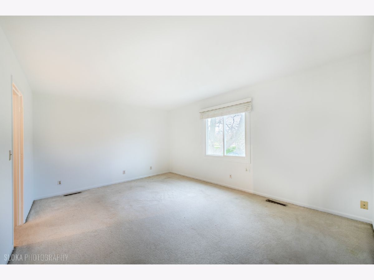
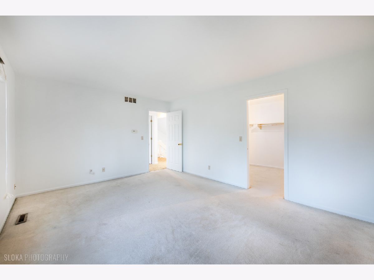
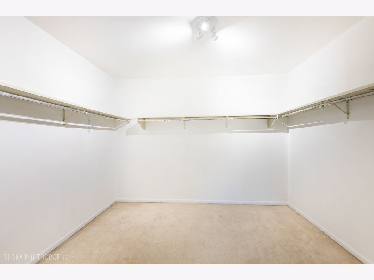
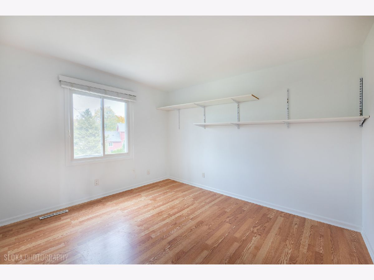
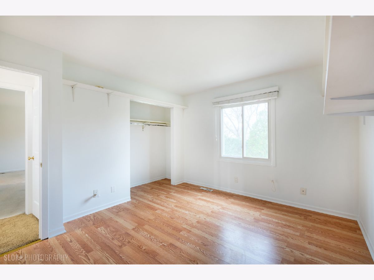
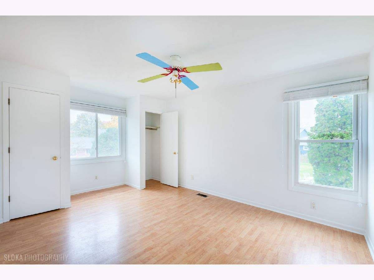
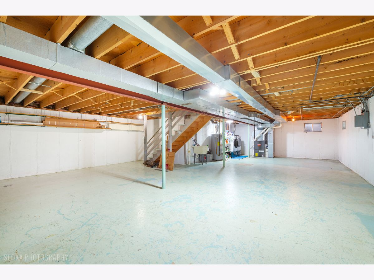
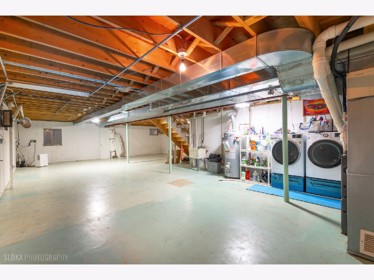
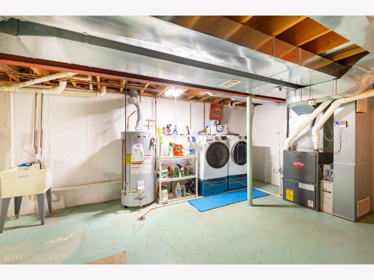
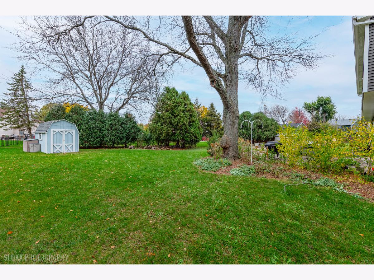
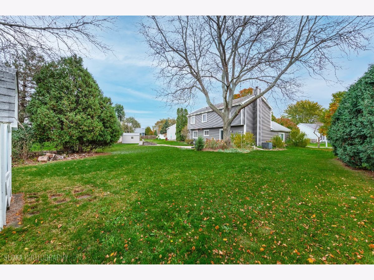
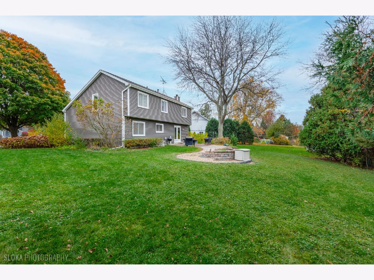
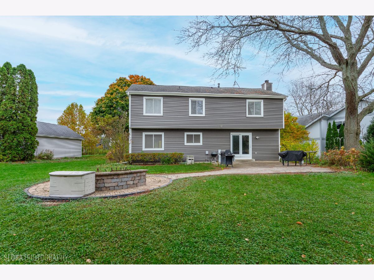
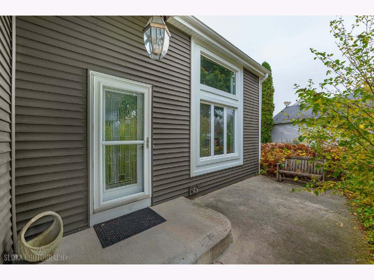
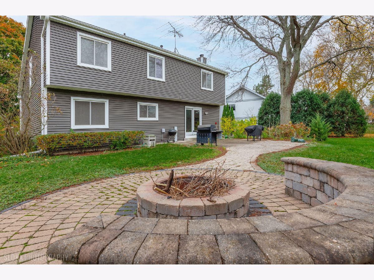
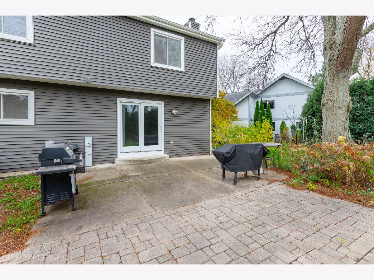
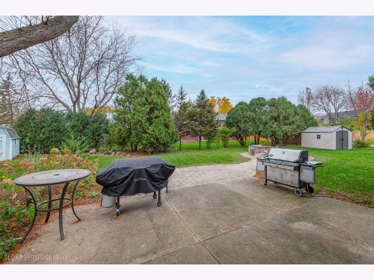
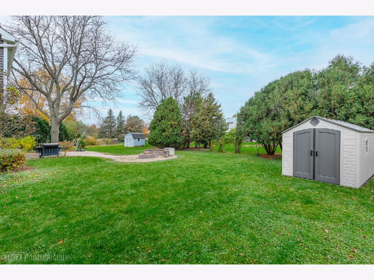
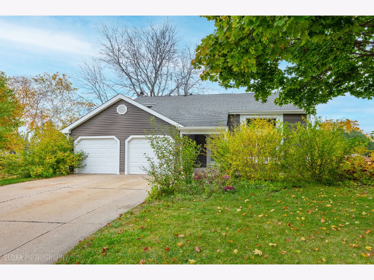
Expanded first floor, Four Colonies 2 Story. One of the largest backyards in the subdivision. Private, treelined backyard with Paver patio and fire pit surrounded by beautiful mature landscaping and rose of sharons, gas BBQ grill will remain, a fun stop for the entire family. Spacious first floor with circular design and high ceilings, great for event with "sun-filled" newer windows throughout the entire home for great lighting. Freshly painted and ready to move in!! Lovely family room features wood burning fireplace. Spacious bedrooms all on the second floor, primary bedroom offers HUGE walk-in closet. Updated, full hall bathroom. All appliances will remain. Full basement for additional space, TWO (2) battery back-ups for the sump pump. Two sheds in the back yard. Maintenance free exterior. Furnace with UV Allergen light which neutralized airborne contaminants. Hot and Cold exterior hose bibs. Immediate possession OK, easy to show, ready to go!!
Property Specifics
| Single Family | |
| — | |
| Contemporary | |
| 1983 | |
| Unfinished, Full | |
| Vinyl Siding | |
| Asphalt | |
| 2 story with bsmt | |
| No | |
| — |
| — | |
| Four Colonies | |
| — / Not Applicable | |
| None | |
| Public | |
| Public Sewer | |
| Central Air | |
| Gas, Forced Air | |
| 12802340 | |
| 1812402009 |
Nearby Schools
| NAME: | DISTRICT: | DISTANCE: | |
|---|---|---|---|
|
Grade School
Woods Creek Elementary School |
47 | — | |
|
Middle School
Lundahl Middle School |
47 | Not in DB | |
|
High School
Crystal Lake South High School |
155 | Not in DB | |
Property History
| DATE: | EVENT: | PRICE: | SOURCE: |
|---|---|---|---|
| 5 Nov, 2026 | Listed for sale | $393,000 | MRED MLS |
Room Specifics
Total Bedrooms: 3
Bedrooms Above Ground: 3
Bedrooms Below Ground: 0
Dimensions: 17X12
Floor Type: Other
Dimensions: 11X13
Floor Type: Other
Dimensions: 10X11
Floor Type: Other
Full Bathrooms: 2
Bathroom Amenities: —
Bathroom in Basement: 0
Dimensions: 14X11
Floor Type: Hardwood
Dimensions: 14X6
Floor Type: —
Dimensions: 18X15
Floor Type: Carpet
Dimensions: 21X14
Floor Type: Ceramic Tile
Rooms: No additional rooms
Other Specifics
| 2 | |
| Concrete Perimeter | |
| Asphalt, Garage Door Opener, Attached, Garage | |
| — | |
| — | |
| Patio | |
| Shed(s) | |
| — | |
| Irregular Lot, Mature Trees, Level | |
| 170 x 153 x 123 x 52 | |
| — | |
| None | |
| — | |
| Range, Dishwasher, Refrigerator, Washer, Dryer, Disposal | |
| Not in DB | |
| Street Lights | |
| — | |
| Wood Burning |
Tax History
| Year | Property Taxes |
|---|---|
| 2026 | $8,718 |
Contact Agent
Nearby Similar Homes
Nearby Sold Comparables


Contact Agent
Listing Provided By
RE/MAX At Home
